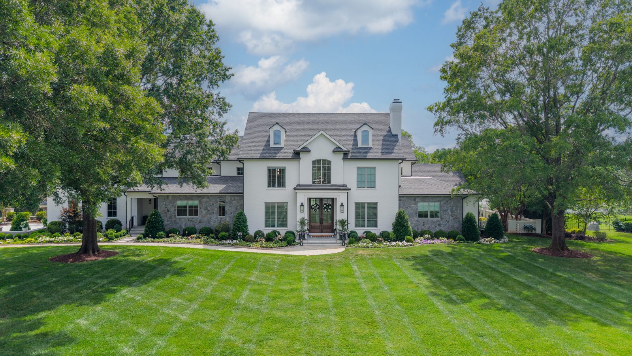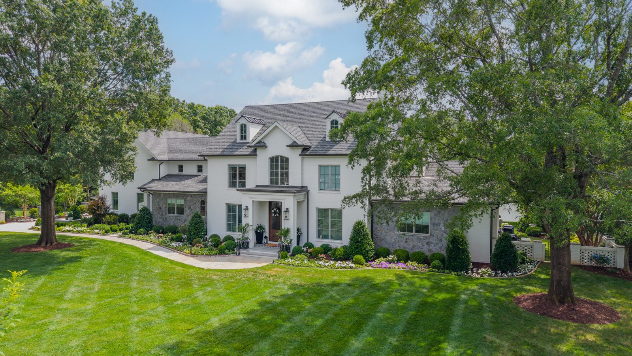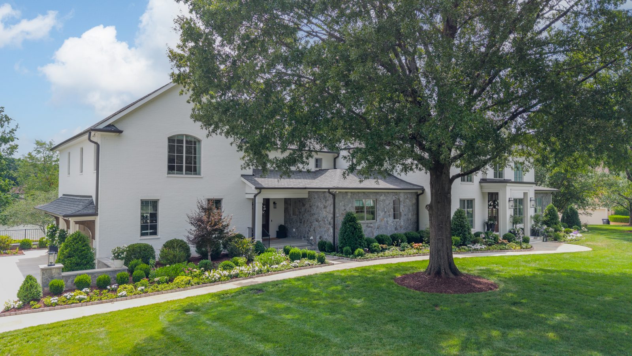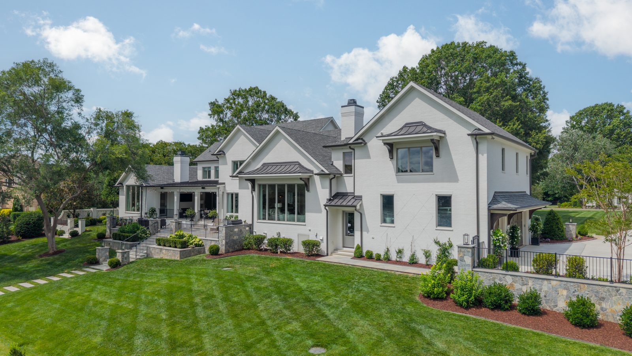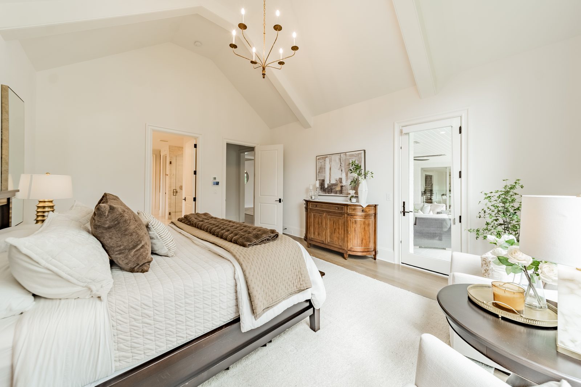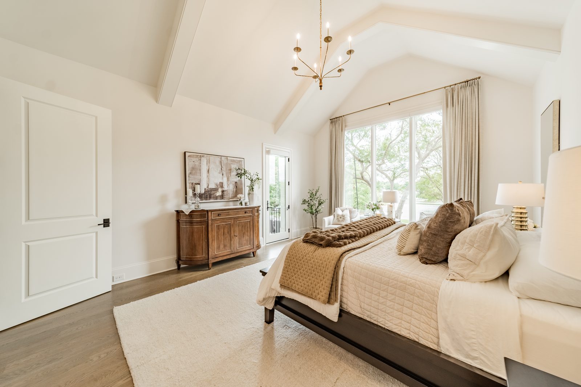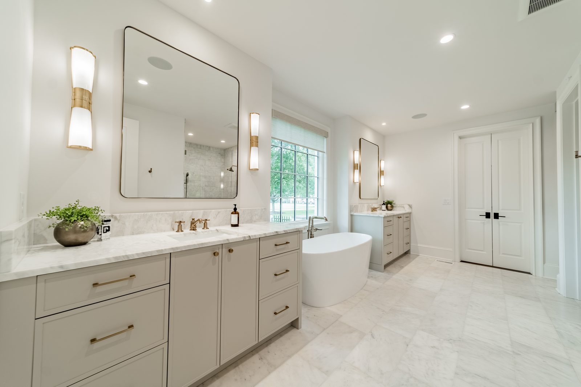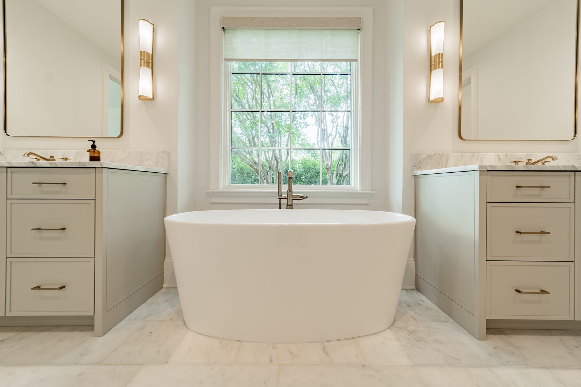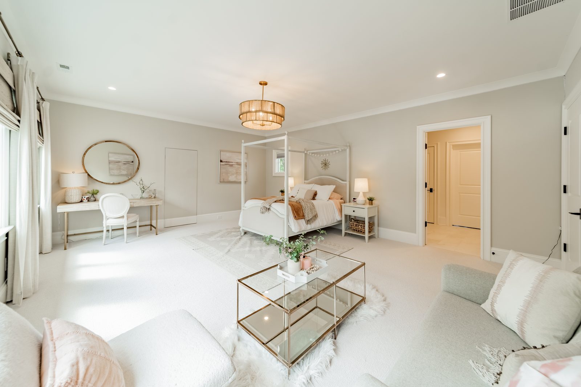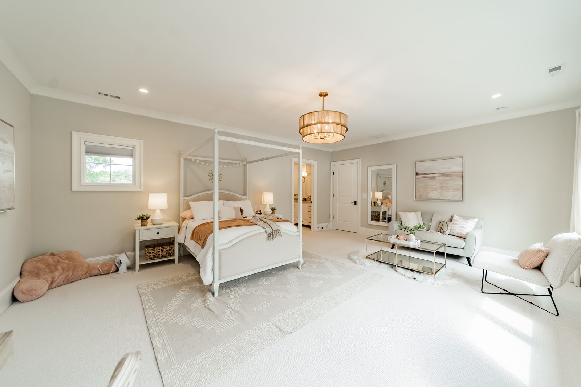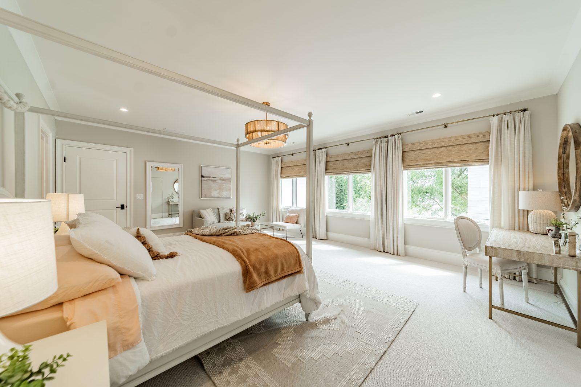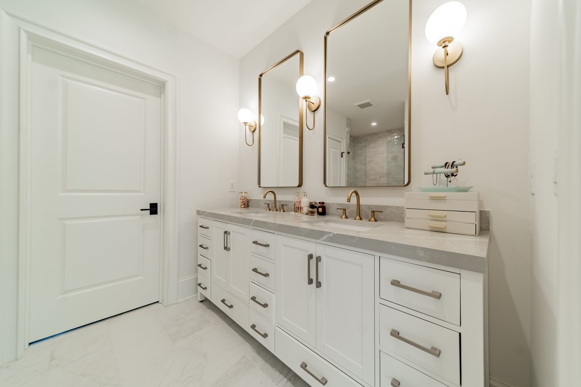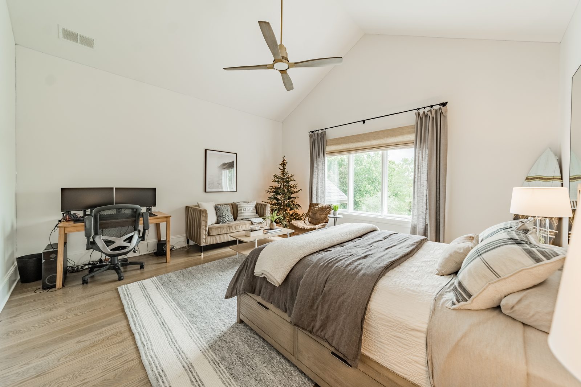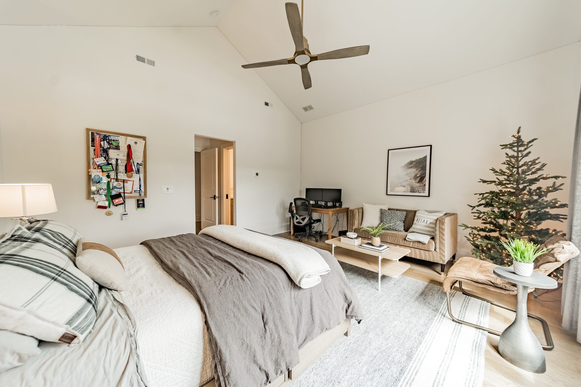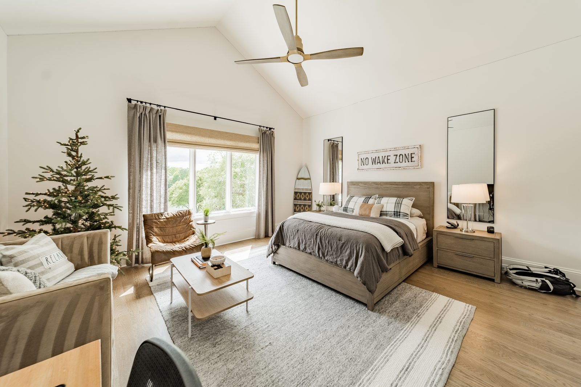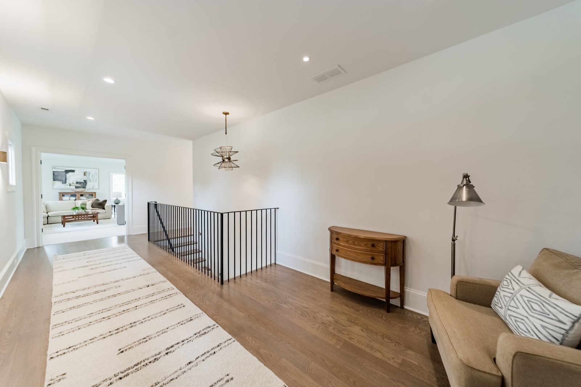
Weddington, NC · Whole-home renovation, 1987–2024
More custom homes in Weddington →
Waldon
6,900 Heated Sq. Ft. / 8,650 Total Sq. Ft. Under Roof
Featured photographs
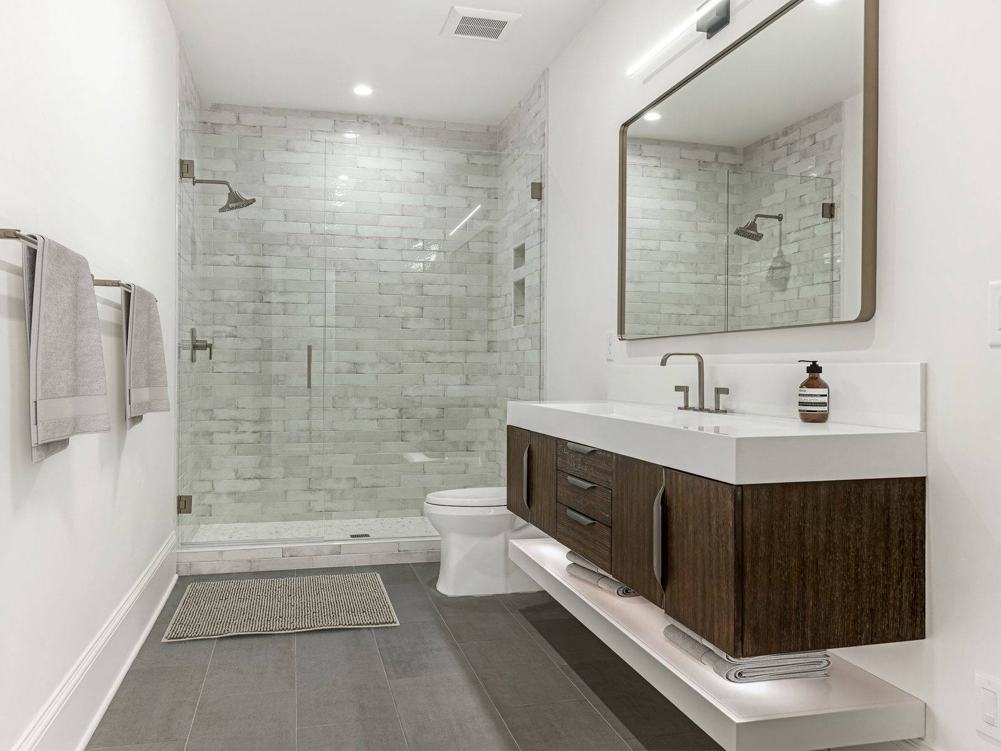
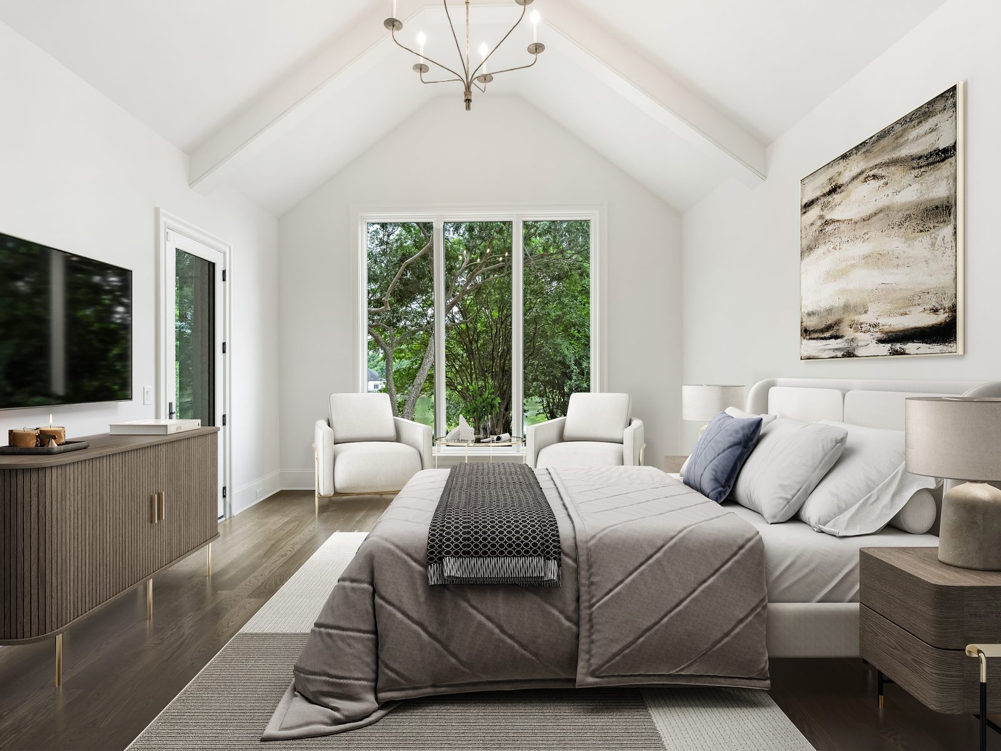
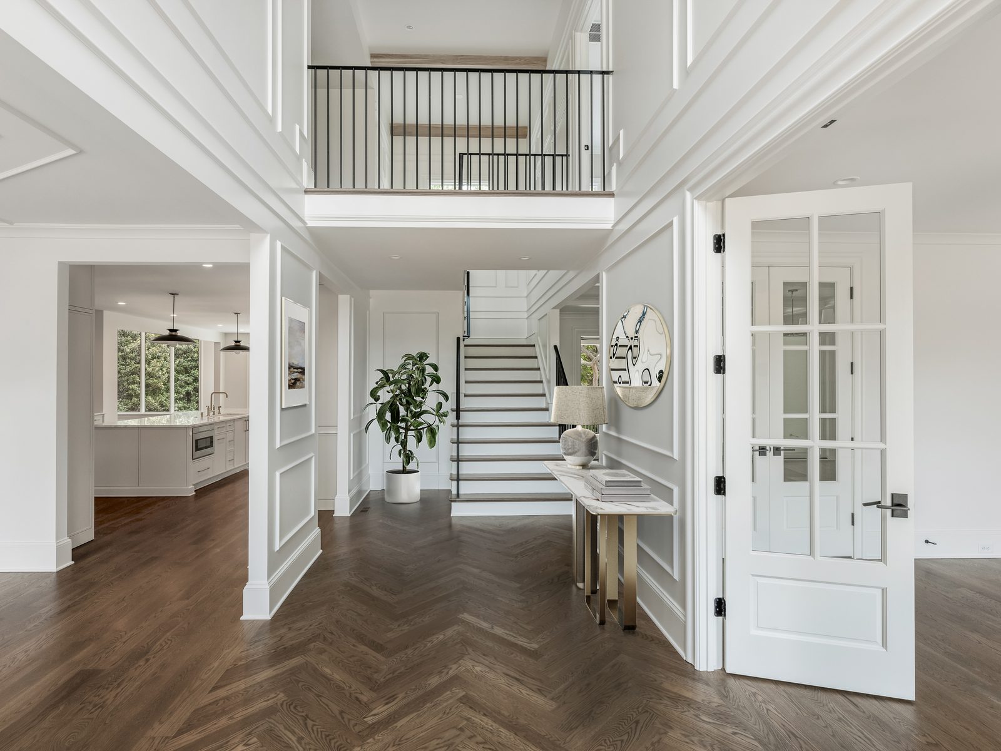
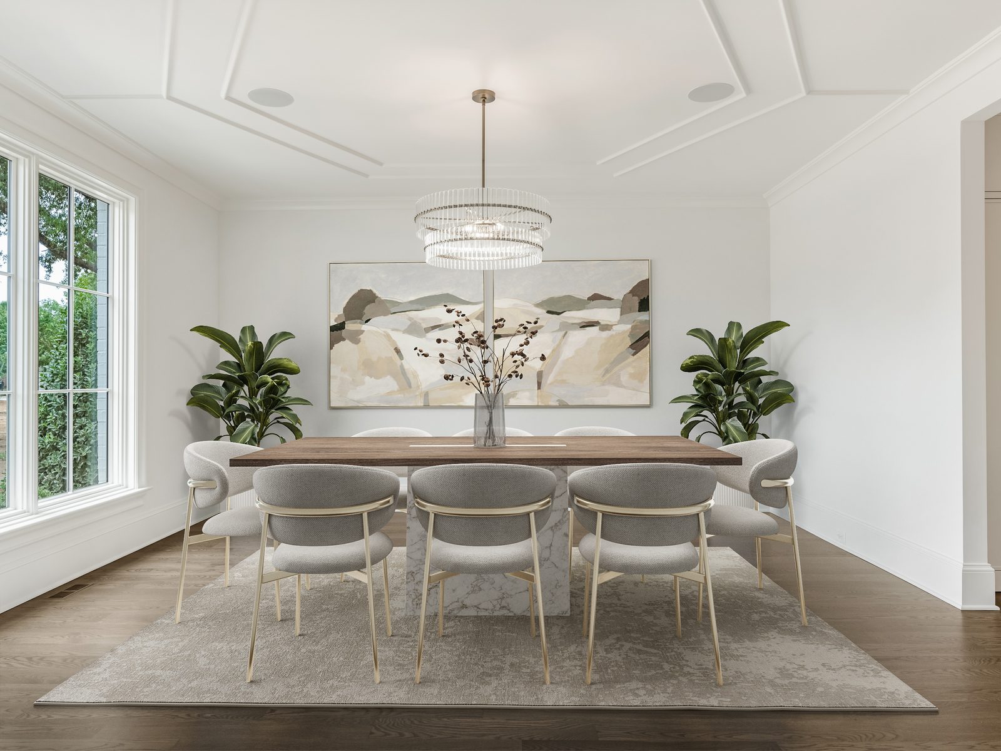
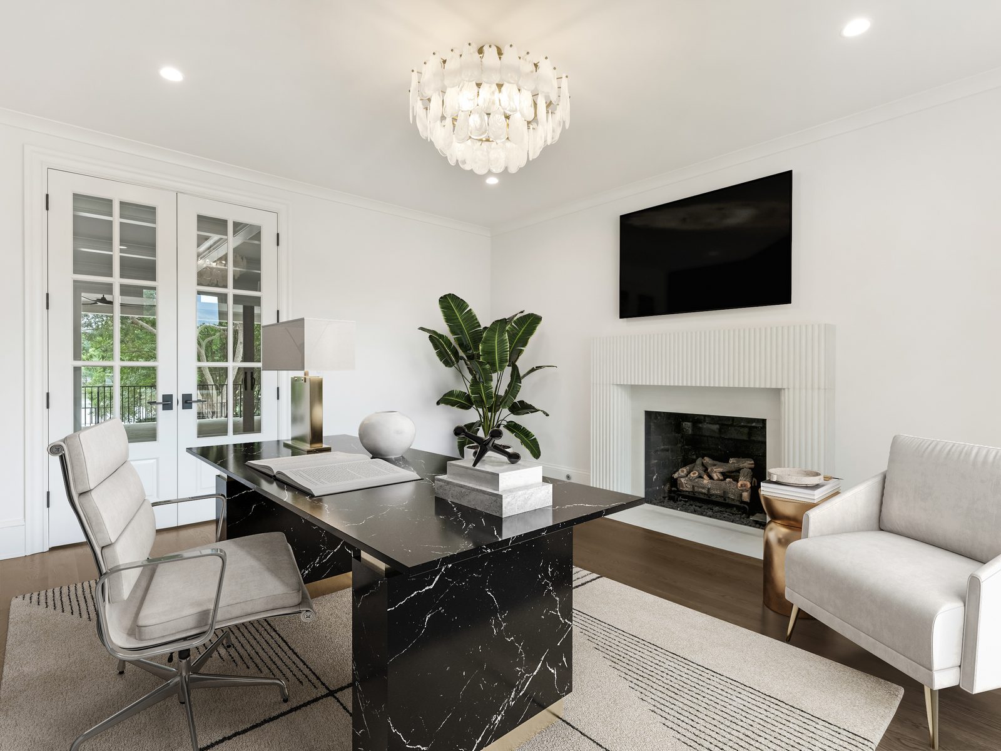
1 / 10
Video tour
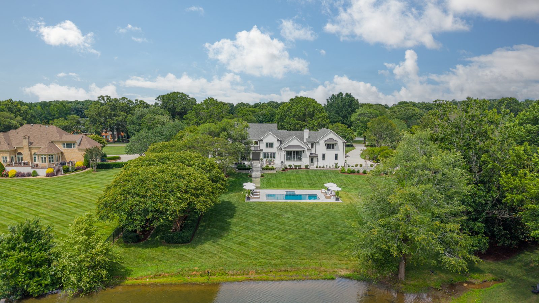
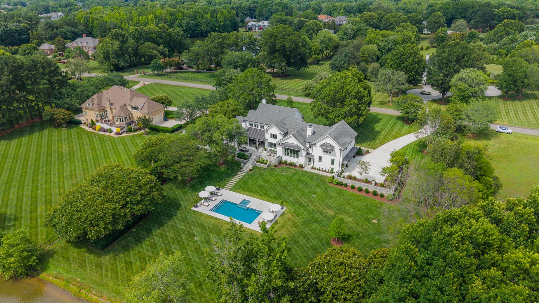
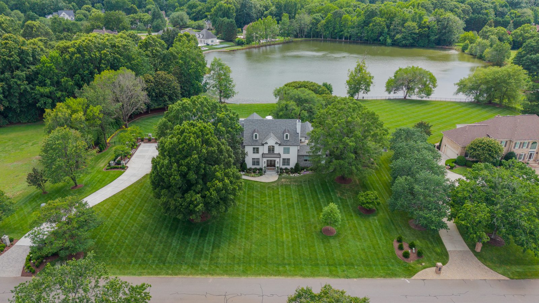
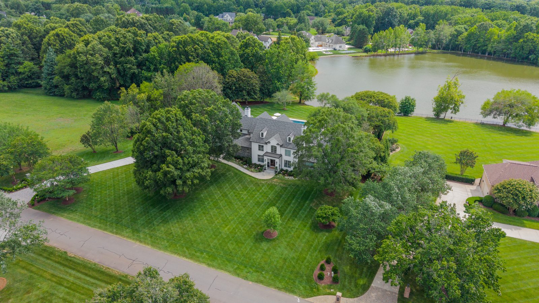
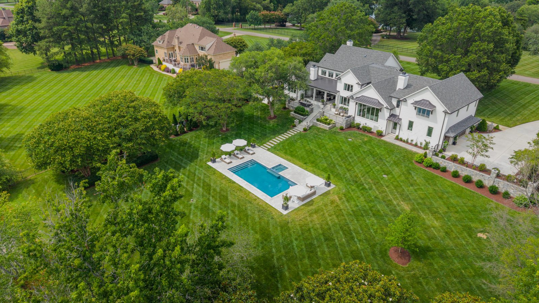
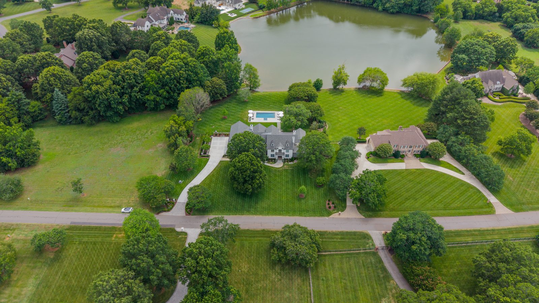
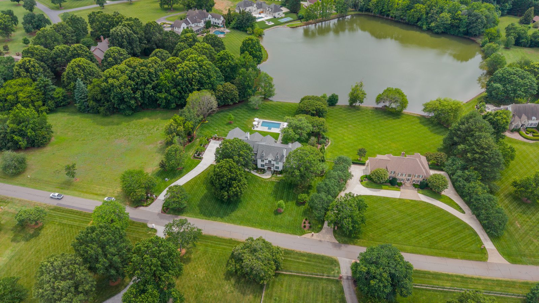
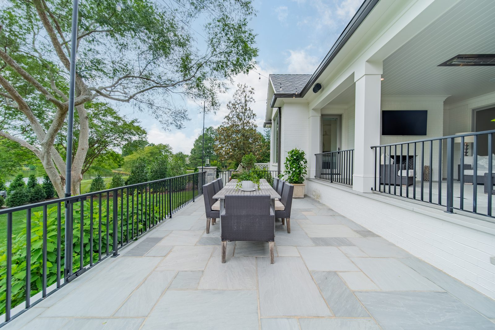
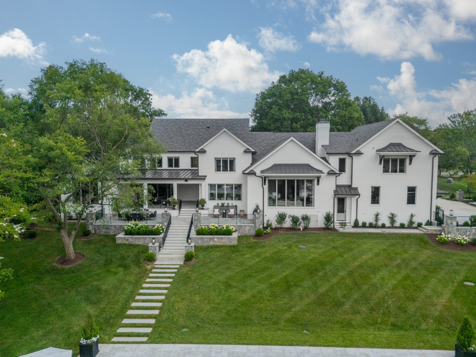
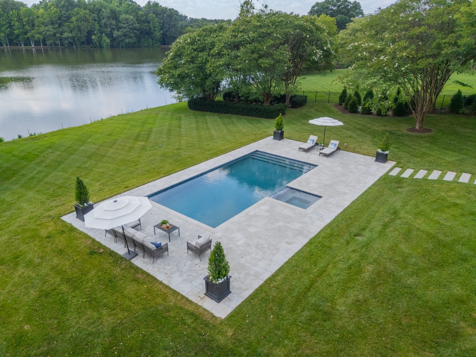
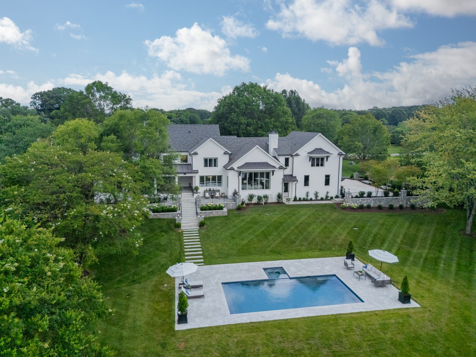
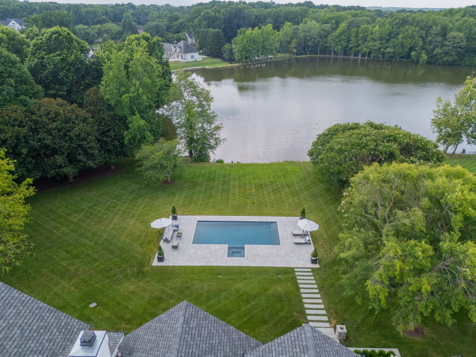
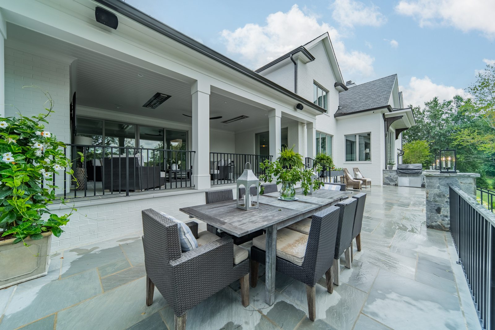
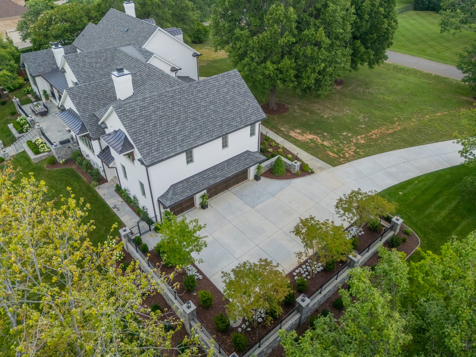
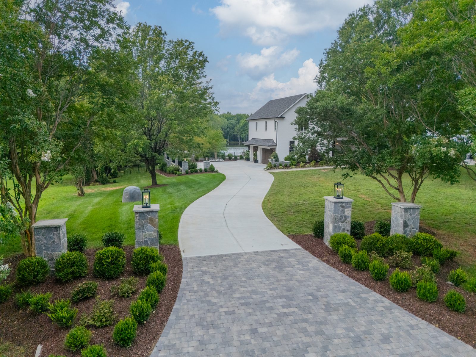
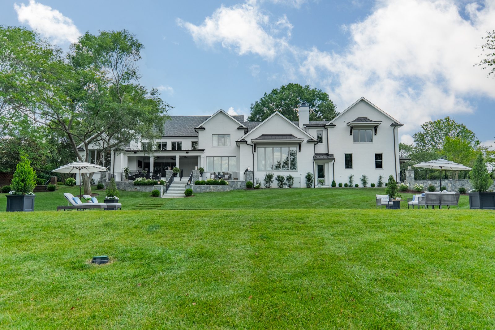
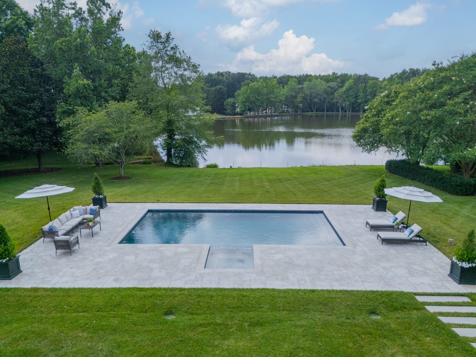
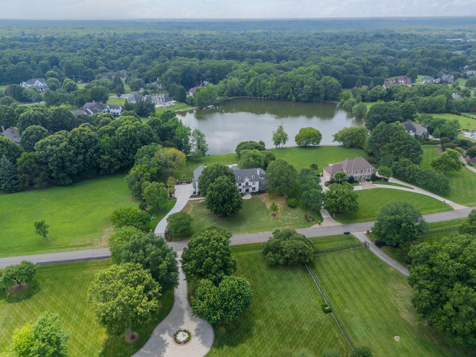
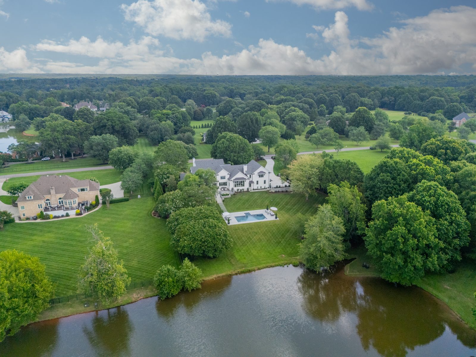
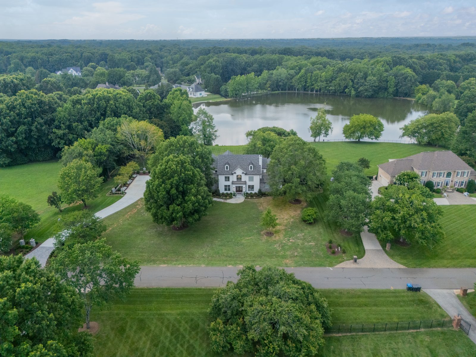
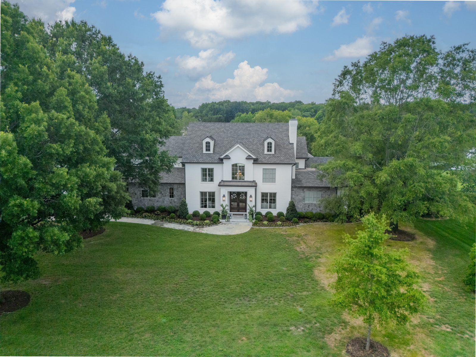
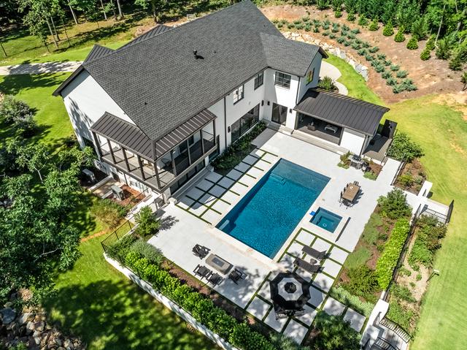
A two-minute walk through the finished Waldon home: the approach from the air, the front lawn, the pool terrace and covered porch, then the living spaces, kitchen, bedrooms, and baths. Music only, no narration.
About this project
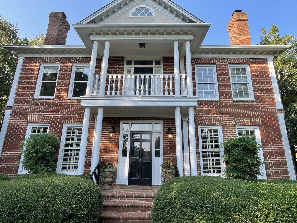
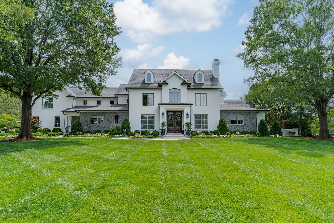
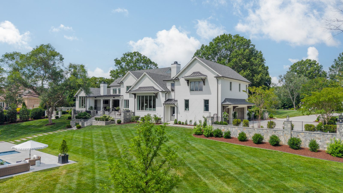
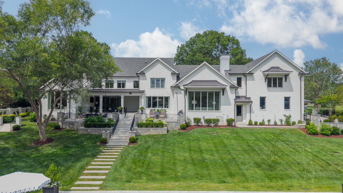
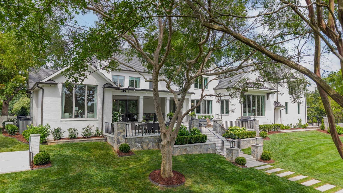
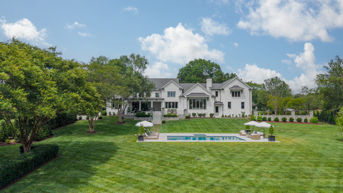
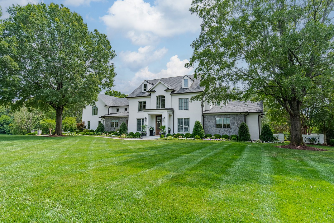
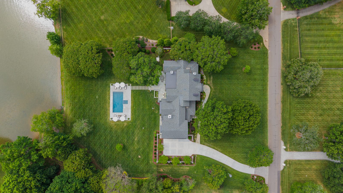
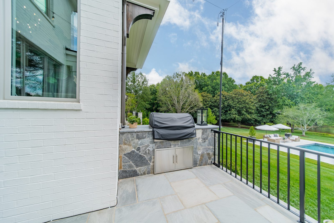
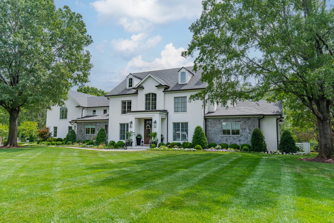
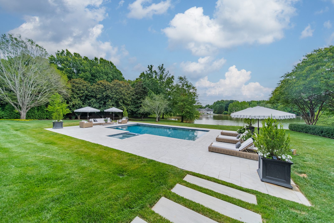
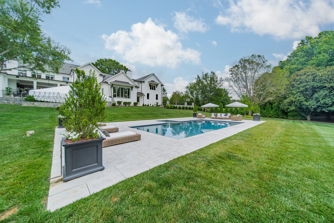
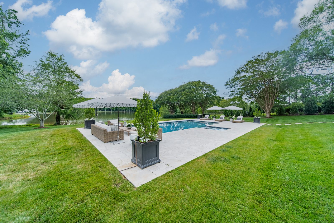
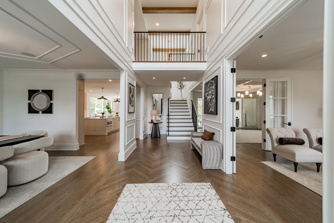
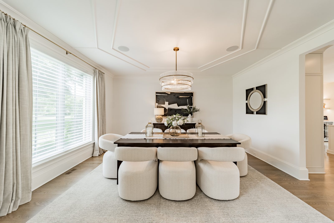
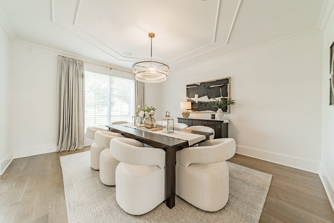
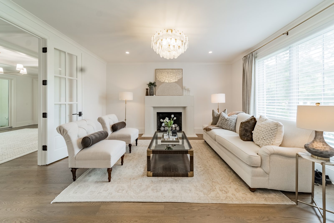
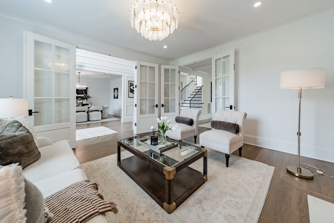
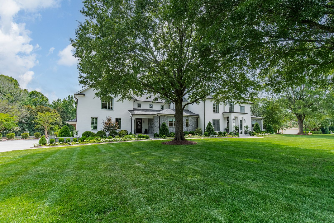
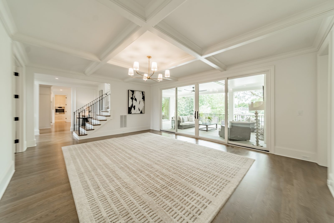
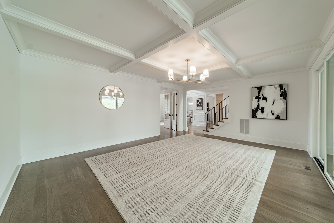
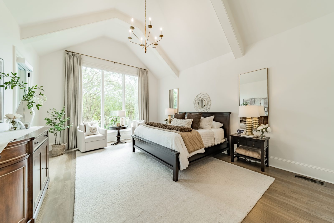
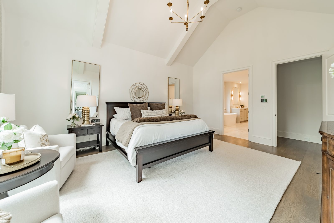
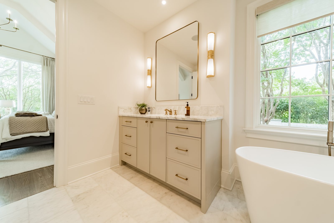
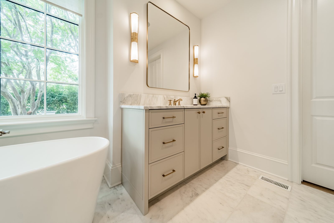
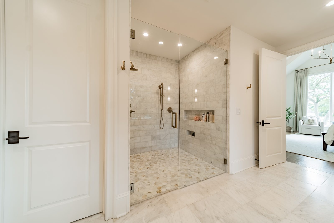
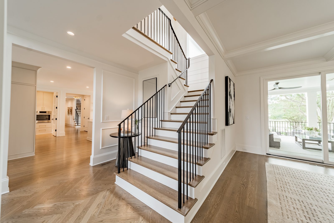
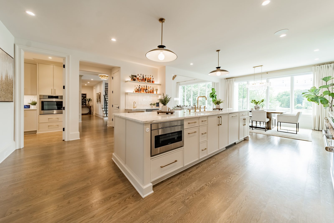
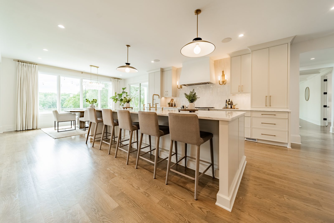
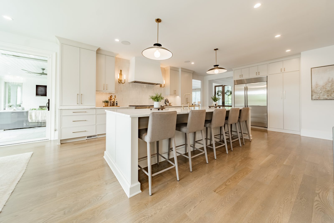
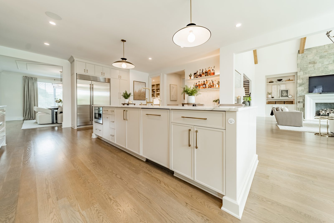
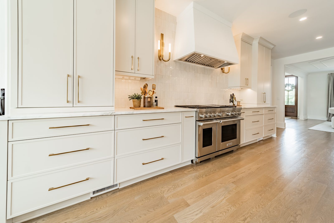
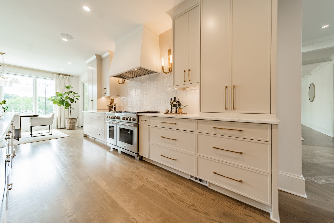
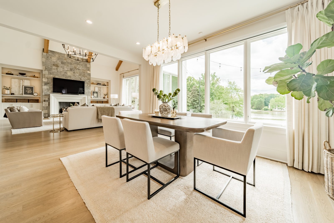
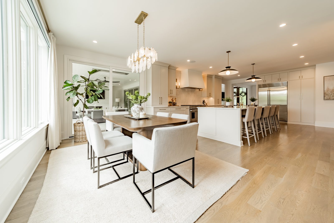
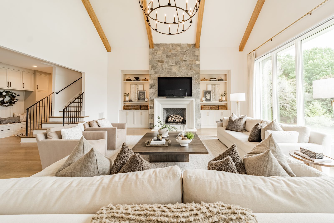
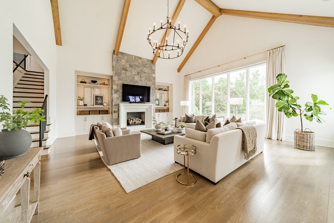
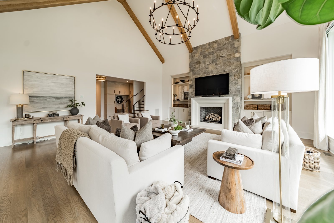
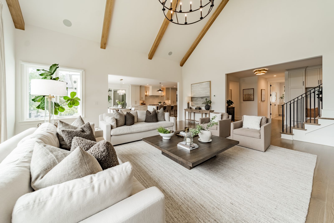
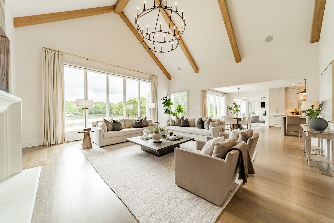
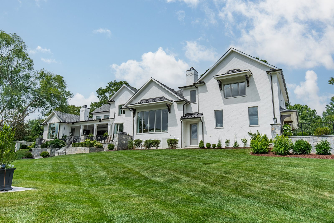
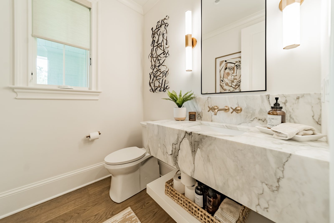
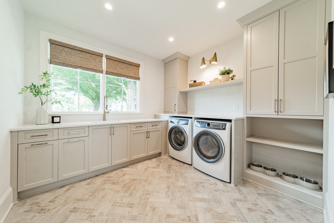
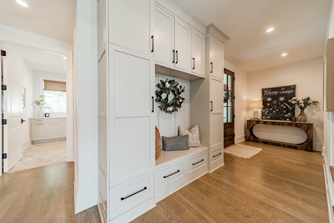
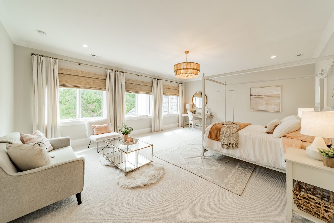
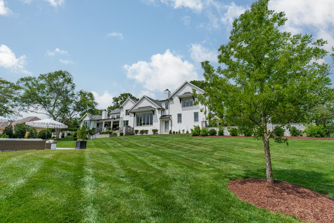
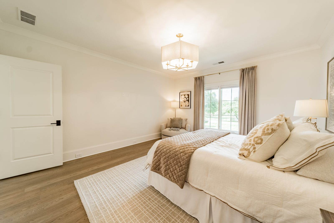
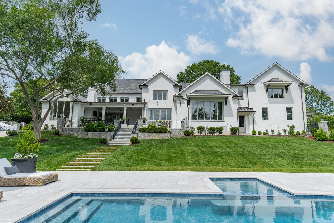
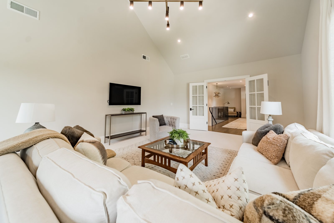
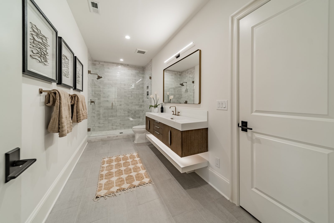
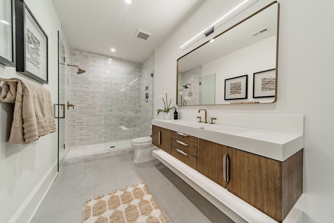
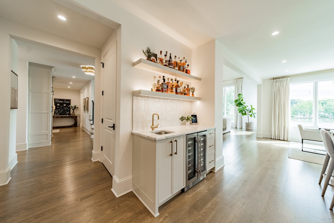
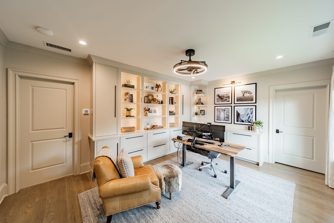
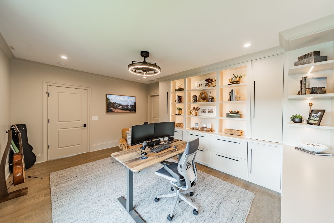
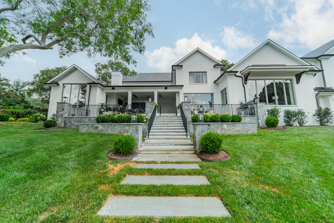
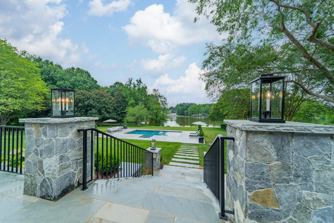
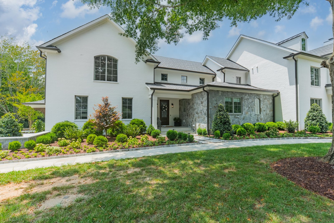
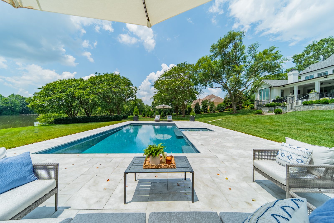
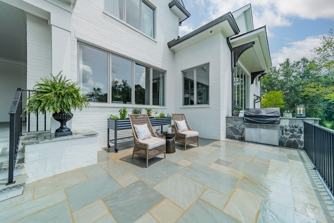
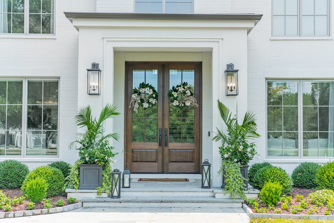
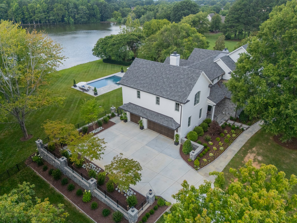
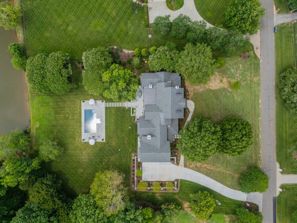
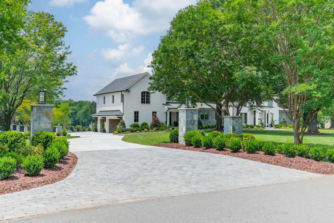
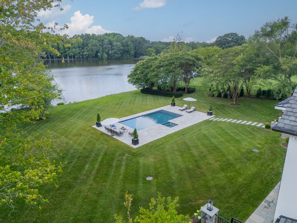
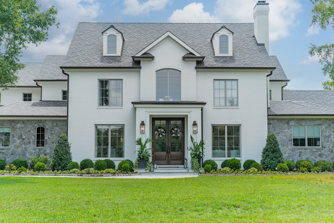
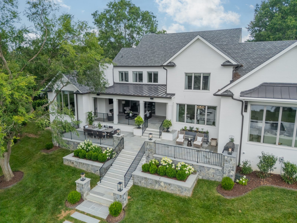
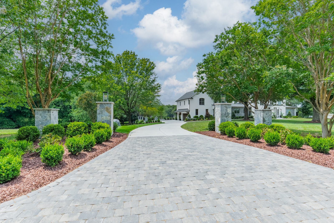
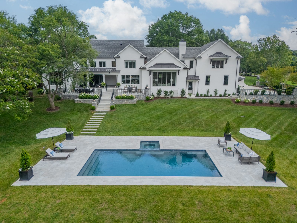
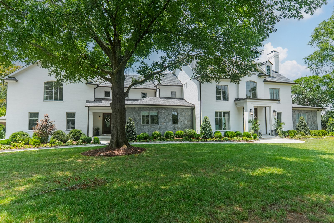
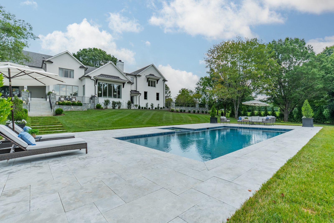
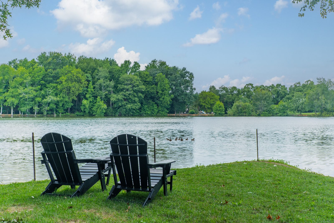
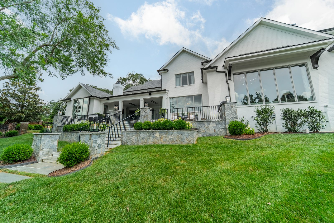
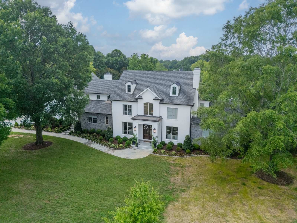
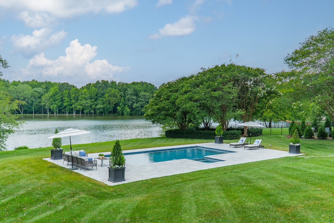
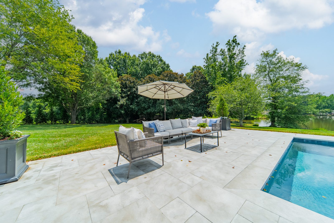
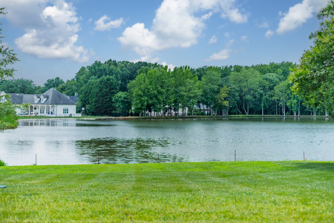
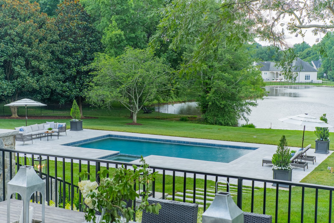
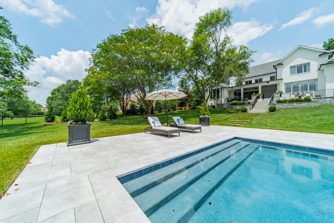
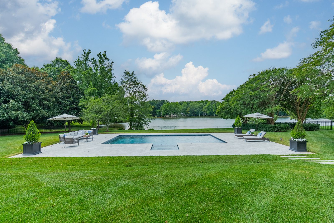
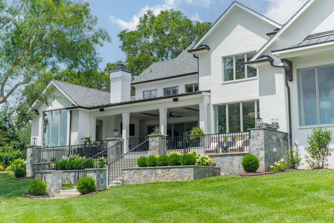
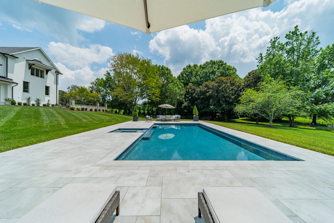
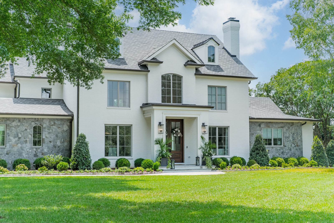
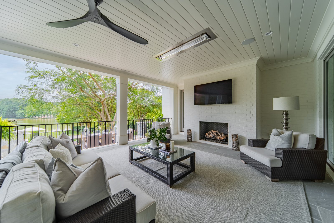
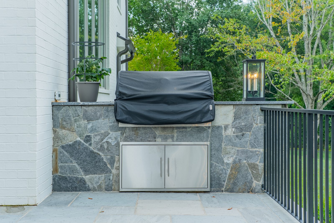
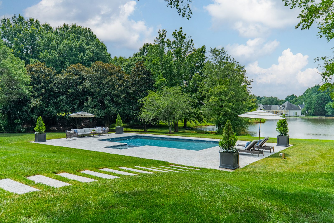
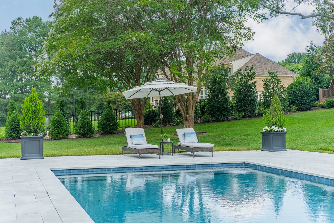
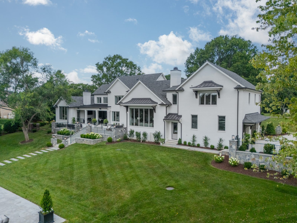
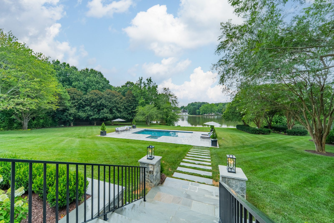
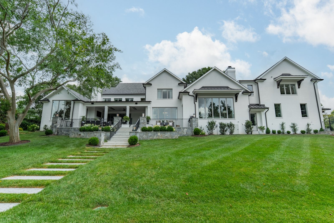
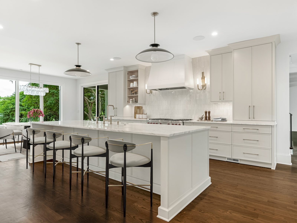
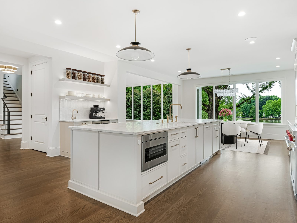
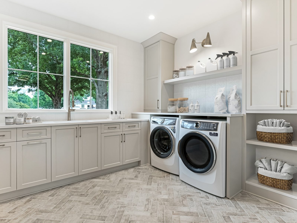
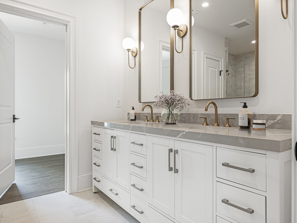
Originally built in 1987 and reimagined for 2024 — a full-home renovation on an expansive Weddington homesite. ROMABIO limewash exterior, integrated smart home automation, Sub-Zero & Wolf appliances, and a new pool and outdoor living space.
Special features
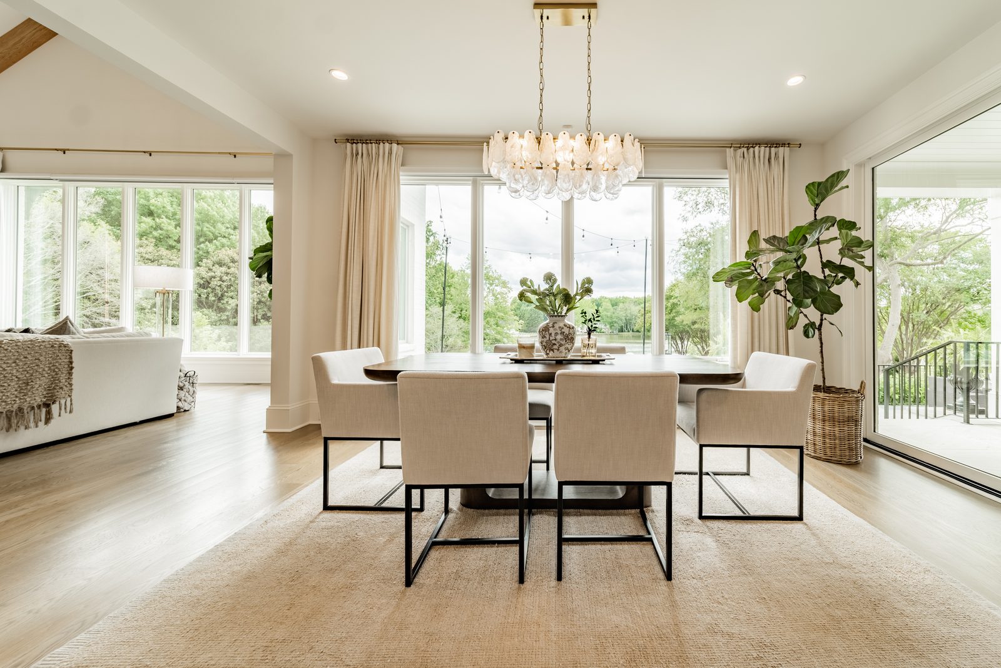
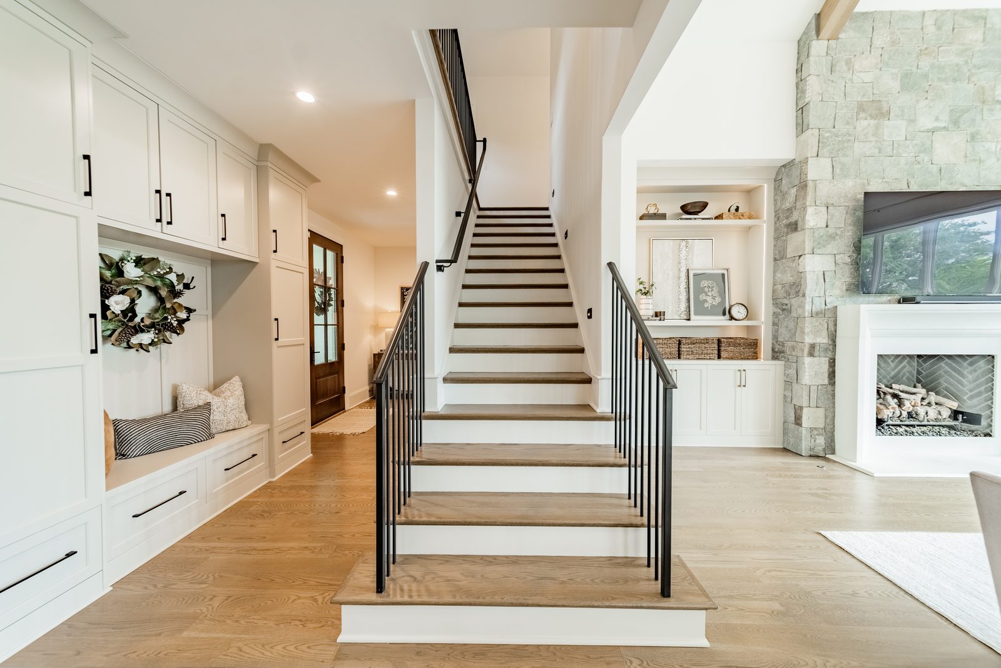
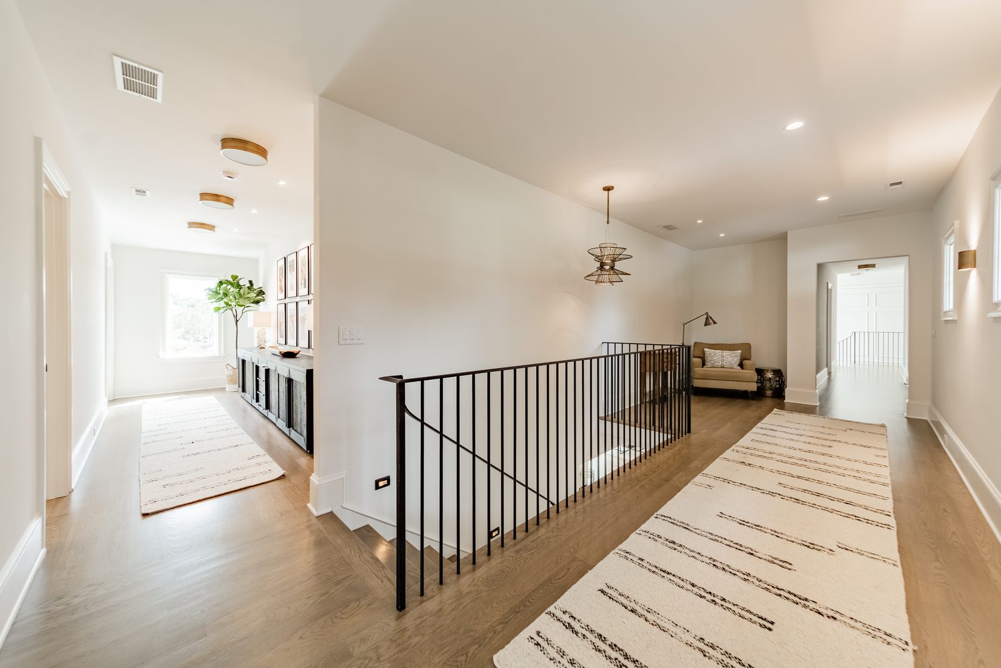
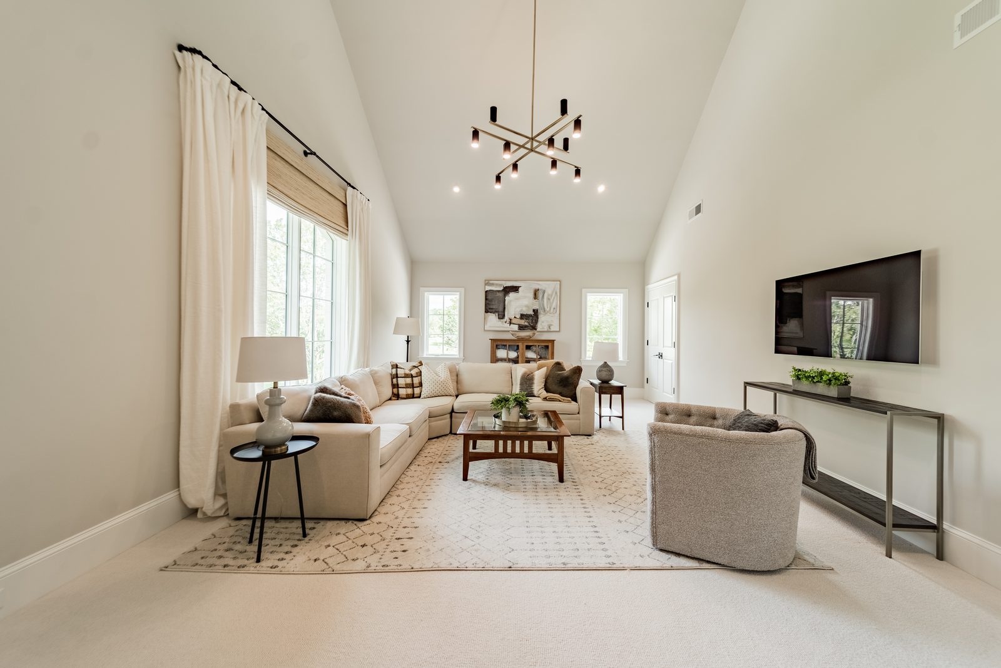
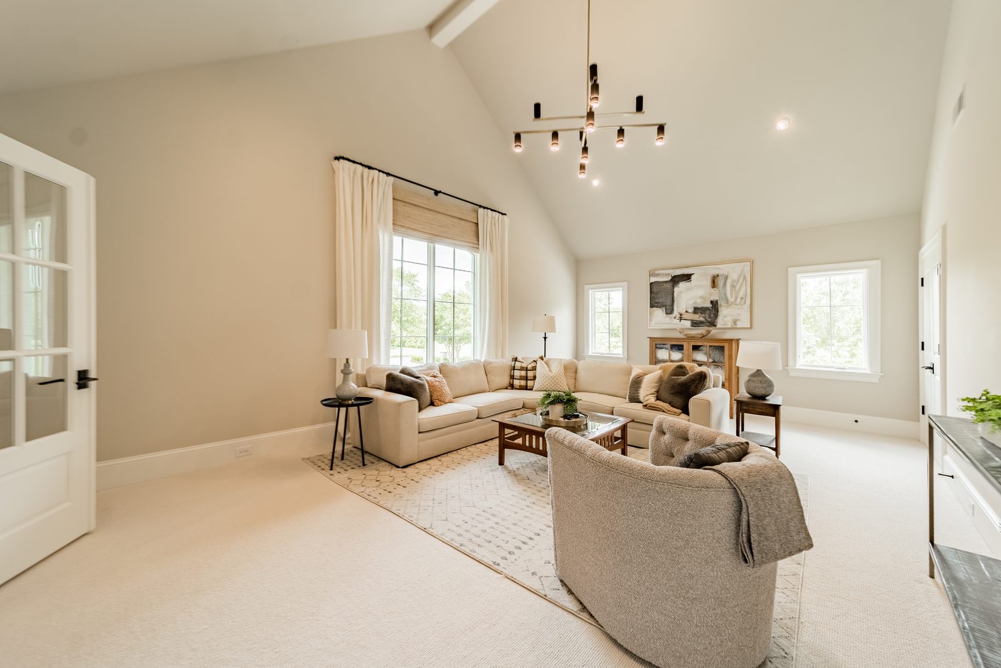
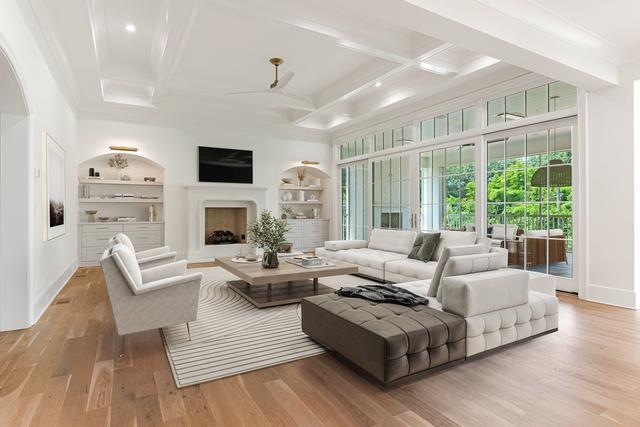
- Fully restructured floor plan with new 2-story foyer, kitchen, and living spaces
- Control4 smart home integration with smart lighting, climate, and security
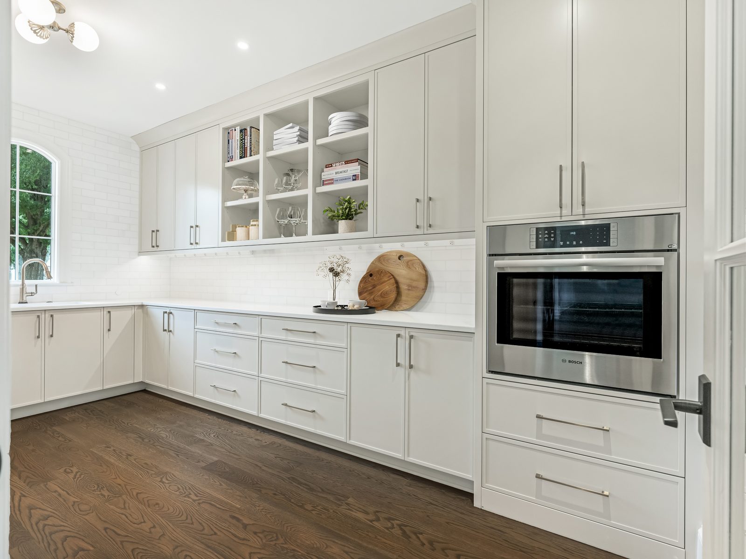
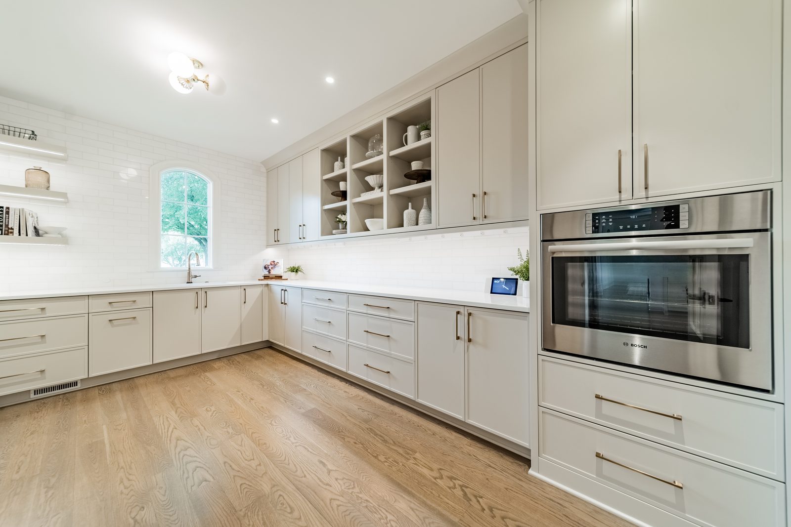
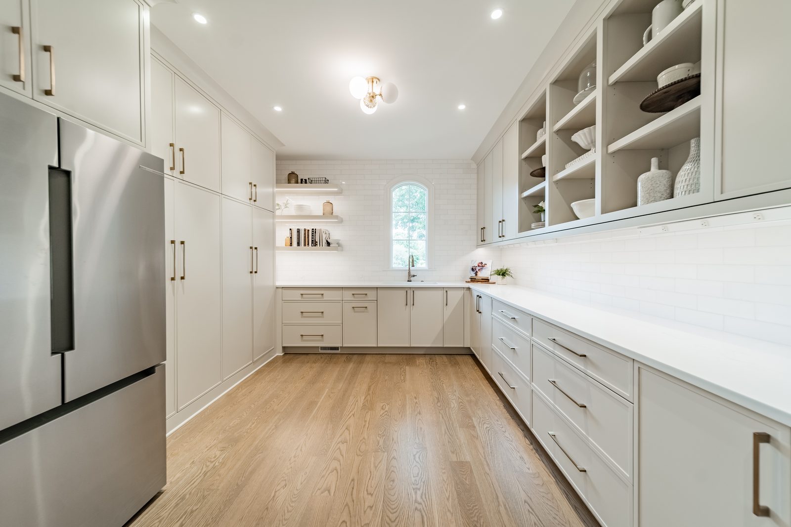
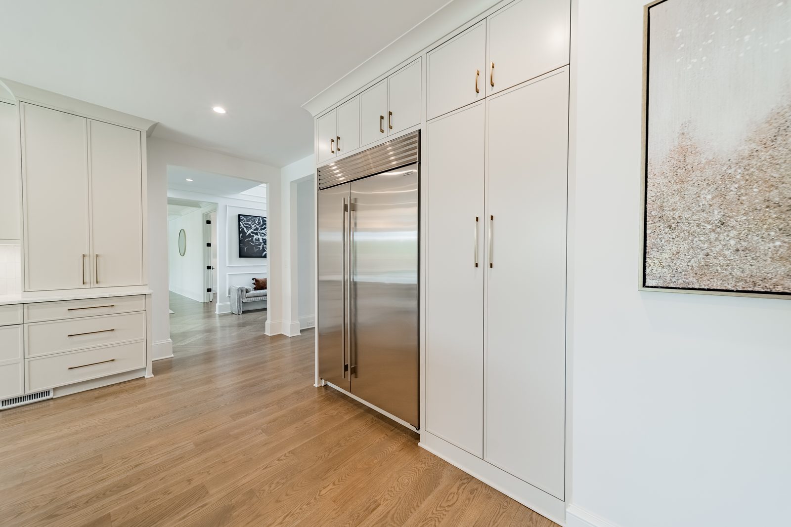
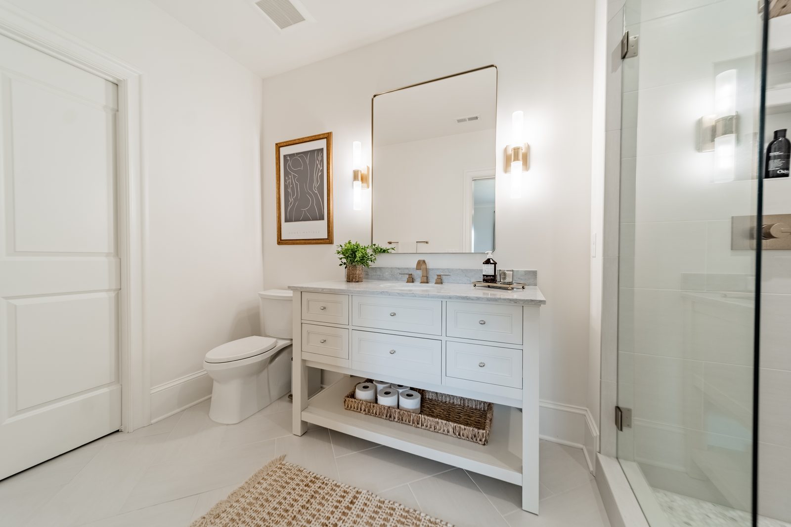
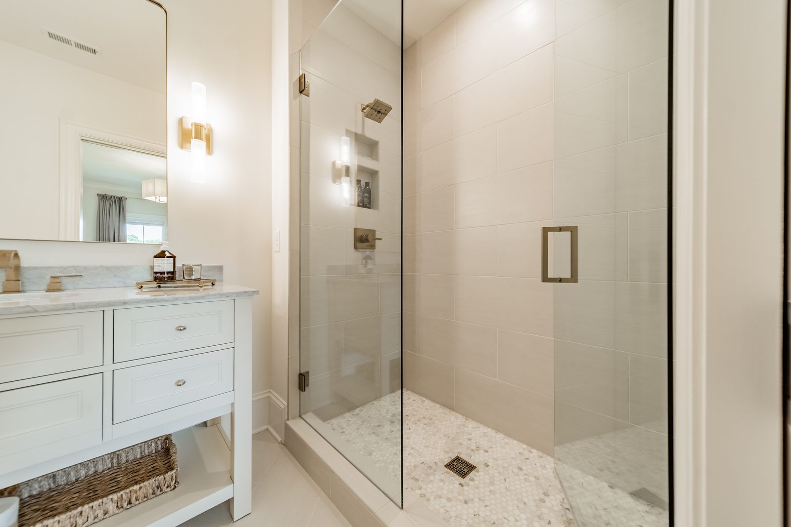
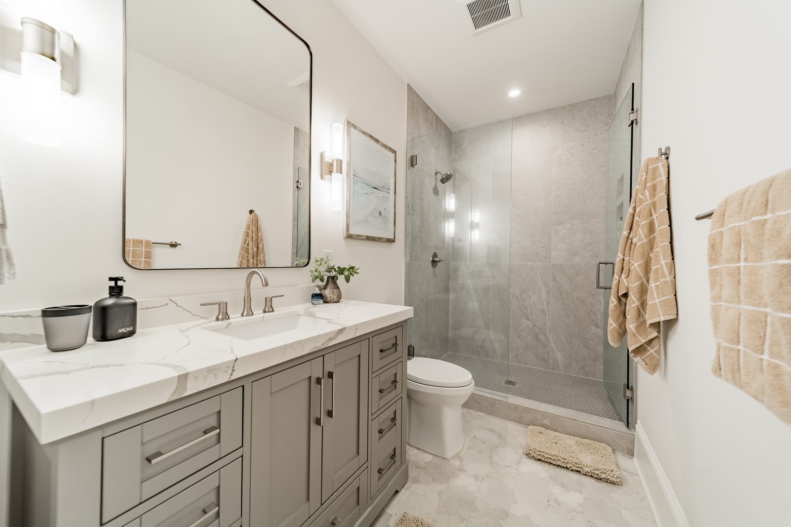
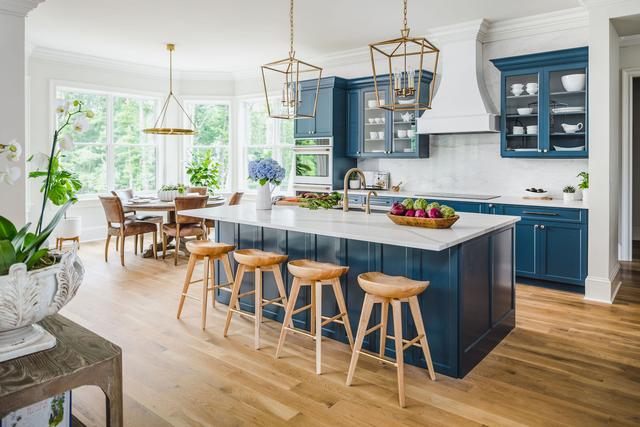
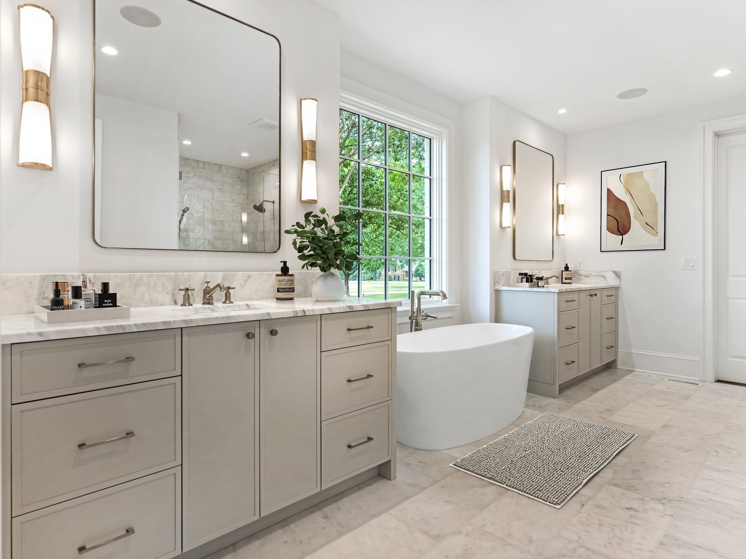
- Sub-Zero & Wolf appliances, quartz/marble countertops, and custom cabinetry
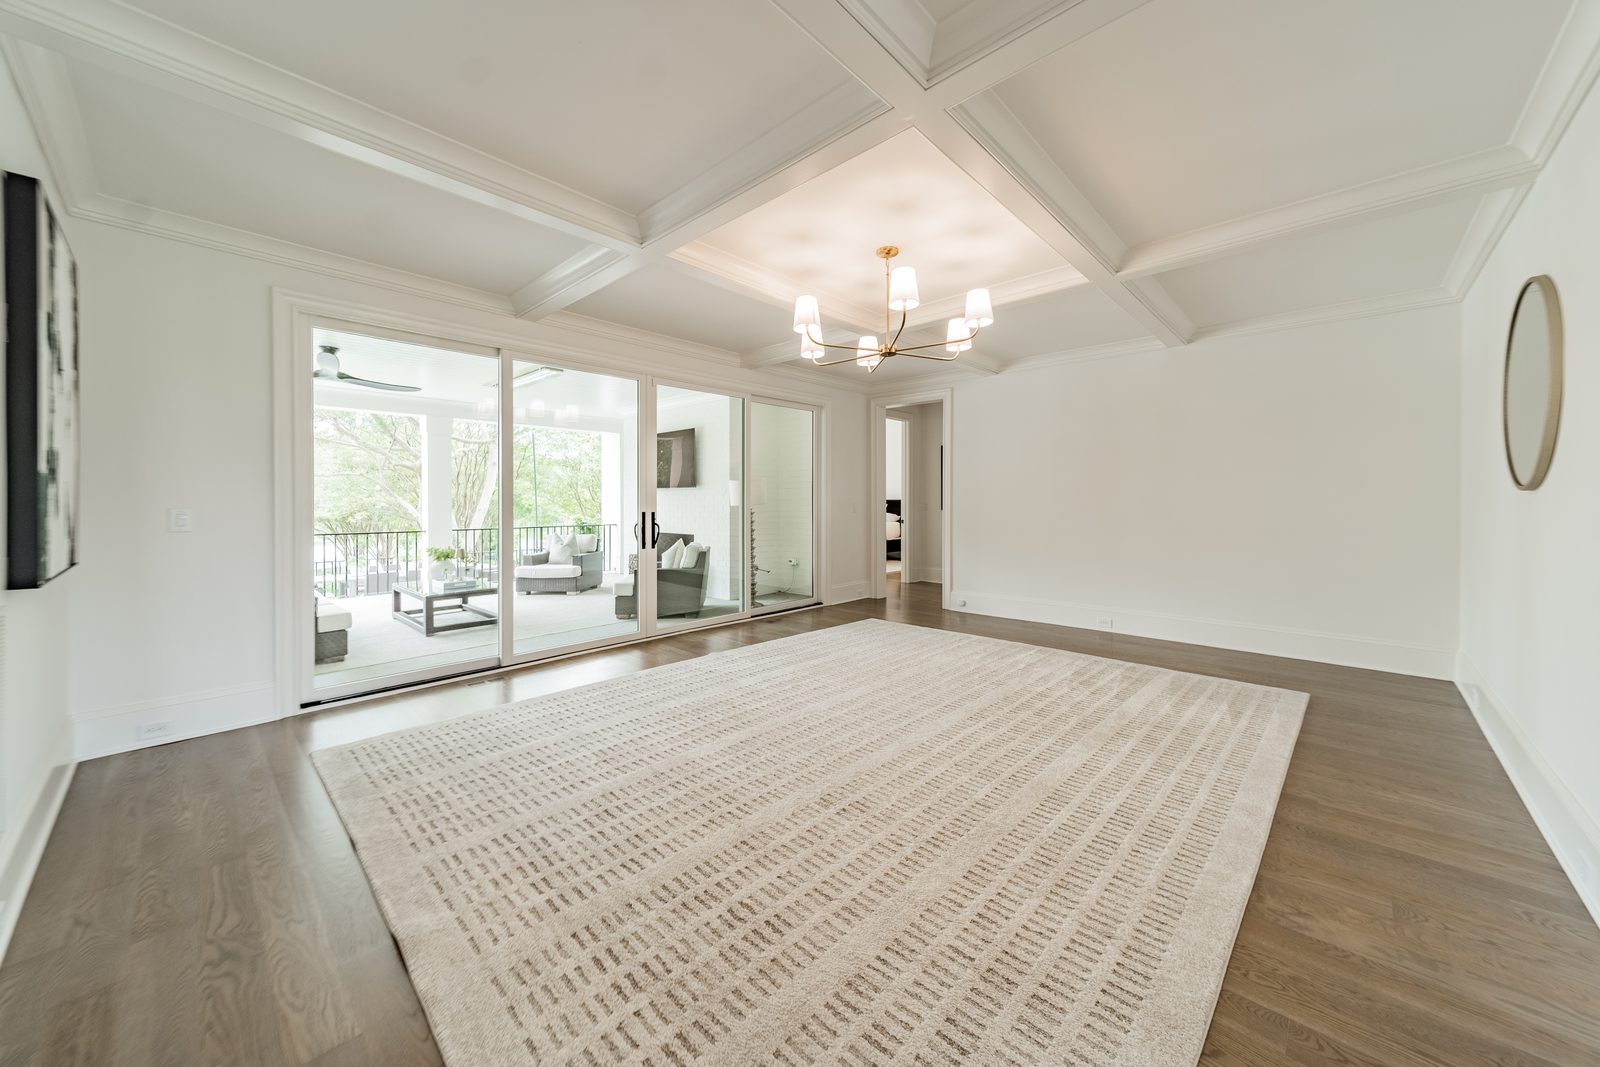
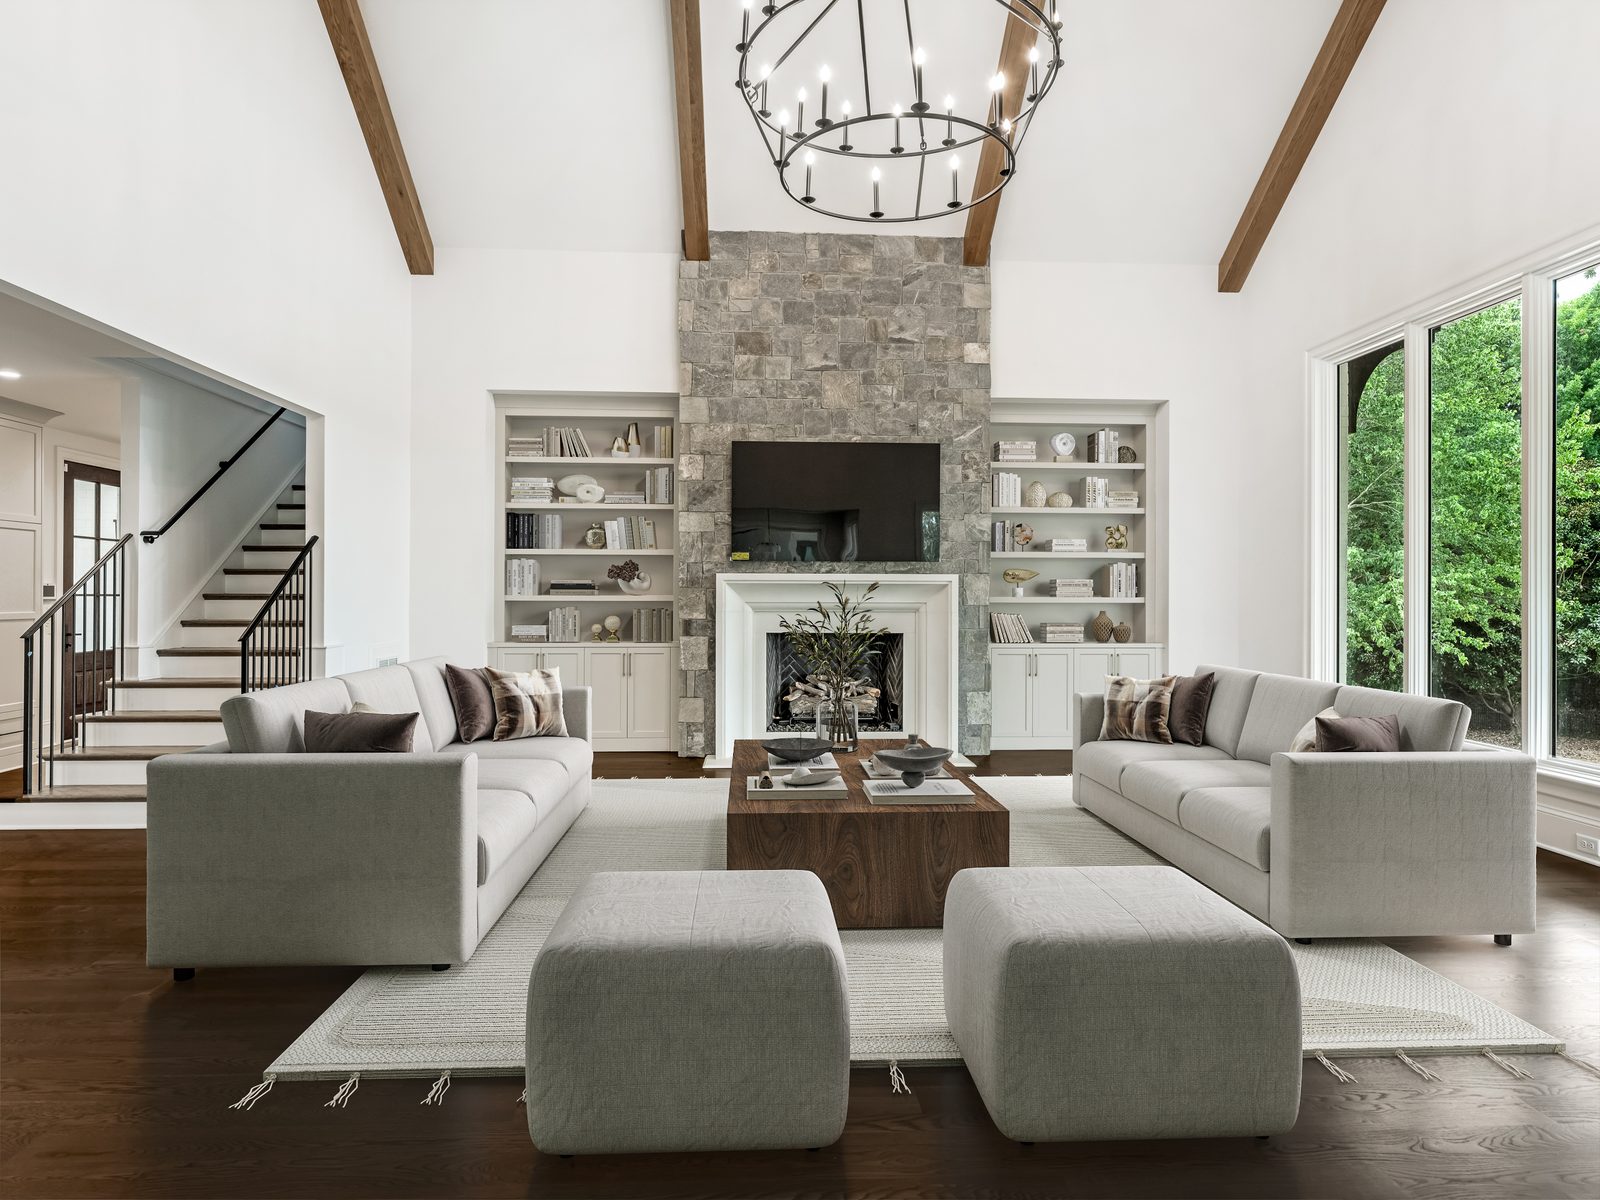
- White oak floors, white oak beams, and natural stone fireplace
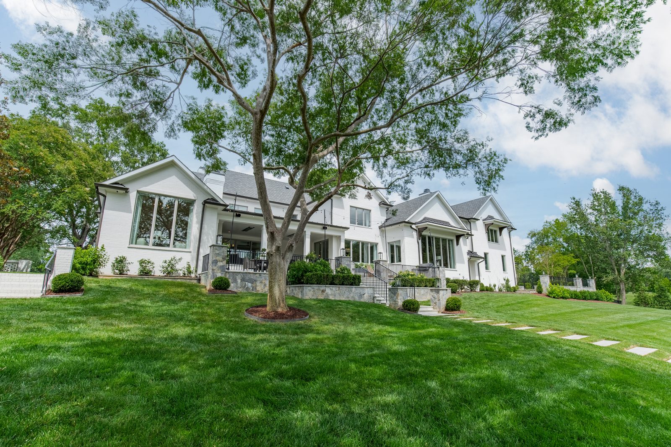
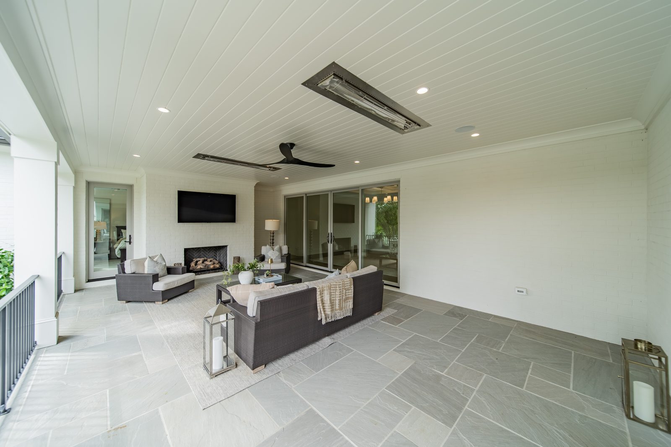
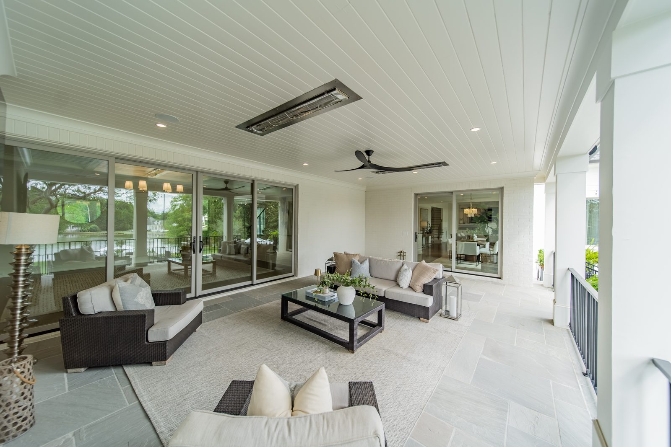
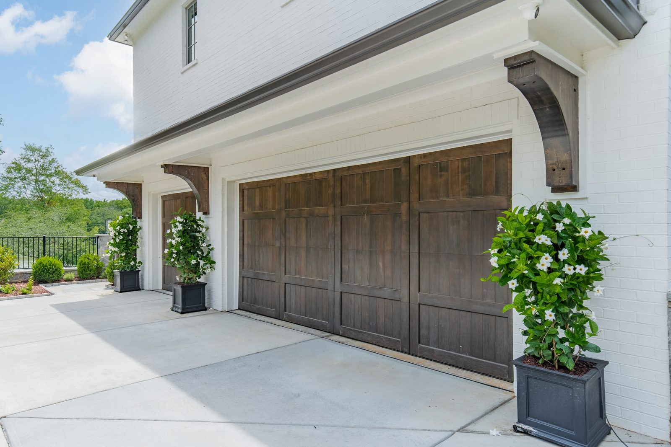
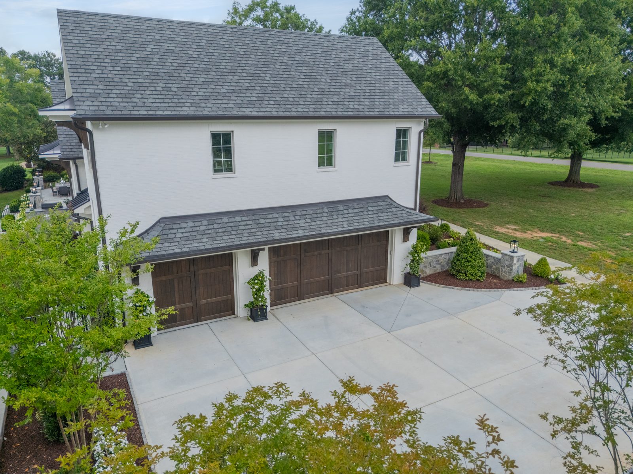
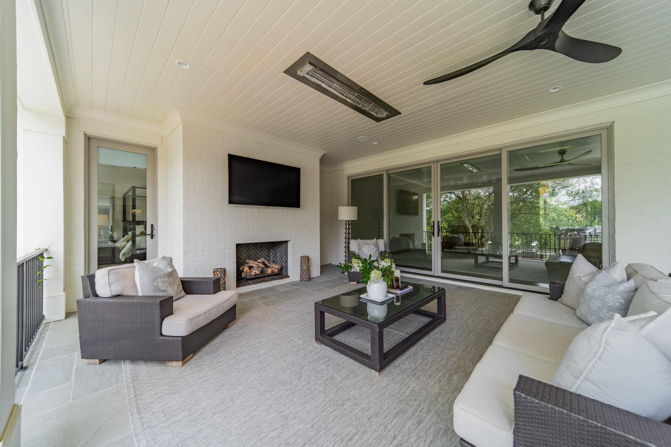
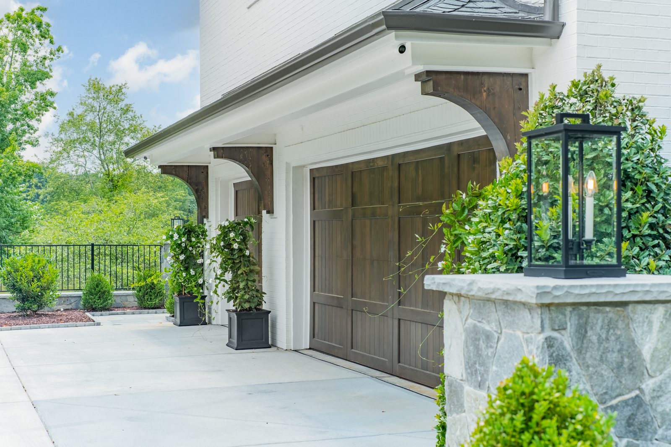
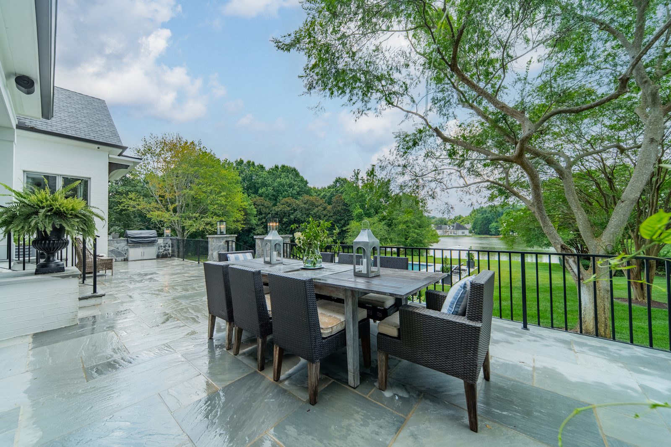
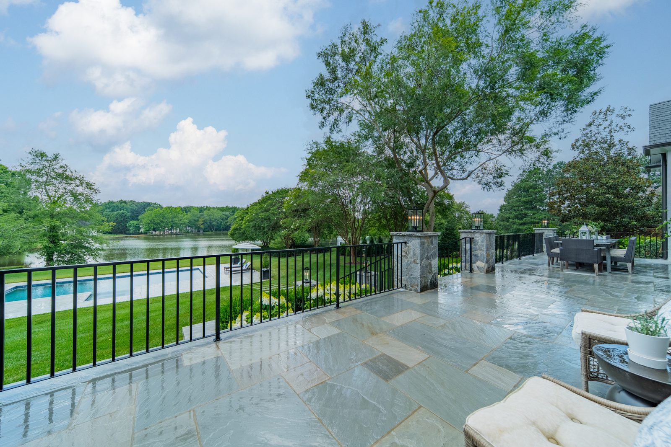
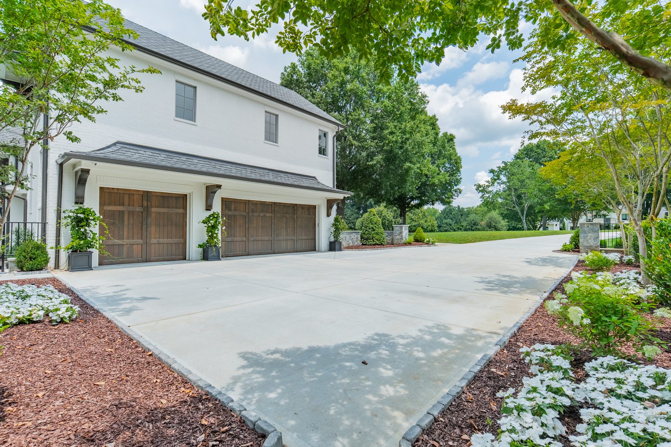
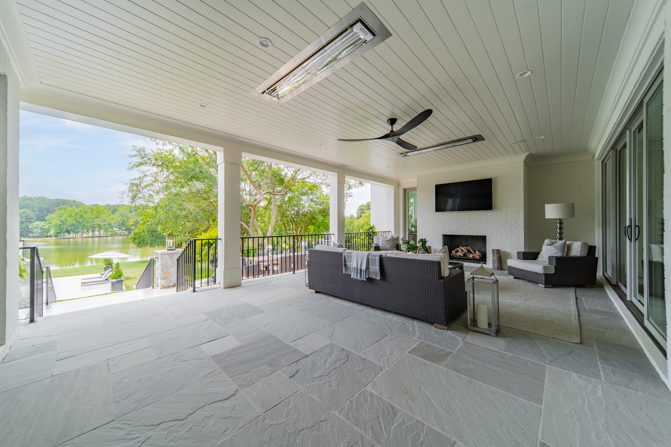
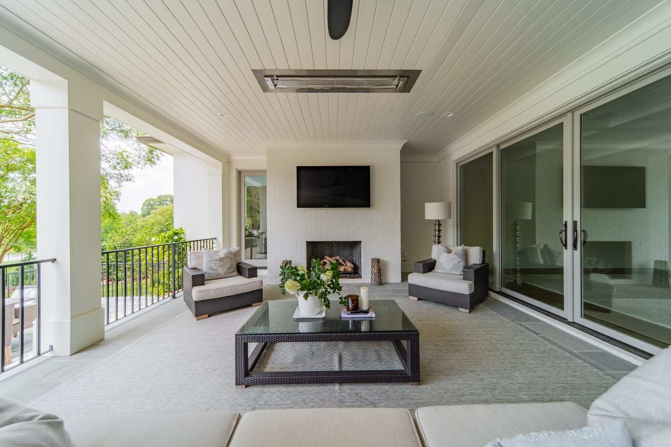
- Rebuilt outdoor space with new pool, radiant heaters, and Spanish cedar garage doors
- Energy-efficient systems, foam roof deck insulation, and whole-house Wi-Fi
- ROMABIO limewash exterior, high-performance windows and doors