
Additions · Charlotte & surrounding areas
More room.
Better flow.
Same character.
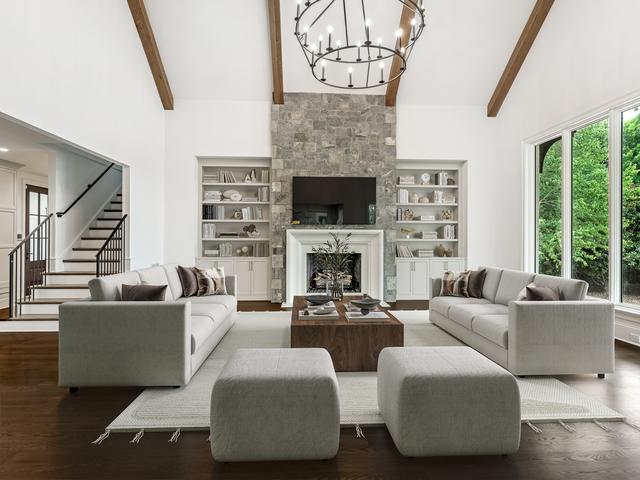
An addition should feel as though it had always belonged to the house. We design and build the new space so it matches the old, from the roofline to the floor levels.
Waldon · Weddington · About 4,000 to 6,900 heated sq. ft.
Second stories, suites and kitchens
Matched to the existing house
A cost-plus budget you can follow
Room to stay
Love where you live? Add the space you need.
Many families love the neighborhood, the trees and the schools. It is the house that no longer fits. The kitchen is too small, the primary bedroom is on the wrong floor, or there are simply not enough rooms.
An addition keeps everything you love about where you live and supplies the space you are missing. Done well, nobody can point to where the original house stops.

Waldon · Weddington
New space, built as part of the house.
Now building
An addition in Myers Park
We are building an addition in Myers Park at present. From the first day on site to the finished rooms, we will share its progress here.
Questions we hear
Before you add on
What kinds of additions do you build?
Enlarged kitchens and family rooms, primary suites, second-story expansions and additional living areas.
We add bedrooms and baths, garages with living space, multigenerational suites and expanded outdoor living as well.
How do you make an addition look like it was always there?
The match covers rooflines, exterior materials, window proportions, floor levels, ceiling heights and the details of the existing house.
The new space also has to work with the old one on the inside: how the floors meet, how the ceilings line up and how the rooms connect.
What has to be checked before an addition is designed?
The structure and systems already there, together with what the property allows.
Design waits until we have evaluated the foundation, the framing and the mechanical, electrical and plumbing systems. What can be built, and where, is set by zoning and setbacks.
Is an addition better than renovating or rebuilding?
Usually an addition is the right answer when the house generally works and what it lacks is space.
A renovation or a teardown and rebuild may make more sense if the real problem is the structure or the layout. We will tell you which one fits your house.
How is an addition priced?
We use the same pricing as a new home: the actual construction costs plus an agreed builder fee.
You are shown the budget, the allowances and the real costs as they come in. A contingency covers what is still uncertain, and if that cost does not happen, we do not bill it.
Our work
Built around houses families already love.

Clarity from the beginning
Know what your addition costs as it happens.
Detailed specifications, JobTread budget visibility and vendor-backed invoices hold the numbers where you can see them, from the first estimate to the final punch list.
Begin the conversation
What room is your house missing?
Let us know about your home, your property and the space you need. We will help you decide whether an addition is the right answer.
Schedule a consultation