Planning Outdoor Living for a Charlotte Custom Home or Addition
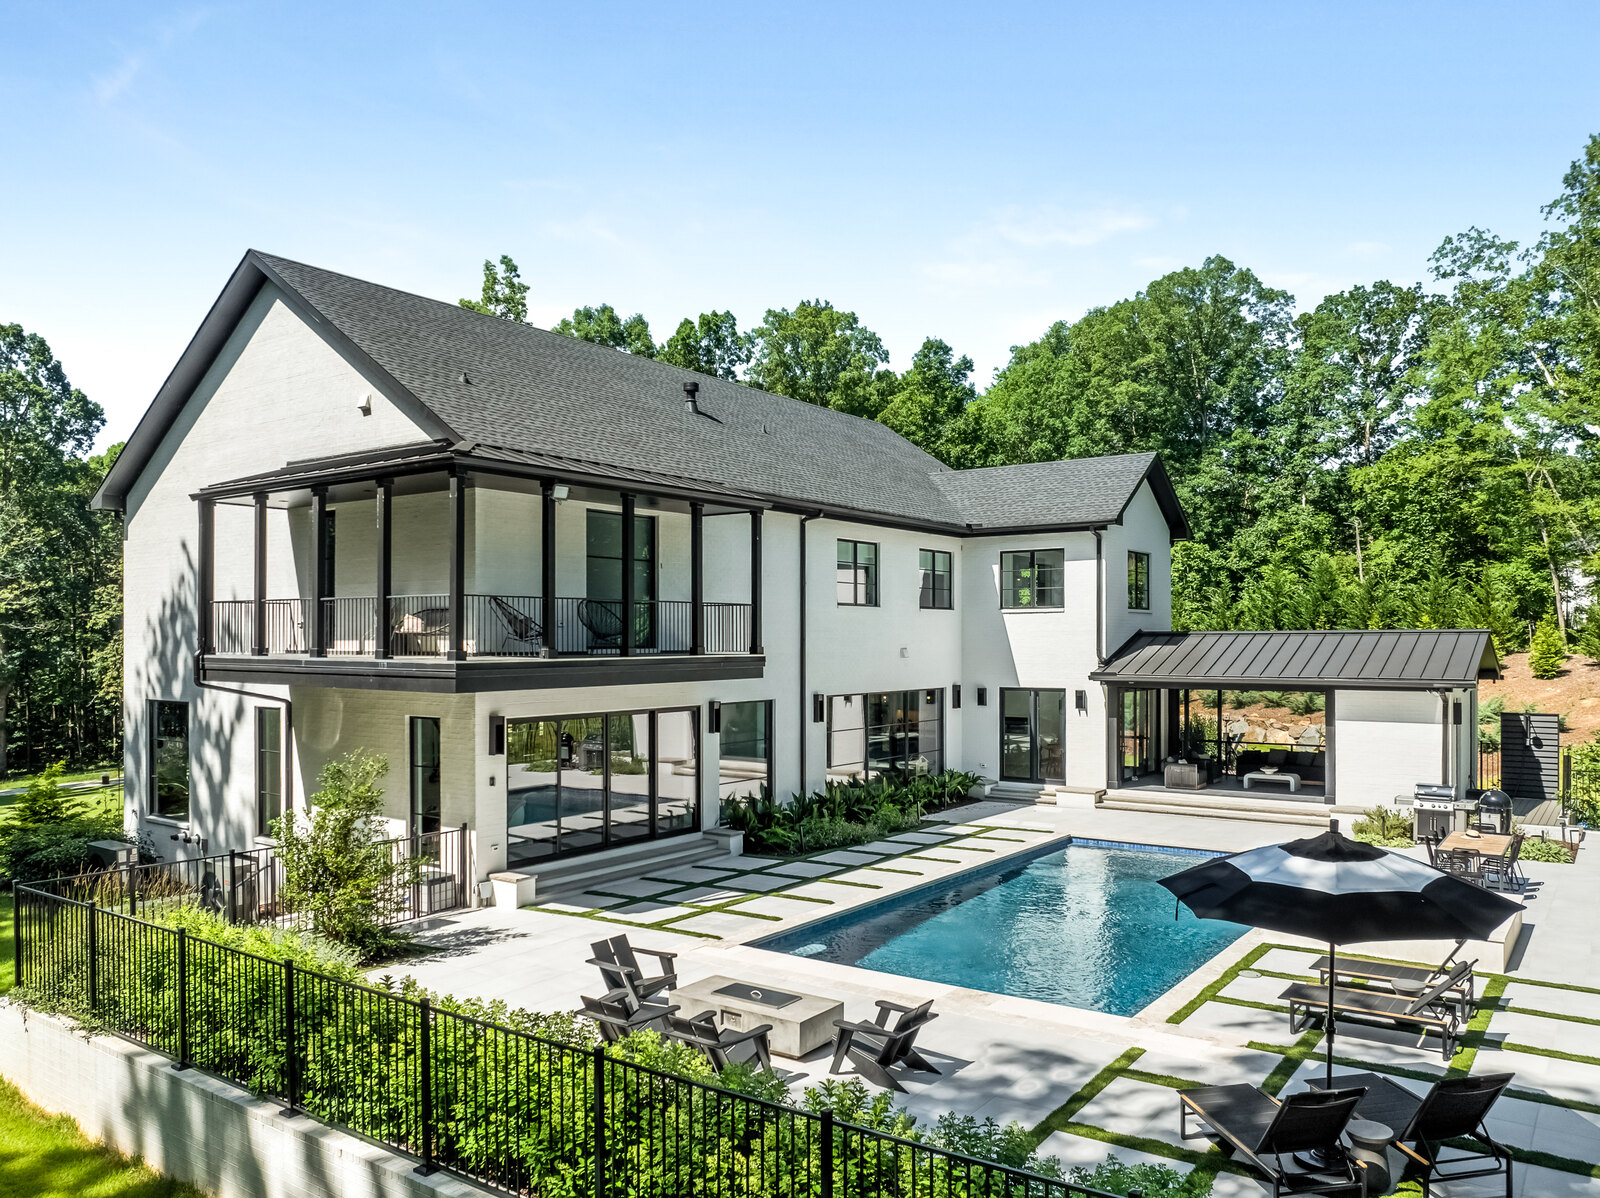
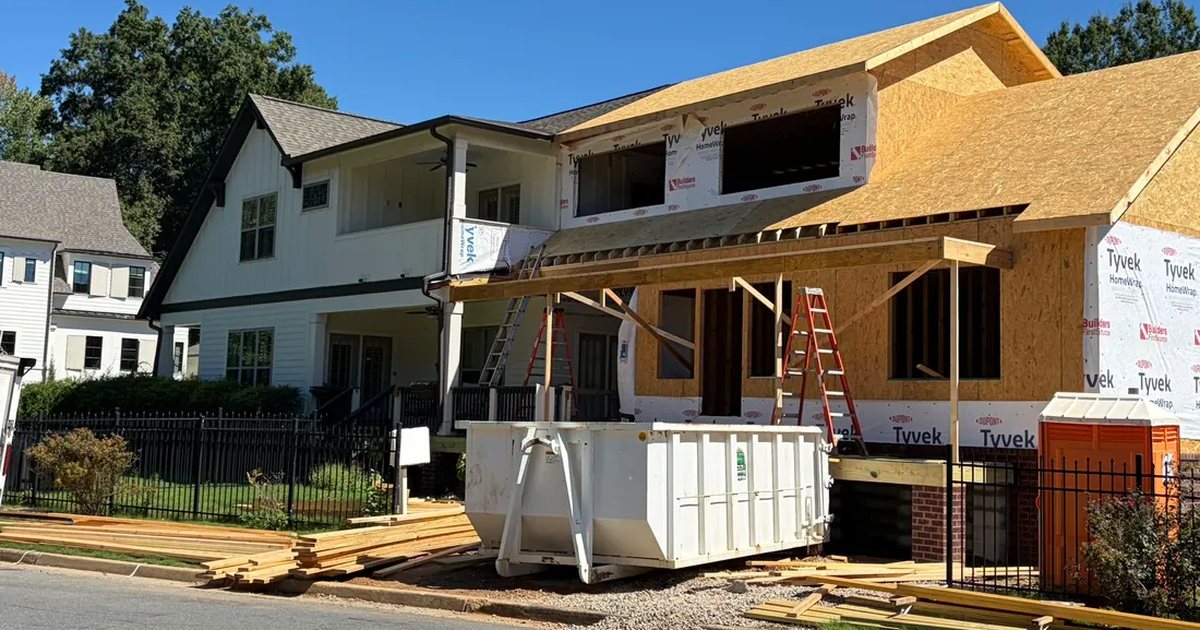
Planning an outdoor living addition Charlotte homeowners will actually occupy means treating a porch, terrace, screened room, or outdoor kitchen as construction attached to the house, not as furniture on an existing slab. It needs a legal load path, a dry join at the existing wall and roof, a place for the extra rain to go, and a clear decision about heat, cooking, and whether the room is open air or enclosed. In Mecklenburg County, most residential additions require plan review, and even smaller jobs still need a permit when they add or change load-bearing structure, roofing, electrical, plumbing, or heating and air conditioning.[1]
Decide what the room is before you draw it
The first planning choice is occupancy, not finish. An open porch and a covered terrace shed weather and sit outside the conditioned envelope. A screened room is still outdoor space, with insect screening and airflow, and it should be detailed that way. A sunroom or four-season room that you heat and cool is an addition in the ordinary sense: it changes the thermal boundary of the house, it usually increases heated square footage, and it belongs in residential plan review with the rest of the addition drawings.[2]
That distinction drives structure, waterproofing, and mechanical work. If we treat a screened porch as if it were a living room, we close it too tightly, then fight humidity and condensation. If we treat a heated sunroom as if it were a porch, we under-insulate the walls and roof, skip air sealing at the old exterior wall, and ask the existing HVAC system to serve a room it was never sized for. Mecklenburg County Code Enforcement even lists the conversion of a deck to a sunroom, and the question of an outdoor range in a screened porch, among the residential questions it fields, which is a useful reminder that these rooms sit on a code line, not a catalog page.[3]
Our team starts with how you will use the space on a Tuesday in January and a Saturday in July: dining, cooking, sitting, circulating from the kitchen, or a quiet morning room. From there we set whether the floor is a framed deck, a masonry terrace, or a slab on grade, whether the roof is a continuation of the house roof or a lower shed, and whether glass, screening, or open columns close the sides. Those choices are construction decisions. They are not landscaping.
Structure: the load path at the house
A porch or outdoor room that leans on the house has to pick up live load, dead load, and wind, then deliver those forces into footings and into the existing frame without rotting the band joist. Collapse of a residential deck is often caused by a poorly attached ledger, the board that is supposed to be the primary connection between the new floor and the house.[4]
North Carolina's Office of the State Fire Marshal still lists the 2018 state codes as currently effective (in force since January 1, 2019), with a 2024 edition in the adoption process.[5] The 2024 International Residential Code, which Fine Homebuilding's 2025 code column walks through in detail, now states how that join should be flashed, not only that it should be flashed. Section R507.9.1.5 requires flashing above the ledger to keep water off the structural connection. The flashing is to be corrosion-resistant metal at least 0.019 inches thick, or an approved nonmetallic material compatible with the wall and the deck, and it must extend at least 2 inches up the wall unless a door or window forces a different integration with the sill flashing.[4] The water-resistive barrier on a new wall is to lap at least 2 inches over a 2-inch vertical leg of that flashing, with the flashing behind the barrier, not merely behind the siding.[4] The 2024 code also requires exterior wall coverings to terminate above the ledger so the ledger can be fastened directly to the floor framing, with limited exceptions for engineered designs and claddings that can take the compression of the connection.[4] Those 2024 details are the current model-code description of a dry ledger. Local plan review still has to see the actual connection on the drawings, not a product brochure.
That is why we do not bolt a ledger through brick veneer or through vinyl and call it finished. Siding comes off. The existing band or rim is inspected for rot, fastener capacity, and whether the floor system can take the new load. If it cannot, or if the house has a cantilever, a masonry veneer with no solid backing, or an unknown rim, the honest answer is a self-supporting structure with its own posts and footings, detailed so the house still weathers correctly where the two meet. Load-bearing work is permit work in Mecklenburg County even when the dollar amount is modest. The county's permitting page is explicit: projects costing $40,000 or less can still require a permit when they add, repair, or replace load-bearing structure, add roofing, or change electrical, plumbing, or heating and air-conditioning design.[1]
Water at the join: ledger, roof-to-wall, and grade
Charlotte Douglas International Airport's 1991 to 2020 climate normals put annual precipitation at 43.60 inches, spread across the year rather than a single wet season.[6] An outdoor room adds roof area, a new wall-to-roof intersection, and often a new high-to-low roof where a porch roof dies into the existing two-story wall. That intersection is one of the most common leak paths in residential construction.
The U.S. Department of Energy's Building America program treats step flashing and kick-out flashing as required work at every roof-wall intersection, not as trim. Step flashing should extend at least 4 inches up the wall from the roof deck and at least 4 inches out along the roof, overlapped shingle-fashion, and integrated with the drainage plane above (house wrap lapped over the flashing). Where the flashing is metal, it should be corrosion-resistant and at least 0.019 inches thick. Kick-out flashing at the eave is there to turn roof water into the gutter instead of down the wall. Siding should stop at least 1 inch above the roof surface so the flashing can drain.[7]
On an existing house, that often means opening the wall, not caulking the shingles to the siding. Fiber-cement, vinyl, and brick veneer can hide a leak for years while sheathing and framing decay behind them.[7] A missing kick-out, a reverse-lapped house wrap, or a ledger with no cap flashing is not a maintenance item. It is a path from the new room into the old house.
Grade still matters after the roof is right. Surface water has to leave the foundation. A terrace that pitches toward the existing crawl space, a screened room that traps downspouts against the wall, or a kitchen island that blocks a swale will put water where the original house never had it. We look at the existing gutter layout, the new roof planes, and the soil before we lock the floor elevation.
Stormwater, built-upon area, and the floodplain
A porch roof, a masonry terrace, and an outdoor kitchen pad are built-upon area. They change how the lot sheds rain. Charlotte's Unified Development Ordinance is direct: construction or expansion of any building, structure, driveway, street, or parking lot requires a storm drainage plan and permit approved by Storm Water Services.[8] Additions and other permanent structures are not allowed in a stormwater-related easement, and they are not allowed within 7.5 feet of the centerline of storm drainage pipes that convey runoff from a public street, unless the Stormwater Administrator approves something different.[8] If any part of the property is subject to flooding and you are expanding a habitable building, the ordinance requires a licensed professional engineer to determine the 100-year (1 percent) flood elevation.[8]
Post-construction stormwater rules sit on top of that drainage permit. In the City and its extraterritorial jurisdiction, development and redevelopment need a Stormwater Management Permit unless they are exempt. One of the exemptions is development that cumulatively disturbs less than one acre and cumulatively creates less than 5,000 square feet of new built-upon area.[9] A generous outdoor kitchen, a wide terrace, and a covered porch can approach that number faster than a floor-plan sketch suggests. For low-density work that places 20,000 square feet or more of built-upon area, the ordinance also requires peak control for the 2-year, 6-hour storm and the 10-year, 6-hour storm.[9]
State stormwater practice is consistent with that local math. North Carolina DEQ's Stormwater Design Manual, written to the Minimum Design Criteria that took effect on January 1, 2017, includes chapters on built-upon area, disconnected impervious surface, rainwater harvesting, permeable pavement, and single-family lots with built-upon-area limits.[10] Those tools are useful on a custom lot, but they are not a substitute for the local permit. EPA's National Stormwater Calculator is a planning aid for estimating how much rain leaves a small site under different surface choices. It does not replace Charlotte-Mecklenburg review.[11]
On the ground, we prefer to disconnect new roof water from the next hard surface. NC State's Water Resources Research Institute describes the problem in plain terms: most rain that falls on roofs, drives, and other hard surfaces flows to local waterways, carrying pollutants and adding to high flows. Rainscapes (rain gardens, disconnected downspouts, conservation plantings) intercept that water and let it soak in. A rain garden belongs in a flow path, away from the foundation, in soil that will drain within a few days, planted with species that can take wet roots for up to 3 days.[12]
Floodplain is a separate overlay, not an afterthought for lots near a named creek or the Catawba. Charlotte's floodplain article requires a floodplain development permit before development in the special flood hazard area. Streams in Mecklenburg County with drainage areas of 1 square mile or greater have established community and FEMA base flood elevations.[13] The flood protection elevation (FPE) is the community base flood elevation plus 2 feet of freeboard until newer future-conditions maps apply, with a different rule along the Catawba River, including Lake Wylie, where the elevation is the FEMA base flood elevation plus 2 feet of freeboard.[13] New residential construction and substantial improvement must have the lowest floor at or above the FPE. Additions have their own tests, depending on whether the existing house is pre-FIRM or post-FIRM and whether the work is a substantial improvement.[13] The state's Flood Risk Information System is the public place to look at mapped flood hazard before anyone sketches a terrace into a fringe.[14]
Heat, air, cooking, and the enclosed outdoor room
Comfort is a mechanical problem once you put a roof and walls around a room. An open porch can take a ceiling fan and, if the listing allows it, a listed outdoor heater with the clearances the manufacturer and the fire code require. A screened room still needs air movement. Closing three sides and adding glass on the fourth, then running a portable propane heater, is how an outdoor room starts to behave like an indoor room without the ventilation or the carbon monoxide protection of one.
Carbon monoxide is odorless, colorless, and toxic. EPA lists unvented kerosene and gas space heaters and gas stoves among common indoor sources, and it notes that CO can kill before you know it is present. The U.S. Consumer Product Safety Commission recommends carbon monoxide alarms on each level of the home, outside each sleeping area, and an annual professional inspection of fuel-burning appliances.[15] That guidance is about the house you already occupy. It becomes more urgent when we open a wall, add combustion appliances on a porch, or place a generator for temporary power during construction. Unvented heaters and indoor use of outdoor cooking equipment do not belong in a room that shares air with sleeping space.
Cooking is its own fire problem. NFPA reports that from 2020 through 2024, U.S. fire departments responded to an annual average of 12,141 home fires involving grills, hibachis, or barbecues, including 6,110 structure fires. One-fifth (20 percent) of grilling fires involved a grill that had not been cleaned. NFPA's safety message is to place the grill far from the home, deck railings, eaves, and overhanging branches, and to keep children and pets at least 3 feet from the grilling area.[16] Nearly one-quarter of grill structure fires in that research started on an exterior balcony or open porch.[16] A built-in outdoor kitchen still has to respect that distance, with listed appliances, a gas permit, grease management, and a layout that does not tuck a grill under a combustible soffit because the elevation looked better that way.
If the room is to be heated and cooled as living space, we treat it as an addition: insulation, air sealing at the old exterior wall, a right-sized mechanical system, and condensation control on the glass. Building America has documented how a porch roof against a house wall can leave the shared wall without an air barrier, so insulation is washed by outdoor air and the existing rooms above or beside the porch lose heat they should have kept.[17] Extending supply air from the existing system "just for the porch" is a common request. It is often the wrong one. The existing equipment, duct sizing, and return path were designed for the original envelope. A four-season room usually needs its own heating and cooling plan, and a change in the heating or air-conditioning design is permit work.[1]
Living in the house while the room is built
Most of our outdoor-room work is an addition to a house people still live in. That is a logistics problem as much as a framing problem. The risky week is not the day the posts go in. It is the week we open the existing wall for a new door, tie in a roof, or strip siding to flash a ledger.
We plan that opening. Temporary weather protection goes on before the old cladding comes off. The existing roof drainage stays working until the new roof can take the water. Interior dust control, a defined construction access, and a way for inspectors to reach the work without walking through private rooms are part of the job, not extras. If the outdoor kitchen needs gas, electrical, or a new HVAC circuit, those trades are sequenced so the occupied house does not sit with an open wall through a wet week.
Expect inspections at footing, framing, flashing, and final, plus separate electrical, mechanical, and plumbing inspections when those systems are in the scope. Mecklenburg County requires permits to be grouped by project and paid for by the general contractor (or a homeowner acting as contractor). Separate permits cover building, electrical, heating, air conditioning, and plumbing.[1] Our role on an occupied site is to keep the existing house dry and usable while those inspections happen.
Lots in Union County towns (Weddington, Waxhaw, Marvin) still sit under the North Carolina residential code, but they do not use Mecklenburg's permit counter. Lake Wylie lots may be in North Carolina or South Carolina. The first call after the sketch is which jurisdiction reviews the lot, then whether stormwater, zoning setbacks, and floodplain apply. We would rather learn that on paper than at the first inspection.
Practical takeaways
- Name the room correctly on day one: open porch, screened room, heated sunroom, terrace, or outdoor kitchen. Each one has a different envelope, permit path, and mechanical plan.[2]
- Budget for structure and flashing at the house, not only for the floor surface. Ledger flashing, a direct connection to floor framing, and kick-out flashing at roof-wall intersections are the details that keep the existing house dry.[4][7]
- Count new roof, terrace, and kitchen pad as built-upon area. Charlotte can require a storm drainage plan for expansion of a building or structure, and 5,000 square feet of new built-upon area is a real threshold, not a round number to ignore.[8][9]
- Check floodplain and storm drainage easements before the floor elevation is set. Community rules here use freeboard above the mapped flood elevation, not the mapped line alone.[13]
- Keep combustion and grilling out from under eaves and away from the occupied house. Listed appliances, gas permits, and carbon monoxide alarms are part of outdoor cooking, not optional finish.[15][16]
- If you will live on site, ask for a weather and access plan for the week the existing wall opens. That plan is part of building the room, not a courtesy.
How we can help
Everett Custom Homes is a building company. We design and build outdoor rooms the same way we build the houses they attach to: structure, water, mechanical systems, and a site that still works while the work is underway. If you are planning a porch, terrace, screened room, or outdoor kitchen on a South Charlotte or Lake Wylie lot, new construction or an addition to the house you already occupy, start a conversation with our team. We will walk the join at the existing wall before anyone talks about furniture.
Citations
- Mecklenburg County Code Enforcement, "Permitting" (2026)
- Mecklenburg County Code Enforcement, "Residential Plan Review" (2026)
- Mecklenburg County Code Enforcement, "Code Info & Resource Center (CIRC)" (2026)
- Fine Homebuilding, "Deck-Ledger Flashing" (2025-10-10)
- North Carolina Office of the State Fire Marshal, "Codes - Current and Past" (page notes 2018 codes currently effective; 2024 effective-date letter dated 2025-03-31)
- NOAA National Centers for Environmental Information, "Summary of Monthly Normals 1991-2020, Charlotte Douglas AP, NC US (USW00013881)" (1991-2020 normals)
- Building America Solution Center, U.S. Department of Energy / PNNL, "Step and Kick-Out Flashing at Roof-Wall Intersections" (citing IRC 2015)
- City of Charlotte Unified Development Ordinance, "Article 24. Drainage" (2026)
- City of Charlotte Unified Development Ordinance, "Article 25. Post-Construction Stormwater Regulations" (2026)
- North Carolina Department of Environmental Quality, "Stormwater Design Manual" (MDC effective 2017-01-01; chapters updated through 2024)
- U.S. Environmental Protection Agency, "National Stormwater Calculator" (2022-08-10)
- NC Water Resources Research Institute, NC State University, "Rainscaping" (2021)
- City of Charlotte Unified Development Ordinance, "Article 27. Floodplain Regulations" (2026)
- North Carolina Flood Risk Information System, "Flood Risk Information System (FRIS)" (2026)
- U.S. Environmental Protection Agency, "Carbon Monoxide's Impact on Indoor Air Quality" (updated 2026-07-15)
- National Fire Protection Association, "U.S. grilling fires peak during warmer months" (2026-05-14)
- Building America Solution Center, U.S. Department of Energy / PNNL, "Walls Adjoining Porch Roof"