What Termite Protection Involves on a Charlotte Custom Home or Renovation
Termite protection for a Charlotte custom home is a construction sequence, decided before a slab, a crawl space, or a renovation is closed in. The 2018 North Carolina Residential Code, adopted by the Building Code Council on June 13, 2017 to take effect January 1, 2019, requires that protection in every part of the state [1][2]. Soil treatment, bait, treated wood, and a physical barrier are the methods that belong in place before the slab and the framing close [2].
What has to be decided before the slab or crawl space is closed?
The method, and the day it is installed, have to be set while the soil is still reachable.
Section R318 requires one listed method or a combination, and protection is required in all of North Carolina [2]. State Fire Marshal amendments adopted through December 2024 still identify that 2018 code, based on the 2015 International Residential Code, as effective January 1, 2019 [4].
NC State Extension's January 22, 2025 publication says an owner here is nearly guaranteed to meet the eastern subterranean termite, Reticulitermes flavipes, and that the state has at least three native subterranean species that feed on cellulose, including drywall paper, and may tunnel through foam [3]. We are a building company, not only a builder of new homes, so that timing applies when we build on your lot and when we open an existing house.
The outside barrier waits until final grade [5]. Stumps, dead wood, form boards, and grade stakes have to leave soil contact, exterior woodwork should sit at least 6 inches above ground, and crawl-space beams at least 18 inches clear [7]. I have already written about why we seal crawl spaces. Water against the foundation can still dilute a soil treatment [3].
Which methods does the code actually name?
Chemical treatment, bait, pressure-preservative-treated wood, naturally durable wood, or an approved physical barrier.
Section R318.1 lists those five and marks a sixth item "Deleted" [2]. Chemical treatment under R318.2 follows the termiticide label and the rules of the North Carolina Structural Pest Control Committee [2]. Bait is installed and maintained to its label [2]. Pressure-preservative-treated wood follows Section R317.1 and needs a quality mark from an approved agency in the American Lumber Standard Committee treated-wood program [2]. Physical barriers under R318.3 are limited to the locations in Section R317.1 [2].
A note first published June 1, 2009, and revised February 24, 2023, names four approaches: soil-applied termiticides, baits, wood treatment, and stainless steel mesh [8]. The EPA page updated October 8, 2026 also lists impregnated building materials and borate sprays, and it treats steel mesh and particular sands as barriers it does not regulate [9]. That 2023 revision says sand is not approved here as a stand-alone treatment, and graded stone sold elsewhere is not approved as the only control on a new house [8].
How is a soil treatment sequenced with the foundation?
Inside soil and under-slab soil are treated before cover, and the outside barrier waits for final grade.
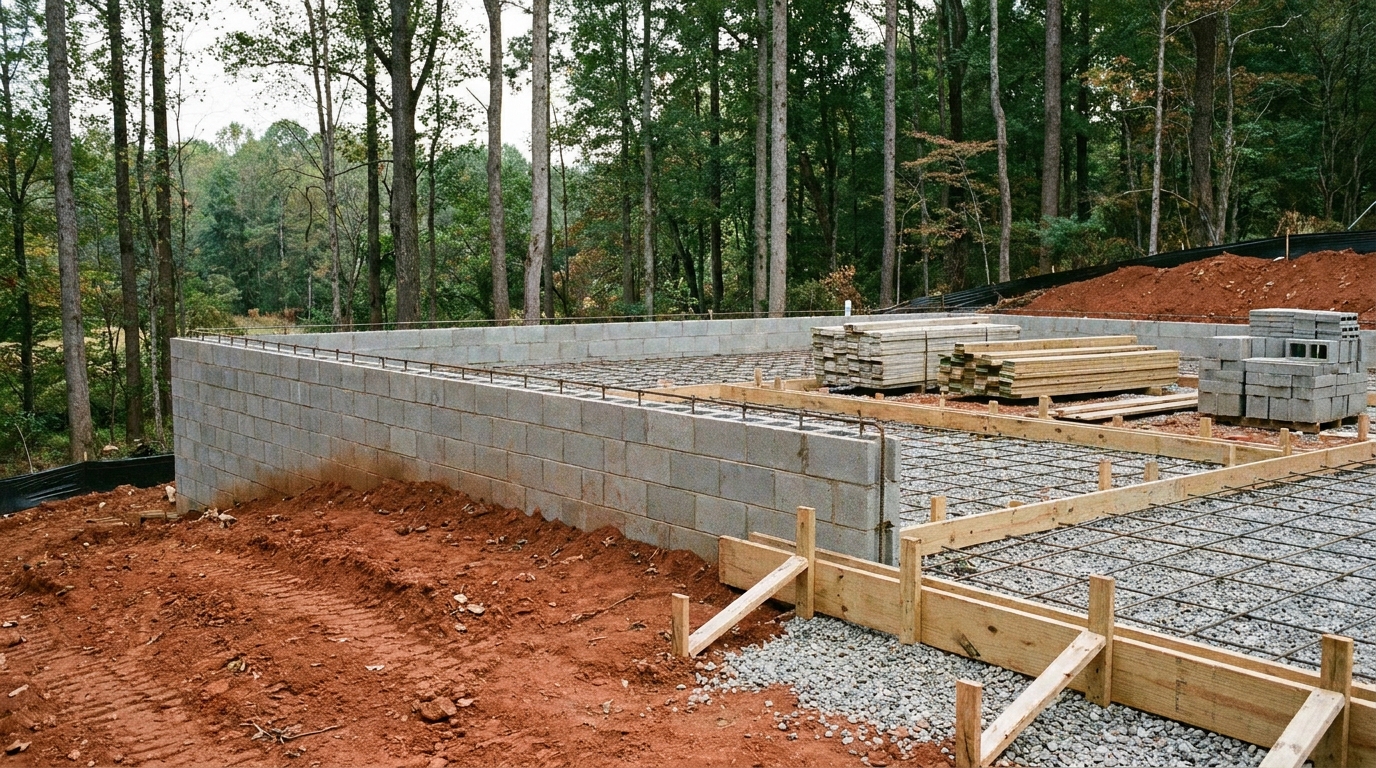
Rule 02 NCAC 34 .0505, readopted effective June 1, 2020, allows only the label rate and concentration [5]. On a basement, crawl space, or slab, a vertical barrier goes in by trenching, or trenching and rodding, along the inside of the main foundation wall, around multiple masonry chimney bases, pillars, pilasters, and piers, and on both sides of partition walls [5]. Depth is to the top of the footing, or 30 inches, whichever is less, and not below an exposed footing [5]. The trench is at least 6 inches deep, or to the bottom of the footing, whichever is less, and termiticide must not enter a foundation drain, French drain, or drain tile [5]. The outside barrier is placed only after final grade [5].
Within 3 feet of the foundation, attached patios, walkways, driveways, and terraces are treated after the fill and before the pour, and so is the whole surface under basement, porch, garage, carport, breezeway, and sun-room slabs [5]. Joints and pipes that pierce the slab, or that meet crawl-space soil, get a vertical barrier [5]. Ordinary fill takes 1 gallon per 10 square feet, and washed stone takes 1 1/2 gallons per 10 square feet [6]. The vertical rate is 4 gallons per 10 linear feet per foot of depth [3][7]. In most cases only a trained professional should apply it, because a bad job can contaminate a well and still fail [9].
Finish within 60 days of completion [5]. If the slab is poured first, the missed soil is drilled unless the buyer signs a Subterranean Termite Sub-Slab Release naming those slabs [5].
When do baits go in, and what has to keep happening?
After final grade, and then on a schedule, because a bait is not a barrier left in the soil.
Bait replaces the soil-barrier rules only when the product is labeled for the entire structure and the licensee warranties the entire structure [2][5]. Stations go in after final grade and landscaping, and they do not create a chemical barrier [6]. The EPA describes cellulose baits with a slow-acting insecticide [9]. Stations go about 10 to 20 feet apart, no farther than roughly 2 feet from the foundation, in holes about 6 to 12 inches deep, and are checked about every 3 to 6 months after utilities are marked [3]. A well, or a place liquid cannot reach, is a common reason to use them, and they are often not a quick control [6].
What can treated wood and a physical barrier actually do?
They cover a member or a path, not every piece of cellulose in the house.
Treated wood counts when it follows Section R317.1 and carries the quality mark [2]. The 2023 revision says the code calls for it where wood touches soil, or masonry that touches soil, such as the sill, with the treatment stamped on the piece [8]. A treated sill is not a substitute for an approved prevention treatment and routine inspection, because termites can still use untreated cellulose [8].
The soil rules drop away only for an EPA-registered wood treatment labeled for the whole structure, applied to the label, with a whole-structure warranty [5]. It goes on before siding and gypsum board [8]. The 2023 revision names disodium octaborate tetrahydrate as the product then approved for that use, and it says termites can still enter at a slab expansion joint and that a mud tube still belongs on a wood-destroying-insect report [8].
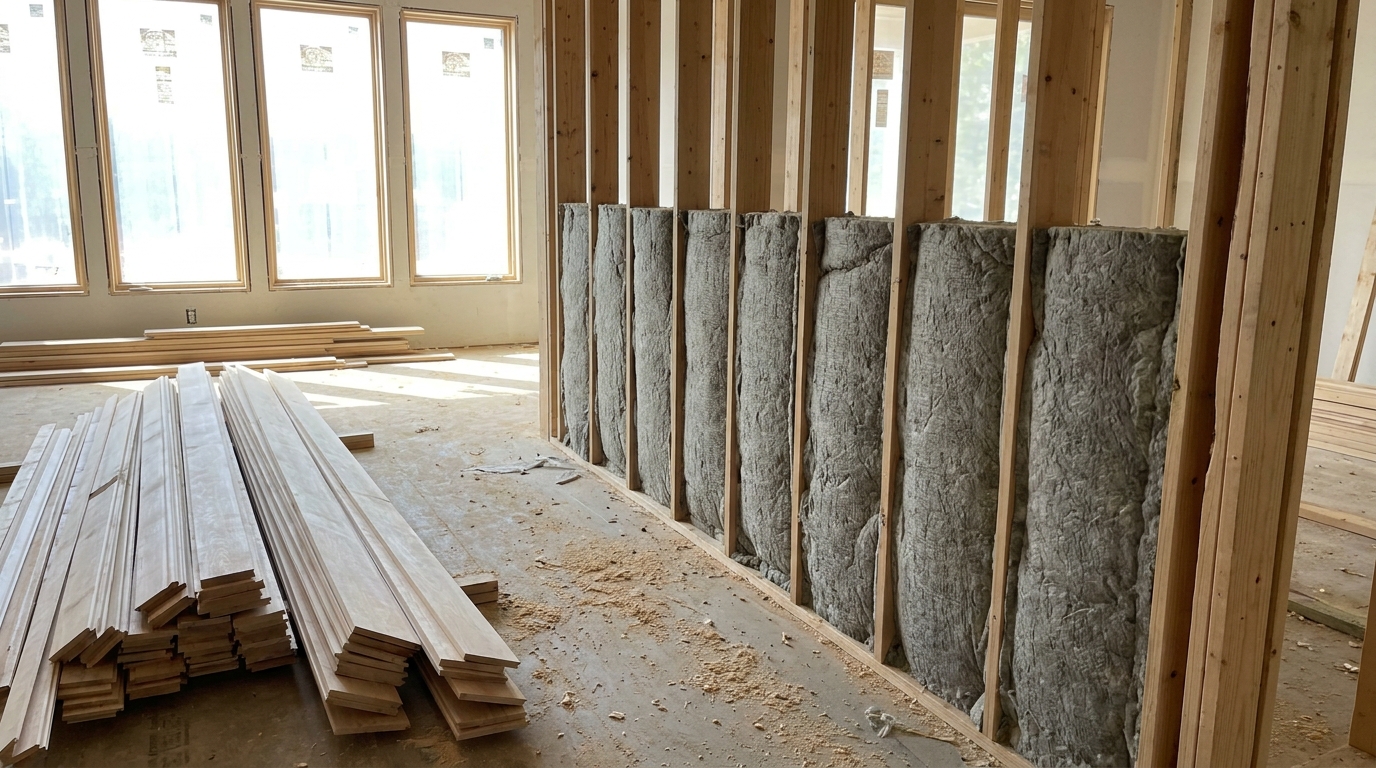
R318.3 allows metal or plastic sheeting or collars [2]. A shield on an exterior foundation wall is allowed only with another method [2]. Rule 02 NCAC 34 .0509, effective July 1, 2000 and retained as necessary on November 22, 2018, allows a committee-approved barrier installed by certified or trained people [10]. A full seal replaces the soil rules, and any gap is still treated unless the owner waives it [10]. Stainless steel mesh may stand in for liquid or bait [8]. Foam on a foundation wall stays at least 8 inches above grade, and foam touching the ground still needs Section R318.1 [2].
What can a renovation show, and what stays covered?
Open wood can show tubes, swarmers, and softness, while soil under a finished slab stays hidden.
Damage cannot be dated without a time when that wood was known to be sound, an empty mud tube does not mean the insects left, and ceiling tubes can mean an above-ground colony that soil treatment does not control and that a warranty often excludes [3].
An earth-filled porch can hide a tube. Treat it from the crawl space, or drill about every 12 inches along the house wall [8]. An outside trench is usually not enough after the pour [7]. Drill slab cracks every 12 inches, no more than 6 inches from the foundation, including dirt-filled porches [7]. Also drill attached garages, voids within 4 feet of activity, and earth-filled porch walls within 3 feet of the foundation [3]. A finished floor is often waived, and any omission goes on the official waiver before it is signed [3][7]. An April 7, 2022 revision says not to dig within 12 inches of the house, to hold siding at least 6 inches above grade, that a crack as small as 1/32 inch can be an entry, and that a new foundation drain may void the contract [11]. On a renovation, settle this before a new slab closes.
What should be on file before the ground is closed?
A label a later owner can find, plus any waiver read before it is signed.
By completion, the licensee places a durable label at least 3 inches square on the meter base, the breaker box, the inside of a kitchen cabinet door, or another obvious place [5]. It states that the structure was treated for subterranean termites, that a warranty went to the builder, how to reach the company, and the date of final treatment [5]. Later checks look for shelter tubes, discarded wings, and winged adults [7].
Practical takeaways
- Statewide protection under the 2018 code, effective January 1, 2019, is chemical treatment, bait, preservative-treated wood, naturally durable wood, an approved physical barrier, or a combination [1][2][4].
- Treat soil before it is covered. The outside barrier follows final grade, stops at the footing or 30 inches, and stays out of drains [5].
- Baits follow final grade and replace soil rules only with a whole-structure label and warranty [5][6].
- A treated sill, a borate spray before close-in, and an approved barrier do different jobs [2][5][8]. Sand is not a stand-alone treatment here [8].
- A renovation can show tubes and still hide the soil. Drill, or sign an explained waiver [3][7]. Do not dig within 12 inches of the house [11].
How we can help
If you are starting a custom home, or opening an existing house far enough that the foundation and the slabs are in the work, we can put the termite method on the same schedule as the footing, the pour, and the final grade, and we can read a waiver before it is signed. Tell us about the house through our contact page.
Citations
- UpCodes, "Chapter 1 Scope and Administration: North Carolina Residential Code 2018" (effective 2019-01-01; code adopted 2017-06-13)
- UpCodes, "Chapter 3 Building Planning: North Carolina Residential Code 2018" (2018 edition)
- NC State Extension, "Monitoring and Management of Eastern Subterranean Termites" (2025-01-22)
- North Carolina Office of the State Fire Marshal, "2018 NC State Residential Code Amendments (adopted December 2017 through December 2024)" (code effective 2019-01-01)
- Cornell Legal Information Institute, "02 N.C. Admin. Code 34 .0505 - Subterranean Termite Prevention/Res Bldgs Under Const" (readopted effective 2020-06-01)
- N.C. Department of Agriculture and Consumer Services, "Structural Pre-Construction Subterranean Termite Control" (undated page; accessed 2026-10-30)
- N.C. Department of Agriculture and Consumer Services, "Structural Post-Construction Subterranean Termite Control" (undated page; accessed 2026-10-30)
- NC State Extension, "Termite Prevention - Approaches for New Construction" (published 2009-06-01; revised 2023-02-24)
- U.S. Environmental Protection Agency, "Termites: How to Identify and Control Them" (updated 2026-10-08)
- Cornell Legal Information Institute, "02 N.C. Admin. Code 34 .0509 - Physical Barriers for Termite Control" (effective 2000-07-01; retained 2018-11-22)
- NC State Extension, "Termites - Preventing Problems in Existing Homes" (reviewed 2022-04-07)