What to Decide About the Main Stair Before Framing Closes on a Charlotte Home
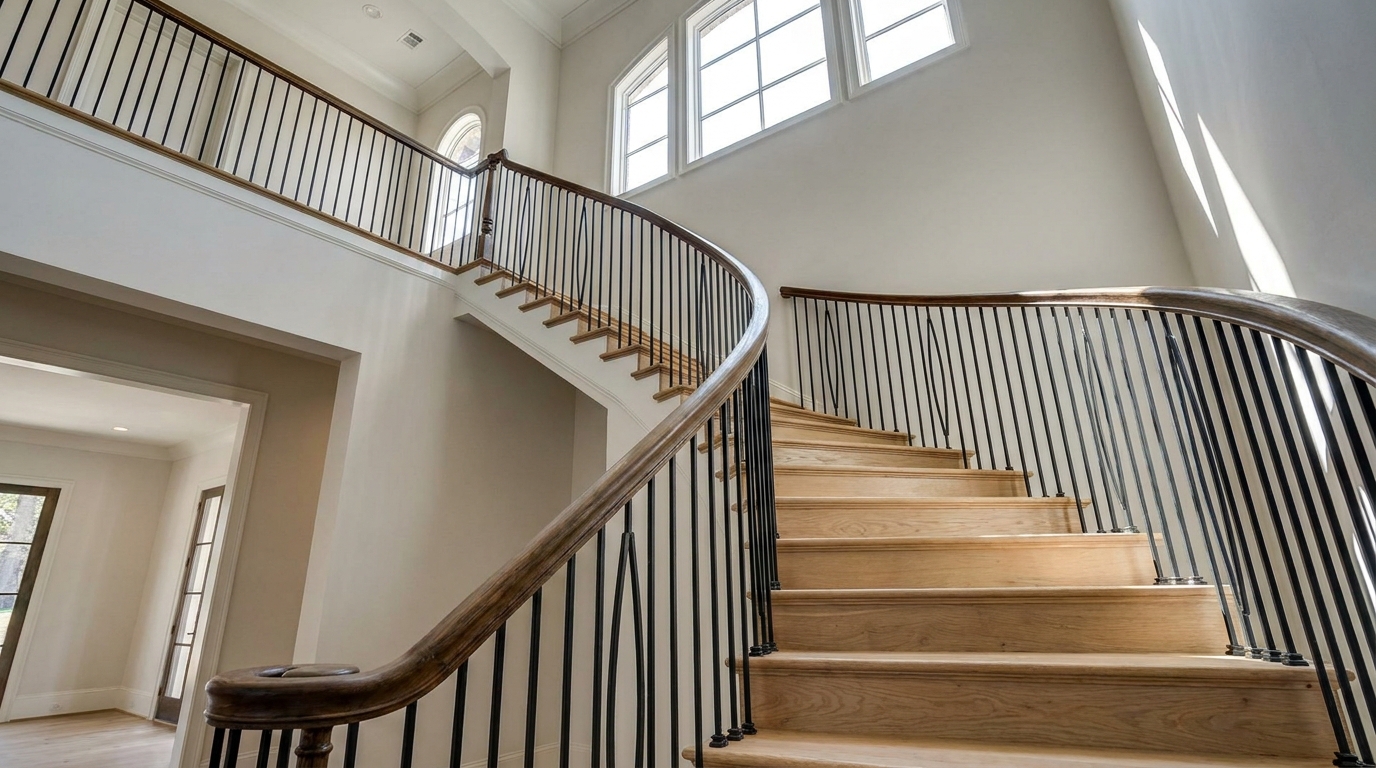
The main stair in a Charlotte custom home is fixed when the floor opening is framed, not when the treads are chosen. The Office of the State Fire Marshal lists the 2018 North Carolina Residential Code as the residential code currently in effect [1]. Rise, run, headroom, the framed opening, guards, and stair lighting have to be decided before that opening is closed. Wood species, profiles, and shop drawings can follow.
Which stair rules apply before we frame
The residential stair rules are state rules. The same state text is the starting point for a new house in Weddington and for a stair cut through an existing floor in Myers Park or Foxcroft. The neighborhood is the setting. A local amendment, if the inspections department has one, would show up on the permit, not in the subdivision name.
The 2018 North Carolina Residential Code took effect on January 1, 2019, and the Office of the State Fire Marshal still lists that residential code as current [1]. A 2024 state code exists on paper and is not the mandatory code [2]. An April 7, 2025 notice from that office states that Session Law 2025-2 places the mandatory date 12 months after the State Fire Marshal certifies two things: that the 2024 code has been published and distributed, and that the Residential Code Council is fully constituted [2]. Until that official date, the notice states, the 2018 code remains in effect [2]. The same notice states that an owner, or the owner's agent, may request the 2024 code as an alternative method under Section 102.5 of the 2018 North Carolina Administrative Code and Policies [2].
We confirm which path the permit is on before the well is laid out. On the two limits that size the stair, the published 2024 North Carolina residential text does not move the numbers [13][14]. It still limits riser height to not more than 8 1/4 inches [13], and it still requires tread depth of not less than 9 inches [14]. Summaries written for an unamended model code are a different document. We frame to the North Carolina text on the permit, and we do not treat a national cheat sheet as the local rule.
Rise and run, measured to the finished floor
Riser height in the 2018 North Carolina Residential Code is not more than 8 1/4 inches (210 mm), measured vertically between the leading edges of adjacent treads, and the greatest riser in a flight may not exceed the smallest by more than 3/8 inch (9.5 mm) [3]. Tread depth is not less than 9 inches (229 mm), measured horizontally between the vertical planes of the foremost projection of adjacent treads, at a right angle to the leading edge, and the greatest tread in a flight may not exceed the smallest by more than 3/8 inch (9.5 mm) [4]. For that section, dimensions and dimensioned surfaces are exclusive of carpets, rugs, or runners [7].
Two further sentences control the top and bottom of an interior stair. The top and bottom riser may not exceed the smallest riser in that run by more than 3/4 inch (19 mm), and those two risers are measured from the permanent finished surface, with carpet excluded [3]. Where the bottom riser of an exterior stair meets a walk, porch, driveway, patio, garage floor, or finish grade, that bottom riser may be shorter than the risers above it [3]. We do not borrow the exterior allowance for an interior floor.
That is why finish thickness belongs in the framing meeting. Hardwood, stone, and tile do not arrive at the same thickness, and the second floor often does not match the first. The code gives the body of the flight only 3/8 inch of variation, and it gives the top and bottom risers only 3/4 inch against the smallest riser in the run [3]. A stringer cut to subfloor, with the finish "to be decided," spends that tolerance before anyone walks the stair. On an addition or a renovation the problem is sharper, because the existing finish floors are already in the house and the new flight has to meet them. We are a building company, so that existing condition is part of the stair, not a separate trade.
On stairways with solid risers, the code requires a nosing projection of not less than 3/4 inch (19 mm) and not more than 1 1/4 inches (32 mm), and the greatest nosing projection may not exceed the smallest by more than 3/8 inch (9.5 mm) between two stories, including the nosing at floors and landings [6]. A nosing is not required where the tread depth is already not less than 11 inches (279 mm) [6]. Tread depth is measured to the foremost projection, so the nosing is inside the 9-inch minimum, not an extra inch added after a 9-inch cut [4][6]. The well length has to be drawn from that measured run. A layout taken from the board width alone will not land on the nosing line the headroom rule uses.
A flight may not have a vertical rise larger than 12 feet 3 inches (3734 mm) between floors or landings [7]. There is a floor or landing at the top and bottom of each stairway, the landing is at least as wide as the stair it serves, and every landing has a minimum dimension of 36 inches (914 mm) in the direction of travel [7]. A landing is not required at the top of an interior flight, including stairs in an enclosed garage, if a door does not swing over the stairs [7]. If the finish-floor-to-finish-floor rise is over 12 feet 3 inches, the flight has to break, and the break changes the opening: a mid-landing needs floor area, and a turn needs width the straight run did not [7]. Winders are a different geometry. We lay a winder flight out before the joists are cut, rather than hoping a rectangular well can absorb the turn later.
Headroom, and why the well has a length
Headroom is not less than 6 feet 8 inches (2032 mm), measured vertically from the sloped line that joins the tread nosings, or from the floor of the landing, on that part of the stair [5]. The measurement follows the stair. It is not a single spot at the top landing, and it is not the ceiling height of the room beside the stair.
One exception is the framed opening itself. Where the nosings at the side of a flight pass under the edge of the floor opening, that edge may project horizontally into the required headroom not more than 4 3/4 inches (121 mm) [5]. Past that, the well is too short, or the floor above is too low, and the fix is framing, not a thinner tread. We draw the nosing line, measure 6 feet 8 inches up from it, and check the 4 3/4 inch limit before the header location is locked [5]. In an older house the existing floor-to-floor height and the existing ceiling joists may already be tight to that plane. The opening is then a design problem, not a field adjustment after the subfloor is down.
The framed opening
Openings in floor framing are framed with a header and trimmer joists [11]. Where the header joist span does not exceed 4 feet (1219 mm), the header may be a single member the same size as the floor joist, and a single trimmer may carry a single header that sits within 3 feet (914 mm) of the trimmer's bearing [11]. Where the header span exceeds 4 feet (1219 mm), the header and the trimmers are doubled and have to be of sufficient cross section to carry the joists framing into the header [11].
The code does not publish one opening size for a main stair. The span is whatever the geometry produces. Rise, run, landings, and the headroom line set the hole. The 4-foot rule then says whether the members are single or doubled [11]. Deciding the stair after the floor is sheathed means the header is already the wrong length, or already the wrong ply, and "sufficient cross section" is no longer a lumber choice. It is a repair. On a renovation, cutting the opening through an existing floor is the same rule: the joists that remain become trimmers, and the new header has to pick up the joists that were cut [11].
Width and the handrail the well has to clear
A stairway is not less than 36 inches (914 mm) in clear width at all points above the permitted handrail height and below the required headroom [7]. Handrails may not project more than 4 1/2 inches (114 mm) on either side [7]. At and below the handrail, the clear width, including treads and landings, is not less than 31 1/2 inches (787 mm) with a handrail on one side and not less than 27 inches (698 mm) with handrails on both sides [7]. A stairway that is not required for egress may be a minimum of 26 inches (660 mm) wide [7]. The stair that is the required exit between stories does not get that allowance. The 36-inch clear width is a finished dimension, measured above the rail and below the headroom, so the rough opening has to be wider than 36 inches by the finishes and the rail the code still has to clear [7].
Handrails are required on not less than one side of each continuous run of treads, or flight, with four or more risers [8]. Height, measured vertically from the sloped plane of the nosings, is not less than 34 inches (864 mm) and not more than 38 inches (965 mm) [12]. A volute, turnout, starting easing, or starting newel is allowed over the lowest tread, and fittings used to turn the rail between flights, to pass from handrail to guard, or to start a flight, may exceed that maximum height [12]. The cross-section of the rail, the thing a hand can close on, is a millwork decision. The space around the rail is not. Handrails adjacent to a wall must have not less than 1 1/2 inches (38 mm) between the wall and the rail [9]. Ends return or terminate in newel posts or safety terminals, and the rail is continuous for the full flight, from a point directly above the top riser to a point directly above the lowest riser [9].
Those clearances are why the rail side is chosen while the well is open. A rail on the wall needs the 1 1/2 inch gap after the finish is on, and backing where the returns die into the wall [9]. A rail on the open side is often the top of the guard, which has its own height band. Leaving both questions for the trim carpenter means the rough width was a guess.
Guards at an open stair
Guards are required along open-sided walking surfaces, including stairs, ramps, and landings, that are more than 30 inches (762 mm) measured vertically to the floor or grade below at any point within 36 inches (914 mm) horizontally of the open side [7]. Insect screening is not a guard [7]. A stair between two walls may have no open side. A stair open to a hall, a foyer, or a two-story volume is past that 30-inch line once the drop exceeds it, and the guard is then part of the opening, not a furniture decision [7].
Required guards at open-sided walking surfaces, including stairs, porches, balconies, and landings, are not less than 36 inches (914 mm) high, measured vertically above the walking surface or the line connecting the leading edges of the treads [12]. Guards on the open sides of stairs are not less than 34 inches (864 mm), measured the same way [12]. Where the top of the guard also serves as the handrail, that top is not less than 34 inches (864 mm) and not more than 38 inches (965 mm) from the line connecting the leading edges of the treads [12]. That band is the same band as the handrail height [12]. A landing guard only has to be at least 36 inches, and the section states no maximum for that guard by itself [12]. Once the top of the guard is also the handrail, the rail may not exceed 38 inches, and it may not be less than 34 inches, above the line connecting the leading edges of the treads [12]. The posts and the blocking have to be set for that band, not for a taller landing rail carried down the flight.
Openings are limited at the same time, even if the infill pattern is chosen later. Required guards may not have openings, from the walking surface to the required height, that pass a 4-inch (102 mm) sphere [12]. The triangular opening formed by the riser, the tread, and the bottom rail of a guard may not pass a 6-inch (153 mm) sphere [12]. Guards on the open side of stairs may not pass a sphere of 4 3/8 inches (111 mm) [12]. Open risers are permitted where the opening between treads does not pass a 4-inch (102 mm) sphere, and the opening between adjacent treads is not limited on stairs whose total rise is 30 inches (762 mm) or less [12]. The bottom rail that forms the triangle has to be drawn against the nosing line. That is a framing and guard-layout question. The profile of the baluster can wait.
Stair lighting before the well is closed
Interior stairways must have an artificial light source that can illuminate treads and landings to not less than 1 foot-candle (11 lux), measured at the center of the treads and landings [10]. Where the stairway has six or more risers, there is a wall switch at each floor level to control that light, unless remote, central, or automatic control is provided [10]. A switch is not required in that exception [10]. The boxes, the cable, and the decision between a switch at each floor and an automatic control all sit in walls and ceilings that the stair well closes. A joist or a header placed through the only sensible fixture location is a lighting problem created by the framing.
Exterior flights are a separate sentence in the code, and we rough them while the landing is still open. An exterior stairway is provided with an artificial light source at the top landing, and an exterior stairway that gives access to a basement from outdoor grade is also provided with a light at the bottom landing [7]. If the main run continues out to a porch or a terrace, that exterior head is part of the same rough-in, not a fixture added after the siding is on.
What can wait for the millwork
Species, tread profile, baluster profile, hardware, and shop drawings are real decisions, and they are the subject of our article on custom millwork for a Charlotte home. They do not move the header, the headroom plane, or the riser math. What has to be settled before the opening is closed is shorter: the finished-floor thicknesses that set the top and bottom risers, the run including nosings, the well length checked against 6 feet 8 inches and the 4 3/4 inch encroachment, whether any header spans more than 4 feet, which side the handrail is on, whether the guard top is that handrail, and how the stair is switched or automatically controlled [3][5][10][11][12].
Practical takeaways
- Confirm the permit is under the 2018 North Carolina Residential Code, or that the owner has requested the 2024 code as an alternate [1][2]. On riser and tread, the published 2024 residential text we checked still reads 8 1/4 inches and 9 inches [13][14].
- Size risers to the permanent finish, carpet excluded. The flight must stay within 3/8 inch, and the top and bottom interior risers must stay within 3/4 inch of the smallest riser in the run [3].
- Measure tread depth from nosing to nosing. Solid risers need a nosing of 3/4 inch to 1 1/4 inches unless the tread is already at least 11 inches [4][6].
- Draw headroom at 6 feet 8 inches above the nosing line, and keep the floor opening from cutting into that headroom by more than 4 3/4 inches [5].
- If a header spans more than 4 feet, double the header and the trimmers, and make the section large enough for the joists it carries [11].
- Keep 36 inches clear above the handrail [7]. Limit rail projection to 4 1/2 inches, and keep at least 1 1/2 inches between a wall and the rail [7][9].
- Where the guard is also the handrail, hold the top between 34 and 38 inches above the leading edges of the treads, and hold the openings to the 4-inch, 4 3/8-inch, and 6-inch sphere limits [12].
- Rough the stair light for at least 1 foot-candle at the center of each tread and landing, with a switch at each floor if there are six or more risers, unless the control is remote, central, or automatic [10].
How we can help
We build custom homes, including houses on the owner's lot, and we also build additions and renovations, where a new stair often has to meet floors and ceilings that are already there. If you are planning that stair, the useful start is the floor-to-floor height and a sketch of the opening, before framing. You can reach us on our contact page.
Citations
- North Carolina Office of the State Fire Marshal, "Codes - Current and Past" (2026)
- North Carolina Office of the State Fire Marshal, "North Carolina Delays Implementation of 2024 State Building Code" (2025-04-07)
- International Code Council, "2018 North Carolina State Building Code: Residential Code - R311.7.5.1 Risers" (2018)
- International Code Council, "2018 North Carolina State Building Code: Residential Code - R311.7.5.2 Treads" (2018)
- International Code Council, "2018 North Carolina State Building Code: Residential Code - R311.7.2 Headroom" (2018)
- International Code Council, "2018 North Carolina State Building Code: Residential Code - R311.7.5.3 Nosings" (2018)
- UpCodes, "Chapter 3 Building Planning: North Carolina Residential Code 2018" (2018)
- International Code Council, "2018 North Carolina State Building Code: Residential Code - R311.7.8 Handrails" (2018)
- International Code Council, "2018 North Carolina State Building Code: Residential Code - R311.7.8.2 Continuity" (2018)
- International Code Council, "2018 North Carolina State Building Code: Residential Code - R303.7 Interior stairway illumination" (2018)
- International Code Council, "CHAPTER 5 FLOORS - 2018 NORTH CAROLINA STATE BUILDING CODE: RESIDENTIAL CODE" (2018)
- North Carolina Office of the State Fire Marshal, "2018 NC State Residential Code Amendments (adopted December 2017 through December 2024)" (2026-01-07)
- International Code Council, "2024 North Carolina State Building Code: Residential Code - R311.7.5.1 Risers" (2024)
- International Code Council, "2024 North Carolina State Building Code: Residential Code - R311.7.5.2 Treads" (2024)