What to Lock In Early for Custom Millwork on a Charlotte Home
Custom millwork for a Charlotte home is a fabrication sequence, not a finish choice saved for the end. The shop can draw stairs, doors, casings, paneling, and built-ins only after species, profiles, joinery, and finish are decided, and it cannot take final field dimensions until the new house, or the renovated room, is closed in and true enough to measure. Those two moments, the early lock and the later measurement, are why this package will not survive a last-minute decision. Appliance lead times, lighting packages, and fireplace selections sit on a different list.
What the shop needs before it can start
Shop drawings are how a design becomes something a shop can build. The Architectural Woodwork Institute's submittals standard, AWI 100, describes shop drawings and samples as the means by which design intent is turned into reality, and as the primary visual communication from the manufacturer to the contractor and the design professional [1]. The same standard says submittals go to the contractor, the design professional, or the owner for review before fabrication [2]. Cutting before that review is how a house ends up with a stair, a door, or a library that nobody actually approved.
What has to be on those drawings is specific. Casework is shown in plan, elevation, and section, with the dimensions needed to build the cabinets, the joinery, the way the cabinets attach to walls and floors, and a provision for field dimensions [2]. Blocking or strapping, which others furnish, is located on the elevations with a dimension above the finished floor [2]. Standing and running trim is drawn so other trades can coordinate with it [2]. Wood stairs and railings need a plan and an elevation of both rise and run, a section through the balustrade, rail and trim profiles at full scale, joinery and attachment, and the location of field joints where a stringer, riser, or tread cannot be made from one length of material [2]. If the contract requires an engineer's seal on that stair, the manufacturer provides it [2]. Integrated door openings are drawn with stile-and-rail or slab construction, hardware blocking, mortises, and the undercut [2]. A tall door's undercut is not a catalog guess. It depends on the finished floor that will actually be there.
The material list travels with the drawings. For a transparent finish, the list names the lumber species and the cut for exposed, semi-exposed, and concealed surfaces, plus grain direction and, where veneer is used, the species, cut, match, and room match [2]. Hardware is listed with the manufacturer's specification, not a verbal "something in brass" [2]. None of that can be invented after the walls are painted.
AWI 100 also describes how the review comes back. A set marked approved, or approved as noted, is the signal to proceed with production. Revise-and-resubmit means the shop corrects the set and sends it again before production. Rejected means do not proceed [2]. In the 2026 text of AWI 100, when drawings are not submitted electronically, a marked copy is returned within 10 days [2]. That interval is a review rule, not a promise about how long a Charlotte shop will take to mill the work. We do not treat it as a lead time. We treat it as a reason to put the package in review while the frame is still open, so a correction does not land after the blocking is buried.
On our projects this lines up with our process. Design and budgeting is where the profiles, the species, and the scope of the millwork package get real. At the kickoff after contract, owners meet supply partners and start to finalize finishes. The shop drawings are the document that carries those decisions into fabrication. They are not a punch-list item.
Shop drawings are not field dimensions
A shop drawing can be approved and still be unfinished in one important way. AWI 100 requires casework drawings to include a provision for field dimensions [2]. The 2024 finish-carpentry standard, ANSI/AWI 0620, says that when it applies, the manufacturer verifies field measurements [4]. Those are different acts. The drawing records the design and leaves a place for the real opening. The field check fills that place in after the building will hold still.
The building is ready for that check when it is closed, the wet work is dry, and the overhead work is complete. AWI 200, the care and storage standard, says delivery for a climate-controlled interior happens into an area where the wet work is dry, the overhead work is complete, and the area is broom clean [10]. In the 2026 text of that standard, product is acclimated to the room where it will be installed for a minimum of 72 hours before installation, and in a climate-controlled interior the temperature is held between 60 and 90 degrees Fahrenheit [10]. Relative humidity is not supposed to sit outside the acceptable range for that climate zone for more than 24 hours [10]. The design professional is asked to name the climate zone. If nobody names one, the default is Zone 2 [10]. We treat the zone as a specification item, and we still require the house, or the renovated room, to be enclosed and conditioned before finished wood arrives.
Even then, the installer is not obligated to force the work onto a bad substrate. ANSI/AWI 0620-2024 says it is not the installer's responsibility to scribe or fit to walls, ceilings, floors, or openings whose plumb, level, flatness, or square exceeds the tolerances in the contract [4]. Installed product itself is to be plumb and level within one-eighth inch in 96 inches [4]. The 2021 stair standard is stricter about the building the stair lands on. Before installation, the installer confirms blocking and confirms that field conditions, including the elevation of landings and floors, match the contract documents. If they do not, the installer gets a written directive before proceeding [8]. Absent a specification, floor, wall, ceiling, or opening variations greater than one-quarter inch in 96 inches are not acceptable for that installation [8].
That is the practical split. Approve the drawing early, from species through hardware and finish. Take the final lengths, the undercuts, and the scribe after the opening is framed, the floor elevation is known, and the wall finish thickness is in place or at least decided. A new house usually reaches that point after drywall or plaster, once the floors that the stair and the doors will meet are established. A renovation often reaches it later, and less cleanly, because the existing floors and the existing plaster were never square to begin with.
Why stairs, tall doors, and built-ins set the pace
A run of baseboard can sometimes be cut long and fitted. A stair, a door that runs nearly to the ceiling, and a built-in that has to die into a specific wall cannot. They set the schedule because other trades have to leave them a true opening, and because the shop cannot correct a wrong rise or a wrong undercut with a little extra scribe.
The stair drawing has to show rise and run, not a single "about so high" note, and it has to show where a long stringer or tread will be joined in the field if one piece of wood will not make the length [2]. On installation, plank platforms are given expansion joints so the wood can move [8], and the whole assembly is installed plumb and level within one-eighth inch in 96 inches [8]. The Sterling house in Myers Park is one example of why this is drawing work: the stair there is an architectural floating staircase, built for that opening, in a house that also has wide-plank site-finished white oak floors. A floating stair is not a stock part you order after the rail holes are drilled. The framing, the landing elevations, and the attachment have to be decided while the structure is still available.
Tall doors carry the same logic in a thinner package. The door drawing records the undercut, the hardware blocking, and the construction of the stile and rail or the slab [2]. ANSI/AWI 0620-2024 then requires passage doors in an integrated opening to be hung plumb and level within 1.6 mm of the height and width of the assembly, and pairs of doors to be within 1.6 mm of flush at the meeting edge [5]. A floor that is still going to receive a leveling coat, or a stone threshold that has not been chosen, changes that undercut. Leaving the door "until we see it" usually means the shop is being asked to build a precision opening against a floor that does not exist yet.
Built-ins add blocking. The shop drawing shows where the cabinet grabs the wall, and the framer or the remodel carpenter has to put that backing in before the wall is closed [2][4]. If the blocking is missing, the installer is told to stop and ask for a written directive, not to screw into drywall and hope [4]. On a new house that conversation happens at framing. On an addition it happens when the new wall is opened and we can see what the old house will actually hold. Either way it is early, not at trim.
AWI's grade names are worth getting straight here, because the word custom does not mean what a homeowner usually means. In the 2024 installation standard, Premium is the grade with the highest degree of control over materials, workmanship, and installation. Custom grade is a high degree of control. Economy is the minimum [5]. At Premium, casework is scribed to the finished wall, scribe moulding is not permitted, and the installed width of a scribe filler is limited to 2 inches. At Custom grade the filler or moulding may run to 3 inches [5]. If a wall is further out than that allowance, the fix is in the drawing or in the wall, not in a wider strip of wood at the end.
Species, movement, and the Charlotte climate
Species is an early decision in custom millwork for a Charlotte home, because it sets appearance, hardness, and how much the wood will move. The 2021 Wood Handbook, from the USDA Forest Products Laboratory, is the reference we use for that movement. It says to install wood at the moisture content it will see in service, so seasonal change after installation stays small [11]. For interior woodwork, flooring, furniture, and wood trim, the handbook's 2021 table recommends an average of 8% moisture content in most of the United States, with individual pieces between 6% and 10% [11]. In the damp, warm coastal area the same table recommends an average of 11%, with individual pieces between 8% and 13% [11]. Charlotte sits inland of the coast, and a heated and cooled house should be detailed for the interior the owner will actually hold, not for the air outside.
The outdoor number is a different problem, and it is why finished millwork does not sit in an open Charlotte jobsite. The same 2021 chapter, using climate records through 2010, lists outdoor equilibrium moisture content for Raleigh, the North Carolina city in that table, from 11.6% in April to 14.0% in September [11]. Raleigh is not Charlotte, and outdoor equilibrium is not the target for interior trim. It is the reminder that lumber stored in the weather, or in a renovation that is still open to a humid summer, will not stay at interior moisture content. The handbook also notes that in a building under construction the average relative humidity runs higher than in an occupied house, because moisture is still leaving concrete, brickwork, plaster, and the structure itself, so interior trim tends to be wetter during construction than it will be once the house is lived in [11].
The practical checkpoint in that 2021 chapter is the frame, not the calendar. When door and window headers and the floor and ceiling joists approach an average of 12% moisture content, interior finish and trim can normally be installed [11]. Closing the house and using the heating system speeds that drying [11]. We use a meter on the framing. We do not pick a week count and hope.
How the wood is sawn matters as much as the species name. The 2021 handbook states that tangential shrinkage is about twice the radial shrinkage: wood moves most along the growth rings, about half as much across them, and only slightly along the grain [12]. From green to ovendry, the 2021 handbook lists white oak at 5.6% radial shrinkage and 10.5% tangential shrinkage, black cherry at 3.7% and 7.1%, and black walnut at 5.5% and 7.8% [12]. Those are total shrinkages from green wood, not the swing a finished interior will see, but they explain why a plainsawn oak panel is a different commitment than a quartersawn one. Within the ordinary interior band of 6% to 14% moisture content, the handbook gives white oak a tangential dimensional change coefficient of 0.00376 per 1% change in moisture content, based on the dimension at 10% moisture content [11]. Applied to a 10-inch-wide plainsawn piece, a change of 2 percentage points is 10 times 0.00376 times 2, about 0.075 inches across the width [11]. That is enough to open a joint or buckle a panel that was trapped.
The handbook's 2021 guidance on interior finish follows from that arithmetic. Large members, including ornamental beams, cornices, newel posts, stair stringers, and handrails, should be built up from comparatively small pieces. Wide door and window trim and base should be hollow-backed. Large solid pieces such as paneling should be free to move across the grain, and narrower widths are preferable [11]. The 2024 millwork standard says the same thing in installation language: panels need adequate space to move, float, expand, or contract with temperature and relative humidity, and inside corners are furnished oversized so they can be fitted in the field [7].
AWI 200 treats the movement that remains as inherent. Woodwork is made from wood that has been kiln dried to an appropriate moisture content, and later dimensional change is a property of the material [9]. Minor humidity swings, in work that was designed for them, should not show. Uncontrolled extremes are likely to cause problems [9]. Responsibility is split, and it is worth knowing who owns which failure. Dimensional change from improper design rests with the design professional. Change from improper humidity during site storage and installation rests with the general contractor. Change from humidity extremes after the owner moves in rests with the owner [9]. In a Charlotte house that means the mechanical system is part of the millwork, not a separate topic. Summer humidity outdoors is high. The wood inside only behaves if the cooling and the envelope keep the interior in the range the shop built for.
Sheen, samples, and who signs them
Finish is a shop decision because it is applied before the work arrives, or it is specified tightly enough that the field finish matches the sample. AWI 100 says the design professional provides a sample of the desired finish, with a suggested minimum of 5 by 8 inches, indicating the color, the sheen, and the transparency [3]. Sheen is on that sample on purpose. A satin and a gloss are not the same coating build, and they do not look the same on white oak next to a window in a south-facing room.
If finish samples are required from the manufacturer, they are made on material representative of the project and labeled with the date, the project, the design professional, the contractor, the manufacturer, the finisher, the finish name and number, and the steps used [2]. For a transparent or stained finish, the requirement is a minimum of three sets, bound together, of three samples each, showing the range of color and grain to expect [2]. An opaque color needs a minimum of three samples [2]. The same section calls for the design professional's written acceptance of the representative visual qualities before the work proceeds [2]. That acceptance is the lock. A verbal "I think I like the middle one" in a showroom is not a record the finisher can build a house against.
We put the homeowner in that review with the designer. The standard places the duty on the design professional. Our job is to make sure the sample the owner approves is the sample the shop has in writing, on the species that will actually be used, before production. On a renovation, that sample is held against the existing trim, not only against a fresh board, because aged walnut or painted pine in the old house will not match a new flitch just because the species name is the same.
A catalog profile is not a drawing
The 2024 millwork standard, ANSI/AWI 0622.0646, effective November 15, 2024, draws a clean line. Catalog mouldings are produced in the stock dimensions listed in a manufacturer's catalog. Made-to-order mouldings are designed for a specific project. Shop-fabricated assemblies may use either or both [6]. Both can be the right answer. They are not the same purchase.
A catalog casing is appropriate when the profile, the species, and the thickness already fit the house, and when the lengths can be fitted on site. The installation standard still expects outside corners to be mitered, and at Premium grade it expects inside corners to be coped [5]. It also says that unless the contract documents say otherwise, scribing baseboard to the floor is not required [5]. That last sentence surprises owners. A stock base, installed to the letter of the default, will telegraph every dip in the floor. If we want the base scribed, especially in an older house, that instruction has to be written. It is not included for free by the grade name.
Work built to a drawing is the stair, the paneled wall, the tall door, the window seat, the library that turns a corner and has to meet a beam. The drawing carries joinery, grain direction, attachment, and the allowance for field fitting [2]. Inside corners of shop-built millwork come oversized so the installer can fit them [7]. That oversize is a small, planned gift to the field. It is not a substitute for taking the dimensions of the opening after it was framed.
Renovations and additions
A new house and a renovation share the sequence and diverge at the existing building. On a new house we can draw the package during design, place blocking while the frame is open, close the house, dry the wet work, confirm the framing moisture, then verify the openings and release the final sizes. The architectural plans are a reliable start because we built the walls they describe.
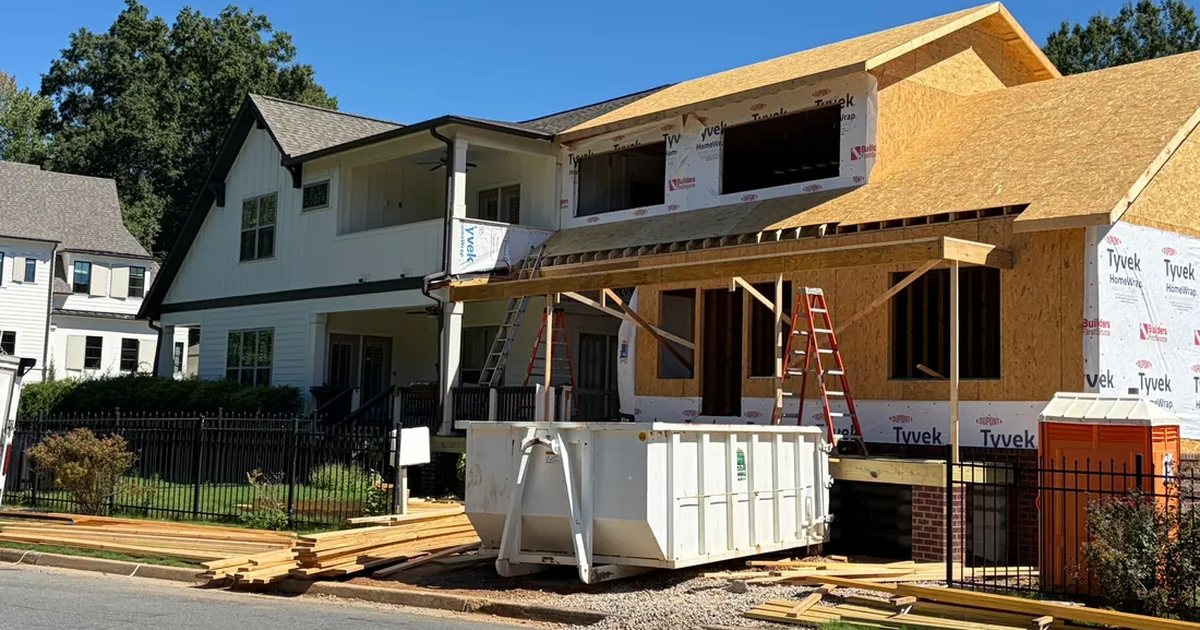
On a renovation or an addition, the plans for custom millwork for a Charlotte home stay a hypothesis until the opening exists, because the new work has to meet a building those drawings did not frame. Plaster thickness is not uniform. A casing detailed as if the wall were new board will sit wrong on plaster and lath, or on old drywall with a skim coat, when the build-up is different. We frame the opening, confirm the finish thickness that will land on the jamb, and only then take the dimensions the shop will cut to. Measuring the studs and adding a guessed thickness is how a jamb ends up proud of the plaster or buried in it.
Floors in older houses are often out of level by more than the one-quarter inch in 96 inches that the 2021 stair standard treats as unacceptable unless the specification says otherwise [8]. The choice is to level the floor, to write a scribe and a tolerance into the documents, or to do both. Waiting to "see it at install" pushes that choice onto a carpenter who, under the 2024 installation standard, is not responsible for fitting to surfaces outside the specified tolerance [4]. Built-ins in those rooms need the same honesty. A Premium filler stops at 2 inches [5]. A wall that waves more than that needs a designed closure, not a wider scrap.
An addition has one more fit: the new work against the old. Species, cut, and sheen are chosen so the new paneling or the new door can stand next to trim that has already moved and already aged. The sample is approved against that existing surface. The field measure happens after the new opening is framed and the connection to the old floor is built, not when the addition is still a sketch. Whole-home renovations and additions are part of the work we do, not a side note to new construction. The millwork sequence is simply less forgiving when the building you are fitting to was framed by someone else, decades ago.
Practical takeaways
- Lock species, cut, profiles, hardware, grain direction, and finish on the shop drawings before fabrication. The review happens first, not after the parts are milled [1][2].
- Leave final lengths, undercuts, and scribes for the field. Take them after the opening is framed, the floor elevation is set, and the wall finish thickness is known [2][4].
- Put stair rise and run, full-scale rail profiles, door undercuts, and built-in blocking on the drawings while the frame is still open [2].
- Do not deliver finished wood into a room that is still wet or still open to the weather. The care standard wants a dry, enclosed, conditioned space, then acclimation before installation [10].
- In the 2021 Wood Handbook, interior trim normally waits until framing such as headers and joists is near an average of 12% moisture content [11]. Use that as a condition, not as a guessed week.
- Choose species with the movement in mind. White oak, cherry, and walnut do not shrink the same amount, and plainsawn faces move more across their width than quartersawn faces [11][12].
- Approve sheen on a labeled sample, in a set that shows the color and grain range for a transparent finish, and get written acceptance before the shop runs the house [2][3].
- Say whether baseboard is scribed to the floor. The 2024 installation standard does not require that scribe unless the contract says so [5].
- On a renovation, compare the real floor and the real plaster with the tolerance you are specifying. A quarter inch in 96 inches, and a 2-inch Premium filler, are small allowances [5][8].
- Use a catalog profile when it truly fits. Use a drawing when the piece is a stair, a tall door, a panel, or a built-in that has to meet this house.
How we can help
If you are sorting custom millwork for a Charlotte home, a new house, an addition, or a renovation, we can walk the sequence before a shop is asked to guess at openings. Tell us about the house and the rooms, and we will start from the drawings, the field conditions, and the finish samples rather than from a late trim list. Schedule a consultation when you are ready to talk through it.
Citations
- Architectural Woodwork Institute, "AWI 100 Submittals, 1.0 Purpose and 2.0 Scope" (2026)
- Architectural Woodwork Institute, "AWI 100, 3.2 Manufacturer / Supplier Responsibility" (2026)
- Architectural Woodwork Institute, "AWI 100, 3.4 Design Professional Responsibility" (2026)
- Architectural Woodwork Institute, "ANSI/AWI 0620-2024 Finish Carpentry/Installation, 3.1 General" (2024)
- Architectural Woodwork Institute, "ANSI/AWI 0620-2024 Finish Carpentry/Installation, 3.4 Aesthetic" (2024)
- Architectural Woodwork Institute, "ANSI/AWI 0622.0646-2024 Millwork and Wood Trim, Introduction and Scope" (2024)
- Architectural Woodwork Institute, "ANSI/AWI 0622.0646-2024 Millwork and Wood Trim, 3.3 Structural" (2024)
- Architectural Woodwork Institute, "ANSI/AWI SMA 0643-2021 Wood Stair, Handrail, and Guard Systems, 3.6 Installation" (2021)
- Architectural Woodwork Institute, "AWI 200 Care and Storage, 3.1 General" (2026)
- Architectural Woodwork Institute, "AWI 200 Care and Storage, 3.2 Material" (2026)
- USDA Forest Products Laboratory, "Chapter 13: Drying and Control of Moisture Content and Dimensional Changes, Wood Handbook, FPL-GTR-282" (2021)
- USDA Forest Products Laboratory, "Chapter 4: Moisture Relations and Physical Properties of Wood, Wood Handbook, FPL-GTR-282" (2021)