A Charlotte custom home fireplace has to be decided while the floors and walls are still open. Set the masonry or factory-built gas unit, the clearance to wood, the hearth and the chase or chimney, and the outdoor combustion air path before framing is finished.
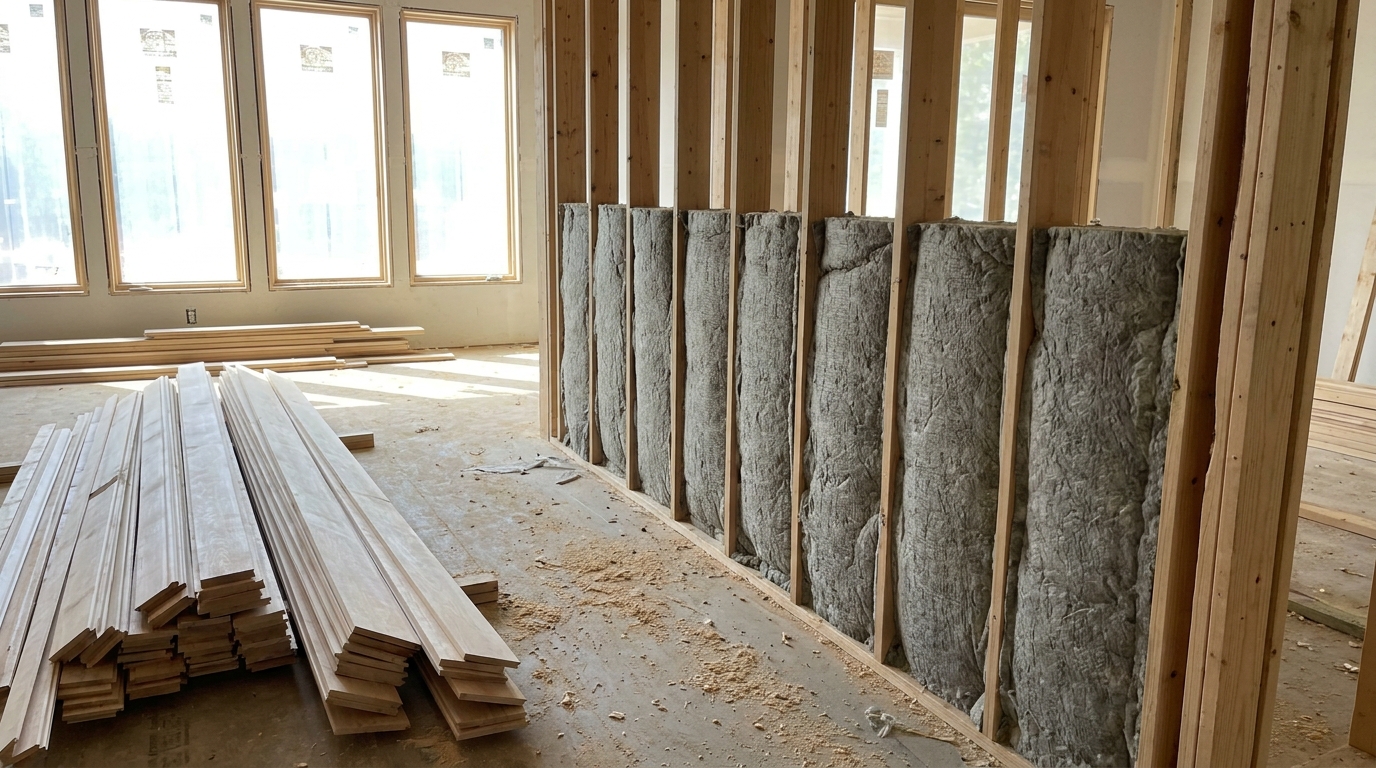
Sound control in a Charlotte custom home is worked out in the walls, the floors, and the duct routes before finishes are chosen. A laboratory rating is an upper limit once other paths exist in the house.
Custom millwork for a Charlotte home has to be locked on shop drawings before fabrication: species, profiles, hardware, stairs, built-ins, and finish. Final lengths and undercuts are measured only after the new house or renovated room is closed in.
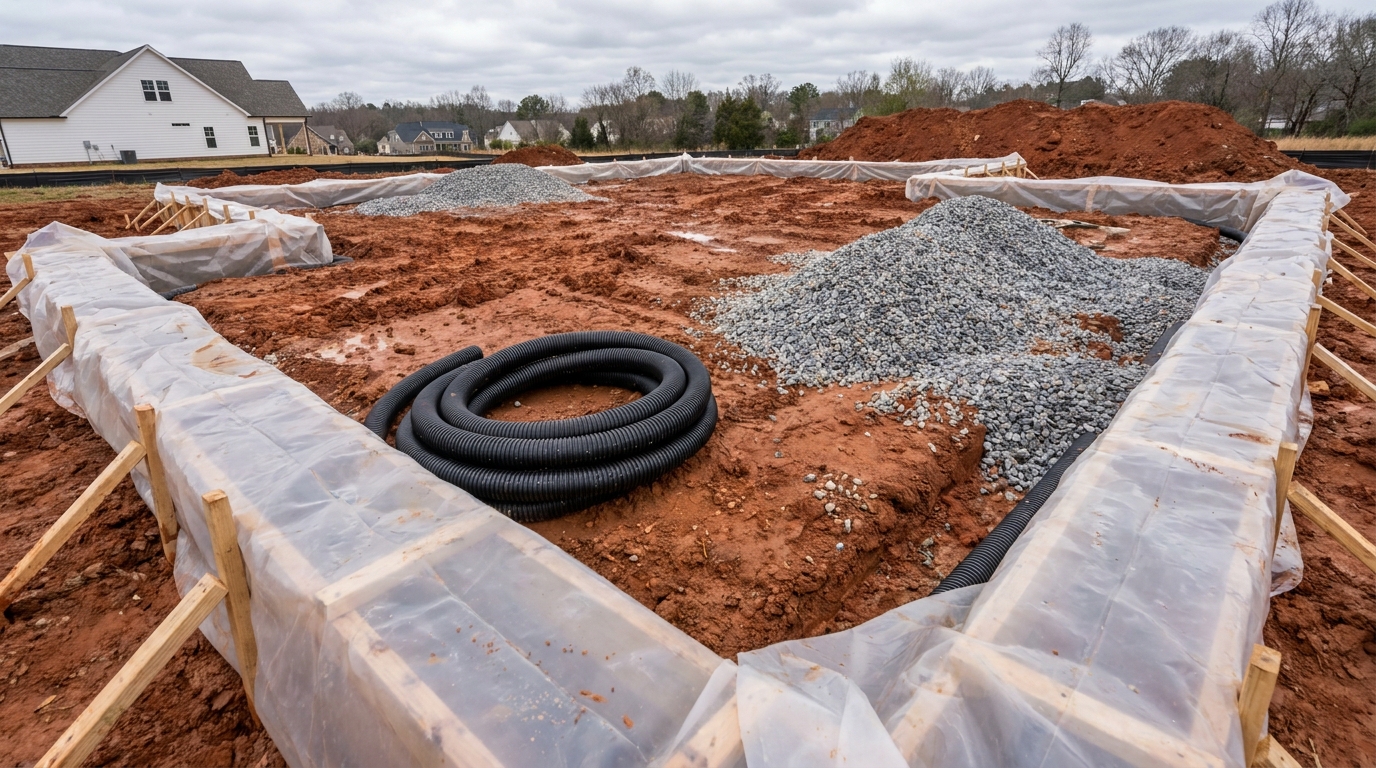
Radon control for a Charlotte custom home is a passive soil-gas stack drawn before the slab or crawl space closes, then a test of that house. A fan is added only if the test calls for one, and a Zone 3 label on the 1993 EPA map is not a reason to skip either step.