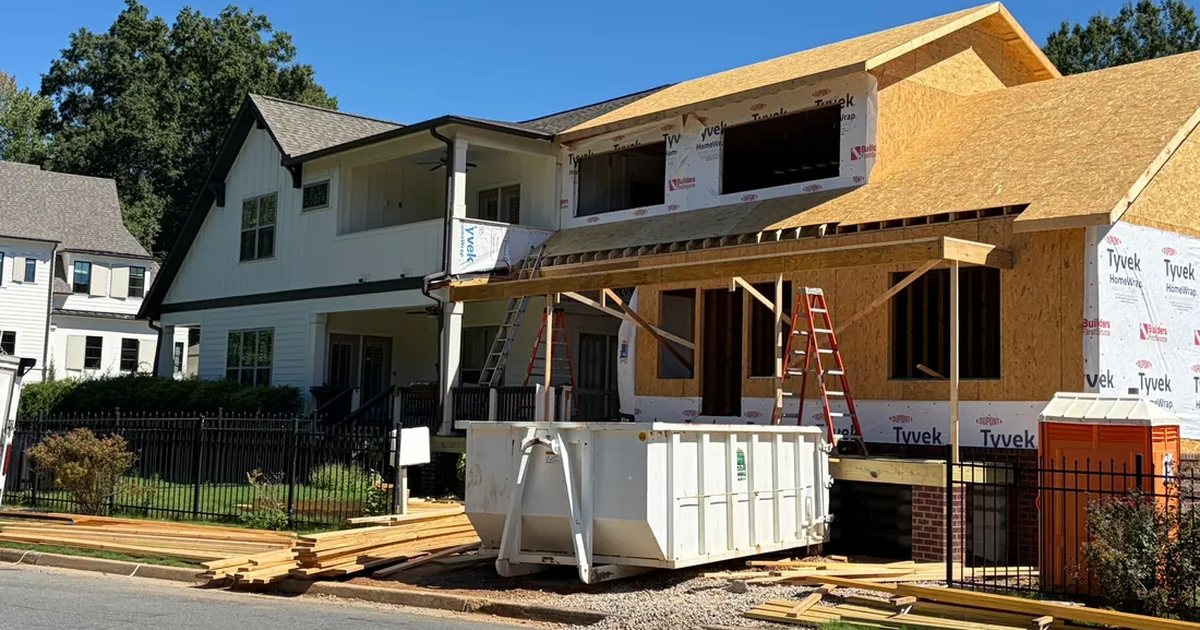
What to Plan for a Fireplace in a Charlotte Custom Home or Renovation
A fireplace in a new Charlotte house, or in a renovation, is a structural and venting decision that has to be made while the floors and walls are still open. Fireplace planning for a Charlotte custom home comes down to four things that are expensive to change after drywall: whether the firebox is masonry or a factory-built gas unit, the clearance between that assembly and the wood, the hearth and the chase or chimney that carries the exhaust, and where the combustion air enters. I want those decisions on the drawings, and the listed unit or the masonry details in hand, before framing is finished. After that, changing them means opening work we already closed.
What has to be settled while the house is still open?
The fireplace type, the footing or the support, the rough opening, the vent path, and the outdoor-air path all have to be fixed before framing is finished, because each one changes the lumber around it.
The unit has to be chosen before framing is finished. That timing belongs on the construction schedule. This post is the construction itself, for a new house or a renovation, not the calendar and not a list of products.
The provisions below are from the 2018 North Carolina Residential Code, the edition the North Carolina Building Code Council adopted on June 13, 2017, with an effective date of January 1, 2019. [3] Confirm the edition the local building official is enforcing on the permit. Code is the minimum I have to meet. It is not the standard I stop at, but the clearances and the vent path are not places to improvise.
For a masonry fireplace, that code requires a footing of concrete or solid masonry at least 12 inches thick, extending at least 12 inches beyond the face of the fireplace or foundation wall on all sides. [1] The footing is founded on natural undisturbed earth or engineered fill below frost depth. Where freezing is not a factor, it is still at least 12 inches below finished grade. [1] That footing is part of the foundation work. It is not a decision we make when someone picks a mantel.
A factory-built chimney is lighter than a masonry stack, but it is not weightless. Where joists or rafters support it, those members have to be designed for the extra load. [2] The listing sets the rough opening, the hearth, and the clearance. Where enforcing a code provision would violate the listing of the appliance, the code says the listing and the manufacturer's instructions apply. [3] We need those instructions in the set before the walls are framed, not after.
Gas piping, the vent termination, and service access are part of the same rough-in. On a vented gas fireplace, panels, grilles, and access doors that have to come off for normal service are not attached to the building. [4] That is a framing and finish detail. It is easy to lose if the unit is chosen after the wall is closed. None of this is a product roundup. It is fireplace planning for a Charlotte custom home while we can still see the structure.
How is a masonry fireplace different from a factory-built gas fireplace?
A masonry fireplace is built on site to dimensions in the residential code. A factory-built gas fireplace is a listed appliance, and the installation instructions take the place of those dimensions.
A masonry fireplace in this code is solid masonry, grouted hollow masonry, stone, or concrete, and the chimney is lined. [1] The lining has to suit the appliance connected to it. The allowed linings include clay flue lining, a listed lining system, or a factory-built chimney listed for installation inside a masonry chimney. [1] With a firebrick lining at least 2 inches thick, the back and side walls of the firebox are at least 8 inches of solid masonry, including that lining, and the joints in the firebrick are no more than a quarter inch. Without that lining, the back and sides are at least 10 inches of solid masonry. [1] The firebox is at least 20 inches deep. A ferrous metal damper sits at least 8 inches above the opening and has to be operable from the room. [1]
The chimney rises at least 3 feet above the highest point where it passes through the roof, and at least 2 feet higher than any part of the building within 10 feet. [1] It gets a concrete, metal, or stone cap, sloped to shed water, with a drip edge and a caulked bond break around the flue liners. [1] If the dimension parallel to the ridge is greater than 30 inches and the chimney does not intersect the ridge, the roof needs a cricket, flashed the same way as any other chimney penetration. [1] Those items set the height, the flashing, and the structural weight. They also set how long the mason is on the house.
A factory-built fireplace covered by the same chapter has to be listed and labeled, tested to UL 127, and installed under the conditions of that listing. [2] The hearth extension follows the listing. It has to be readily distinguishable from the floor around it, and a listed hearth extension has to comply with UL 1618. [2] The chimney for that fireplace complies with UL 127 and is installed and terminated the way the manufacturer specifies. [2] A decorative shroud is allowed at that termination only when the shroud is listed and labeled for that specific fireplace system and installed to the instructions. [2] If the pipe offsets, no part of the assembly may be more than 30 degrees from vertical, and the assembly may not include more than four elbows. [2]
A vented gas fireplace is a different listing again. Under the 2018 North Carolina Fuel Gas Code, a vented gas fireplace is tested to ANSI Z21.50 and installed to the manufacturer's instructions. [4] A vented gas fireplace heater is tested to ANSI Z21.88. [4] Gas logs set into an approved solid-fuel fireplace are another product. They are tested to ANSI Z21.60, or to ANSI Z21.84 when they are manually lighted natural gas appliances, and they are installed to the instructions. [4] I do not treat those as the same appliance. A log set assumes a fireplace built to burn solid fuel and to vent it. A factory-built gas fireplace brings its own firebox and its own vent.
Direct-vent appliances are installed to the manufacturer's instructions. [5] Fuel-burning appliances are vented to the outdoors in accordance with their listing and label, except appliances listed and labeled for unvented use, and gas-fired appliances are vented under the fuel gas provisions. [5] An unvented gas log heater does not go into a factory-built fireplace unless that fireplace system was specifically tested, listed, and labeled for that use under UL 127. [2] The fuel gas code states the same limit for an unvented decorative room heater. [4]
I still want the combustion products outside the house. EPA's page on combustion products, last updated December 17, 2025, says to keep the flue of a gas fireplace open when the fireplace is in use, and it treats a blocked, leaking, or damaged chimney or flue as a source of combustion gases, including concentrations of carbon monoxide that can be fatal. [6]
What clearance does the framing have to keep?
On a site-built masonry fireplace, wood stays at least 2 inches off the front and sides and 4 inches off the back, and that gap is not packed with insulation.
The residential code is specific. Wood beams, joists, studs, and other combustible material need at least 2 inches of clearance from the front faces and sides of a masonry fireplace, and at least 4 inches from the back. [1] The airspace is not filled, except to provide fireblocking. [1] A masonry chimney in the interior of the building, or within an exterior wall, keeps at least 2 inches of air to combustibles. A chimney located entirely outside the exterior walls, including one that passes through the soffit or cornice, keeps at least 1 inch. [1] That gap is not a place to stuff a batt on the way to the insulation inspection.
The exceptions are narrow. A masonry fireplace listed and labeled to UL 127 for use in contact with combustibles may touch wood if it is installed to the instructions. [1] Exposed combustible trim, and the edges of sheathing such as wood siding, flooring, and gypsum board, may abut the fireplace sidewalls and the hearth extension if that trim or sheathing stays at least 12 inches from the inside surface of the nearest firebox lining. [1] A combustible mantel or trim may sit on the masonry front, but not within 6 inches of the opening. Within 12 inches of the opening, combustible material may project no more than one-eighth inch for each inch of distance from the opening. [1]
Factory-built clearances are not those numbers. They are the numbers on the listing for the unit we are installing. [2] Framing a chase to the masonry rule, because 2 inches sounds familiar, is how a listed pipe ends up too close to a stud. We frame to the instructions, and we keep those instructions with the permit set so the framer and the inspector are looking at the same page.
How thick is the hearth, and how far does it reach?
The hearth keeps embers and heat off the finished floor. For masonry, the code sets both the thickness and how far the hearth must project past the opening.
The hearth and the hearth extension are concrete or masonry, supported by noncombustible materials, and reinforced to carry their own weight and all imposed loads. [1] Combustible material does not remain against the underside after construction. [1] The hearth is at least 4 inches thick. [1] The extension is at least 2 inches thick, unless the bottom of the firebox opening is raised at least 8 inches above the top of the extension. In that case the code allows a hearth extension of brick, concrete, stone, tile, or other approved noncombustible material at least 3/8 inch thick. [1]
In plan, the extension reaches at least 16 inches in front of the opening and at least 8 inches beyond each side. Where the opening is 6 square feet or larger, those minimums become 20 inches in front and 12 inches beyond each side. [1] That is floor area, and it is also a floor-thickness problem. A 4-inch hearth and a 2-inch extension do not disappear into a hardwood floor. We either build the structure down to accept that thickness, or we accept a raised hearth, and we do it before the finish floor is ordered.
A factory-built hearth does not use this table. It follows the listing of the fireplace, and the extension still has to be readily distinguishable from the surrounding floor. [2] If the listing calls for a noncombustible pad of a given size, that pad is framed and supported while the floor is open. Sliding a thin stone over finished oak later is not the same detail.
What is the chase there to do?
The chase is the framed shaft around a factory-built chimney or a direct-vent pipe, and it is sized to the listing so the required airspace actually exists.
A masonry chimney is the structure. A chase is not a masonry chimney. It is wood framing and sheathing, and usually a finish, wrapped around a listed pipe. The pipe is installed and terminated per the manufacturer. The framing that carries it is designed for the weight. [2] Where a masonry chimney passes through a floor or ceiling, the space between the chimney and that floor or ceiling is fireblocked with noncombustible material, securely fastened. [1] Vent and chimney installations are fireblocked under the code section that governs fireblocking in walls. [5]
If the design wants the look of masonry on a framed chase, that finish is a veneer. Where masonry veneers a frame chimney, the code requires through-flashing and weep holes, the same class of water management used on other masonry veneer. [1] Stone on the outside of a wood box does not turn the box into a masonry fireplace, and it does not erase the clearance inside the chase.
The top of the chase is where terminations get casual. A shroud that was not listed with that fireplace system does not go on the pipe. [2] For a true masonry chimney, the height rule and the cricket, when the width requires one, are in the code, along with the cap that sheds water. [1] Either way, the roof opening, the flashing, and the height have to be drawn before the roof is dried in. Rebuilding a cricket or a chase cap after the shingles are on is a different job from doing it while the roof is open.
Where does the combustion air come from?
Fireplaces covered by the residential code's fireplace chapter need an exterior air supply, unless the room is mechanically ventilated and held at neutral or positive pressure.
That supply has to be capable of providing all of the combustion air from outside the dwelling, or from a space inside the dwelling that is ventilated with outdoor air, such as a crawl space or attic that is not mechanically ventilated. [1] The intake is not located in the garage or the basement. [1] For anything other than a listed factory-built fireplace, the intake is not higher than the firebox. [1] The intake is covered with a corrosion-resistant screen of quarter-inch mesh. [1]
An unlisted combustion-air duct keeps at least 1 inch of clearance to combustibles for all parts of the duct within 5 feet of the outlet. [1] The passageway is at least 6 square inches and not more than 55 square inches, except that a listed fireplace is built to the manufacturer's instructions. [1] The outlet is in the back or side of the firebox, or outside the firebox at hearth level and no more than 24 inches from the opening. It is closable, and it is designed so burning material cannot drop into a concealed combustible space. [1] On a listed factory-built fireplace, the exterior-air duct is a listed component of that fireplace and is installed to the instructions. [1]
A direct-vent gas fireplace is the sealed version of the same idea. A U.S. Department of Energy Building America guide, last updated on August 20, 2021, describes a direct-vent sealed-combustion fireplace as taking its combustion air from outdoors through a dedicated inlet, with glass separating the fire from the room, so house tightness and exhaust fans do not pull on it the way they can pull on an open natural-draft fireplace. [7] The same 2021 guide says that when a natural-draft chimney is cool, at startup or at a low fire, a small kitchen or bath fan, on the order of 50 cubic feet per minute, can pull combustion products back into the room. [7] That figure is an example from the guide, not a new measurement of Charlotte houses. It is still the reason I want the outdoor-air path decided with the fireplace, and the kitchen and bath exhaust accounted for, before we close the wall.
EPA states the same risk without a fan number. On the page updated December 17, 2025, the agency says pollutants from fireplaces and woodstoves with no dedicated outdoor air supply can be back-drafted from the chimney into the living space, particularly in weatherized homes. [6] The pollutants it names from these combustion sources are carbon monoxide, nitrogen dioxide, and particles. [6] The same outdoor-air question is part of fireplace planning for a Charlotte custom home whether the walls are new or we are opening old ones.
In a new house we run that duct before the wall closes. The intake lands on an exterior wall that is not a garage wall, it is screened, and it is placed where a later porch, a grade change, or a mulch bed will not bury it. In a renovation, an old fireplace with no outdoor-air duct means opening the firebox or the hearth and finding a path to an outside wall that meets those limits. That path is much simpler while the floor and the wall are already open for other work.
What has to be opened in a renovation before we keep the old chimney?
We open enough finish, and we look under the floor, until we can see the flue, the airspace to the wood, and what the hearth is bearing on. A sound brick face does not answer those three questions.
When an appliance is connected to an existing chimney during new work, or when an appliance is disconnected from one, the residential code requires that chimney to be checked. [5] The flue gas passage has to be free of obstructions and combustible deposits, and it is cleaned if it previously vented a solid-fuel or liquid-fuel appliance or fireplace. [5] The flue liner, the chimney inner wall, or the vent inner wall has to be continuous and free of cracks, gaps, perforations, or other damage or deterioration that would let combustion products escape, including gases, moisture, and creosote. [5] Clearance to combustibles still has to meet the code and the installation instructions for whatever is being connected. [5] A solid-fuel fireplace or appliance is not connected to a chimney passage that already vents another appliance. [5]
The space around a flue lining installed inside a masonry chimney is not used to vent any other appliance. [5] A lining system listed for contact with combustibles, and installed to its instructions, is the exception that can allow combustible material against the outside of the masonry. [1] A liner that is not listed for that contact does not give us permission to ignore the airspace. If the old chase was packed with insulation, or if studs were spiked into the masonry, that is a correction we make while the wall is open.
EPA's December 17, 2025 update says to have furnaces, flues, and chimneys inspected annually, because a blocked, leaking, or damaged chimney or flue can release combustion gases and fatal concentrations of carbon monoxide. [6] An annual service visit is not a substitute for opening the assembly when we are about to rebuild around it. If the renovation also air-seals the house, the 2021 Department of Energy guide says to identify whether the existing fireplace is natural draft, mechanically drafted, or direct vent, and to test a natural-draft fireplace after the house is tightened, not before. [7]
The floor is the other opening. Combustible material is not allowed to remain against the underside of a masonry hearth or hearth extension. [1] In an older house, the way to know whether that is true is to look from the crawl space or the basement, or to lift finish flooring at the hearth. I also want to see whether the masonry bears on a real footing or on joists that were never sized for it. The 12-inch footing in that section is what new masonry has to have. [1] An existing chimney does not grow that footing by itself. If the hearth is sitting on wood, or the firebox is carried by framing we cannot see, we find that out before we commit to keeping it.
If the flue is cracked, shared, or too close to wood, the paths that stay inside the code are a repair that restores a continuous liner appropriate to the appliance, a listed lining system where the listing allows it, or a factory-built fireplace with its own listed vent so we are not asking the damaged flue to serve. [1] [2] [5] Which of those is reasonable depends on what the opening shows, not on how the mantel looks from the sofa. That is also why a renovation or an addition that includes a fireplace has to budget the demolition and the inspection, not only the new finish. The cost and the schedule both move when the chimney we hoped to keep cannot be kept.
Practical takeaways
- Choose masonry or a listed gas fireplace before framing is finished, and keep the installation instructions on site. The rough opening, the support, and the clearance come from that choice. [2] [3]
- For masonry, plan a footing at least 12 inches thick that projects at least 12 inches past the fireplace, on undisturbed earth or engineered fill. [1]
- Plan a masonry hearth at least 4 inches thick, and an extension at least 2 inches thick that reaches 16 inches in front and 8 inches to each side, or 20 inches and 12 inches when the opening is 6 square feet or larger. [1]
- Keep the airspace. At least 2 inches at the front and sides of a masonry fireplace, at least 4 inches at the back, and do not fill it except for fireblocking. [1]
- Size a factory-built chase to the listed pipe. Do not add an unlisted shroud, and do not treat stone veneer on a wood chase as a masonry chimney. [1] [2]
- Bring combustion air from outside, not from the garage or the basement, unless the room is mechanically held at neutral or positive pressure. A direct-vent gas unit takes that air through its own inlet. [1] [7]
- In a renovation, open the flue path and the floor framing before you commit to the old chimney. The liner has to be continuous, the clearance has to be real, and a solid-fuel fire does not share a flue with another appliance. [5]
How we can help
We build new custom homes, and we also renovate and add on to houses that are already standing. If you are planning a fireplace, I want to see the drawings or the existing chimney before those cavities close. You can schedule a consultation with Everett Custom Homes and we will walk the footing, the chase, the hearth, and the vent as part of the building, not as a finish picked at the end.
Citations
- UpCodes, "Chapter 10 Chimneys and Fireplaces: North Carolina Residential Code 2018" (2018)
- UpCodes, "Chapter 10 Chimneys and Fireplaces: North Carolina Residential Code 2018" (2018)
- UpCodes, "Chapter 1 Scope and Administration: North Carolina Residential Code 2018" (2018)
- UpCodes, "Chapter 6 Specific Appliances: North Carolina Fuel Gas Code 2018" (2018)
- UpCodes, "Chapter 18 Chimneys and Vents: North Carolina Residential Code 2018" (2018)
- U.S. Environmental Protection Agency, "Sources of Combustion Products" (2025-12-17)
- U.S. Department of Energy, Building America Solution Center, "Fireplaces and Wood Stoves Have Proper Ventilation" (2021-08-20)