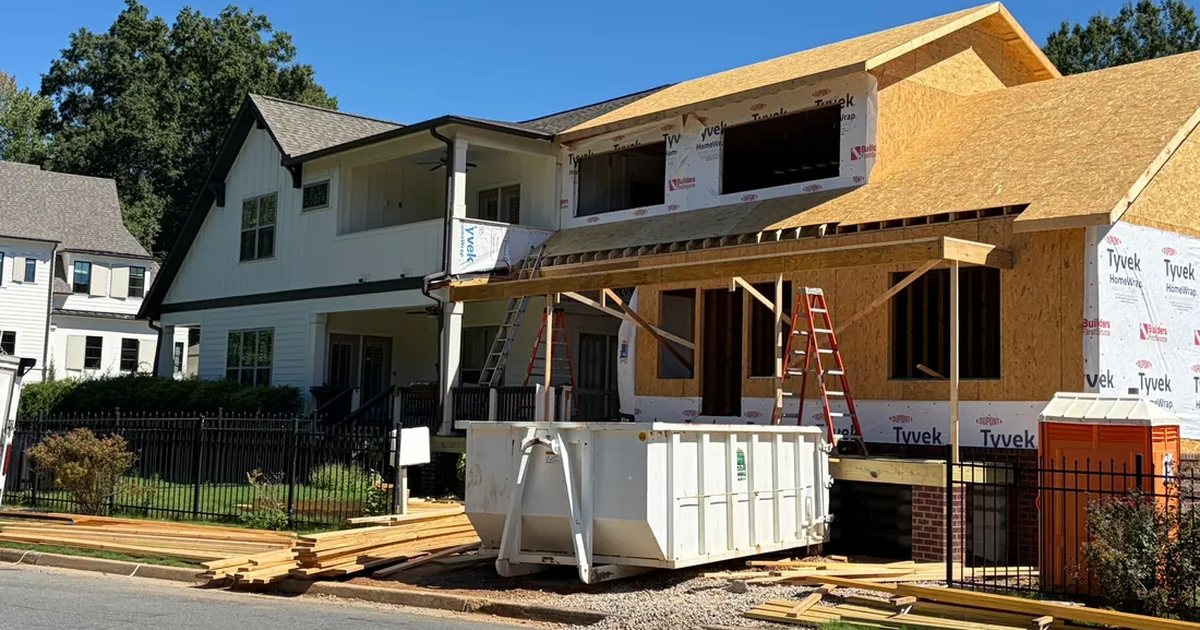
What Building Inspections Cover on a Charlotte Custom Home or Renovation
Building inspections for a Charlotte custom home are a sequence of visits, not one walkthrough at the end. On a Mecklenburg County house, the county's residential schedule times each visit to work that is about to be covered, and it ties that schedule to the North Carolina State Building Code. [1] A new house meets most of the list. An occupied renovation meets the visits that match the work on the permit, and an altered house is not ready to occupy until the inspection department issues the certificate the statute requires. [2]
What inspections does a new Mecklenburg County house go through?
The county's residential schedule lists footing, under-slab, foundation, rough-in, framing, insulation, and final inspections, and it says a given project may need fewer of those visits or more. [1]
The published order is a footing inspection, an under-slab inspection for habitable space, a monolithic slab inspection when the footing and the slab are one pour, a foundation inspection, a rough-in, a building framing inspection, an optional sheathing inspection, an insulation inspection, and finals. The department may also require other inspections to check compliance with the building code and with other laws it enforces. The same page says the list is not everything an inspector might look at, and that these visits do not certify that equipment and systems operate properly. [1]
What the inspector is comparing the house to is the approved plans and the North Carolina Building Code. Mecklenburg County Code Enforcement says its field staff check permitted construction against those plans, and that more than 100 inspector code officials cover construction across the county's 524 square miles. [3] Results and the inspector's notes are logged from the field and posted online. [3]
The code edition is a separate fact, and I do not want it left as an assumption. The Office of the State Fire Marshal's current codes page lists the 2018 North Carolina codes, including the administrative code, the residential code, and the existing building code, as currently effective. It lists the 2020 North Carolina Electrical Code, effective November 1, 2021, as the electrical code that is currently effective. [4] A 2024 code has been adopted, but it is not yet the mandatory code. In a March 31, 2025 letter, State Fire Marshal Brian Taylor wrote that until the effective date of the 2024 code is determined, the 2018 North Carolina State Building Code remains in full force, unless a building owner or the owner's agent requests that the 2024 code be applied to that project. [5]
Most residential new construction and additions also go through plan review before the permit is issued. The county says separate permits are required for building, electrical, heating, air conditioning, and plumbing, grouped to the project and paid by the general contractor or by an owner acting as the contractor. [6] The inspections come after that. They are how the department checks the work in the field, not how the plans were first accepted.
What has to be ready before concrete is poured?
The footing inspection, and the under-slab inspection where people will live on the slab, both have to happen before any concrete is placed.
For a footing, the county wants the trenches excavated, the grade stakes installed, the reinforcing steel and its supports tied, and the forms in place and braced. Concrete is placed after that visit, not before it. [1] If the steel, the depth, or a sleeve is wrong, the time to see it is while the trench is still a trench.
An under-slab inspection applies to habitable space. The forms are in. The electrical, plumbing, and heating or air-conditioning work that the concrete will hide is in. Crushed stone, a vapor retarder, insulation, and the reinforcing steel or welded wire fabric are in when they are required. The inspection happens, and only then is the concrete placed. The county's stated exception is driveway slabs, at-grade patio slabs, walks, and the other non-habitable slabs it groups with them. [1] Habitable space is the slab that gets this visit before the pour.
A monolithic slab is the case where the footing and the slab are prepared as one system and inspected together, before that single pour. [1] It is not a shortcut around the footing inspection. It is the footing and the slab shown at the same time.
This is a schedule point I do not blur. A crew that places concrete because the weather is right, and asks someone to look afterward, has buried the thing the inspection exists to see. Breaking out new concrete to show steel or depth is a real cost. Holding the pour until the visit is approved is the smaller one. I do not put a number of hours on how long that visit takes to get. The county schedule does not state one. The order is the part that matters.
What is the foundation inspection there to see?
It is made after the foundation supports are installed, and the county uses it to check those supports, crawl space leveling, ground clearance, and positive drainage where drainage is required. [1]
The footing visit and this one are not the same stop. The footing visit is the excavation, the steel, and the forms before concrete. The foundation visit is the supports that sit on that work, and the clearances and drainage the county lists, before those items disappear under backfill or under the next stage of the house. On a crawl-space house, leveling and ground clearance are part of what has to be visible. On a basement or a slab, the same idea applies to the foundation that was actually designed. The inspector is not there to admire the masonry. The inspector is there to see supports, clearance, and drainage while they can still be seen.
A new house has foundation work, so this visit is part of its sequence. A renovation includes it when the permitted work includes foundation supports, a repair of those supports, or a new way for the house to bear. An interior remodel that never touches the foundation does not borrow this visit just to complete a list. I will come back to that, because it is the main way an occupied renovation is shorter than a new house, and also the way an addition becomes long again.
When do the rough-in and framing inspections happen?
Both happen while the structure is still open: the framing is in place, and the work the inspector needs to see is not covered by insulation or by wall and ceiling finishes.
The county's rough-in covers the parts of the electrical, plumbing, heating, ventilation, or cooling system that will be hidden in the finished building. It is made after the building framing is in place, and before any wall finish, ceiling finish, or building insulation is installed. [1]
The framing inspection is made after the roof, wall, ceiling, and floor framing is complete, with the blocking, bracing, and firestopping in place. Pipes, chimneys and vents, flashing at roofs, chimneys, and wall openings, and insulation baffles should be in place and visible. Lintels that have to be bolted to the framing for support are not to be covered by interior or exterior wall or ceiling finish before they are approved. The county allows work to continue without that prior approval for lintels that are bolted and supported on masonry or concrete. [1]
The outline numbers the rough-in before the framing inspection. The written descriptions overlap, because both want the framing up and both want the work visible. I do not treat the two visits as a race, and I do not cover either one to keep a trade moving. This is the period when the structure and the systems inside it can still be seen together. A beam, a header, a vent, and a flashing detail are much cheaper to correct now than after brick, siding, or drywall. That is a cost fact about sequence, not a fee the county publishes.
Sheathing is on the county's list as an optional inspection, not as a required stop on every house. [1] State law also limits extra visits. For each scheduled inspection the permit holder requests, the inspector has to conduct the inspection and has to say where the work fails the code. A local government may not require regular inspections beyond the specific inspections in the North Carolina State Building Code unless the Residential Code Council approves them. The same statute says a local government may not require routine exterior sheathing inspections where the ultimate wind speed is less than 140 miles per hour. [7]
I am not going to guess a wind speed for a particular lot. The practical point is narrower. On our houses I still want the sheathing, the flashing, and the window and door openings looked at before the cladding covers them. An optional county visit does not make the detail optional for us. A flashing problem found while the wall is open is a repair. The same problem found after the cladding is on is a different project.
Why is the insulation inspection its own visit?
The county calls for it only after the framing inspection and the trade rough-ins have been approved, with the insulation and vapor retarders in place, and before any wall or ceiling covering is applied. [1]
That order is the reason it is a separate visit. Insulation is not a finish selection. It is part of how the house holds heat and handles moisture, and once it is in, it hides the framing and the rough-ins. If it is installed before those inspections are approved, it comes back out. If drywall goes on before the insulation inspection is approved, the drywall comes off. Both of those are schedule problems and labor problems, and on a finished interior they are also a mess.
Blown-in ceiling insulation is the exception the county states. It may be inspected at the final inspection if all of those ceiling areas are accessible. [1] A vaulted ceiling that will be closed, or a chase that will not stay reachable, does not qualify just because someone plans to be careful. We treat "accessible" as a condition that is either true or not true when the inspector returns.
This is where a failed rough-in shows up in the calendar. The failure is not only a return trip. The insulation inspection waits on approved framing and approved trade rough-ins. The close-in waits on the insulation inspection, except for the accessible blown ceiling the county allows at the final. I would rather have the plumber, the electrician, and the mechanical contractor still able to reach their work than discover the problem from a finished wall. Calling the inspection before the work is ready has the same effect. The statute does say that if the permit holder cancels more than one business day before a scheduled inspection, the department shall not charge a fee for that cancellation and shall not fail the inspection because of it. [7] That is a useful rule for moving a visit. It is not a reason to ask for an inspection that cannot be approved.
What has to be finished before the house can be occupied?
Each trade needs its own completed final, the building final is typically last, and a new building, an addition, or an altered building may not be occupied until a certificate of compliance is issued, unless a temporary certificate covers that occupancy.
The county says each trade must be complete before a final is requested for that trade, and that the building final is typically last. Final grading, drainage, handrails, and guardrails are in place for that building final. When the finals are complete and any holds from outside agencies have been satisfied, a certificate is issued for the property. [1] A plumbing final, by itself, is not that certificate. Neither is a passed electrical final.
The statute is specific about occupancy. At the conclusion of the work under a building permit, the inspector makes a final inspection. If the completed work complies with applicable state and local laws and with the terms of the permit, the inspector issues a certificate of compliance. Except where a temporary certificate applies, no new building or part of one may be occupied, no addition or enlargement of an existing building may be occupied, and no existing building that has been altered or moved may be occupied, until that certificate is issued. [2]
A temporary certificate of occupancy may allow occupancy for a stated period, of the entire building or of specified portions, if the inspector finds that the building may safely be occupied before it is finally complete. A permit holder may request one if the conditions and requirements of the North Carolina State Building Code are met. [2] A person who owns, leases, or controls a building and occupies it, or allows it to be occupied, before a certificate of compliance or a temporary certificate of occupancy has been issued commits a Class 1 misdemeanor. [2]
I use the statute's names because they are easy to mix up. People often say "certificate of occupancy" for the paper at the end. Under G.S. 160D-1116, the closing document after a successful final is a certificate of compliance. The document that allows occupancy for a stated period, before the work is fully complete, is a temporary certificate of occupancy. They are not interchangeable, and a house is not legally ready because the furniture is already scheduled.
On a new house, nobody is living in the building yet, so this gate sits at the end of the job. The finals, the outside-agency holds, and the certificate all have to clear before move-in. I do not publish a number of days for that closing stretch. The county schedule does not give one, and a hold from another agency can sit there after our own finals are done. [1] The honest schedule includes that possibility instead of pretending the building final is the last signature on earth.
Which projects never enter this sequence?
Work that does not require a permit does not receive this string of inspections. A new house is not in that group, and neither is an addition or a renovation that changes structure or the design of the plumbing, heating, or electrical systems.
North Carolina General Statute 160D-1110 says no person shall start the construction, reconstruction, alteration, repair, movement, removal, or demolition of a building or structure without the permits that section requires, and it says the same for the installation, extension, or general repair of plumbing and for the installation, extension, alteration, or general repair of heating, cooling, or electrical systems, except as the section provides. [8] The exemption people hear about is narrow. No permit issued under Article 9 of Chapter 143 of the General Statutes is required for construction, installation, repair, replacement, or alteration costing $40,000 or less in a single-family residence, a farm building, or a commercial building, when the work is performed to the current code, unless the work does any of six things. Those six are: the addition, repair, or replacement of load-bearing structure; the addition or change in the design of plumbing; the addition, replacement, or change in the design of heating, air-conditioning, or electrical wiring, devices, appliances, or equipment; the use of materials the code does not allow; the addition of roofing; or any change to which the North Carolina Fire Code applies. [8]
The same subsection then pulls several ordinary replacements back out of those triggers. Replacement of windows, doors, exterior siding, or the pickets, railings, stair treads, and decking of porches and exterior decks does not by itself require a permit when the rest of the exemption is met. Plumbing replacements that do not change size or capacity do not. Like-kind replacement of electrical devices and lighting fixtures does not. Added roofing is listed, and replacement of roofing is excluded from that particular trigger. [8] Those are the words of the exemption. They are not a strategy for skipping a permit on a structural renovation.
Mecklenburg County says it issues building, electrical, plumbing, and mechanical permits as that statute requires. Its permitting page states that work costing $40,000 or less may not need a permit unless it involves load-bearing structure, a plumbing change, a heating, air-conditioning, or electrical change, materials the code does not allow, or added roofing. [6] Where the county's summary and the statute are not worded the same way, I am using the statute. The $40,000 figure is a legal line. It is not a budget trick, and it is not a current price for building anything.
A new custom home does not fit inside that exemption. An addition that bears on new structure does not. A renovation that opens a load-bearing wall, changes a plumbing design, or changes the heating, air conditioning, or electrical design does not. Cosmetic work that truly stays inside the exemption is a different job, and it is not the inspection sequence in this piece.
Who comes to the house?
The county assigns the team when the permit is issued. A new one- or two-family house of three stories or fewer goes to the residential inspections team, where each inspector is certified in two trades. [9]
There is nothing to enroll in. If the project meets the county's criteria, it is assigned to the residential team when the permit is issued, and the contact information for the inspectors is on the permit. [9] That team inspects new construction, remodels, and additions for single-family houses, two-family houses, and townhomes of three stories or fewer. Each inspector is certified in two trades, either building and plumbing or electrical and mechanical. [9] One person can look at a pair of trades. That is fewer people to coordinate, not a combining of the inspections themselves. The rough-in for each trade still has to be ready, and each trade still gets its own final. [1]
Smaller work is staffed differently. The county's inspections page places multi-trade additions, remodels, and accessory buildings under $40,000 with the residential multi-trade team, along with equipment replacements and residential solar systems. [3] On that team, the inspector is certified in all four trades, and the multi-trade page describes those remodels and accessory buildings as projects under $40,000 construction cost. [10] A new one- or two-family house of three stories or fewer is the residential team. So is a remodel or addition in that same group, unless the county's under-$40,000 multi-trade line applies. I read the assignment on the permit instead of assuming every project is staffed the same way.
The county also offers an optional video re-inspection for some return visits, on the contractor's phone or tablet. [3] I treat that as a tool for a re-inspection the county has already defined as eligible. It is not how I expect a footing, a foundation, or a first rough-in to be accepted. Those visits exist so someone can see work that is about to be covered. A screen is a poor way to judge a trench.
How does an occupied renovation differ from a new house?
The visits are the same kinds of inspections, limited to the work on the permit, and the house is already lived in while that new work has to stay open until it is approved.
This is the part of building inspections for a Charlotte custom home that a set of plans does not show. The county says that depending on the size or complexity of the project, you may not need as many inspections as the published list, or you may need more. [1] As the permitted work progresses, local inspectors make as many inspections as necessary to satisfy themselves that the work matches applicable state and local law and the terms of the permit. [11] The department is not pretending the older house was permitted yesterday. It is inspecting the work this permit describes.
A remodel that does not excavate a new footing does not have a footing inspection. An addition that bears on a new footing does, and it has a foundation inspection after those supports are installed. [1] The foundation visit is one stop in that sequence when the work includes it. It is not the whole renovation, and it is not a substitute for the later visits. Opening a load-bearing wall, changing a beam, or reframing a floor can still require a framing inspection when the foundation never changes. New circuits, new plumbing, or a changed mechanical system still require rough-in inspections before insulation and finishes. Where we install insulation in walls we opened, the insulation inspection still sits between the approved rough-in and the drywall. [1]
That open stretch is what an occupied house feels. On a new house, the building can stay unfinished until the certificate. On a renovation, someone is trying to sleep and cook while one area cannot be closed. The order of the rooms follows the inspections. We keep open the area that has to stay open through rough-in, framing, and insulation, and we do not cover it so the house photographs better on a Tuesday. Covering early buys a few tidy days and then charges them back as demolition, a second inspection, and a room that is out of use twice.
Occupancy is the other difference. The statute does not create a casual exception for a family that already lives there. An existing building that has been altered may not be occupied until the certificate of compliance is issued, unless a temporary certificate of occupancy allows it. [2] That temporary certificate can cover the whole building or specified portions, for a stated period, if the inspector finds the building may safely be occupied before final completion, and the permit holder may request it when the code's conditions are met. [2] On an occupied renovation, the temporary certificate is the lawful way to keep using the portions the inspector has found safe. I do not assume it will be issued because a temporary kitchen has been set up in a hall.
The inspector also has to be able to get in. Members of the inspection department may enter the premises at all reasonable hours for inspection or other enforcement, upon presentation of proper credentials. [11] We coordinate the visit so the work is ready and someone can walk it. There is a further rule if an owner who is exempt from general-contractor licensing pulls the permit personally. In that case, no inspection is conducted unless that owner is present, unless the plans were drawn and sealed by an architect licensed in North Carolina. [11] On our projects, we pull the permits and we are there for the inspection.
An addition sits between a new house and a remodel. It is new structure attached to a house that already exists, so it picks up the footing and foundation visits the new work actually has, then the open-wall visits for the new framing and systems. The statute treats the enlargement the same way it treats a new building for occupancy: the addition is not occupied until the certificate of compliance, or until a temporary certificate covers it. [2] The older rooms are not automatically given a new-house inspection. They are part of the plan for what has to stay safe while the new work is open.
I also do not treat a code inspection as a survey of every older part of the house. The county's list is not a complete inventory, and it does not certify that equipment operates properly. [1] A crawl space or a foundation the permit does not touch is a different question from a rough-in of new wiring. We still look at the existing structure before we design an addition or a major renovation, and when the structure calls for it, the engineer of record reviews that work. That review does not replace the county. The law prohibits an inspector from requiring an affidavit of compliance with the North Carolina Residential Code in place of the inspections that code requires. [7] A professional letter is not a coupon for skipping the visit. The county still looks at the permitted work. Our own review is there because code compliance of what is visible and the performance we want from the house are not the same standard.
Does a passed inspection mean the house is built to our standard?
No. A passed inspection means the visible work met the code at that visit, not that the house is finished to the standard we build to.
The county prints the limit on the schedule itself. The list is not complete, and the inspections do not certify proper operation of equipment or systems. [1] The inspector comes for the called inspection. The inspector is not the person framing the house for the rest of the week. We are still responsible for the work between visits, including the work that will never be on a correction notice because it was done right the first time.
Passing these visits is required. It is the minimum the law sets for the items being inspected. Drainage details, the way a window is flashed, how a crawl space is closed, and how the mechanical system is designed can all sit above what a given visit is there to sign. When they do, that is a decision we are making on the house. The certificate records code compliance of the permitted work. It does not record every choice above that line, and it should not be asked to.
If a visit fails, the statute requires the inspector to tell the permit holder where the work does not meet the code. [7] The correction has to be real before the dependent work is covered. On a new house, that usually means a delayed close-in. On an occupied renovation, it means the room that was supposed to return to normal use stays a job site. Either way, the expensive version is not the failed result. It is finishing over a problem and then opening the finish back up.
Practical takeaways
- Call for the inspection before the work is covered. Concrete, backfill, insulation, and drywall are the points where a missed visit becomes a repair.
- A new house walks most of the county's list. A renovation walks the visits that match the permit. An addition picks up footing and foundation inspections only when the new work has them.
- The insulation inspection waits on an approved framing inspection and approved trade rough-ins. Wall and ceiling coverings wait on the insulation inspection, aside from accessible blown ceiling insulation the county allows at the final.
- Occupancy of a new house, an addition, or altered work waits on a certificate of compliance, or on a temporary certificate of occupancy the inspector finds safe for a stated period.
- The $40,000 permit line is not an exemption for a new house, for load-bearing work, or for a change in the design of plumbing, heating, air conditioning, or electrical systems.
- Read the permit for which county team is assigned. A new house and a small multi-trade repair are not staffed the same way.
- A passed inspection is the code check of what could be seen. It is not our finish line, and it is not an evaluation of rooms the permit does not touch.
How we can help
We are a building company, so the same inspection logic shows up on a new house, an addition, and a renovation of a house people are still living in. If you want to walk building inspections for a Charlotte custom home, or the shorter list on an addition or a renovation, contact Everett Custom Homes. We can look at the plans, or at the house, before the first footing is dug or the first wall is opened.
Citations
- Mecklenburg County Code Enforcement, "Residential Inspection Schedule" (2026)
- North Carolina General Assembly, "G.S. 160D-1116. Certificates of compliance; temporary certificates of occupancy" (2026)
- Mecklenburg County Code Enforcement, "Inspections" (2026)
- North Carolina Office of the State Fire Marshal, "Codes - Current and Past" (2026)
- North Carolina Office of the State Fire Marshal, "Update Regarding the Effective Date of the 2024 North Carolina State Building Code" (2025-03-31)
- Mecklenburg County Code Enforcement, "Permitting" (2026)
- North Carolina General Assembly, "G.S. 160D-1104. Duties and responsibilities" (2026)
- North Carolina General Assembly, "G.S. 160D-1110. Building permits" (2026)
- Mecklenburg County Code Enforcement, "Residential Inspections" (2026)
- Mecklenburg County Code Enforcement, "Residential Multi-Trade Inspections" (2026)
- North Carolina General Assembly, "G.S. 160D-1113. Inspections of work in progress" (2026)