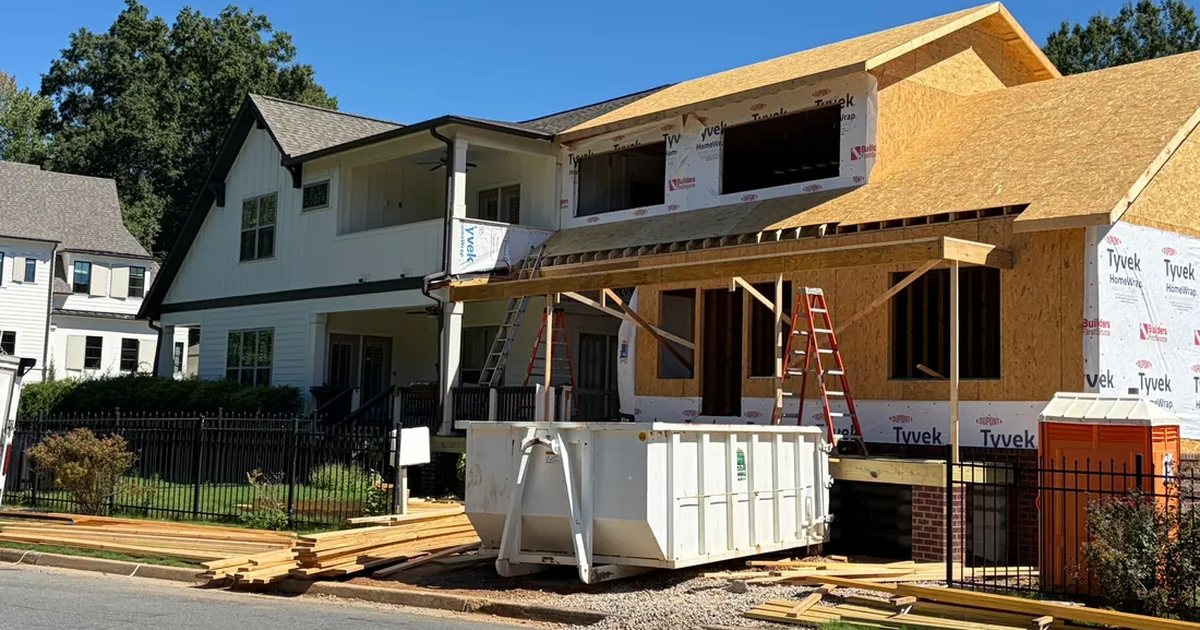
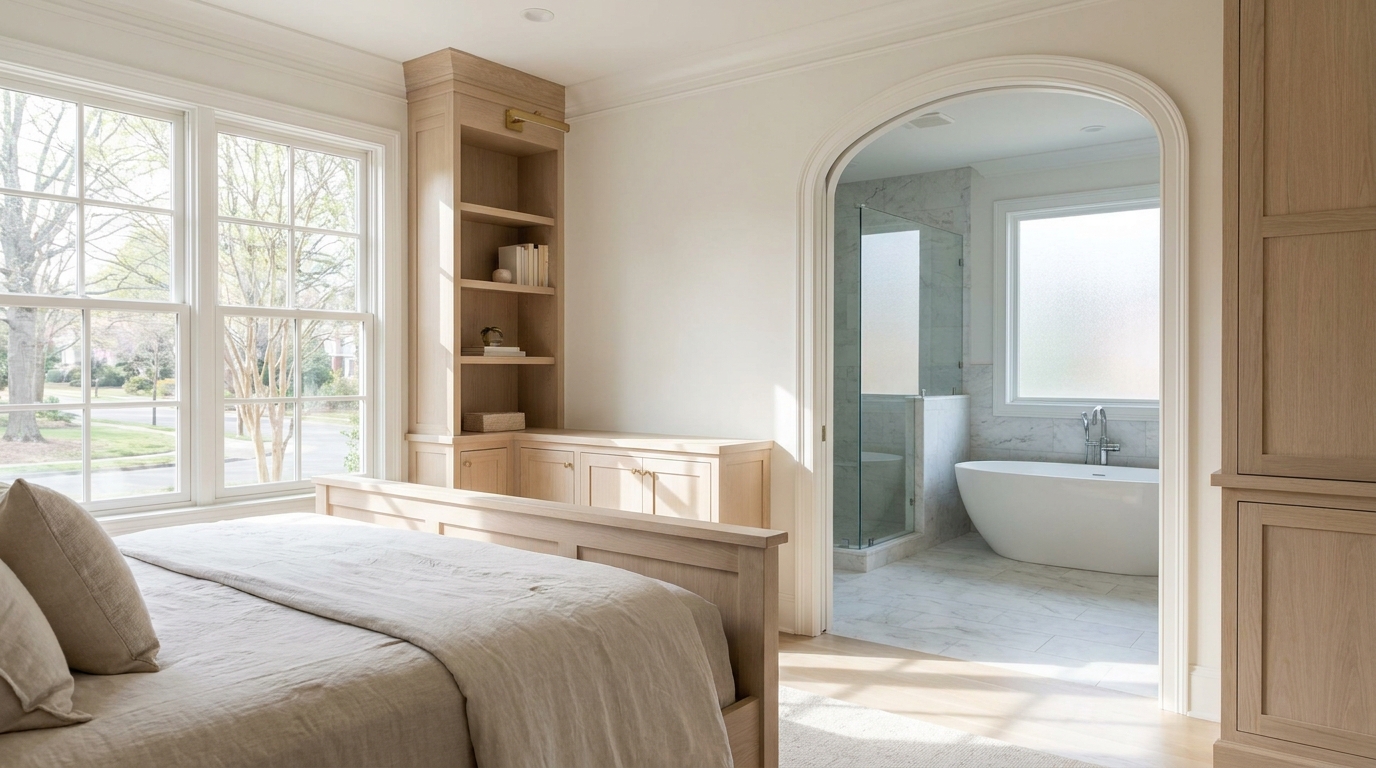
What Removing a Wall Involves in a Charlotte Home Renovation
Removing a wall in a Charlotte renovation is a structural job that happens to change how two rooms feel. The wall between a kitchen and a family room may be carrying floor, ceiling, or roof load, or it may be carrying only itself, and those are not the same project. We trace what the wall is doing, keep a path for that load while the studs come out, and then build the beam, the posts, and the finishes so they belong to the house that is already standing.
The first question is structure, not finish
People often start with the open room they want: one ceiling, one floor, a longer sightline from the range to the sofa. That picture is useful. It is not the first decision. The first decision is whether the wall is part of the structure.
In the 2018 North Carolina Residential Code, which the Office of the State Fire Marshal lists as the residential code currently in effect, a load-bearing wall is a wall supporting any vertical load in addition to its own weight [1][2]. A nonbearing wall does not support vertical loads other than its own weight [2]. That definition is about load, not about how wide the wall looks or which way a furniture plan is drawn. Some interior walls are bearing. Some are not. A wall can also be bearing for only part of its length, where a beam or a stacked wall above lands on it, and a partition for the rest.
We do not settle that from a single rule of thumb. We look at the framing. In the attic, ceiling joists or rafters that bear on the top plate put the wall in the load path. Joists that run parallel to the wall, with no beam sitting on it, often mean the wall is only dividing rooms. Below, we look for a wall, a beam, or a post stacked under it, and for a girder in the crawl space or basement that the wall is helping to hold. A second-floor wall that sits on the same line is another reason to treat the lower wall as structure until the framing says otherwise. Orientation is a clue. It is not the test.
Even a partition can be more than drywall and studs. Wiring, a plumbing stack, or a duct often runs inside it. North Carolina law requires a permit before alteration, removal, or demolition of a building, and before changes to plumbing, heating and cooling, or electrical wiring, with only narrow exceptions for certain like-kind fixture replacements [3]. Mecklenburg County Code Enforcement, the office that issues residential building, electrical, plumbing, and mechanical permits under that statute, applies the same idea on its permitting page: work at or under $40,000 is not automatically exempt when it adds, repairs, or replaces a load-bearing structure, or when it changes the design of plumbing, heating and air conditioning, or electrical systems [3][4]. Rerouting a circuit that passed through the wall is not the same thing as swapping a switch.
There is a permit that sounds close and is not the right one. Mecklenburg County describes an interior demolition permit as demolition of interior components that do not affect rated assemblies or load-bearing walls. Under that permit there is no new work, no removal of structural components, and no build-back [5]. Opening a kitchen to a family room, then setting a beam and patching the rooms back together, is not interior demolition in that sense. It is an alteration.
The residential code's scope includes alteration, removal, and demolition of one- and two-family dwellings, not only new houses. An alteration has to meet the requirements that apply to the new work, without forcing the entire existing house to be rebuilt to the current code. It also must not leave the existing structure unsafe or adversely affect the performance of the building [6]. Taking out a wall that is holding something, and putting nothing competent in its place, fails that test. The steps below are the path for a house in Charlotte, where this county office issues the residential permit. We do not treat another county's checklist, or a South Carolina checklist, as if it were the same document.
What a load path is
A load path is the route a force takes through the house until it reaches the ground. The code requires buildings, and parts of buildings, to support the loads the code assigns, including dead load, live load, roof load, and wind load [7]. Construction that follows the code has to produce a complete load path, transferring those loads from their point of origin through the resisting elements to the foundation [7]. Wall construction has to be capable of taking the loads imposed under that section and of passing them to the supporting structure [8].
In plain language, weight does not hover. The roof and the upper floors put load into beams, joists, and walls. Those members pass it to the next support down, and eventually to the foundation. The wall you want gone may be one link in that chain. If it is, removing it does not delete the load. It deletes the link. Something else has to take the same route, or a revised route, all the way down.
Dead load is the weight of the construction itself. Live load is the weight of people and use. A kitchen opening often sits under a floor that is doing both: the weight of the floor framing and finishes, and the use of the rooms above. The code uses the actual weights of materials for dead load, and it sets minimum live loads by use [7]. We do not need a laboratory report to respect the idea. A wall under a bathtub, a tiled bath, a masonry chimney, or a stacked bearing wall is not the same wall as a closet partition under an empty attic.
The prescriptive side of the code is a set of sizes and spans that are deemed to satisfy that performance when the conditions match the tables. For headers, the code points to span tables for wood girders and headers, including a table for interior bearing walls. The allowable span depends on the lumber, the size of the built-up member, what the header is supporting, and the building width [8]. A short opening under light load can often be framed with a header the table already describes, on jack studs or approved framing anchors at each end [8]. A wide opening between a kitchen and a family room, under a floor and a roof, often sits past those spans. That is not a failure of the house. It is the point at which the prescriptive table stops and an engineered member starts.
Where a house of otherwise conventional construction contains a structural element that exceeds the limits of the code, or that does not conform to it, that element has to be designed in accordance with accepted engineering practice. The design only has to show that the nonconventional piece complies and that it works with the ordinary framing around it. An engineered design under the International Building Code is also permitted [7]. The new beam does not have to turn the whole house into a commercial structural project. It does have to be compatible with the wood frame it lands in.
Temporary support comes before the wall comes out
The load is in the wall today. If we cut the studs first and then look for a beam, there is an interval with no complete path. The code's load-path requirement, and the rule that an alteration must not make the building unsafe, are why the sequence runs the other way [6][7]. Temporary support is not a courtesy. It is the load path during the hours or days when the permanent wall is gone and the permanent beam is not yet carrying.
Before any stud is cut, we install temporary shoring tight to the framing that the wall is holding. In a typical one-story or two-story wood house that means a temporary beam or a temporary stud wall on each side of the wall to be removed, set back just far enough to let us work, and bearing on a floor or a lower support that can take the load. The shores are tightened so they are actually loaded, not merely standing nearby. A post that is an eighth of an inch shy of the joists is not in the path. We check what is inside the wall before that, so a live wire or a water line is not the thing that stops the saw.
Only then does the wall come out: finishes, then studs, then the plates, with the shores holding the structure above. The permanent beam goes in while the temporary supports are still carrying. The beam's ends land on posts or on remaining wall that can take the reaction. Joists or other framing that used to sit on the wall are connected to the new beam, with the bearing the member needs at each end. When that new path is complete, and not before, the temporary shores are eased off. If the ceiling or the floor above has already been allowed to settle, no amount of trim will pull it back.
This is also why the work is drawn before it is demolished. The shoring has to miss the place the new beam will occupy, and the posts below have to have a route through the floor. In a ranch, a new post may need to continue through the crawl space to a footing. In a two-story house, the post cannot simply land on floor joists that were sized to hold a uniform floor, not a concentrated end reaction from a long beam. When that condition is outside the header tables, it belongs in the engineered design, along with the beam itself [7][8].
We protect the rooms that stay, because this work sits in the middle of a house people are often still living in. Dust barriers and a clear path through the job matter. They do not reorder the structure. The shores stay until the new path is connected, even if that means the kitchen is awkward for longer than a weekend.
What an engineer stamps, and what permit review looks for
A licensed engineer's role, when one is required, is to design the piece the prescriptive tables do not cover, and to show that the piece fits the house. That usually means the beam size and material, the posts, the connections, and the way the load gets to a support below. The extent of the design, in the code's words, need only demonstrate compliance of the nonconventional elements and compatibility with the conventional framed system [7]. We want that drawing to be specific to this wall: what it is holding, the span, the ceiling depth available, and what the post lands on. A generic beam size from another house is not a design.
The seal is not an automatic stamp on every residential sheet. State law says a local government shall not require one- and two-family residential plans to be sealed by a licensed engineer or architect unless the North Carolina State Building Code requires it. The same statute says that if the General Statutes require the plans for a type of work to be prepared only by a licensed architect or engineer, no building permit is issued unless the plans bear that North Carolina seal. Plans also have to be identified by the name and address of their author [3]. So we do not tell an owner that every partition needs a sealed set, and we do not tell them that a long bearing-wall opening can skip engineering because the house is a house. The code decides which elements need accepted engineering practice. When a seal is required, the permit waits on it.
For a Charlotte house, the permit application goes to Mecklenburg County Code Enforcement. The county's plan review team, when review applies, checks that submitted plans and supporting materials are drawn according to the North Carolina Building Code [9]. Residential plan review covers certain remodels of one- and two-family dwellings and townhomes of three stories or fewer. The scope of that service includes, among other cases, projects that use methods outside the North Carolina Residential Code, and renovations to a dwelling that exceed $175,000 and include structural modifications [10]. Those figures are the county's review thresholds, not a price for opening a wall. A smaller bearing-wall project can still require a permit because load-bearing work is outside the dollar exemption, even when it does not land in that plan-review category [3][4]. We submit what that permit asks for. We do not use an interior demolition permit as a shortcut around the structural work [5].
What the reviewer is in a position to check is the drawn path: the existing condition, the new beam and its supports, and enough of the surrounding frame to see that the new work meets the code and does not leave the house worse. A dashed line labeled "remove wall" is not that drawing.
After the permit is issued, the county inspects the work the permit covers. The building framing inspection is made after the roof, wall, ceiling, and floor framing is complete, with blocking, bracing, and firestopping in place. Lintels that have to be bolted to the framing for support are not to be covered by interior or exterior wall or ceiling finish before that approval. Work may continue without that approval for lintels which are bolted and supported on masonry or concrete [11]. In a wood-frame Charlotte house, that means the beam stays visible until the framing inspection is behind us. Ceiling board, soffit wraps, and casing wait. Rough-in inspections for electrical, plumbing, and mechanical work that will be hidden happen in the same window, before insulation and finishes [11]. The patch is scheduled after the structure has been seen, not squeezed in ahead of it.
The beam has a depth the ceiling has to accept
A header is not a line on a plan. It has depth, and depth spends ceiling height or joist space.
In the interior bearing-wall table, longer spans call for deeper built-up wood members, and for more plies, than short spans do [8]. An engineered lumber beam or a steel beam, used because the opening is past those wood spans, has its own depth. That depth has to live somewhere. There are two honest places, and each one changes the room.
If the beam sits below the joists, the ceiling drops at the beam, or a soffit is built to wrap it. Headroom, door casing, and crown all have to be redrawn against that new line. A soffit can be the right answer when it gives the lights and the trim a single, deliberate profile. It is the wrong answer when it cuts through the only tall ceiling in the house, or when it collides with a window head or a transom that we are not prepared to move. We measure the existing ceiling height, the joist depth, and the trim before we commit to a dropped section.
If the beam is set up into the framing, flush with the joists, the ceiling plane can stay. The joists that crossed the wall are cut and hung from the beam. That is additional structure, not a cleaner version of the same header. It asks for the depth of the beam to fit the joist depth, or for the joists to be reconciled to a deeper member. It also asks for a clear path to get the beam into the pocket, which in an existing house can mean opening more ceiling than the width of the wall itself. Hangers, bearing at the ends, and the temporary shores all have to be thought through together. A flush beam that is an inch too deep becomes a dropped beam whether anyone planned it or not.
Existing trim is part of this decision. Crown that runs through both rooms at one height cannot survive a dropped beam without a stop, a return, or a new line. Casing at a nearby door may be taller than the soffit we are about to build. Base that changes profile from the kitchen to the family room will meet in the new opening, where the difference is obvious. We choose the beam depth with those profiles in the room, not from a span table alone. Where the ceiling is plaster rather than gypsum board, the patch around a flush beam is a different craft, and it has to be allowed for before the opening is cut. None of this is decoration added at the end. It is how the structural member is allowed to meet the house.
The patch is part of the job
Once the beam is inspected and the shores are gone, the opening still does not look like one room. It looks like a wall that was removed. Closing that gap is the rest of the work, and it belongs in the same scope as the beam.
The floor is first in line because the bottom plate sat on it. Pulling the plate leaves a seam, fastener holes, and often a change in finish. Hardwood may have been scribed to the wall. Tile may have stopped at it. Two different floors may have met under a threshold nobody thought about until the threshold was gone. Old growth oak in a Charlotte house is not always matchable in width and color. When it is not, the better result is usually a floor that runs through both rooms, or a joint that is drawn on purpose, rather than a stripe on the old wall line. Subfloor that is out of plane between the two rooms has to be leveled before the finish goes down, or the new opening will telegraph every step.
The ceiling is the surface people read from the doorway. After a flush beam, the gypsum or plaster has to come back flat, and the texture, if there is one, has to be blended farther than the repair itself. A spot of new paint in the middle of an old ceiling flashes in afternoon light. We paint the ceiling plane, and typically the walls that bound the new opening, so the repair is not the brightest rectangle in the room. Where a soffit was the right structural answer, the soffit is finished as millwork: square, tight to the beam, and aligned with something already in the architecture, not floating as a box that only exists to hide steel.
Millwork is where the two rooms either agree or argue. Base, shoe, casing, and crown are rarely identical on both sides of an older wall. We decide which profile continues, where a piece returns, and whether an old casing is worth salvaging. Doorways that used to stop the trim now need the trim to turn a corner or to die into a jamb that is no longer there. Leaving those decisions to the day the painter arrives is how an opening looks assembled from leftovers.
Paint is last, and it is not a touch-up. Sheen shows a patch even when the color is right. We finish after the framing inspection has released the beam, after the trades that hide in the walls are closed up, and after the floor and the millwork are in place so the edges are paint edges, not raw joints [11]. The result we are after is quiet. The beam, whether seen or wrapped, should look as if the house had always been framed that way, and the floor and ceiling should not narrate the demolition.
Removing a wall in a Charlotte renovation is finished when the load path is new and the rooms are one room. The open plan is the outcome. The work is the path, the temporary support, the permitted beam, and the patch that makes the existing house accept it.
Practical takeaways
- Decide bearing versus nonbearing from the load, not from the finish or from a single glance at joist direction. The code's test is whether the wall supports vertical load besides its own weight [2].
- A complete load path has to exist before, during, and after the wall comes out. Temporary shores are tightened and loaded before demolition, and they stay until the new beam and its supports are connected [7].
- A permit is still required for load-bearing work, and for real changes to plumbing, heating and cooling, or electrical design, even when other small projects can fall under the state's dollar exemption. In Charlotte that permit is issued by Mecklenburg County Code Enforcement [3][4].
- An interior demolition permit does not cover load-bearing walls, and it does not allow the build-back. Do not use it for this opening [5].
- Prescriptive wood header tables have limits. Past those limits, the beam, posts, and landing of the load are designed by accepted engineering practice, and a seal is required when the code or the statutes require a licensed designer [3][7][8].
- Full residential plan review is not every small remodel. It does include structural renovations over the county's stated threshold and methods outside the residential code. Submit the drawing the review actually needs: the new path, not a dashed line [9][10].
- Beam depth is a design choice. A dropped beam or soffit spends ceiling height and rewrites crown and casing. A flush beam spends joist space and usually more of the ceiling. Measure both before you demolish.
- Keep lintels that bolt to the framing uncovered until the framing inspection. Schedule the ceiling, the soffit, and the trim after that approval [11].
- Budget the floor, the ceiling, the millwork, and the paint as the work, not as cleanup. The opening is done when those surfaces meet the house, not when the studs hit the dumpster.
How we can help
If you are considering removing a wall in a Charlotte renovation, start with the wall you have, not only with the room you want. We will walk the framing, separate structure from partition, and carry the opening through the beam, the Mecklenburg County permit, and the floor, ceiling, and trim that have to read as one house. Schedule a consultation and tell us which rooms you want joined.
Citations
- North Carolina Office of the State Fire Marshal, "Codes - Current and Past" (2019)
- UpCodes, "Chapter 2 Definitions, North Carolina Residential Code 2018" (2018)
- North Carolina General Assembly, "G.S. 160D-1110, Building permits" (2024)
- Mecklenburg County Code Enforcement, "Permitting" (2026)
- Mecklenburg County Code Enforcement, "Demolition, Move-Off and Move-On Permits" (2026)
- UpCodes, "Chapter 1 Scope and Administration, North Carolina Residential Code 2018" (2018)
- UpCodes, "Chapter 3 Building Planning, North Carolina Residential Code 2018" (2018)
- UpCodes, "Chapter 6 Wall Construction, North Carolina Residential Code 2018" (2018)
- Mecklenburg County Code Enforcement, "Permits Requiring Plan Review" (2026)
- Mecklenburg County Code Enforcement, "Residential Plan Review" (2026)
- Mecklenburg County Code Enforcement, "Residential Inspection Schedule" (2026)