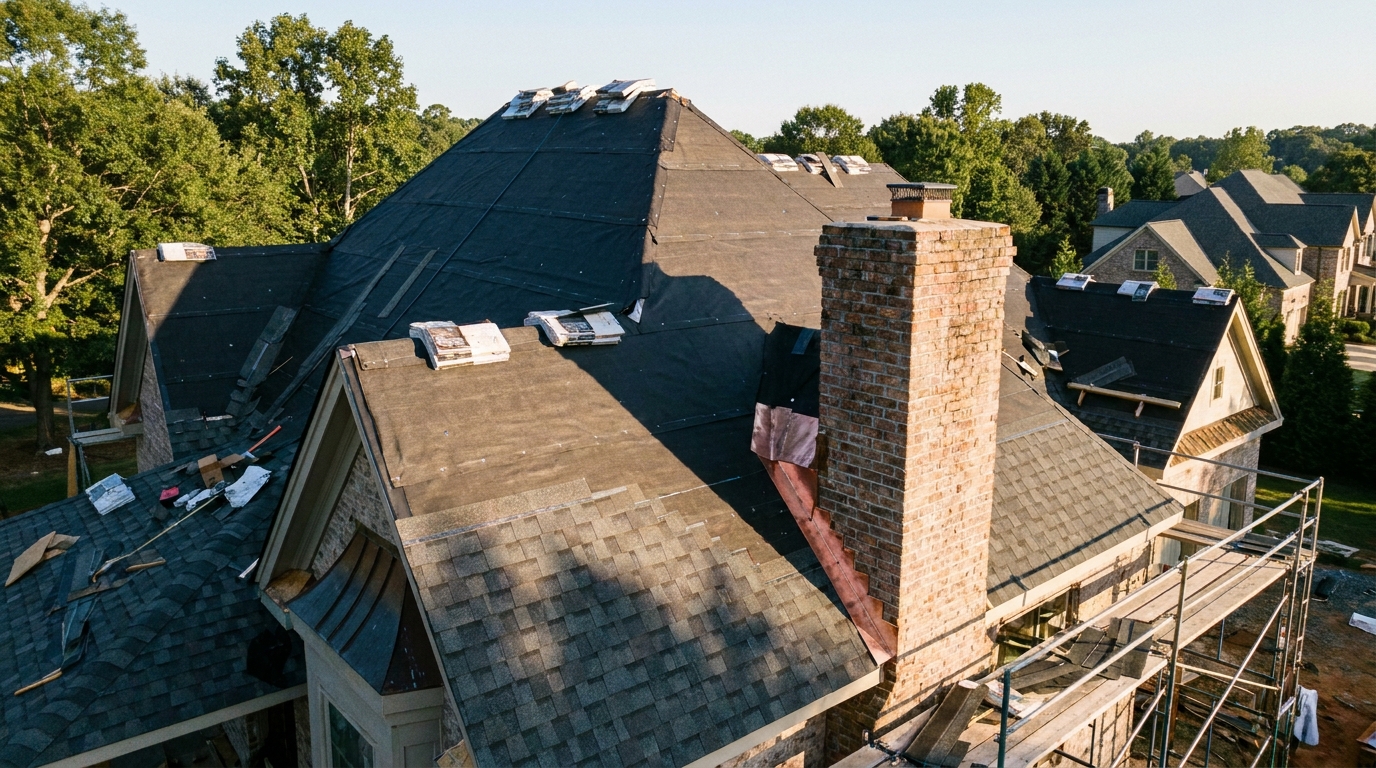
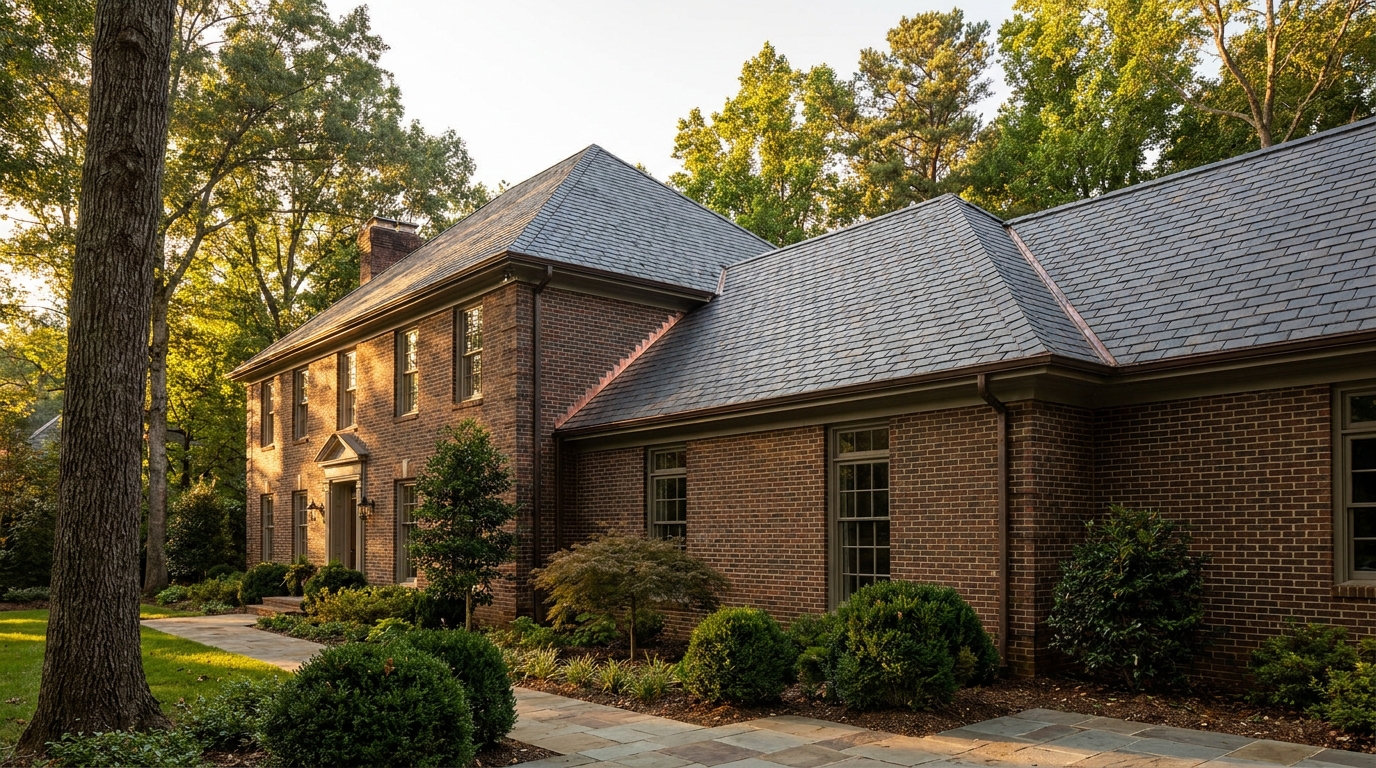
The roof assembly for a Charlotte custom home is the deck, underlayment, covering, and flashing, not the shingle color. Mecklenburg's ultimate design wind speed is 115 mph, Charlotte's 42.1 F January average is above the 25 F ice-barrier test, and the state table still marks that cell Local.
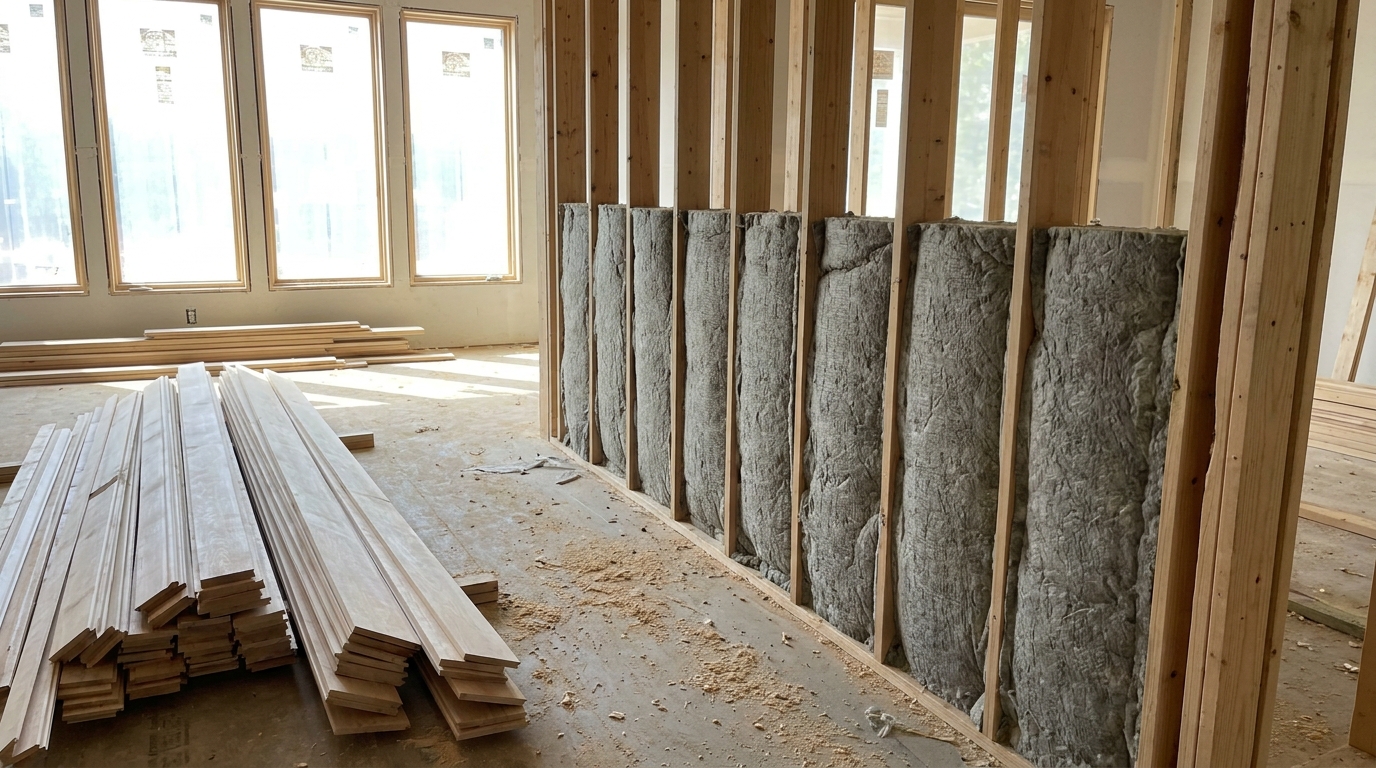
Sound control in a Charlotte custom home is worked out in the walls, the floors, and the duct routes before finishes are chosen. A laboratory rating is an upper limit once other paths exist in the house.
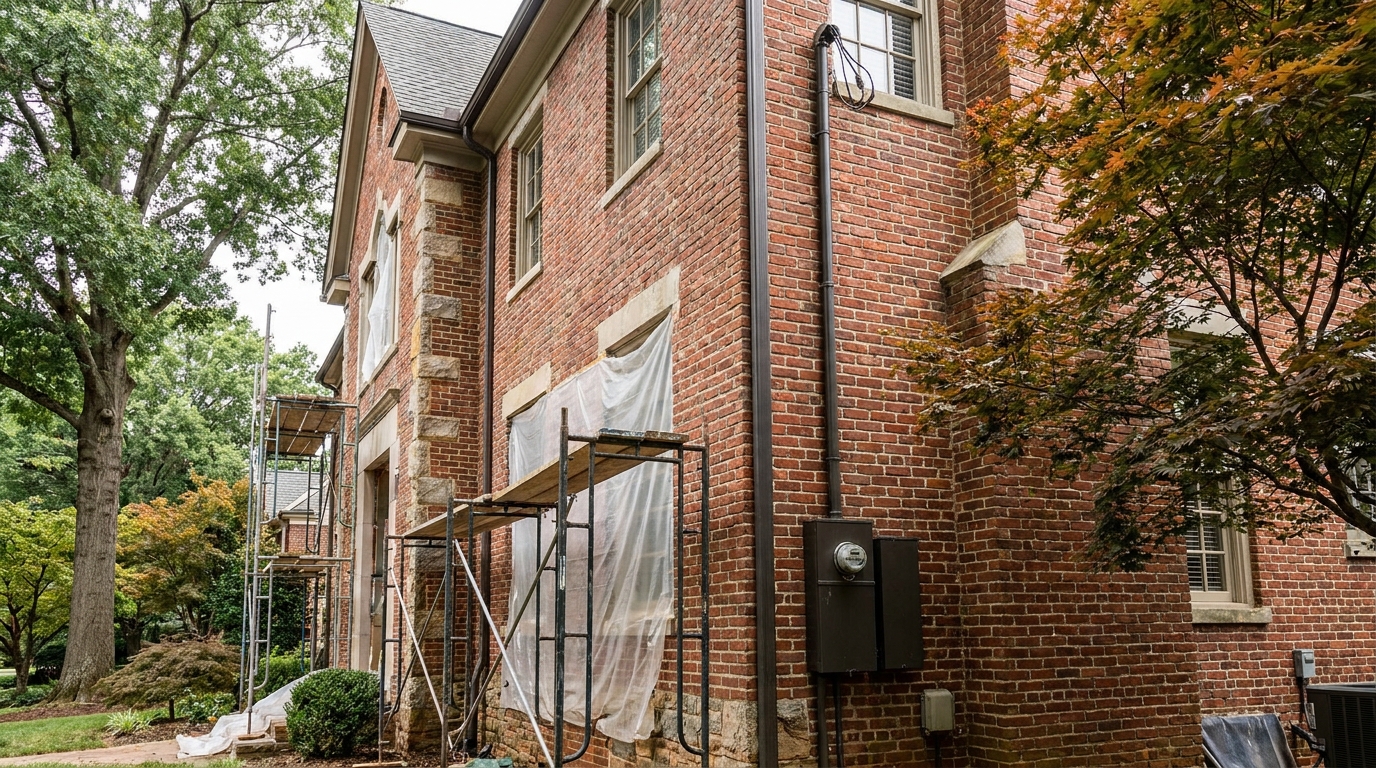
An electrical service upgrade in a Charlotte home renovation sizes the service to the finished house load and changes the customer-owned equipment so Duke Energy can reconnect after inspection. Meter location, the disconnect, and a separate electrical permit are part of that work.
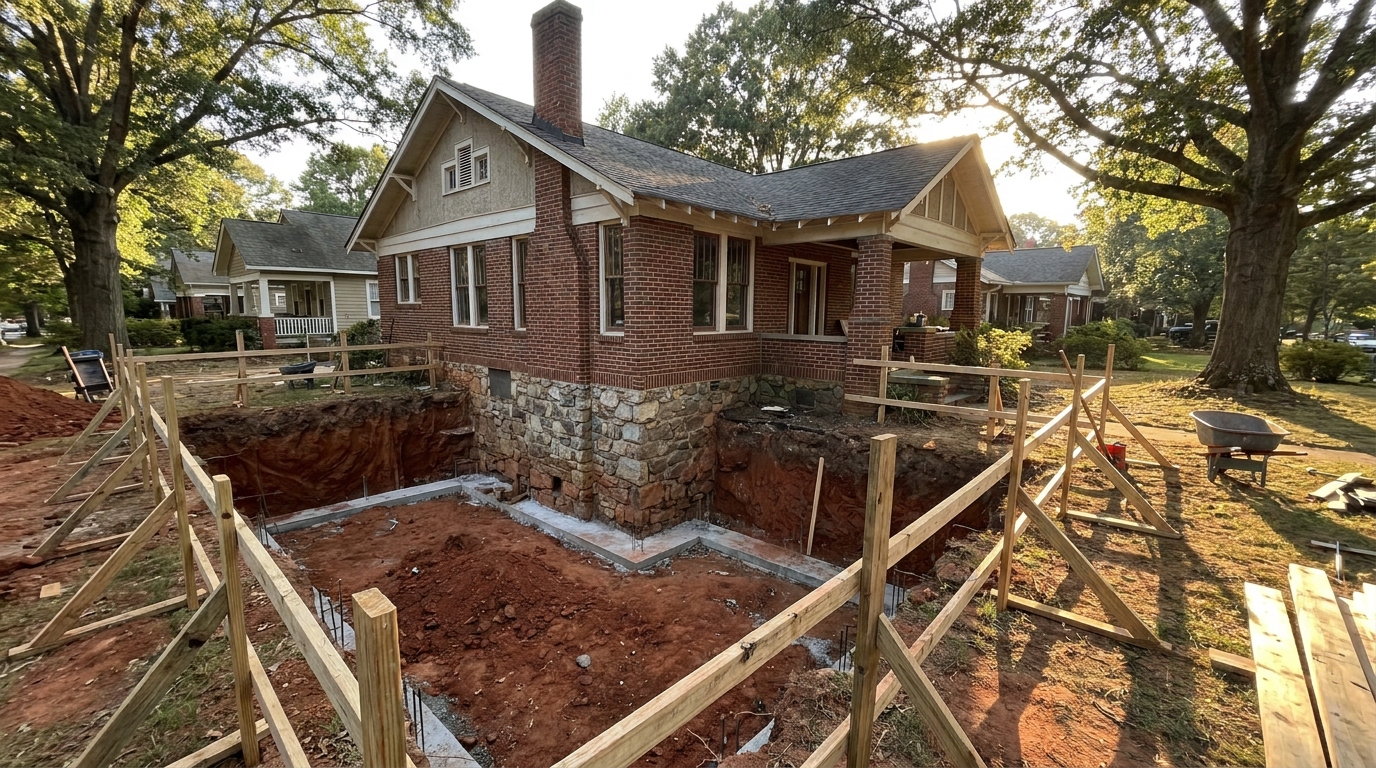
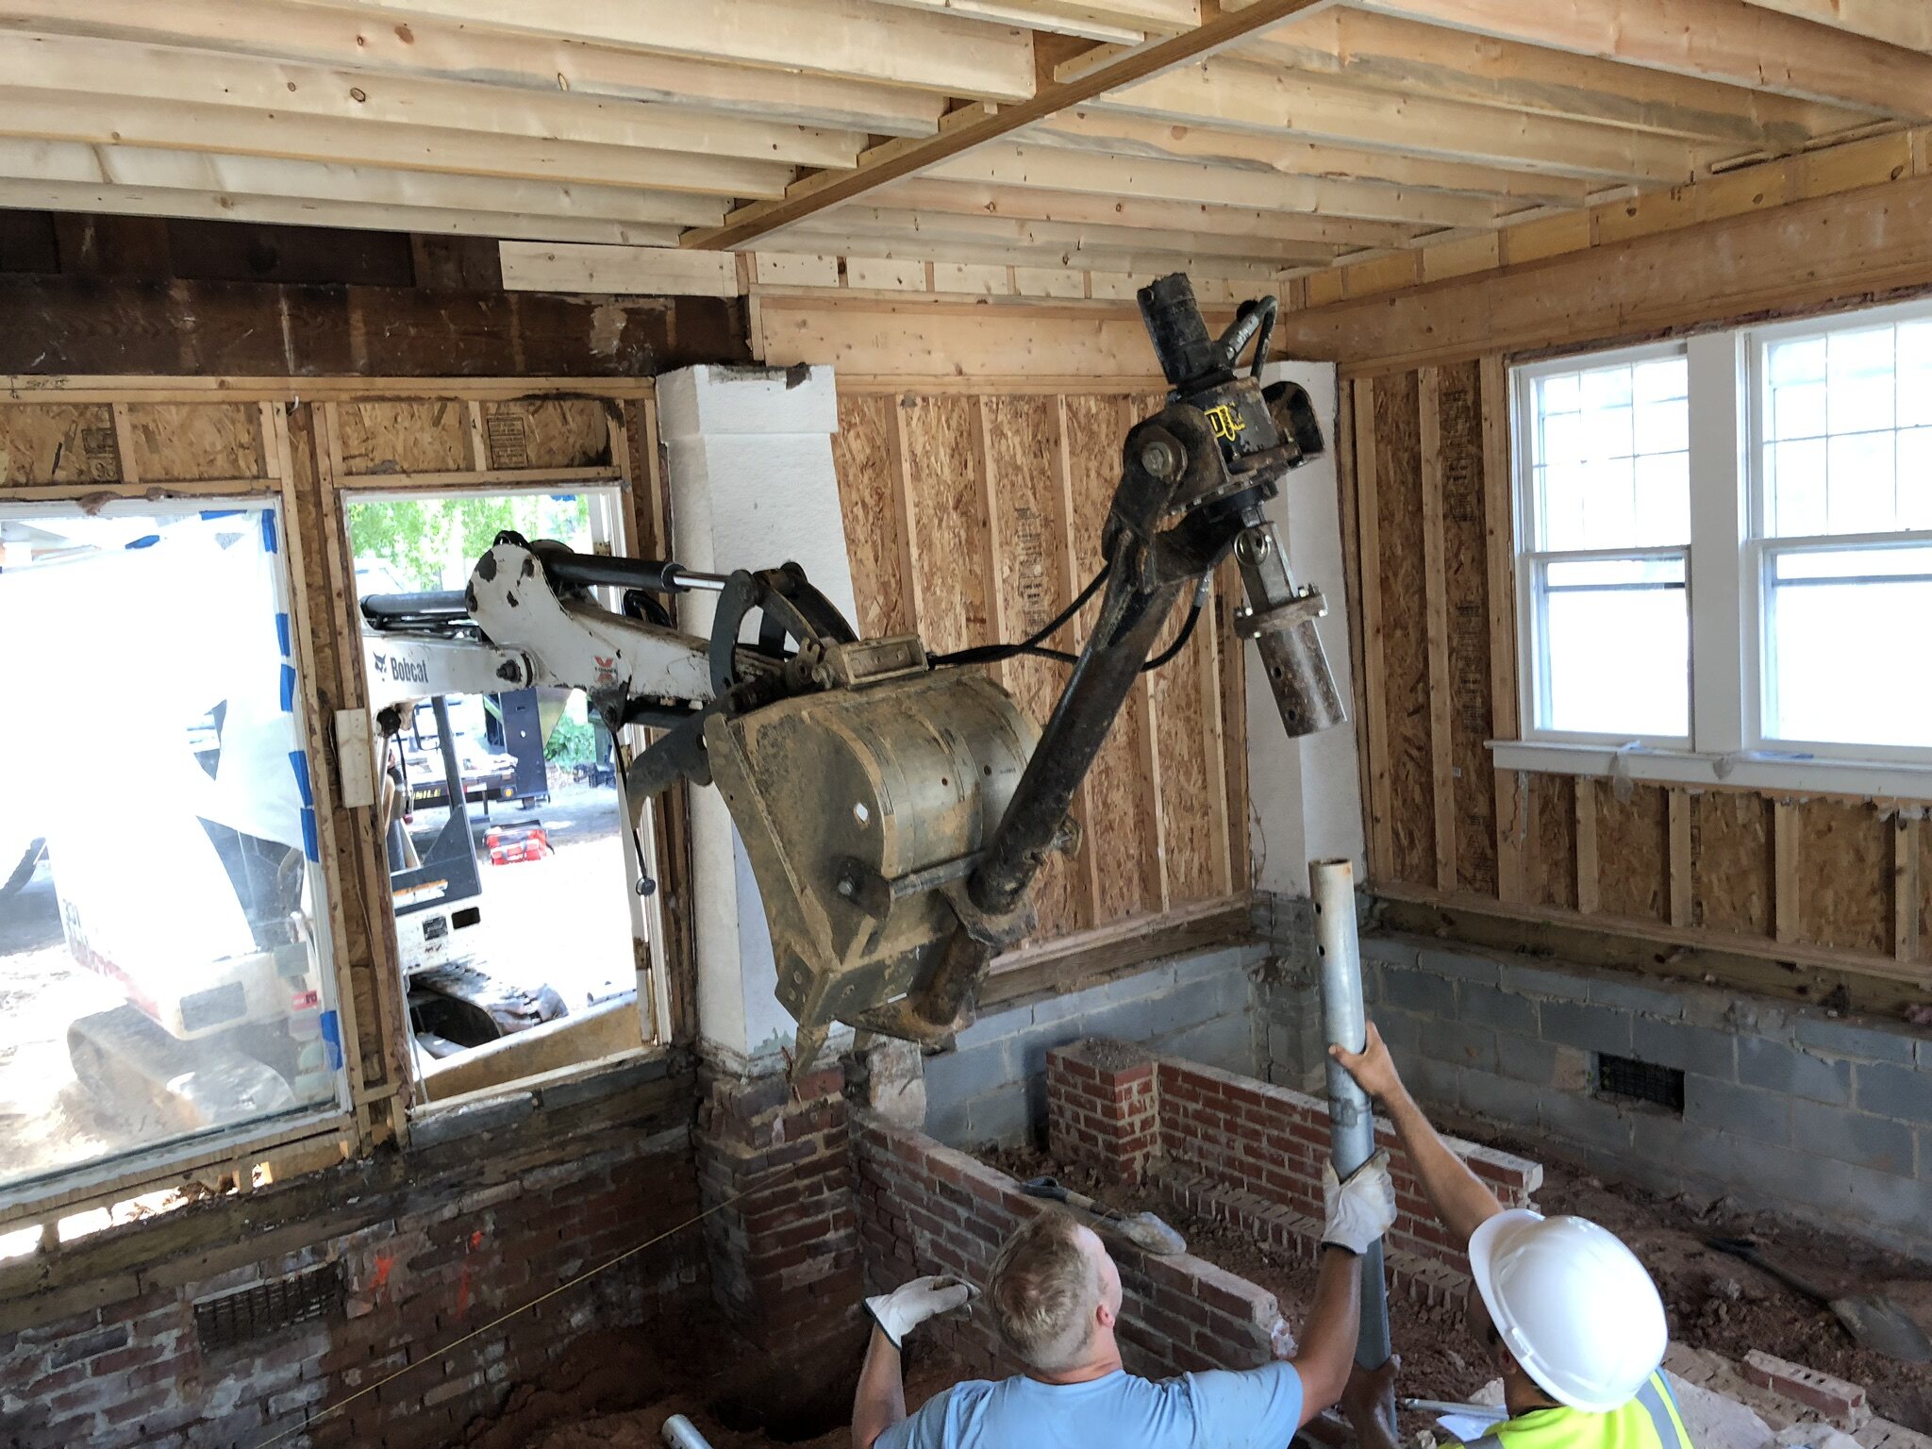
A foundation evaluation before a Charlotte renovation or addition reads settlement, moisture, the piers and the crawl space, and whether the new load can land on the foundation already there. It is not a home inspection, and it is not a reason to seal the crawl space before the wood and piers have been seen.
Removing a wall in a Charlotte renovation means finding whether the wall carries load, shoring it before the studs come out, and setting a beam the ceiling can accept. Floor, ceiling, and trim are part of the same job and wait until after the framing inspection.
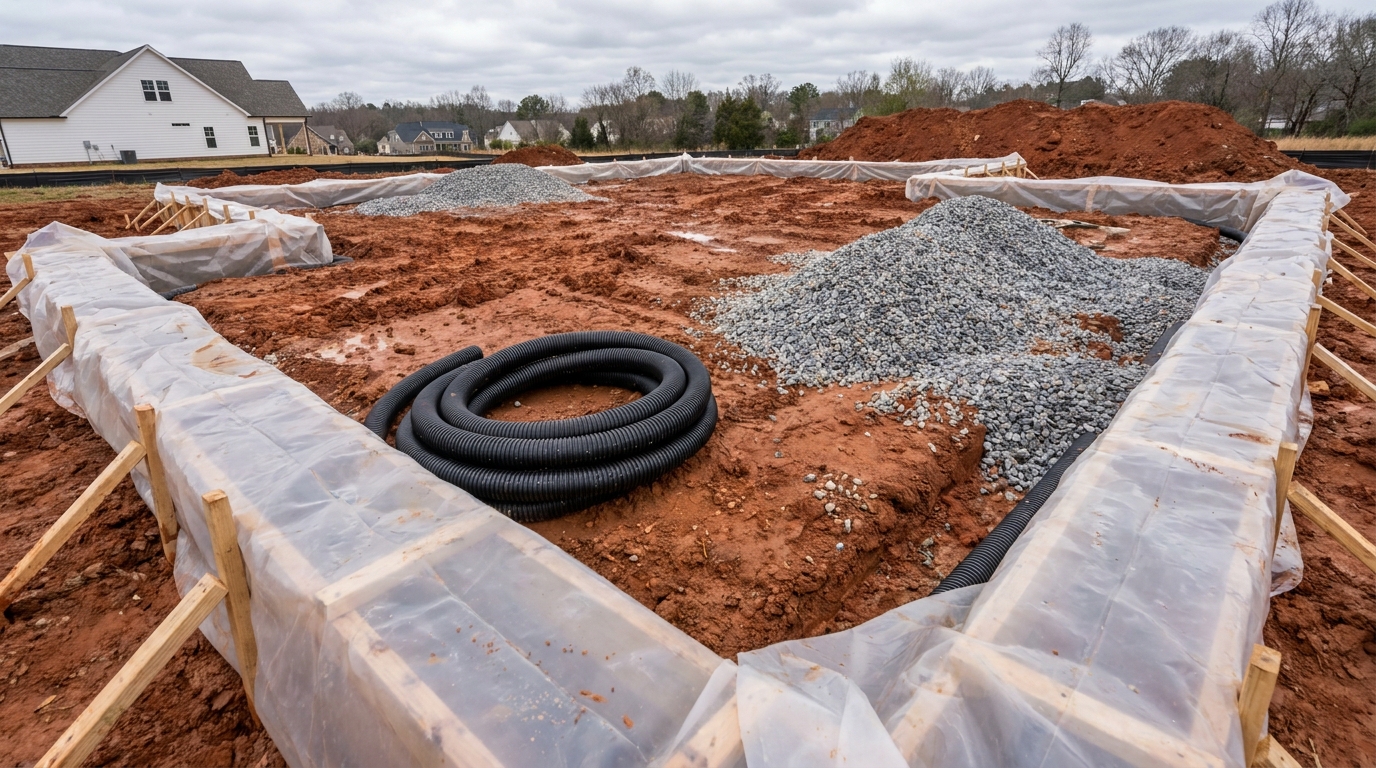
Radon control for a Charlotte custom home is a passive soil-gas stack drawn before the slab or crawl space closes, then a test of that house. A fan is added only if the test calls for one, and a Zone 3 label on the 1993 EPA map is not a reason to skip either step.
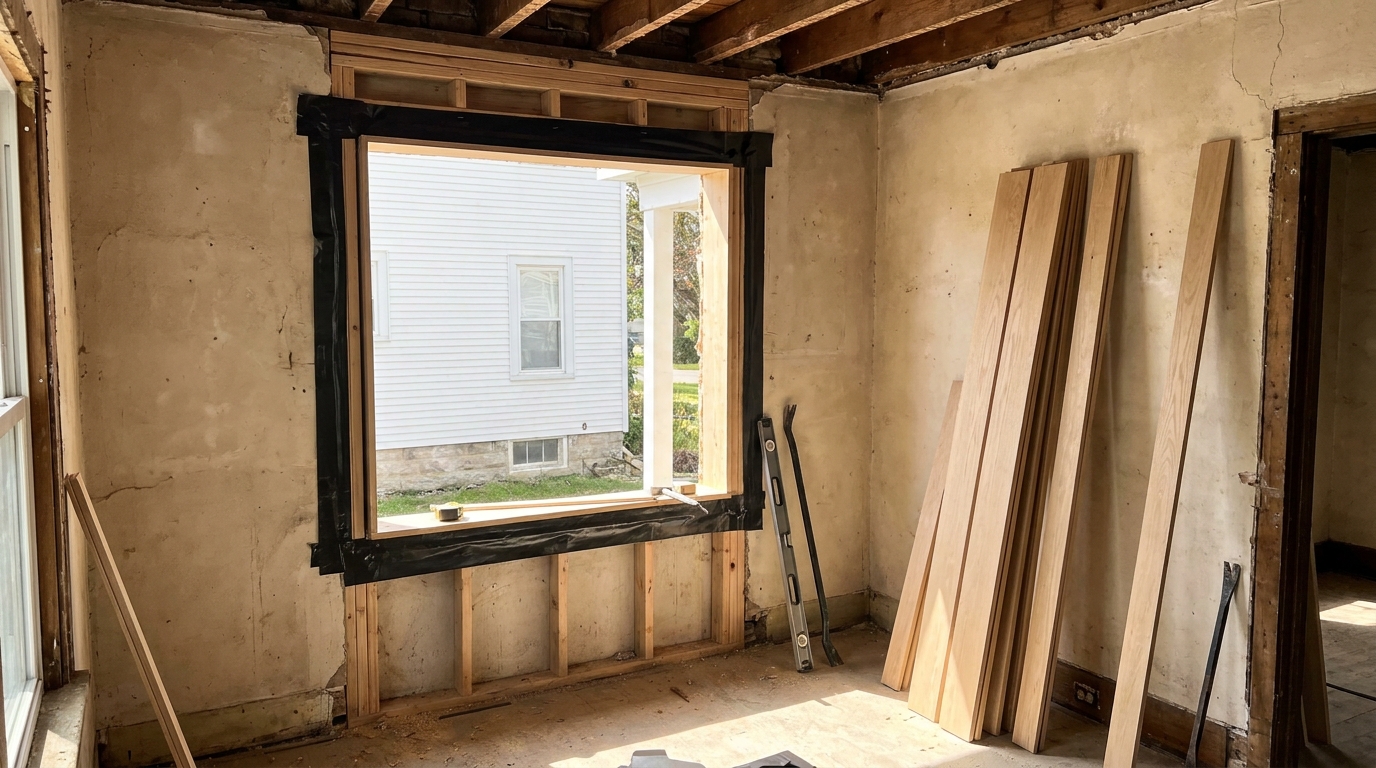
Window replacement in a Charlotte renovation is construction inside a wall that is already built. The choice is a unit set into the frame that stays or a full-frame replacement that opens the rough opening, plus a sleeping-room escape path, flashing that can drain the sill, and interior trim rebuilt to the room.
Older homes deserve respect, but age alone does not guarantee quality. Eric Brown shares lessons from Charlotte-area projects and explains how modern engineering, materials and hands-on builder oversight can create a better-performing custom home.
Matching an addition in Charlotte starts with the house already on the lot: floor levels, roof pitch, brick, millwork, and window rhythm. The join is construction, not decoration, especially where water has to leave the wall.