What a Foundation Evaluation Covers Before a Charlotte Renovation or Addition
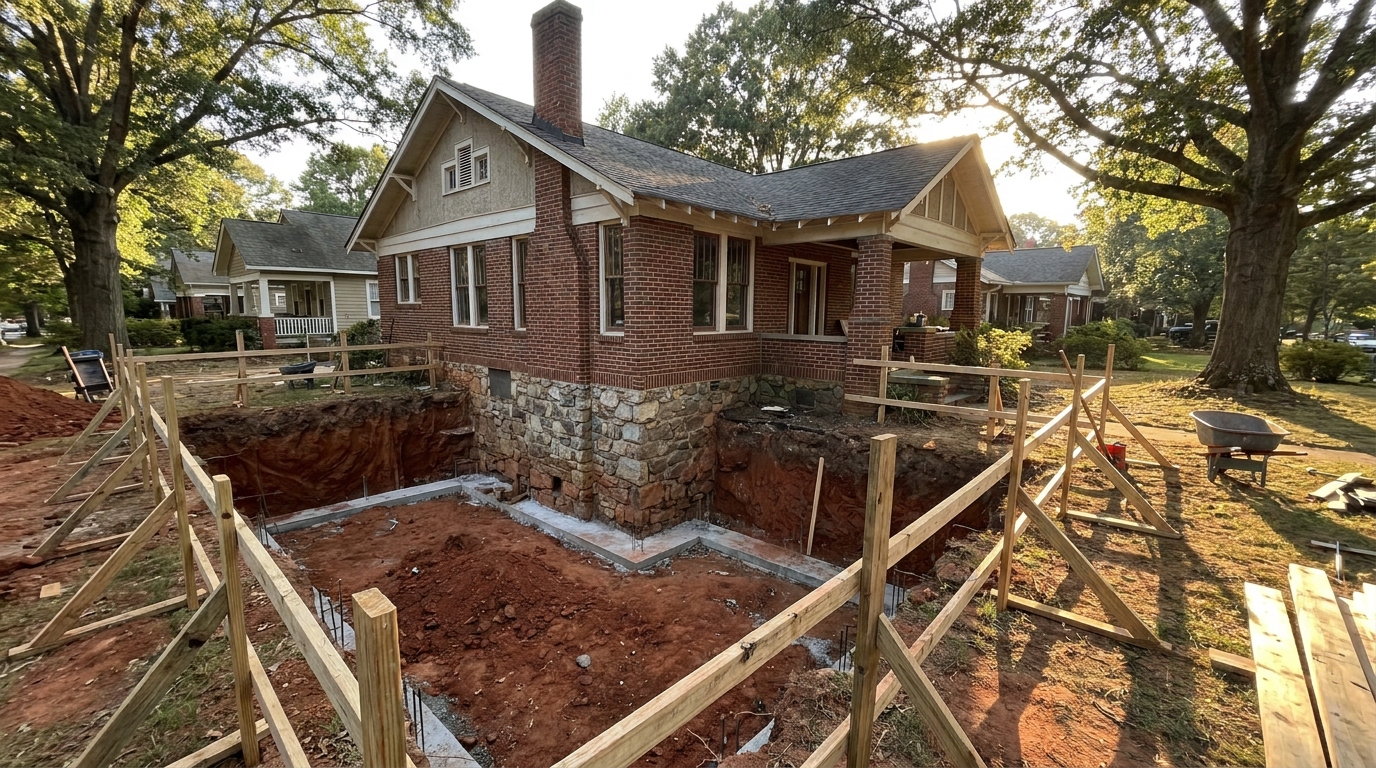
A foundation evaluation before a Charlotte renovation or addition is a reading of the foundation already in the ground: settlement, moisture, the condition of the piers and the crawl space, and whether the new load can land on what is there. The 2018 North Carolina Residential Code is the edition the Office of State Fire Marshal lists as currently effective, and it requires that foundation to carry the loads and pass them into the supporting soil. [1][2] A home inspection can describe the foundation and the framing. It is not required to decide whether they are adequate for the work you are about to add, and it is not required to enter a crawl space with less than 24 inches of clearance or an opening smaller than 16 by 24 inches. [3]
What the evaluation has to decide
This is not a decision about tearing the house down, and it is not a study of which walls come out. It is also not a case for sealing the crawl space before anyone has looked at the wood. The question is narrower. Can the structure that is already there accept the renovation or the addition you want, and what has to be done to the foundation before that work is drawn for real?
Under the residential code, an addition, alteration, or repair has to meet the requirements for a new structure. The rest of the house does not have to be rebuilt to the current code. The same section says the work shall not cause the existing structure to become unsafe or adversely affect the performance of the building. [4] The residential code then points questions about existing structures to the North Carolina Existing Building Code. [4] In the prescriptive compliance method of that code, section 402.3, an existing gravity-load element has to be strengthened, supplemented, replaced, or otherwise altered if the addition and its related alterations increase the design gravity load on it by more than 10 percent. [5] That is a rule of the prescriptive method, not a number to paste onto every job. It is why a second story is a different problem from a one-story wing that stands on its own new footing and barely touches the old foundation.
A county is not allowed to demand an engineer's or architect's seal on plans for a one- or two-family dwelling unless the North Carolina State Building Code requires it. [6] The code does require engineering where a building of otherwise conventional construction contains structural elements that exceed the limits of the residential code, or that otherwise do not conform to it. Those elements are designed by accepted engineering practice, and only to the extent needed to show that the nonconventional parts comply and work with the conventional frame. [7] State law treats the investigation and evaluation of buildings and structures, where life, health, or property are at stake, as the practice of engineering. [8] The ordinary path is to stay inside the prescriptive tables when the house and the soil actually fit them. The evaluation is how you find out whether they do.
The permit statute draws the same line in dollars. Work of $40,000 or less on a single-family house can fall outside the building permit in limited cases, but that exemption does not cover the addition, repair, or replacement of a load-bearing structure. [9] Foundation work is not a small repair you slip past the counter because the number looks modest.
The ground under a close-in house
Myers Park and Foxcroft sit on the Piedmont. On the uplands, the usual soil is residuum, rock weathered in place. The red color of that soil is not a diagnosis. USDA's official series description for Cecil, revised in November 2025 with no change to the underlying data, describes a soil of large extent on Piedmont uplands in North Carolina. Cecil is well drained and very deep, formed in residuum from felsic igneous and high-grade metamorphic rock, and its shrink-swell potential is low. [10]
The Mecklenburg series is a different residuum, from intermediate and mafic crystalline rock. The series was established in Mecklenburg County in 1910. The official description, revised in November 2025, again with no data change, calls it well drained, with moderately low saturated hydraulic conductivity. Shrink-swell potential for the series is moderate, and the interpretation table rates the clay subsoil, about 8 to 25 inches down, as moderate, with low ratings in the layers above and below. [11]
Iredell is the description that changes the plan. The official series text, revised in December 2019, covers moderately well drained, very slowly permeable soils on Piedmont uplands, formed from diabase, diorite, gabbro, and similar rock. The example profile has slickensides in the clay. The interpretation table rates shrink-swell as very high in the clay from 7 to 24 inches, and it lists a perched water table at about 1 to 2 feet from December through April. [12] A 2019 series description is not a map of one lot, and it is old enough that it should be read as the standing official text from that revision, not as a new survey of your street.
None of the three is "the Charlotte soil." Two houses a few blocks apart can sit on different series, and one lot can change from the front wall to the back. When we built the Sterling house in Myers Park, near Freedom Park, the soil on that property called for an engineered foundation: more than 144 deep pilings and a structural slab. That page is explicit that every lot is different, and that this does not mean every Myers Park home needs pilings. [13] The evaluation exists so the answer is about the lot in front of you.
Where quantifiable data from accepted soil science indicate that expansive, compressible, shifting, or other questionable soils are likely, the building official determines whether to require a soil test, done by an approved agency with an approved method. [14] The presumptive bearing table does not invite a hopeful number for ordinary clay and silt. The class in Table R401.4.1 that covers CL, ML, MH, and CH is assigned 2,000 pounds per square foot. Load-bearing values in that table greater than 2,000 pounds per square foot require an engineering evaluation. If the building official determines that in-place soils weaker than 2,000 pounds per square foot are likely, the allowable bearing comes from a soils investigation. [15] Cecil's low shrink-swell rating and Iredell's very high rating in the subsoil are exactly why that judgment is local. Writing 4,000 pounds per square foot on a plan because the clay looks firm in a shovel is not what the table allows.
Settlement is a pattern, not a single crack
Uniform settlement can lower a whole house and leave the finishes relatively quiet. Differential movement is the one that matters before you add load. It shows up as a set of things together: a floor that falls toward one corner, doors that rack in the same direction, stair-step cracks in the brick, a chimney that has pulled away from the wall, a masonry pier that leans, or a girder that no longer sits fully on its pier.
We write down the pattern, and we try to tell old movement from movement that is still working. A crack that has been painted over for years and has not reopened is a different note from a crack that has torn the newest coat, or from a gap the owner can time to late summer and winter. Seasonal opening and closing fits a soil that changes volume with moisture. A crack over a Cecil profile, with its low shrink-swell rating, pushes the question toward something else: a shallow or narrow footing, buried debris, a leaking pipe, or a downspout that has soaked one corner for decades. We do not assign the cause from the curb.
Prior repairs belong in the same notes. An added pier, a smeared mortar joint, a shimmed girder, a slab that has already been mudjacked: those are part of the structure's history. They are not a reason to skip the reading, and they are not, by themselves, proof that the repair is still doing the job.
Moisture, the crawl, and the piers
Water is the other half of the same visit. The residential code requires lots to be graded so surface water drains away from foundation walls. The grade shall fall a minimum of 6 inches within the first 10 feet. Where lot lines, walls, slopes, or other physical barriers make that fall impossible, drains or swales have to be built so water still moves away from the house. Impervious surfaces within 10 feet of the foundation shall slope a minimum of 2 percent away from the building. [16] On a close-in lot, the exception is often the real sentence. A side yard that cannot give you 10 feet of fall, or a terrace and a drive that pitch back toward a brick foundation, will keep wetting the wall no matter how carefully the new wing is detailed.
A 2022 checklist from NC State Extension, written for owners looking for moisture and mold, says indoor humidity should be kept below 60 percent, with 30 to 50 percent described as optimal, and that downspouts should extend 6 to 10 feet from the foundation. The same checklist says a crawl space should have, at a minimum, a 6- to 8-mil plastic vapor barrier covering the soil. [17] That is homeowner guidance from 2022, not a specification for closing up a crawl space, and it is not the first move. Covering the ground, or caulking the brick, before the wood and the piers have been read hides the evidence.
In a crawl space, the residential code requires naturally durable wood or preservative-treated wood where joists, or the bottom of a wood structural floor, are closer than 18 inches to exposed ground, and where girders are closer than 12 inches to exposed ground. [18] Untreated joists inside that clearance, a soft sill, or a joist end that has crumbled are bearing problems. The floor is already losing the support the code assumes. A masonry pier that has settled is a soil question under the pier, not a finish question upstairs. A girder with a visible gap over the pier is a load path that is already incomplete, before any new room is asked to use it.
Many older crawl spaces in close-in Charlotte are tighter than the 24-inch clearance a home inspector is required to enter. [3] If the inspection report describes the foundation from the access door, the evaluation has not happened yet. Someone still has to get under the house, or the report has to say plainly which bays could not be seen. We look at pier alignment, mortar, whether the pier is plumb, bearing of the girder, and whether the footing under the pier is visible or buried in wet soil. Standing water and a negative grade are fixed in the same project. A new footing poured beside a corner that stays wet inherits the old problem.
Whether the new load can land
There are two landings, and they are easy to blur.
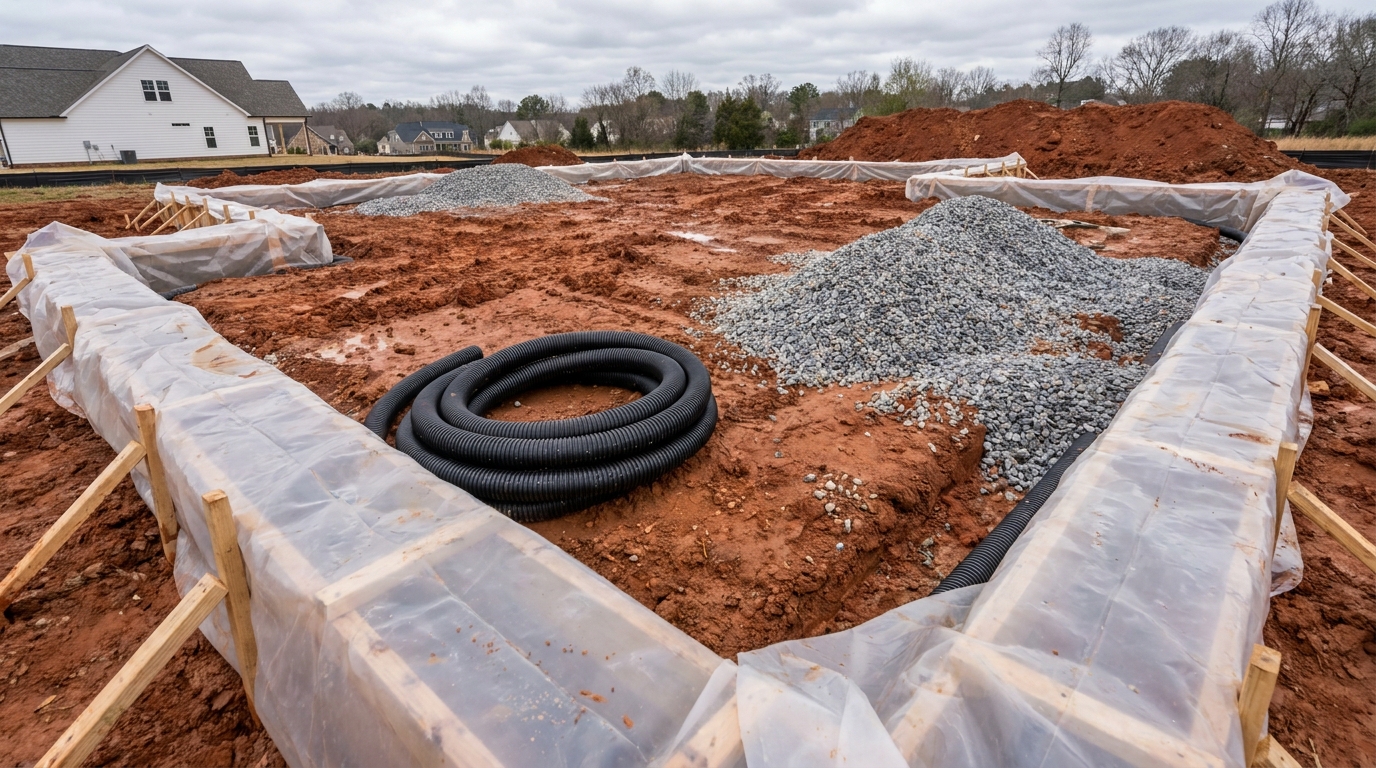
The new wing gets its own foundation. Exterior walls are supported on continuous solid or fully grouted masonry or concrete footings, crushed stone footings, wood foundations, or another approved system, of sufficient design to carry the loads into the soil. Footings bear on undisturbed natural soil or engineered fill. Fill that supports footings has to be designed, installed, and tested by accepted engineering practice. [2][19] On an addition now underway at a Myers Park house we built in 2016, the new work includes its own brick and block foundation walls. That is the ordinary case. The new footprint gets a new foundation, built to meet the house, not a hope that the old footing is infinite. [13]
Table R403.1(1) is the prescriptive ruler for minimum footing width, and the width is based on the soil values in the presumptive table. At 2,000 pounds per square foot, conventional light-frame construction is listed at 12 inches for both one story and two stories. The row for 4-inch brick veneer over light frame, or 8-inch hollow concrete masonry, lists 12 inches for one story and 15 inches for two stories at that same soil value. Footnote b says a minimum width of 12 inches is acceptable for monolithic slab foundations, and that footnote is attached in the table to several of those cells, including the 15-inch two-story brick-veneer cell. Spread footings are at least 6 inches thick. The projection past the wall is at least 2 inches and no more than the thickness of the footing. [19]
Those widths are minimums for new prescriptive work. They are also the comparison, once you know the width of the footing that is already there and a bearing value you are allowed to use. An existing one-story brick house is not automatically a two-story footing. At the 2,000 pound presumptive value, the brick-veneer line steps from 12 inches to 15 inches when the second story is added, unless the monolithic-slab footnote applies. A wood-sided second story, at that same presumptive value, stays at 12 inches in the table. If a soils investigation comes back under 2,000 pounds per square foot, the columns change again. Light-frame construction two stories high is listed at 15 inches on 1,500 pound soil, and three stories of brick veneer at 2,000 pounds per square foot is listed at 24 inches. [19] The table is useless until someone measures the footing you actually have. On an older house that often means a test pit at a representative wall. Some of these footings are concrete of a known width. Some are brick trenches. Some were widened for an earlier addition, and some were not. The house was not necessarily built to this edition of the table.
If the new work stays inside the tables, and the footing we uncover matches them, the prescriptive path may be enough. The county is not supposed to demand a seal the code does not require. [6][7] If the footing is unknown, narrower than the table, cracked through in a way that breaks the load path, or asked to carry something the table does not cover, that element goes to accepted engineering practice. [7] A second story on an old brick footing is the common version of that sentence. So is a new beam that lands on an existing wall because a room is opening up. The footprint may not grow, but the load on that piece of foundation does. That question belongs in this evaluation, not in a framing discussion three months later.
The tie between new and old is its own piece of the reading. The new footing and the old one have to meet in bearing and in elevation, and the excavation for the new work must not undermine the footing that is staying. On a sloped lot the new floor you want to match and the undisturbed soil you have to reach are not always at the same height. That mismatch is a design fact. It should show up before anyone prices the addition as if the foundation were a straight run of block.
The order we follow
We walk the outside and the main floors before anyone patches. Grade, downspout discharge, the slope of walks and terraces, brick joints, chimney separation, door operation, floor slope, and whatever repairs are already visible. Then we get under the house, or we write down which parts could not be entered. Piers, girders, sills, clearance to soil, soft wood, and moisture.
What is still hidden comes next. Footing width. Soil. If the new load is real, a test pit is often the cheapest fact on the job. A soils investigation follows when the building official requires it, or when the series and the conditions on that lot make the presumptive 2,000 pounds per square foot the wrong number to assume. [14][15] Only then do we ask a North Carolina engineer to design the part that leaves the prescriptive code. That opinion comes back into the drawings before the addition is priced.
Structural work is permitted. Mecklenburg County's residential inspection schedule, which follows the state building code, includes a footing inspection and a foundation inspection in the sequence of inspections during construction. [20] Those are checks on the new work after the evaluation has already decided what that work is. They are not a substitute for reading the foundation that is already there. We do not caulk the cracks, repoint the brick, or cover the crawl space soil as the opening act. The reading depends on being able to see.
Practical takeaways
- A foundation evaluation before a renovation or addition reads settlement, moisture, pier and crawl condition, and the path for the new load. It is not a teardown study and not a sealed-crawl proposal.
- The 2018 residential code still governs, per the Office of State Fire Marshal. New work must meet it. The whole existing house does not have to be rebuilt to it. The work must not make the house unsafe. [1][4]
- Piedmont clay is not one material. Cecil is officially low shrink-swell. The Mecklenburg series is moderate in the subsoil. Iredell's 2019 description rates the clay subsoil very high and notes a perched seasonal water table. The lot decides which sentence applies. [10][11][12]
- At the code's 2,000 pound per square foot presumptive value for clay, a second story of brick veneer steps the prescriptive footing width from 12 inches to 15 inches, with a 12-inch allowance for monolithic slabs. Measure the footing before you rely on either number. [15][19]
- A home inspection that did not enter a tight crawl has not finished this question. Values above 2,000 pounds per square foot, and elements outside the prescriptive tables, are engineering. A seal is required when the code requires it, not as a blanket. [3][6][7]
- The $40,000 permit exemption does not cover adding, repairing, or replacing a load-bearing structure. [9]
How we can help
We are a building company, and the renovation or the addition is part of the work, not a side door to a new house. If the house is staying, we would rather know what the existing foundation can carry before the drawings get expensive. You can see how we approach additions and renovations, including work in Myers Park, or tell us about the house.
Citations
- North Carolina Office of State Fire Marshal, "Codes - Current and Past" (2026)
- International Code Council, "Chapter 4 Foundations, 2018 North Carolina State Building Code: Residential Code" (2018)
- American Society of Home Inspectors, "Structural System" (2024)
- International Code Council, "Chapter 1 Scope and Administration, 2018 North Carolina State Building Code: Residential Code" (2018)
- International Code Council, "Chapter 4 Prescriptive Compliance Method, 2018 North Carolina State Building Code: Existing Building Code" (2018)
- North Carolina General Assembly, "G.S. 160D-1110. Building permits." (2024)
- International Code Council, "R301.1.3 Engineered design, 2018 North Carolina State Building Code: Residential Code" (2018)
- North Carolina General Assembly, "G.S. 89C-3. Definitions." (2022)
- North Carolina General Assembly, "G.S. 160D-1110. Building permits." (2024)
- USDA Natural Resources Conservation Service, "Official Series Description - CECIL Series" (2025)
- USDA Natural Resources Conservation Service, "Official Series Description - MECKLENBURG Series" (2025)
- USDA Natural Resources Conservation Service, "Official Series Description - IREDELL Series" (2019)
- Everett Custom Homes, "Custom Homes, Teardowns & Rebuilds in Myers Park, Charlotte" (2026)
- International Code Council, "R401.4 Soil tests, 2018 North Carolina State Building Code: Residential Code" (2018)
- International Code Council, "R401.4.1 Geotechnical evaluation, 2018 North Carolina State Building Code: Residential Code" (2018)
- International Code Council, "Chapter 4 Foundations, 2018 North Carolina State Building Code: Residential Code, R401.3 Drainage" (2018)
- NC State Extension, "Mold and Moisture Checklist" (2022-04-04)
- International Code Council, "R317.1 Location required, 2018 North Carolina State Building Code: Residential Code" (2018)
- International Code Council, "Chapter 4 Foundations, 2018 North Carolina State Building Code: Residential Code, R403.1 and Table R403.1(1)" (2018)
- Mecklenburg County Code Enforcement, "Residential Inspection Schedule" (2026)
- Everett Custom Homes, "Home Additions in Charlotte, NC" (2026)
- Everett Custom Homes, "Home Renovations in Charlotte, NC" (2026)
- Everett Custom Homes, "Schedule a Consultation" (2026)