What to Plan for Sound Control Between Rooms in a Charlotte Custom Home
Sound control in a Charlotte custom home is decided in the partitions, the floors, and the path the ducts take, not in the finish schedule. Voices and a television move as airborne sound. Footsteps and a slammed door move through the structure. A rug, a heavier door slab, or a last-minute coat of paint can change a room, but none of those items replaces the assembly between two rooms. Laboratory ratings describe a wall or a floor when that specimen is the main route for sound. ASTM notes that a finished building usually has other routes, so the lab number is an upper limit on what the rooms will actually do. [4]
Two kinds of sound, and the ratings that describe them
Airborne sound is pressure in the air. Speech, a phone call, a television, and most of what people mean by "I can hear the other room" start this way. The laboratory method for that kind of transmission through a partition is ASTM E90. It covers walls, floor-ceiling assemblies, doors, and other elements that divide space. The single-number result drawn from an E90 test is the sound transmission class, or STC, under ASTM E413. [3] [4]
That single number is a useful comparison, and it is a narrow one. ASTM E413 says the ratings correlate in a general way with how people judge transmission of speech, radio, television, and similar sources in offices and buildings. The same classification says the method is not appropriate when the source has a clearly different spectrum. Musical instruments, many music systems, and transportation noise are on that list. For those sources, ASTM says a real assessment has to look at frequency bands, not one number. [3] A wall chosen because it handles ordinary conversation is not, on that basis, a promise about a loud music system or the low end of a film.
Impact sound is a different problem. It starts as a blow or a foot on a floor and travels in the structure, then radiates into the room below or beside it. ASTM E492 is the laboratory method for impact sound through a floor-ceiling assembly. It uses a standard tapping machine. The noise in the room below depends on the assembly itself: construction, surface, edge restraint, stiffness, and internal damping. [5] The floor surface is on that list, which is why the finish belongs in the conversation. It is not a reason to ignore the joists, the ceiling, and the junctions and hope a rug settles the question later.
E492 is also plain about what the machine is not. It is not designed to imitate a male or female footstep. Because it does not place a person's weight on the floor, creaks and booms caused by that weight do not show up in the single-number impact rating. ASTM says the connection between these lab results and whether people will accept a floor under ordinary household impacts is uncertain, and that it depends on both the construction and the kind of impact in the building. [5] We treat a published impact rating as a way to compare assemblies, not as a guarantee that a primary suite under a hard-surface living room will feel quiet.
A lab number is a ceiling, not the result in the house
In a proper E90 laboratory, the intent is that the only significant path between the two rooms is through the specimen. ASTM states that this is not generally the case in buildings, where other paths are common. Those other paths are flanking. Because of them, a rating from the lab method does not translate directly into the isolation you will hear, and it represents an upper limit on a field test. Field airborne tests are done under ASTM E336, not under E90. [4]
The impact method says the same thing about floors. The lab tries to make the specimen the only significant path. In a house, flanking is common, so the lab rating is again an upper limit. Field impact tests follow ASTM E1007. [5] ASTM E413 adds a practical warning: a partition built and tested in a building may rate lower than the same partition in the lab because of flanking, or because of construction errors. [3]
Canada's National Research Council describes the split in the notes for its soundPATHS tool, issued in 2019. Direct transmission goes through the separating wall or floor and is usually stated as an STC. Flanking is transmission by any path other than that assembly. The combination is the apparent sound transmission class. NRC writes that the insulation occupants actually perceive tracks that apparent rating, and that the rating depends on the construction of the walls, the floors, and the junctions between them. In the tool, the weak path is the element you have to improve if the rooms are still too connected. The strong path is the place where extra material is not buying any more quiet. [6]
That tool follows the calculation procedure in the 2015 National Building Code of Canada. It is not a requirement in Charlotte, and we do not design a North Carolina house to a Canadian code edition. The distinction is still the one that matters in a wood-framed house here. Improving only the wall, and leaving a continuous floor or an open duct beside it, leaves the path people will hear.
What the code asks for, and what it does not
Inside one detached custom house, the wall between a study and a living room is not a separation between two dwellings. The number people sometimes borrow for that wall comes from a different problem.
In an October 18, 2021 formal interpretation, the North Carolina Office of the State Fire Marshal quoted the 2018 North Carolina Residential Code on townhouse sound. Section R302.2.7 sends townhouse sound transmission to Appendix K. The quoted section, AK102.1, says airborne sound insulation for wall and floor-ceiling assemblies must meet an STC of 45 when tested to ASTM E90. Penetrations or openings for piping, electrical devices, recessed cabinets, bathtubs, soffits, or heating, ventilating, or exhaust ducts must be sealed, lined, insulated, or otherwise treated if the rating is to be maintained. Dwelling-unit entrance doors that share a common space must fit tight to the frame and sill. The interpretation's conclusion is just as useful: those sections require the STC rating, and they do not name an insulation product. [1]
That is a rule for assemblies that separate townhouse units, not a minimum for the rooms inside one house. A client who wants to take a call in the office while the living room is in use, or to sleep while someone is still downstairs, is asking for a design target the code does not set room by room. We still use the code's logic, because it matches the physics. The rating, when you need one, belongs to the whole assembly. A batt product is not the assembly. An untreated opening spends the rating you thought you had bought.
Which edition applies to a given permit is its own question. On March 31, 2025, the State Fire Marshal wrote to North Carolina code officials that the 2024 state building code's effective date had been delayed and was still not fixed. Until that date, the letter said, the 2018 code remained the governing standard, unless an owner or the owner's agent asked to use the 2024 code as an alternate. [2] We confirm the edition on the permit. We do not treat a blog post as the code.
A 1974 EPA press release is sometimes pulled into this conversation, and it answers a different question. On April 2, 1974, EPA identified 45 decibels indoors, and 55 decibels outdoors, as levels associated with preventing activity interference and annoyance. The agency tied those levels to conversation, sleep, work, and recreation. They are averages over hours and longer periods, not single loud events. EPA offered the document as a basis for state and local judgments in setting standards, to be used with other factors, including the balance of costs and benefits, the local noise problem, and the means available to control environmental noise. [7] Forty-five decibels, in that 1974 sense, is not an STC, not an impact rating, and not a line item in a Charlotte wall section. It is an old description of a long-term indoor average, useful only as a reminder that "quiet enough to sleep or work" is not the same sentence as "the lab assigned this wall a number."
The walls between the office, the primary suite, and the living rooms
On a plan, we mark the pairs of rooms that should not share each other's sound. The usual pairs in the houses we build are a home office against a living room or kitchen, and a primary suite against a stair, a laundry, a family room, or a hall that stays in use. A guest room next to a media space gets the same question. The answer changes the partition. It does not change the paint.
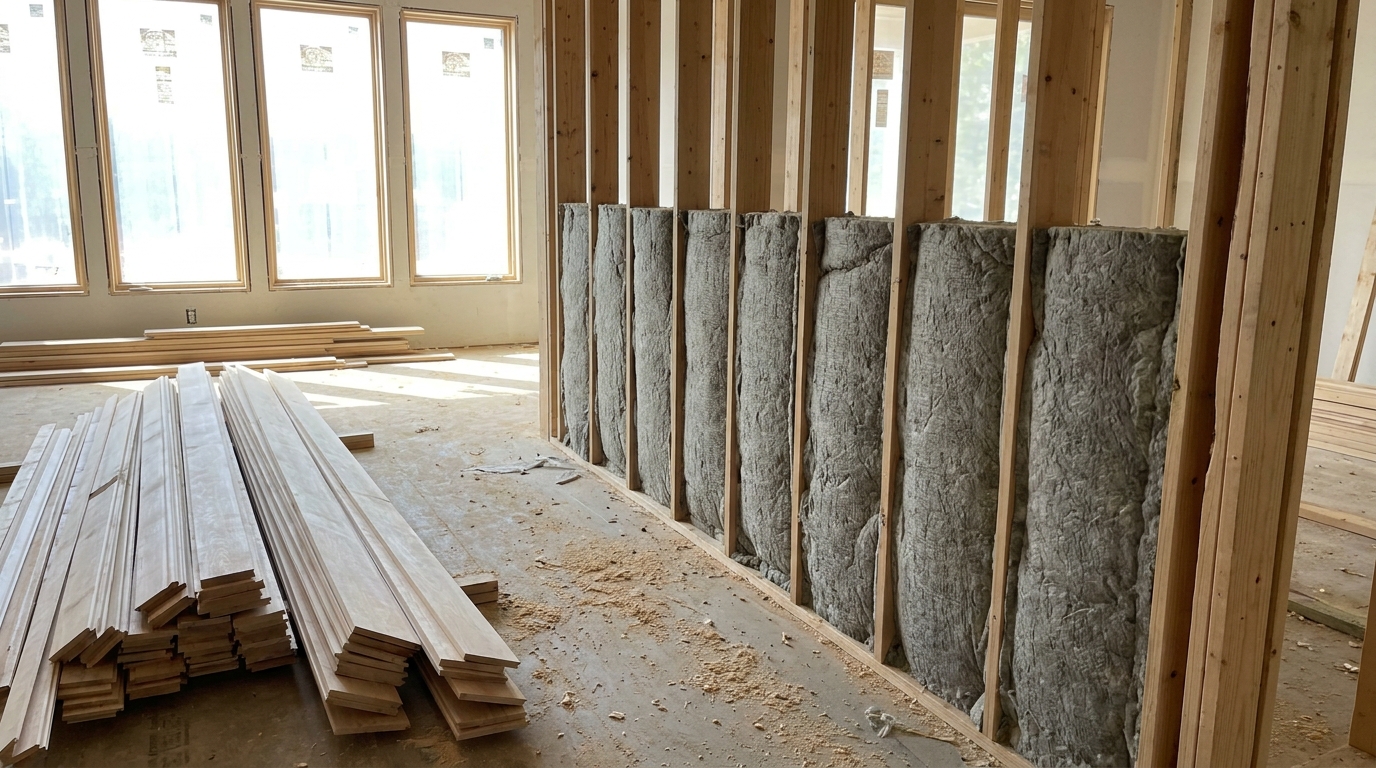
A common interior wall screws gypsum to both faces of the same studs. That is a reasonable wall between a closet and a hall. It is a weak choice between a room used for calls and a room used for gathering, because the two faces are tied together and the cavity is full of the usual holes. Where the plan needs a break, we draw a different assembly: more mass, a separation between the two faces so they do not share the same studs, or both. We put that assembly only where the adjacency calls for it. Building every partition as a party wall wastes material and does not fix the floor or the ducts.
The 2018 text quoted by the state is explicit that no particular insulation is required to meet the townhouse STC. [1] Cavity fill can be part of a tested assembly. It is not a substitute for the assembly. If both faces are fastened to the same framing, fill in the cavity does not undo that connection. We specify the stud arrangement, the layers, and the attachment together, because that is what a laboratory actually tests under E90: the partition, not a product placed inside it. [4]
Openings are the next decision, and they are easy to lose on a finish drawing. The townhouse section lists electrical devices, recessed cabinets, piping, tubs, soffits, and ducts as penetrations that have to be treated or the rating does not hold. [1] On a custom interior wall that the code does not rate, the same openings still leak sound. We stagger device boxes instead of setting them back to back in one cavity. We do not recess a cabinet into the wall that is supposed to protect the primary suite or the office. We decide the door with the wall. A door is a large opening with a panel in it. The fit at the head, the jambs, and the threshold is part of the partition. Leaving a deep undercut for a rug, or choosing the door after the wall type is forgotten, puts an air path back into a wall that was drawn to avoid one.
Construction errors are not a footnote. ASTM E413 names them, along with flanking, as reasons a building test can fall short of the lab. [3] Seams that are not sealed, a gypsum face that bridges a gap it was supposed to float across, and a box cut oversized and left open are the ordinary ways a careful drawing becomes an ordinary wall. The framing and drywall crews need the partition called out on the sheets they build from, not described later in a note nobody priced.
Floors, footsteps, and the frame that runs past the wall
A two-story house asks the floor to do two jobs. It has to limit airborne sound, such as a television in the room below a bedroom, and it has to limit structure-borne sound from walking, a dropped object, or a door. Those are not the same rating. An assembly can do well at one and poorly at the other, which is why we do not accept a single catalog line as the floor design.
E492 puts the surface of the floor on the list of things that shape the noise below. [5] A hard surface and a cushioned surface are different inputs to that test. We choose the surface with the structure, the ceiling layers, and the way the ceiling is attached. We do not pick the floor in a showroom and assume the ceiling can be a single layer of gypsum on the joists. If the primary suite sits under a room that will have a hard floor and regular traffic, that stack is an acoustic problem on the day the joists are sized, not on the day the flooring is installed.
The junctions matter as much as the layers. If the subfloor or the joists run continuously under a partition, that continuity is a path around the wall. NRC's description of flanking is sound traveling between two rooms by routes other than the separating assembly, with the result depending on how the walls and floors meet. [6] On a new house we can break that path, or we can line and attach the ceiling in the receiving room so the structure is not an open sounding board. The choice has to be on the structural and finish drawings together. After the subfloor is down and the ceiling is closed, the inexpensive options are gone.
We also do not pretend the tapping-machine rating is the feeling of living upstairs. ASTM says the machine misses the weight of a walker and the creaks and booms that weight can cause, and that acceptance under real household impacts is uncertain. [5] Where a client cares about the suite below a lively room, we talk about the assembly and the use of the room above, not about a single impact number as if it were a warranty.
Ducts, returns, and where the equipment sits
This is not an air-quality question. It is a path question. A duct that opens into two rooms is not the separating wall. Under the definition NRC uses, a route other than the separating assembly is flanking. [6] The 2018 townhouse text makes the same practical point in code language: if a heating, ventilating, or exhaust duct penetrates an assembly that is supposed to hold a rating, the opening has to be sealed, lined, insulated, or otherwise treated. [1]
In a custom house the more common miss is layout, not a missing sleeve. A short return that lets the living room and the primary bedroom share one grille, a trunk line run in the cavity of the quiet wall, or a supply branch that punches a row of holes through the office partition will defeat a wall that looked correct in section. We route the mains so the quiet rooms are not on a straight line of air with the loud ones. Where a duct must cross, we detail the crossing instead of leaving a raw opening for the insulation crew to discover.
Equipment vibration is structure-borne. An air handler, a pump, or a similar machine fastened to framing that continues into a bedroom wing asks the joists and studs to carry that hum into the room. We locate the equipment, and we isolate it from the framing that serves the rooms meant to be quiet, while the mechanical plan and the framing plan are still the same set of drawings. Moving a unit after drywall is a renovation, even in a house that is not finished yet.
None of this is a filter, a fresh-air specification, or a claim about indoor air. Those are separate decisions. The only point here is that the mechanical system is one of the paths between rooms, and it has to be drawn with the partitions rather than threaded through them at the end.
On a new house, and again in a renovation or an addition
On a new custom house, or a house we build on your lot, the sequence is ordinary if we start it early enough. We ask which rooms have to work at the same time. An office used for calls cannot share a standard stud wall with the room where the household gathers. A primary suite over a hard-floored room needs a floor-ceiling that was chosen for both airborne sound and impact, with the junctions detailed. Doors, device boxes, and ducts are located so they do not reopen the path. Finishes come after that, including the floor surface E492 treats as part of the assembly, not as a rescue. [5] Those choices sit in our process while the drawings are still cheaper to change than the framing.
A renovation is the same physics with less freedom. If we open the wall, we can rebuild the partition instead of patching the old stud line and painting it. If the wall stays closed, we will not pretend a surface treatment has created a new assembly. The existing floor is often the flanking path that remains after a new wall is finished. NRC's point about junctions is the caution: the apparent result depends on the floors and the connections, not only on the new gypsum. [6] That is why a whole-house renovation that already includes opening walls and ceilings is the realistic time to do this work. A cosmetic scope is not.
An addition that holds a new office or a new primary suite has a joint the new house does not have. The new partition meets an existing floor, an existing ceiling, and usually an existing duct system. If the subfloor runs past that joint, or a return from the old living room is extended into the new bedroom because it is the easy place to tie in, the new room will hear the old house. We design the joint. Matching the trim is a different task from stopping the sound, and we do not confuse the two.
We are a building company. The work is custom homes, houses on your lot, renovations, and additions, for households in Myers Park, SouthPark, Weddington, Waxhaw, Marvin, and nearby communities, including Lake Wylie. The quiet rooms are planned the same way in each of those: on the drawings, in the framing, and in the mechanical layout, before anyone is asked to buy a finish that cannot do that job.
Practical takeaways
- Mark the room pairs that have to stay distinct, usually the office against the living spaces and the primary suite against stairs, laundry, and rooms that stay busy. Draw the partition for those pairs, not one stud wall for the whole house.
- Treat the floor-ceiling, the door, the device boxes, the recessed cabinets, and the ducts as part of the same path. A lab rating assumes the specimen is the path. A house rarely is. [4]
- Use STC as a comparison for speech, radio, and television. Do not treat it as a verdict on loud music or other sources ASTM says need a frequency-band look. [3]
- Read an impact rating with ASTM's own limits. The tapping machine is not a footstep, walker weight is not in the number, and acceptance under real use is uncertain. Choose the surface with the structure, not after it. [5]
- Expect flanking at continuous joists, continuous subfloors, and any duct that joins the rooms. The apparent result follows the weak path. [6]
- The STC 45 in the 2018 North Carolina Residential Code, as quoted in the 2021 state interpretation, applies to townhouse separations between dwellings. It does not set the wall between rooms inside one custom house, and it does not name an insulation product. [1] Confirm which code edition the permit uses. [2]
How we can help
If you are planning a new house, a renovation, or an addition and you want the office, the primary suite, and the living spaces to stay distinct, we can walk the adjacencies, the assemblies, and the mechanical layout with you before those choices get built in the wrong order. Tell us about the lot and the life you want in the house on our contact page.
Citations
- North Carolina Office of the State Fire Marshal, "Air-Borne Sound Materials, 2018 NCRC Appendix K, Section AK102" (2021-10-18)
- North Carolina Office of the State Fire Marshal, "Update Regarding the Effective Date of the 2024 North Carolina State Building Code" (2025-03-31)
- ASTM International, "E413 Classification for Rating Sound Insulation" (2022)
- ASTM International, "E90 Standard Test Method for Laboratory Measurement of Airborne Sound Transmission Loss of Building Partitions and Elements" (2023)
- ASTM International, "E492 Standard Test Method for Laboratory Measurement of Impact Sound Transmission Through Floor-Ceiling Assemblies Using the Tapping Machine" (2022)
- National Research Council Canada, "soundPATHS: Web application to predict sound transmission between rooms" (2019-03-20)
- U.S. Environmental Protection Agency, "EPA Identifies Noise Levels Affecting Health and Welfare" (1974-04-02)