
Custom homes · Charlotte & surrounding areas
Your lot.
Your vision.
Your home.
Building on your property is at the heart of what we do. Bring the place you love. Together, we shape the home that belongs there.
Chanel · South Charlotte · An Everett Custom Homes project
Built around your property
Guided from design to move-in
A budget you can follow
A place to make your own
A home should fit more than a floor plan.
Your property, your priorities, and the way your family lives all belong in the conversation. We bring design coordination, detailed budgeting, and hands-on construction management together around them.
Already have an architect? We can collaborate with them. Still looking for land? We can connect you with local realtors and evaluate potential sites against your goals.
Don't have plans yet? Already working with an architect? Still looking for land? You don't need everything figured out before contacting us.

Sterling · Myers Park
Designed for the life you want to live.
The Everett process
From the first idea to the front door.
Our established five-step process keeps the design, decisions, and construction moving together.
-
01
Design & budgeting
Develop the design, preliminary selections, specifications, and budget with your project team.
-
02
Contract & scheduling
Review the contract and payment structure with Eric Brown, then coordinate the schedule and finishes.
-
03
Visualization & building
Follow your home's progress through regular communication and on-site milestone meetings.
-
04
Quality control & approval
Review workmanship, specifications, and the detailed punch list as your home nears completion.
-
05
Celebration & beyond
Move into your home with a team committed to the relationship beyond construction.
Built for our clients
Different properties. Distinctly personal homes.


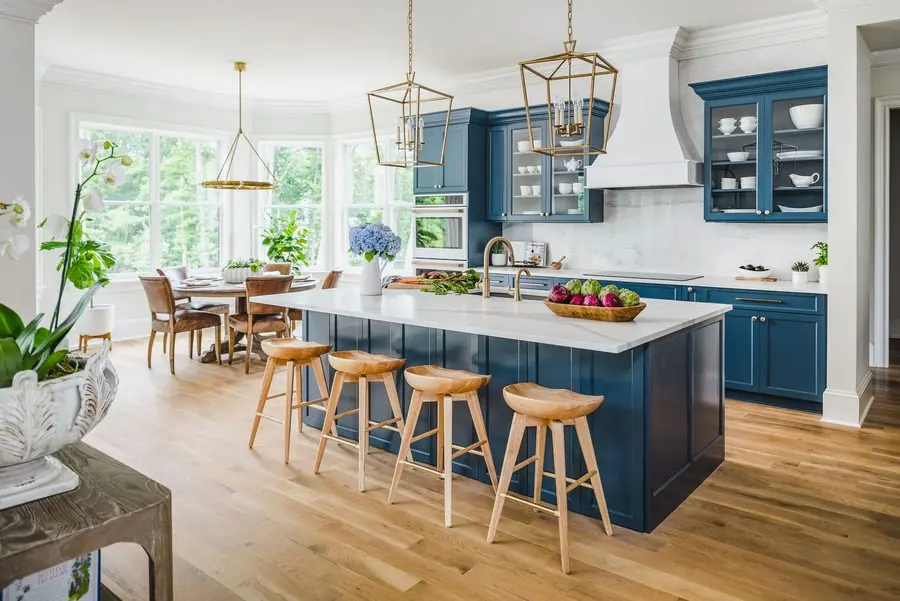
Clarity from the beginning
The details of your home. The numbers behind them.
Detailed specifications, JobTread budget visibility, and vendor-backed invoices help you understand the costs as your project takes shape.
Frequently Asked Questions
Building a Custom Home on Your Lot in Charlotte, NC
Building a truly custom home is a significant investment, and there are plenty of questions to answer before construction begins.
At Everett Custom Homes, we work with homeowners at different stages of the process. Some already own land and have completed architectural drawings. Others are just beginning to think about the home they want to build.
You don't need to have everything figured out before contacting us.
Do I need architectural plans before contacting Everett Custom Homes?
No, not yet. You can call us before you have plans, and I actually prefer getting involved early.
We can start by discussing your ideas, the property, your anticipated budget, and what you want in your new home.
When a builder becomes involved during the design process, we can help identify decisions that affect construction costs before the architectural drawings are finished.
I'd much rather have those conversations early than have a homeowner spend months developing plans only to discover that the house is substantially over budget.
What if I already have plans from an architect or home designer?
That's perfectly fine. We are happy to work with your existing architect, residential designer, or interior designer.
We don't require our clients to use a particular architect or design team.
In fact, some of our best projects happen when the homeowner, architect, interior designer, and builder work together from the beginning.
If you've already developed plans, we can review them, discuss construction details, and help establish the next steps toward an accurate construction budget.
Do I need to own a lot before contacting Everett Custom Homes?
No. You can contact us while you're still looking for property.
We work with homeowners who already own land as well as clients who are still searching.
We can connect you with local real estate professionals and help evaluate properties you're considering.
Before purchasing a lot, it's important to understand whether it can accommodate the home you want to build and what the site-development requirements might involve.
Sometimes the least expensive lot isn't the least expensive property to build on.
What should I know before buying land for a custom home?
The most important question is what you can actually build on the property, not simply how large the lot is.
Setbacks, easements, floodplain restrictions, topography, drainage, soil conditions, utilities, and neighborhood restrictions can all affect the project.
A relatively flat property with favorable soil conditions may be less expensive to develop than a lower-priced lot requiring substantial grading, retaining walls, or specialized foundations.
I prefer to evaluate these issues before a client purchases the property whenever possible.
Does Everett Custom Homes have floor plans I can choose from?
No. We don't maintain a library of stock floor plans for our ground-up custom homes.
Every home we build is designed around the homeowner and the property.
You are welcome to bring drawings, photographs, architectural ideas, or plans you already own.
A truly custom home doesn't have to be enormous or architecturally complicated. It simply needs to be designed intentionally for the people who will live there.
If you can dream it up, we can build it.
How much does it cost to build a custom home on my lot?
The cost depends on the house you want to build, the specifications you select, and the property where it will be constructed.
I understand why homeowners ask about cost early in the process. They want to know whether the home they're considering is realistic for their budget.
To give you some perspective, several high-end custom homes we completed between 2024 and 2026 ranged from approximately $270 to more than $500 per heated square foot.
Those figures do not include the purchase of the land or lot, swimming pools, or landscaping beyond basic backfilling and drainage.
But here's something important to understand: Every house is different.
Two homes with the same heated square footage can have substantially different construction costs. Foundations, roof designs, windows, cabinetry, mechanical systems, garages, porches, and site conditions all influence the final number.
That's why I don't believe taking the cost per square foot of one house and applying it to another is a reliable way to establish a construction budget.
We can certainly discuss an initial investment range before architectural plans are complete. However, an accurate construction budget requires completed engineered drawings, detailed specifications, and actual proposals from the subcontractors and suppliers who will build the home.
I'd rather give a homeowner a realistic number than an attractive number that doesn't accurately represent what they want to build.
Read more: How Much Does It Cost to Build a Custom Home in Charlotte, NC? →
How does Everett Custom Homes manage construction costs?
We use an open-book, cost-plus approach with detailed construction budgets and transparent accounting.
We spend considerable time developing our budgets before construction begins. We obtain actual proposals from our approved subcontractors and suppliers whenever possible, establish realistic allowances for selections that haven't been finalized, and account for potential costs that experience tells us may arise.
Under our cost-plus approach, the homeowner pays the actual construction costs plus the agreed builder fee. Depending on the project, that fee may be structured as a fixed fee.
Our homeowners can follow budgeted and recorded actual costs through the JobTread client portal. Supporting vendor invoices are provided with our customer invoices.
If we budget for an expense that isn't incurred, we don't bill the homeowner for that expense. And if a particular category costs less than we budgeted, those savings remain with the homeowner.
A carefully developed budget isn't a guarantee that every expense will be exactly as estimated. Our goal is to establish the most accurate and complete budget we can before construction begins and manage it carefully throughout the project.
How long does it take to design and build a luxury custom home?
A realistic expectation is approximately 18 to 24 months from the beginning of design through move-in.
The actual construction phase often takes approximately 10 to 14 months, depending on the size and complexity of the home.
Architectural design, engineering, budgeting, permits, site conditions, selections, and material availability all affect the overall schedule.
Getting the builder involved early and making timely decisions during design and construction can help prevent unnecessary delays.
What makes a truly custom home different from a production home?
The difference is substantial, and it goes far beyond countertops, cabinets, appliances, and other finishes.
A production home is generally designed to be built repeatedly using standardized floor plans, materials, specifications, and construction methods. That approach serves a different market, but it is not what we do at Everett Custom Homes.
We aren't building a production home with upgraded finishes. We're building an entirely different level of home.
Our homes are individually designed and engineered for the homeowner and the property. We pay particular attention to things most homeowners will never see once construction is complete: foundations, structural framing, water management, insulation, sealed crawlspaces, sealed attics, properly designed HVAC systems, humidity control, and indoor air quality.
We also approach construction differently. We're not trying to build the same house repeatedly as quickly and economically as possible. We work with proven trade contractors, carefully coordinate the details, and closely oversee construction.
Beautiful finishes are important, but they are only part of what makes a luxury custom home.
The real difference is in how the entire house is designed, engineered, and built.
I've always believed that the things you can't see are just as important as the things you can.
Can Everett Custom Homes tear down an existing house and build a new one on the property?
Yes. We build new custom homes on existing residential lots as well as undeveloped properties.
In established Charlotte neighborhoods, sometimes the property is more valuable to the homeowner than the house currently standing on it.
Before recommending demolition and new construction, we evaluate the property, applicable zoning, setbacks, utilities, floodplain regulations, and other site conditions.
An older house may have been built under regulations that are very different from today's requirements.
We want to understand what can legally and practically be built before recommending the best approach.
Begin the conversation
Ready to Discuss Your Custom Home?
Whether you already own land, have architectural plans, or are simply beginning to explore your options, we'd welcome the conversation.
You don't need completed plans to get started.
Tell us what you have in mind, and we'll help you understand the next steps.
No lot yet? Just write “still looking” in the lot field.

Prefer to talk?
Call Eric at (704) 352-6127.
Building custom homes in the Charlotte region since 2006.