What Makes a Custom Home Well Built? The Details You Should Look for Before They’re Covered Up

Walk through almost any completed luxury home and it is easy to focus on what you can see: cabinetry, countertops, appliances, flooring, lighting, plumbing fixtures, trim, and finishes.
Those things absolutely matter.
But they do not necessarily tell you whether the house was well built.
Some of the most important decisions made during construction disappear behind drywall, brick, roofing, flooring, and insulation long before the homeowner moves in.
At Everett Custom Homes, we have always believed that the things you cannot see are every bit as important as the things you can see.
A beautiful home should also manage water correctly, control humidity, provide comfortable and balanced heating and cooling, remain structurally sound, drain properly, and perform the way it was intended to perform years after construction is complete.
And all of those things are connected.
How can you tell if a custom home is actually well built?
A well-built custom home is the result of hundreds of correctly executed decisions involving structure, water management, insulation, mechanical systems, drainage, materials, and coordination—all working together as one system.
There is no single product, inspection, or specification that makes a house well built.
A house is a system.
The structure, building envelope, insulation, HVAC, ventilation, humidity control, plumbing, electrical systems, windows, roof, and site drainage all affect one another.
A tighter building envelope changes how the HVAC system should be designed.
A powerful kitchen exhaust hood affects pressure inside the house and may require makeup air.
A sealed attic changes the environment where ductwork and mechanical equipment operate.
Exterior wall construction affects insulation performance.
Window installation affects water management and air sealing.
Site elevations determine where water goes.
The floor-framing system affects how the finished floors, walls, cabinetry, doors, and trim perform.
You cannot make good decisions about one part of the house without considering how that decision affects everything around it.
That is why we do not simply ask:
“Is this a good product?”
We ask:
“How does this work as part of the entire house?”
That distinction matters.
Why are the parts you cannot see so important?
Many of the most expensive and disruptive problems in a home begin with components that are completely hidden once construction is finished.
Once drywall goes up, you can no longer see the framing.
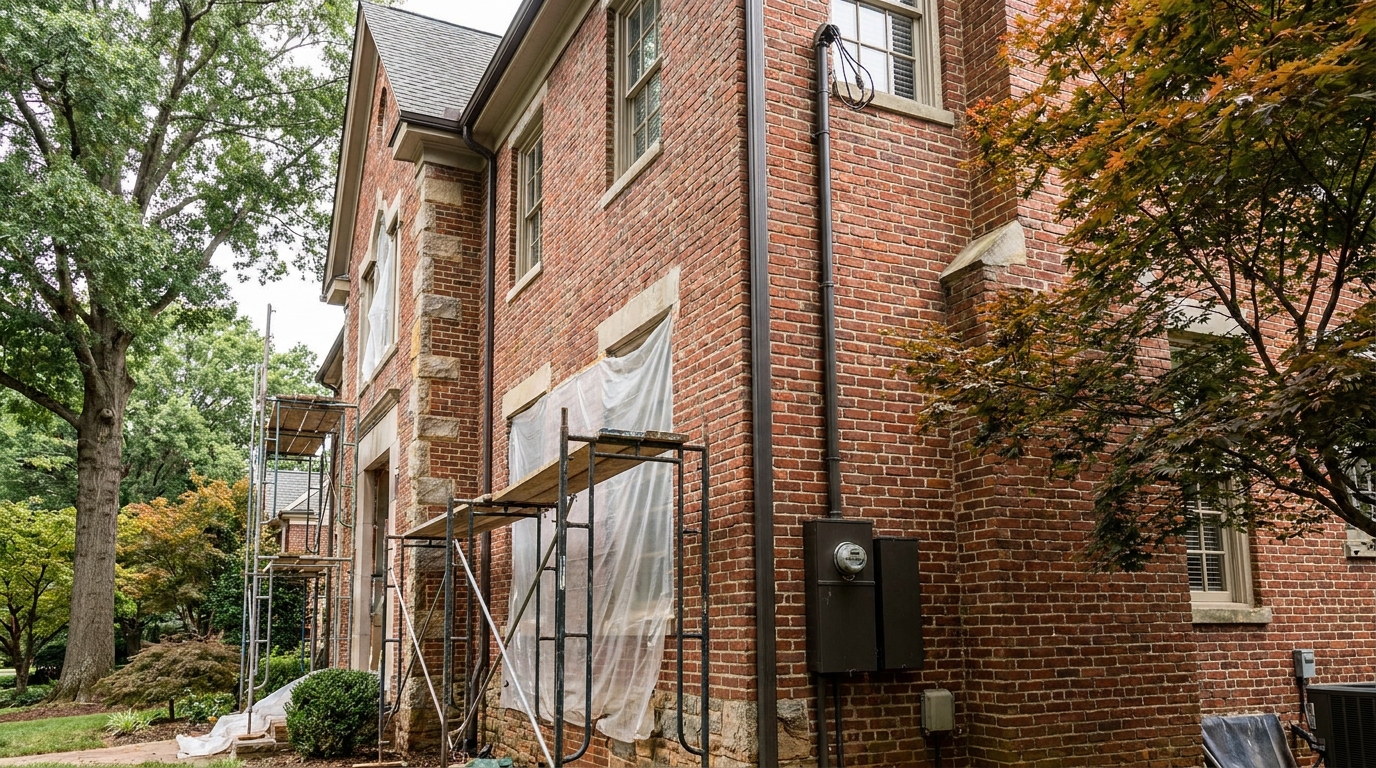
Once brick, stone, stucco, or siding is installed, much of the water-management system disappears.
Once flooring is installed, the subfloor and floor structure are hidden.
Once insulation is installed, much of the air sealing, wiring, plumbing, and mechanical work becomes difficult to inspect.
That is why quality has to be built into the home from the beginning. You cannot simply inspect quality into a house at the end.
A beautiful finished room cannot compensate for poor drainage, improper flashing, inadequate HVAC design, weak floor systems, settlement, or moisture trapped inside a wall.
And some of those problems may not appear for years.
What makes a good foundation and structural system?
A good structural system begins with proper site preparation, appropriate engineering, correct load transfer, careful execution, and verification before critical structural work is covered.
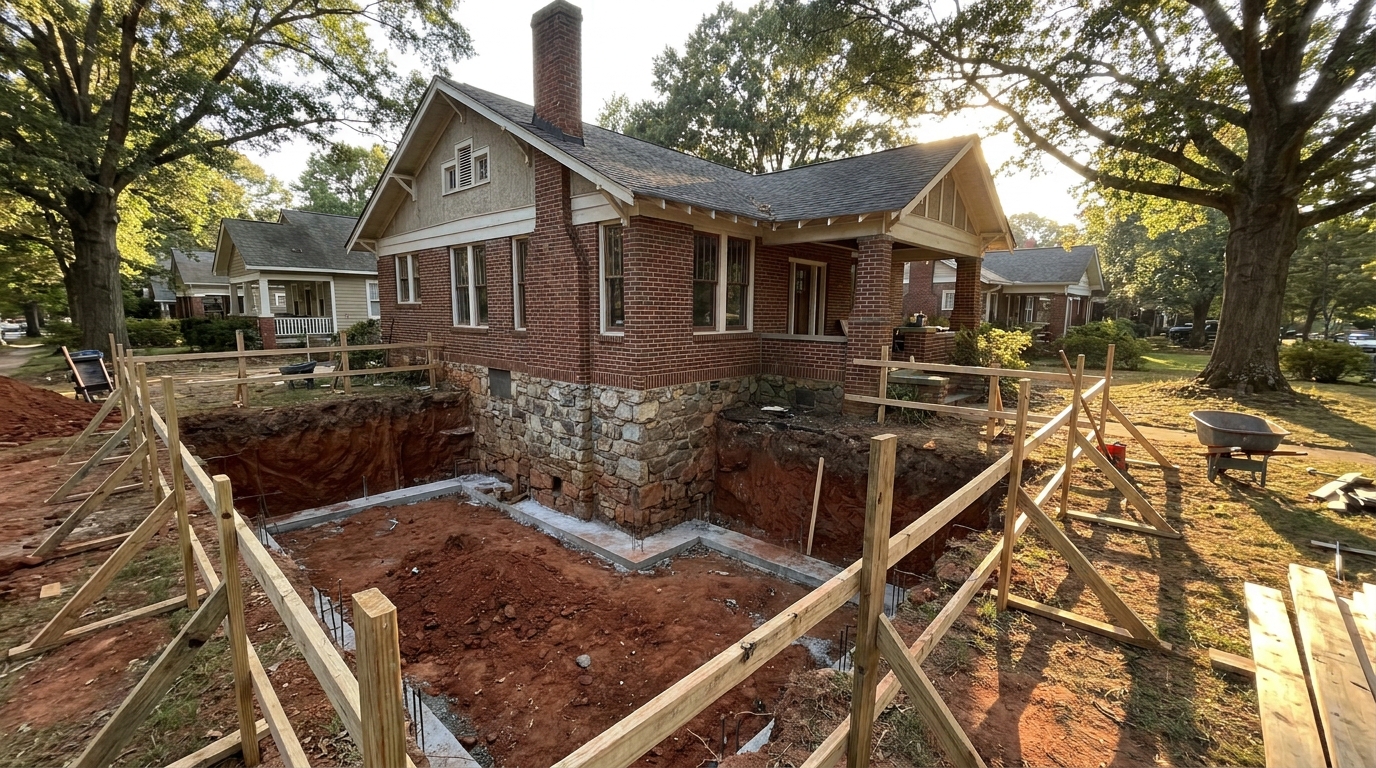
Foundation work may not be the part of a custom home that ends up in the photographs, but it establishes everything above it.
The foundation has to respond to the actual house and the actual property.
Depending on the site, that may involve a crawlspace, slab, basement, engineered retaining walls, deeper footings, or, on unusual sites, pilings or other engineered foundation systems.
At Everett Custom Homes, our homes are inspected by the engineer of record to verify that the structural systems have been installed correctly and are consistent with the engineered design.
That is important.
Having engineered drawings is one thing.
Making sure those engineered details are actually carried into the field correctly is another.
Beam sizes, bearing conditions, connections, framing details, structural supports, and load paths all have to work the way they were designed.
We want the engineer who designed the structural system to have another set of eyes on that work before critical components disappear behind finishes.
Why does backfill and soil preparation matter?
Poorly handled disturbed soil can lead to settlement years after the house is completed, even when the primary structure itself is sound.
When a foundation is excavated, the disturbed soil usually extends beyond the exact outside face of the foundation.
That area has to be handled properly before porches, steps, patios, and other exterior improvements are placed over it.
If a masonry or concrete porch is built over inadequately prepared backfill, it can settle later.
A porch that originally sloped away from the house can eventually begin pitching back toward it.
Now you have a water-management problem that may have started years earlier with something as simple as improper backfill.
Structure, soil, concrete, grading, and drainage are connected.
Again, the house is a system.
Does the floor-framing system matter?
Yes. The floor-framing system has a major impact on how flat, solid, and quiet a completed home feels, which is why we prefer engineered I-joists.
I-joists have been used successfully in residential construction for a long time. They are not a new or experimental building product.
I prefer them because they provide a very consistent floor-framing system.
Traditional dimensional lumber is a natural material. Even good lumber can crown, twist, shrink, bow, or vary from one piece to another.
Engineered I-joists are manufactured to be much more uniform.
That consistency helps us produce a flatter floor system, which gives everything above it a better starting point.
Hardwood flooring.
Tile.
Interior walls.
Cabinetry.
Doors.
Trim.
It all benefits from a flat, consistent structure underneath it.
In my experience, a properly designed engineered floor system also gives us a quieter floor.
Most homeowners will never see those I-joists once the house is complete.
But they will feel the result every day they live there.
Does the type of subfloor matter?
Yes. A high-quality subfloor combined with a properly designed engineered floor system improves stiffness, moisture resistance, fastening performance, and the long-term feel of the finished floor.
At Everett Custom Homes, we commonly use AdvanTech subflooring with our engineered floor systems.
Again, it is something the homeowner will probably never see once construction is complete.
But everything installed above it depends on it.
We want to begin with a floor that is flat, stiff, stable, and properly constructed instead of asking the finish trades to compensate for problems later.
That is one of the recurring themes in how we build:
Do it correctly while you can still see it.
Does lumber quality really make a difference?
Yes. We prefer premium framing lumber because straighter, more consistent material gives us a better structure and a better foundation for nearly every trade that follows.
Wood is a natural material.
It can bow, twist, crown, cup, shrink, and move as its moisture content changes.
Starting with higher-quality lumber reduces some of that variability and gives the framing crew better material to work with.
Straighter framing helps drywall finish flatter.
Cabinets fit better against the walls.
Window and door openings stay truer.
Trim has a better substrate.
Tile installers have straighter surfaces to work with.
These may sound like small details individually, but they accumulate throughout a house.
Premium lumber costs more, but when you compare that incremental cost with the total cost of a luxury custom home, it is relatively small.
The difference in the finished product can be much greater than the difference in cost.
Why does Everett Custom Homes prefer a minimum 2×6 exterior wall?
We generally prefer a minimum 2×6 exterior wall because it provides a deeper insulation cavity and allows us to build a better-performing exterior wall assembly for a relatively small additional cost.
A properly designed 2×4 wall can meet building-code requirements.
But minimum code compliance is not necessarily our goal.
A 2×6 exterior wall gives us more room for insulation and additional flexibility when designing the building envelope.
This is another example of spending money where it can have a meaningful effect on the house.
Once the walls are framed, insulated, drywalled, and finished, changing the depth of those exterior walls is essentially impossible without rebuilding them.
If we have an opportunity to improve the wall assembly for a relatively small incremental cost while we are already framing the house, that is the time to do it.
Does better construction always mean spending dramatically more money?
No. Some of the highest-value improvements in a custom home involve relatively small additional costs that can produce much larger long-term results.
Better construction does not mean indiscriminately spending more money.
It means understanding where additional money actually improves the house.
Engineered I-joists are one example.
Premium lumber is another.
AdvanTech subflooring.
A 2×6 exterior wall.
Better flashing details.
Proper drainage.
Good HVAC design.
Whole-house humidity control.
Many of these decisions are relatively small in the context of the overall construction budget, particularly when they are made at the correct stage of construction.
Trying to correct them after the home is finished can be much more expensive.
That is where experience matters.
How important is framing quality?
Framing establishes the geometry, strength, and alignment of the entire house, so problems at this stage can affect nearly every trade that follows.
Good framing is about much more than assembling lumber according to a set of plans.
Walls need to be straight and plumb.
Floor systems need to be properly designed.
Large openings need correctly sized beams and proper bearing.
Roof loads need a clear path through the structure to the foundation.
But framing also has to anticipate everything that comes afterward.
Plumbing lines need somewhere to run.
HVAC ducts need space.
Structural beams, recessed lights, fireplaces, stairs, cabinetry, appliances, plumbing, and mechanical systems may all compete for space inside the same building.
The best time to identify and resolve those conflicts is before they become problems in the field.
Can someone who understands construction actually see the difference?
Yes. Someone who understands construction will often spend just as much time looking at the unfinished and hidden areas of a home as they do looking at the finished rooms.
I learned this firsthand with a prospective client years ago.
I was showing him one of our completed homes when he asked if he could see the attic.
I wasn't exactly sure why he wanted to see it.
Fortunately, this particular house had a full-size door that allowed you to walk directly into the attic, so I told him absolutely.
He went inside and spent some time looking around.
He wasn't looking at anything glamorous.
He was looking at the framing.
He was looking at how the systems were laid out.
He was looking at the mechanical equipment, structure, and overall organization of the work.
When he came back out, he awarded us the job on the spot.
I later learned that this was someone who built a new home roughly every three years.
He had been through the construction process many times.
He knew exactly what he was looking for.
That experience has always stayed with me.
Quality is often easiest to recognize in the places most homeowners never think to look.
An attic, crawlspace, mechanical room, framing stage, or unfinished wall can sometimes tell you more about how a builder approaches construction than the countertops in the kitchen.
How should a well-built home manage water?
A well-built home assumes that water will eventually reach the exterior and gives that water a reliable path back out and away from the structure.
Water management is one of the most important parts of residential construction.
The goal is not simply to cover everything with caulk and assume water will never get in.
A good building envelope uses layers.
Depending on the assembly, those layers may include a drainage plane, window and door flashing, through-wall flashing, masonry weeps, roof flashing, properly detailed penetrations, foundation drainage, gutters, grading, and site-drainage systems.
The basic principle is simple:
Water needs somewhere to go.
If water reaches an exterior assembly, the house should be built so it can drain back out instead of becoming trapped.
That is why water management begins long before the exterior finishes are installed.
What is a drainage plane?
A drainage plane is the continuous water-management layer behind the exterior cladding that directs water downward and out of the wall assembly.
Depending on the wall system, that may be building paper, housewrap, an integrated sheathing system such as ZIP System, or another properly detailed assembly.
Homeowners sometimes assume that brick, stone, stucco, or siding is what makes the wall waterproof.
That is not really how many wall systems work.
Brick veneer, for example, is not waterproof.
Some moisture can pass through the masonry.
A properly constructed wall accounts for that and provides a path for the water to drain.
That is why flashing, drainage cavities, drainage planes, and weeps matter.
Most of them disappear once the home is finished.
Their importance does not.
Why does site drainage matter so much?
A house can be extremely well constructed and still experience problems if the site directs water toward the structure instead of away from it.
Water management does not stop at the exterior wall.
We spend a tremendous amount of time thinking through elevations.
Driveways, patios, porches, steps, garage slabs, retaining walls, roof runoff, landscaping, and the natural slope of the property all influence where water goes.
Whenever possible, we want gravity to do the work.
Water should move away from the structure and discharge naturally at a lower elevation.
Some sites do not give you that luxury.
On difficult properties, additional systems may be necessary.
We have used footing drains, catch basins, oversized drainage piping, sump pumps, retaining-wall drainage systems, and other solutions when the property required them.
The key is understanding those conditions while you still have the ability to design around them.
What makes a good crawlspace?
In our climate, a properly sealed and conditioned crawlspace can significantly improve moisture control, indoor air quality, comfort, and durability.
For most of our homes, Everett Custom Homes builds sealed or encapsulated crawlspaces unless site conditions or floodplain requirements dictate otherwise.
Traditional vented crawlspaces can allow warm, humid outdoor air underneath the house during the summer.
When that humid air comes into contact with cooler surfaces, moisture problems can develop.
A properly designed sealed crawlspace controls ground moisture, reduces uncontrolled outdoor air, and allows humidity to be managed rather than simply hoping natural ventilation will keep the space dry.
Most homeowners will rarely look inside their crawlspace.
But the house above it is affected by that environment every day.
Why does attic design matter?
A properly designed sealed attic brings ductwork and mechanical equipment into a much more controlled environment and allows temperature, humidity, and air movement in the attic to be managed.
Traditional vented attics in North Carolina can become extremely hot during the summer.
If ductwork and mechanical equipment are located in that environment, those systems are operating in one of the harshest spaces in the house.
We frequently insulate at the roof deck with spray foam to create a sealed attic.
But simply spraying foam on the roof deck is not the entire strategy.
We also provide conditioned supply air to our sealed attics.
That provides air movement and exchange with the conditioned environment and helps us manage temperature and humidity so the attic stays dry and stable.
It also creates a better environment for the ductwork and mechanical equipment located there.
This is another example of why we look at the house as a complete system.
Spray foam by itself is simply a product.
The insulation, air barrier, HVAC system, conditioned supply air, humidity control, roofing assembly, and mechanical equipment all need to work together.
What makes a well-designed HVAC system?
A high-quality HVAC system should be designed for the specific house rather than selected primarily by square footage or a rule of thumb.
HVAC is one of the places where homeowners immediately feel whether a home was thoughtfully designed.
A good system should provide consistent temperatures, controlled humidity, balanced airflow, quiet operation, good filtration, and efficient performance.
We use Manual J load calculations, Manual S equipment selection, and Manual D duct design.
The amount of glass, window performance, insulation, orientation, ceiling heights, air leakage, square footage, and many other factors affect the actual heating and cooling load.
Installing a certain size unit simply because that is what someone normally puts in a similarly sized house misses the point.
The HVAC system needs to be designed for this house.
Why do return-air locations matter?
Supply air only works correctly when the HVAC system also has an effective path for air to return to the equipment.
We pay close attention to return-air design, including dedicated bedroom returns where appropriate.
Consider what happens when a bedroom door is closed overnight.
The supply register continues delivering conditioned air to the room.
If that air does not have an adequate return path, pressure differences can develop.
Those differences can affect airflow, temperature, comfort, and system performance.
A homeowner may never give much thought to the return-air grille.
They may simply notice that the bedroom stays comfortable.
That is exactly the point.
How should humidity be controlled?
Humidity should be treated as its own design objective rather than assumed to take care of itself whenever the air conditioner runs.
Charlotte summers can be extremely humid.
An air conditioner removes moisture while it cools, but cooling demand and humidity demand are not always the same.
That is why we commonly incorporate whole-house dehumidification into our homes.
We also consider fresh-air ventilation, bathroom exhaust, kitchen ventilation, makeup air, and pressure balance.
A home at 72 degrees with excessive humidity does not feel the same as a home at the same temperature with properly controlled relative humidity.
Comfort is a system too.
Why does kitchen makeup air matter?
Large kitchen exhaust systems can remove a significant amount of air from a home, so replacement air may need to be intentionally provided.
Luxury kitchens often include professional-style ranges and powerful exhaust hoods.
When that hood removes air from the house, replacement air has to come from somewhere.
If it is not intentionally provided, the house can become negatively pressurized.
That can affect doors, fireplaces, combustion equipment, comfort, and the overall pressure balance of the building.
This is another good example of how one seemingly unrelated product can affect several other systems in the house.
The kitchen hood affects pressure.
Pressure interacts with the building envelope.
The building envelope affects the HVAC system.
The house is a system.
Do windows affect construction quality?
Yes. Window quality matters, but the way a window is installed and integrated into the wall assembly is every bit as important as the window itself.
Homeowners understandably spend a lot of time choosing window brands, materials, colors, and glass packages.
Those decisions matter.
But even an excellent window can perform poorly if it is installed incorrectly.
The rough opening, flashing, drainage plane, exterior detailing, sealants, and interior air sealing all have to work together.
A window is an opening through the exterior wall.
That makes the details around it extremely important.
Once again, the window cannot be evaluated in isolation.
It is part of the exterior-wall system.
Is meeting building code enough to create a high-quality custom home?
Building codes establish minimum legal requirements; a high-quality custom home often goes beyond those minimums when better materials or construction practices provide meaningful long-term value.
Building codes are extremely important.
They establish minimum standards for structural safety, electrical work, plumbing, mechanical systems, energy performance, egress, and many other aspects of construction.
But code compliance does not mean every possible construction decision has been optimized for long-term durability, performance, and comfort.
Builders still make choices.
Engineered I-joists or conventional dimensional lumber?
Standard or premium framing lumber?
2×4 or 2×6 exterior walls?
Vented or sealed crawlspace?
How should the attic be treated?
How should humidity be controlled?
How should water be managed behind the masonry?
How should the HVAC system be designed?
Those choices are where experience and judgment matter.
Why is coordination between trades so important?
Many construction problems occur not because one trade did poor work, but because the work of several trades was never properly coordinated.
A custom home may involve dozens of subcontractors and suppliers.
The framer, plumber, electrician, HVAC contractor, roofer, mason, insulation contractor, cabinet company, appliance supplier, low-voltage contractor, and many others are all working inside the same building.
Their work overlaps constantly.
A structural beam may affect ductwork.
A plumbing line may conflict with the floor system.
A range hood may require makeup air.
A television location may require blocking and electrical work before drywall.
A large appliance may affect cabinetry, ventilation, electrical requirements, and flooring.
Construction management is largely about anticipating those interactions before they turn into expensive field problems.
Again:
A house is a system.
When is the best time to evaluate construction quality?
The best time to evaluate many of the most important construction details is while they are still visible—before insulation, drywall, brick, flooring, and finishes cover them.
A completed home tells part of the story.
A house during framing tells another.
Photographs taken before insulation and drywall can document structure, blocking, rough plumbing, electrical work, mechanical systems, and other conditions.
Exterior photographs before cladding is installed can show flashing and drainage details.
These are often the stages where you can see most clearly how much attention a builder gives to the parts of the home that will eventually disappear.
Once those areas are covered, the homeowner is relying on the builder to have gotten them right.
That trust should be earned.
Does good construction still show years later?
Yes. A thoughtfully designed and well-built custom home should still feel well built years after the excitement of new construction is gone.
One of the best examples we have is a home we built on Giverny Drive in 2016.
Years later, the house returned to the market, and we had an unusual opportunity to see some of the feedback from prospective buyers and their agents after showings.
These were not Everett Custom Homes clients we had asked for testimonials.
They were independent buyers and agents evaluating a home that had already been lived in for nearly a decade.
One agent specifically commented on the home's:
“High quality craftsmanship, finishings and well thought out design.”
Another described it simply as:
“So well done, and so custom.”
And another said:
“Every detail was impeccable.”
Those comments meant a lot to us because this was not a brand-new home being presented by the builder on completion day.
The home had had years to prove itself.
The framing had been through years of seasonal changes.
The floors had been lived on.
Doors had been opened and closed thousands of times.
The HVAC systems had operated through years of Charlotte summers and winters.
The finishes had aged.
And all of those components hidden behind the walls had been doing their jobs.
Yet people walking through the house almost a decade later were still commenting on its quality.
That is ultimately what we are trying to accomplish.
We don't want to build a home that only looks impressive in the final photographs.
We want to build homes that still feel solid, thoughtful, comfortable, and genuinely custom years later.
Quality has a way of showing up over time.
There is also an interesting connection between that resale feedback and the prospective client who asked to see the attic.
One experienced homeowner recognized the quality by looking behind the finished spaces and hired us on the spot.
Years later, unrelated buyers and agents recognized the results of that same approach in a finished home that had already been lived in for nearly a decade.
Those are really two sides of the same idea:
Good construction should be apparent while the house is being built—and the results should still be apparent years later.
What should homeowners ask a custom builder before choosing one?
Homeowners should ask builders about the parts of the house that will eventually be hidden—not just the products and finishes they will see every day.
Some questions worth asking include:
- What type of floor-framing system do you normally use?
- What type of subfloor do you prefer?
- What quality of framing lumber do you use?
- Do you typically use 2×4 or 2×6 exterior walls?
- Does the engineer of record inspect the structural work during construction?
- How do you manage water behind brick, stone, stucco, or siding?
- How are windows and doors flashed?
- How do you design the HVAC system?
- How do bedrooms get adequate return air?
- How do you control indoor humidity?
- How are crawlspaces constructed?
- If you build a sealed attic, how are temperature, humidity, and air movement managed?
- How do you plan site drainage?
- What happens when a property cannot drain naturally?
- How do you coordinate architectural, structural, mechanical, and trade work?
- What practices do you normally use that go beyond minimum code requirements?
- How do you verify work before it gets covered?
The answers to those questions can tell you much more about how a builder thinks than a list of countertop, appliance, or plumbing-fixture brands.
What does Everett Custom Homes mean by a higher standard?
For us, a higher standard means understanding that the house is a system and putting the same level of attention into the components behind the walls as we put into the finishes homeowners see every day.
Every custom home is different.
Different architecture.
Different land.
Different homeowners.
Different priorities.
Different challenges.
But the basic principles do not change.
A luxury home should certainly be beautiful.
It should also feel solid.
It should be quiet.
It should manage water.
It should manage humidity.
It should drain correctly.
It should be comfortable.
Its mechanical systems should be properly designed.
Its structural systems should be properly engineered and verified.
And all of those systems should work together.
Countertops can be replaced.
Paint colors can change.
Light fixtures can change.
But correcting something that was poorly designed or incorrectly built behind a wall, underneath a floor, inside an attic, or beneath a foundation can be far more difficult.
That is why many of the decisions that ultimately determine the quality of a custom home happen long before the finishes are installed.
A house is a system. And the things you cannot see are every bit as important as the things you can.