How a Custom Home Budget Actually Works
One of the first questions people ask when they begin thinking about building a custom home is:
How do you know what the house is actually going to cost?
That is a much better question than simply asking what it will cost per square foot.
I have written before about why we do not take the cost of the last house we built, divide it by the heated square footage, and use that number to price the next one.
A truly custom home does not work that way.
The design is different. The lot is different. The foundation is different. The roof is different. The windows, appliances, cabinetry, mechanical systems, plumbing fixtures, interior finishes and outdoor spaces can all be different.
At Everett Custom Homes, we develop the budget around the house we are actually going to build.
That requires more work up front, but in my opinion, it is the best way to create a meaningful construction budget.
What Is a Custom Home Construction Budget?
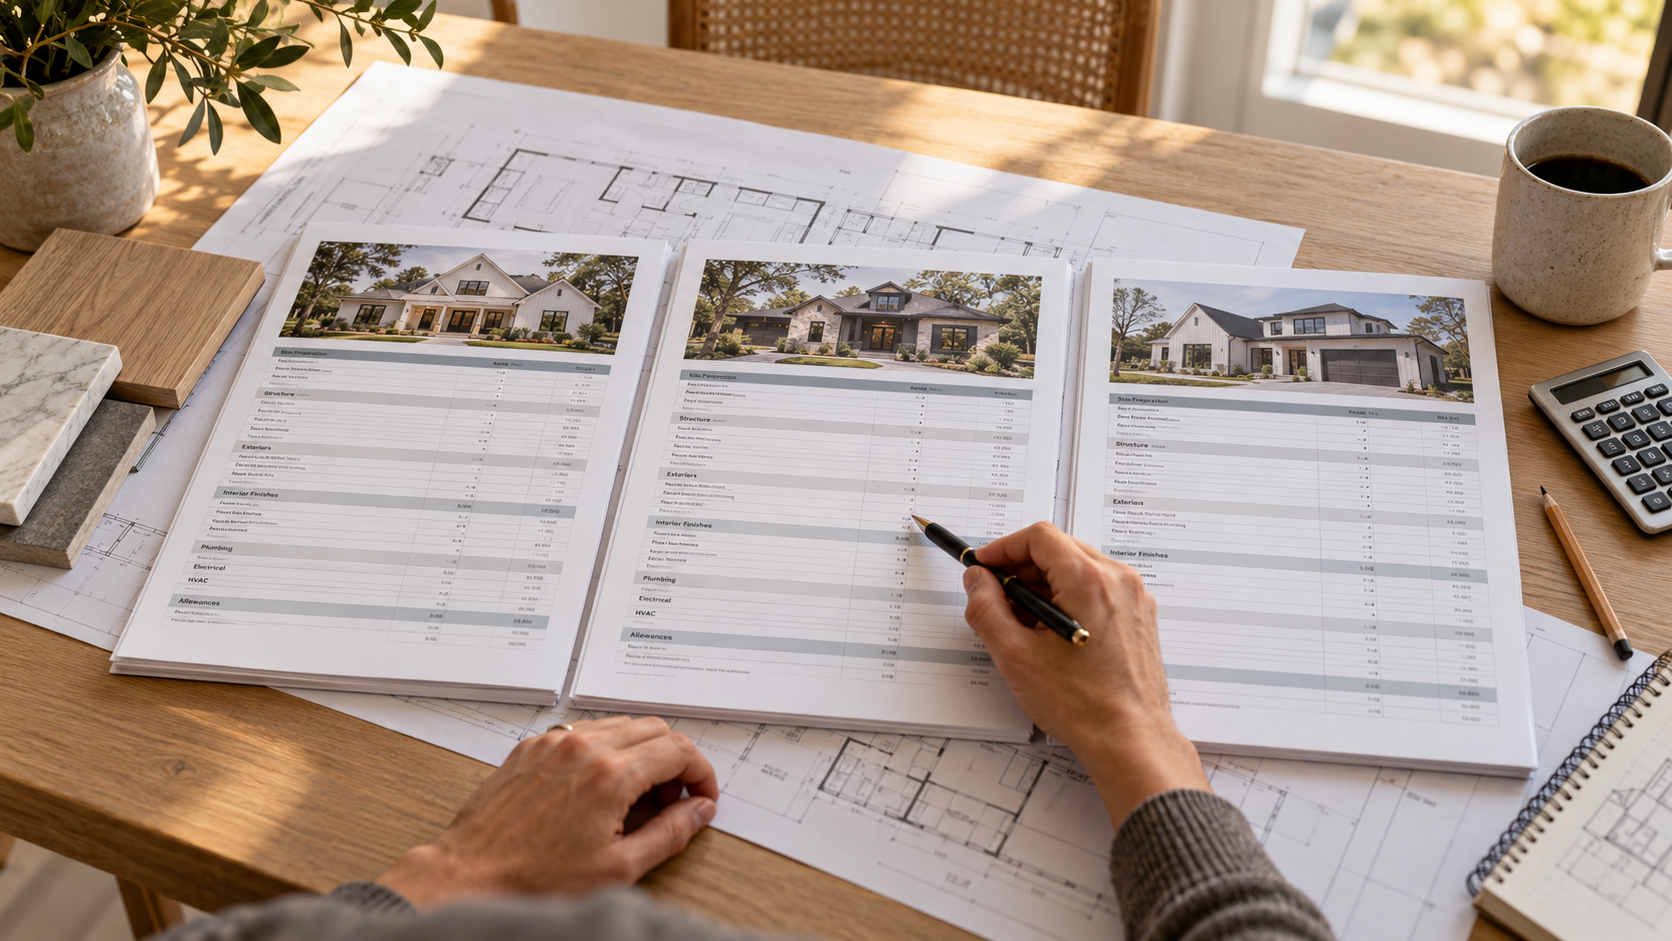
A custom home construction budget is a detailed, project-specific estimate of what it should cost to build a particular house on a particular property. It should be based on the actual plans, specifications, trade pricing, material quantities, selections, allowances and reasonable contingencies for that project—not simply on an average cost per square foot.
That distinction is important.
A budget should not just tell you the total number at the bottom of the page. It should explain how that number was developed and what is included.
We Start With a Complete Engineered Set of Plans
For a final construction estimate, we are not working from a sketch or a preliminary floor plan.
We want a complete engineered set of drawings.
Once those drawings are developed, we can send them to the subcontractors, suppliers and estimators who would actually be involved in building the house.
The lumber package can go to a professional estimator.
The windows go to the window supplier.
The HVAC contractor can evaluate the actual house.
Plumbing, electrical, roofing, masonry, cabinetry and other trades can review the plans and specifications that apply to their work.
Whenever possible, I want the number in the budget to come from the people who will actually provide the labor or material.
That gives us a much better starting point than simply saying, “A house this size should cost about this much.”
The square footage tells us how large the house is.
It does not tell us exactly what we are building.
A Custom Home Budget Is Built Line by Line
I generally think about the budget in three categories.
Some items can be priced very accurately because we know exactly what we are buying.
Some remain allowances because the homeowner has not completely made the selection yet.
And some can be carefully estimated but still deserve a contingency because there are variables that cannot be known perfectly before the work takes place.
That distinction is important.
We do not use contingencies instead of doing the estimating work. We do the estimating work first, and then use experience to determine where a reasonable contingency is appropriate.
Some Items Can Be Priced Very Precisely
Windows are one of the best examples.
If we know the manufacturer, series, sizes, glass package, exterior finish and options, I can send that exact window package to the supplier and get a quote for the windows shown on the plans.
We are not estimating what “windows for a 5,000-square-foot house” might cost.
We are pricing the actual windows.
Appliances work much the same way.
If a homeowner tells me they want a Wolf and Sub-Zero appliance package, I can send the actual appliance list to our supplier and have the complete package priced.
Plumbing fixtures can be handled similarly.
Once the fixtures and quantities are known, the package can be sent out for pricing rather than relying on a generic number.
This applies to many parts of the house where the plans or specifications give us a defined quantity and product.
The more decisions that are made, the more of the budget can move from an allowance to an actual quoted amount.
What Is a Construction Allowance?
A construction allowance is a budgeted amount for an item that has not yet been completely selected or finalized. A realistic allowance should reflect the quality and type of product the homeowner actually expects to use rather than being set artificially low to make the initial construction budget appear less expensive.
Tile is a common example.
Lighting, countertops, plumbing fixtures, appliances or other interior finishes may also remain allowances during part of the planning process.
But if a homeowner has already told me they want a particular level of product, I want the allowance to reflect that.
If the plan is for a Wolf and Sub-Zero kitchen, I do not want to carry an appliance allowance appropriate for an entirely different level of product simply because the lower number makes the preliminary budget look better.
As selections are finalized, those allowances turn into actual quoted numbers.
Do You Have to Make Every Selection Before Construction Starts?
No.
Some clients prefer to make virtually 100% of their selections before construction begins, and that can work extremely well.
The more selections we have completed up front, the more precisely we can price the house and the fewer decisions have to be made while construction is underway.
But that approach does not work for everyone.
Some homeowners are comfortable choosing nearly every fixture, appliance, tile, countertop, flooring material and finish before we ever break ground.
Others want to see the house begin to take shape before making certain decisions.
Both approaches can work.
The important thing is that the remaining allowances are realistic for the house the client intends to build.
A Good Budget Should Explain What Is Included
A number by itself does not tell a homeowner very much.
One of the things we spend a considerable amount of time on at Everett Custom Homes is developing detailed written specifications to accompany the estimate.
I want a homeowner to understand not only how much we have budgeted, but also what that number is intended to include.
Many categories in our estimates contain detailed descriptions, quantities and, where appropriate, attached product packages or portfolios.
Plumbing is a good example.
If the plumbing fixtures have been selected, the estimate may include an attached plumbing portfolio showing the actual fixtures included in the price.
The foundation section describes the foundation and concrete work we have included.
For exterior concrete, we can identify how much driveway, sidewalk or other concrete area has been carried in the budget.
For hardwood flooring, we identify approximately how much of the house is being budgeted for hardwood rather than simply putting one flooring number on the estimate.
The same philosophy carries through the remainder of the project wherever the information is available.
The more clearly we define the quantity, product and scope behind each number, the easier it is for everyone to understand the budget.
That becomes particularly important when comparing proposals.
Two builders may each have a line labeled “Hardwood Flooring,” but those numbers are not necessarily comparable unless you know how much hardwood each builder has included, what type of flooring is being assumed, and what installation or finishing is part of the number.
The same is true for concrete, plumbing fixtures, appliances, windows and many other parts of a custom home.
The number matters, but the assumptions behind the number matter just as much.
What Is a Construction Contingency?
A construction contingency is money included in the project budget to account for a cost or quantity that has been carefully estimated but cannot be predicted with absolute certainty before construction. In a cost-plus project, a contingency is not an automatic charge: if the additional cost is not incurred, the homeowner is not billed for it.
That second part is especially important.
A contingency does not mean we intend to spend that money.
It means we recognize that a particular category contains some uncertainty and want the overall budget to account for that possibility.
Foundation Work: Good Engineering Plus Experience
Foundation work is a good example.
With a complete engineered set of drawings, we can usually do a very good job estimating the foundation.
We know the footing sizes, wall configuration, structural requirements and the general quantities we expect to encounter.
But there are conditions underground that even a complete engineered set of drawings cannot always predict perfectly.
There may be a section where a footing needs to go deeper before suitable bearing soil is reached.
Actual excavation or field conditions may also require additional foundation work beyond what was originally anticipated.
If crawlspace areas contain HVAC equipment or other mechanical systems, the foundation configuration also has to work with the actual building systems being installed.
Those possibilities are not a reason to throw an arbitrary amount of money into the budget.
They are a reason to carefully estimate the foundation from the engineered drawings and then carry a reasonable contingency for field conditions that cannot be known with absolute certainty until the work begins.
I would rather account for that possibility in the original budget than surprise the homeowner later.
And because this is cost-plus construction, we do not bill a homeowner for a contingency simply because it appears in the budget.
If the additional work is not needed, that money is not spent.
A Myers Park Example
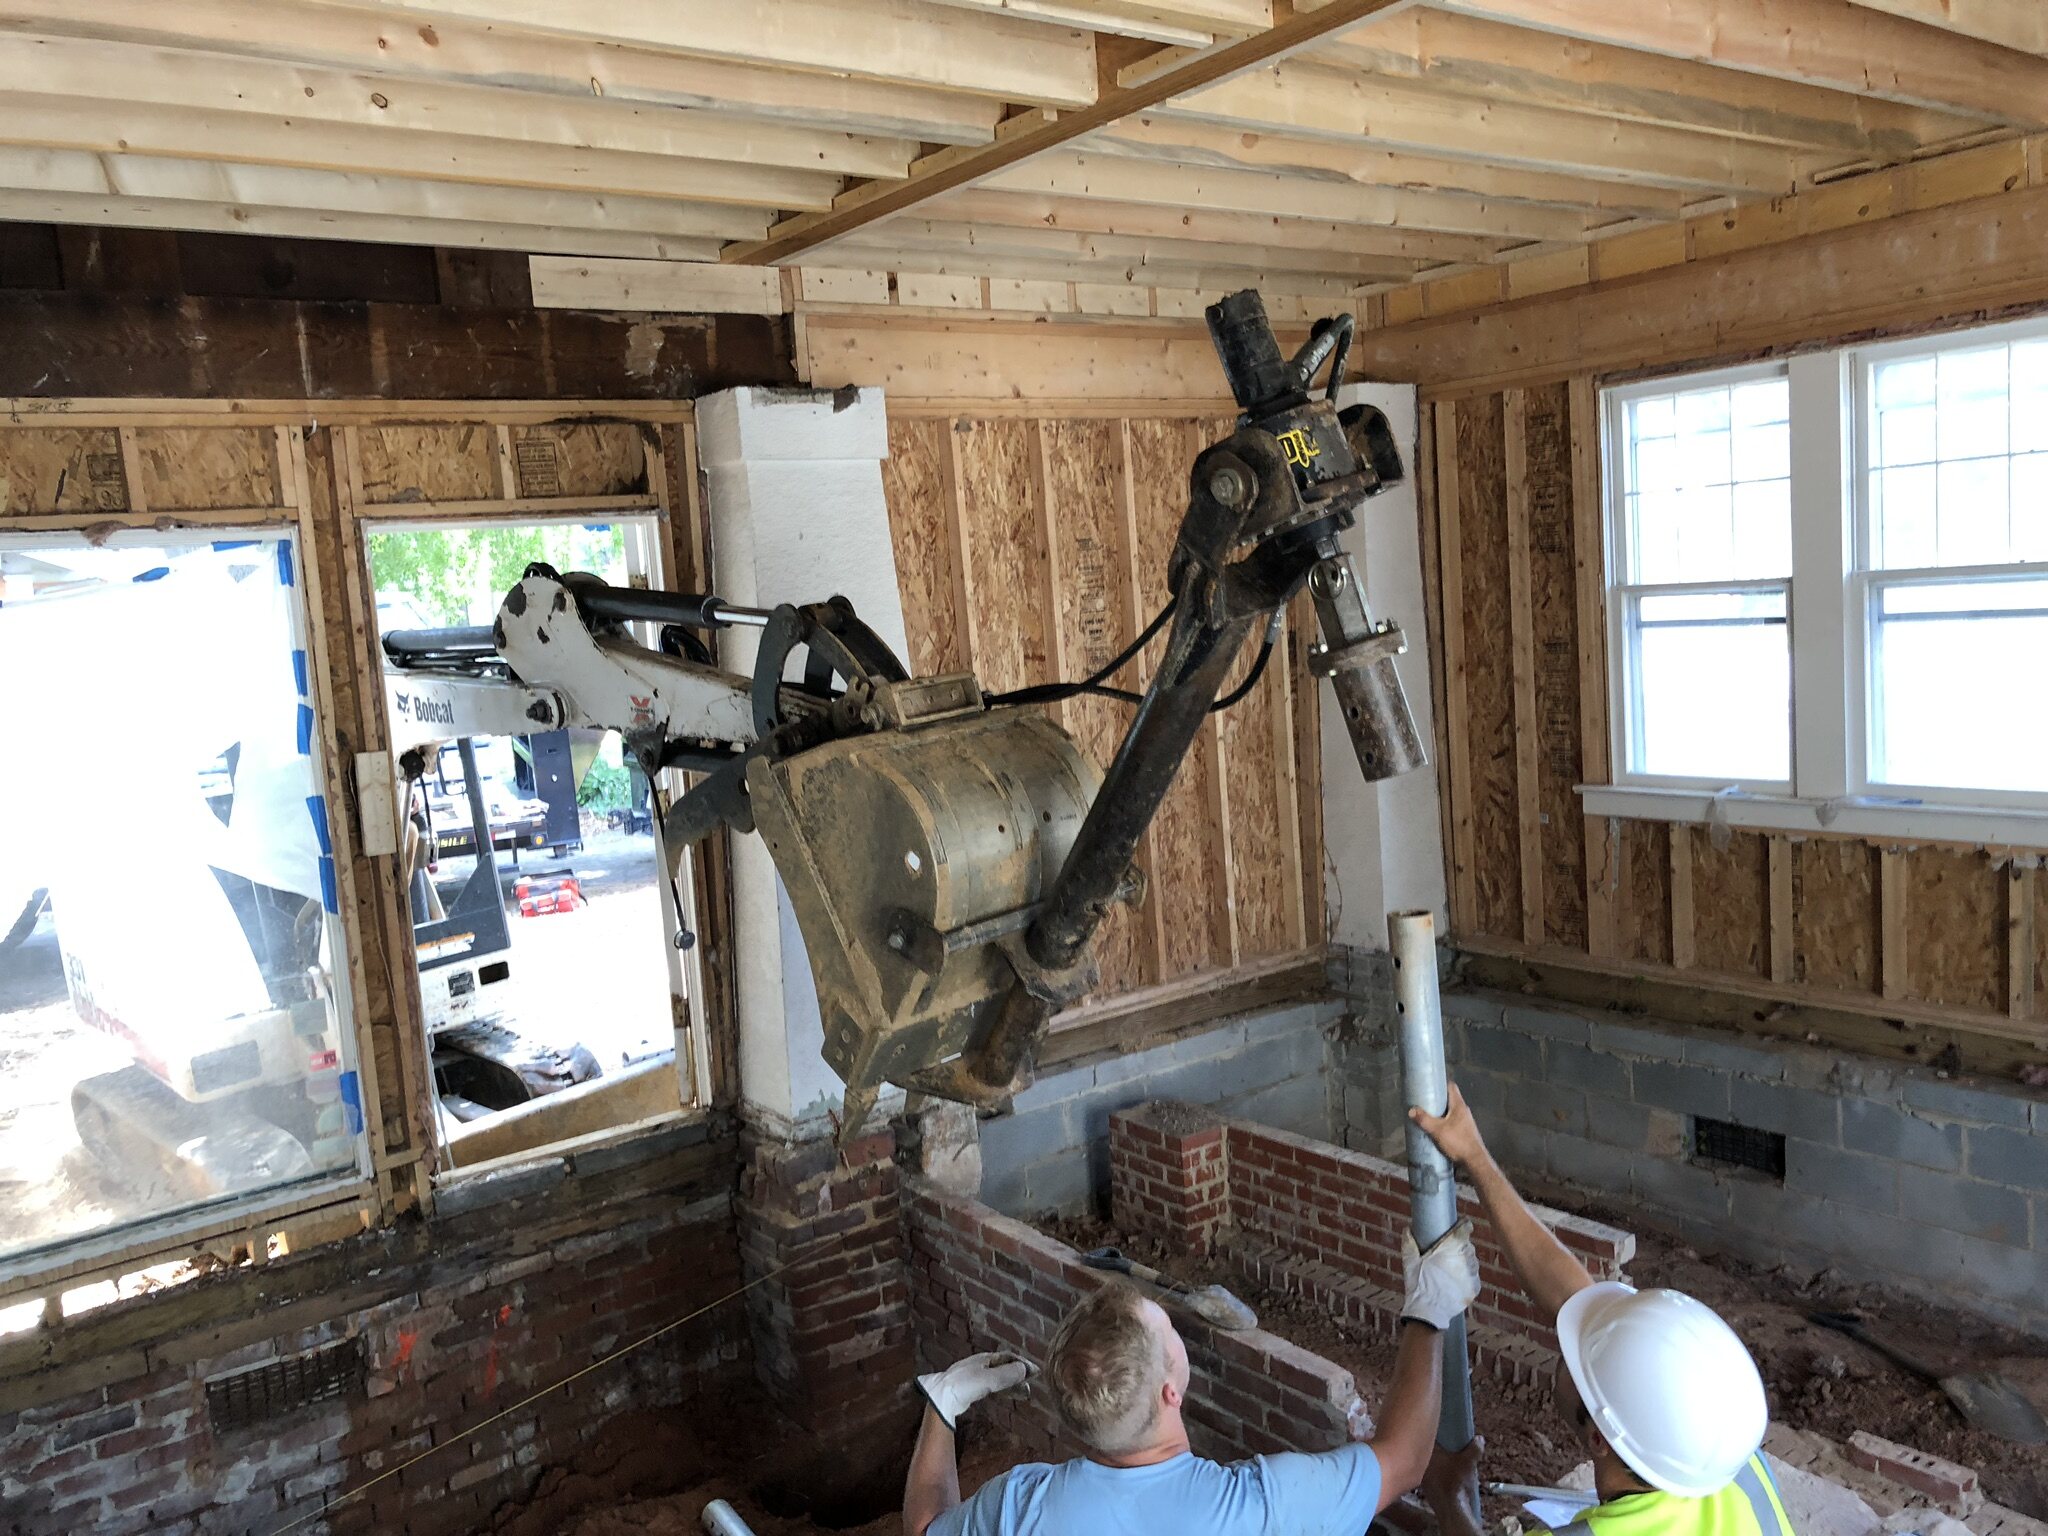
We had a good example of this on a residence we built in Myers Park.
During budgeting, the final engineered piling plan and waffle-slab design had not yet been completed.
However, based on the site and my experience, I believed there was a strong possibility that pilings and a waffle slab were ultimately going to be required.
Rather than leave that potential expense out of the budget and surprise the homeowner later, I discussed it with them early and included a preliminary amount for that work.
At that point, the number could not be finalized because the structural engineer still needed to design the piling layout and waffle slab.
Once those engineered drawings were completed, we could obtain the final pricing and update that portion of the budget.
That example illustrates an important part of how I approach custom-home budgeting.
If experience tells me a cost is reasonably likely to occur, I would rather account for it early—even if the exact number is not yet available—than leave it out simply because the final engineering for that portion of the project has not been completed.
That gives the homeowner a much more realistic picture of the potential investment before construction begins.
What Is a Lumber Takeoff?
A lumber takeoff is a detailed estimate of the framing materials required to build a house from its construction drawings. On an engineered custom home, the plans can be sent to a professional lumber estimator who calculates the expected quantities of framing lumber and related materials for that specific structure.
That is what we do.
Once we have the engineered plans, we send them to an estimator. Our lumber suppliers have professional estimators who review the drawings and prepare material takeoffs based on the actual structure.
That gives us a very good starting point.
But on a complicated custom home, I still do not consider a lumber takeoff an exact number.
There can be an enormous amount of framing in these houses, particularly with complicated roof systems.
Custom homes can have intersecting rooflines, hips, valleys, structural beams and areas of overbuilt roof framing that are very difficult for someone performing a takeoff to capture perfectly from a drawing.
Lumber pricing can also move between the time the original budget is prepared and when all of the material is actually purchased.
For those reasons, I typically like to carry a 10% to 15% contingency on the lumber package.
If the professional lumber takeoff comes back at $100,000, for example, I would generally be more comfortable carrying approximately $110,000 to $115,000 in the project budget.
That does not mean the homeowner automatically pays $110,000 to $115,000 for lumber.
If the actual lumber cost is $102,000, the client pays the actual cost under our cost-plus structure.
The rest of the contingency was simply money we prepared for but did not need.
There is an important difference between guessing and allowing for uncertainty.
We start with an engineered set of drawings and a professional material takeoff.
The contingency comes after that work has been done.
Our Estimates Become a Roadmap for the House
Ideally, the estimate and specifications become a roadmap for what we are actually going to build.
If the windows are specified, we price the actual windows.
If the appliances are selected, we obtain a quote for the actual appliance package.
If the plumbing fixtures are selected, we attach the plumbing portfolio.
If we know how much hardwood flooring is planned, we identify the area being carried in the budget.
If we know how much driveway or exterior concrete is planned, we identify that quantity.
If a structural condition appears likely, we discuss it and carry an appropriate number rather than pretending the potential cost does not exist.
As more decisions are made, the estimate becomes increasingly specific.
That makes it easier for the homeowner to understand what is included and much easier to identify what has changed if a selection is modified later.
We are not trying to create the lowest-looking estimate. We are trying to create the most complete picture we can of the house the client actually intends to build.
What Does Cost-Plus Construction Mean?
Cost-plus construction means the homeowner pays the actual cost of building the home plus an agreed-upon builder fee. In an open-book cost-plus system, the homeowner can see the underlying project costs rather than having all construction expenses hidden inside a single lump-sum contract price.
Everett Custom Homes uses a cost-plus, open-book approach to custom construction.
That is also why the distinction between a budget and an actual cost matters.
A contingency may appear in the budget because we believe there is a reasonable chance the money could be needed.
But if the cost never occurs, the homeowner does not pay it.
The same thing happens when a category comes in below budget.
That savings remains with the homeowner.
The Budget Does Not Stop Once Construction Begins
Creating the budget is only the first part of the process.
Once construction begins, we compare what we thought things would cost with what they are actually costing.
Everett Custom Homes uses JobTread to manage our project budgets.
As invoices are received and entered, we can track the original budget, recorded costs and remaining amounts.
Our homeowners also have access to that information through their owner portal.
When we invoice a client, the supporting vendor invoices are available so they can understand the costs behind the billing.
That is what I mean when I talk about open-book construction.
The homeowner should be able to understand where the money is going and how the project is tracking while the house is being built.
One Line Item May Be Over While Another Is Under
A real custom-home budget does not mean every individual line item will finish to the penny.
One category may run a little over.
Another may come in under.
A third may land almost exactly where we expected it to.
That is normal.
The objective is to develop the most realistic budget we can before construction begins and then understand how those numbers move as construction progresses.
For example, part of a project might look something like this:
| Category | Original Budget | Recorded Cost | Difference |
|---|---|---|---|
| Foundation work | $48,750 | $46,210 | $2,540 under |
| Structural fill | $10,200 | $12,650 | $2,450 over |
| Waterproofing | $6,750 | $5,980 | $770 under |
| Brick veneer | $105,300 | $103,880 | $1,420 under |
The figures above are representative examples and have been adjusted to protect client privacy.
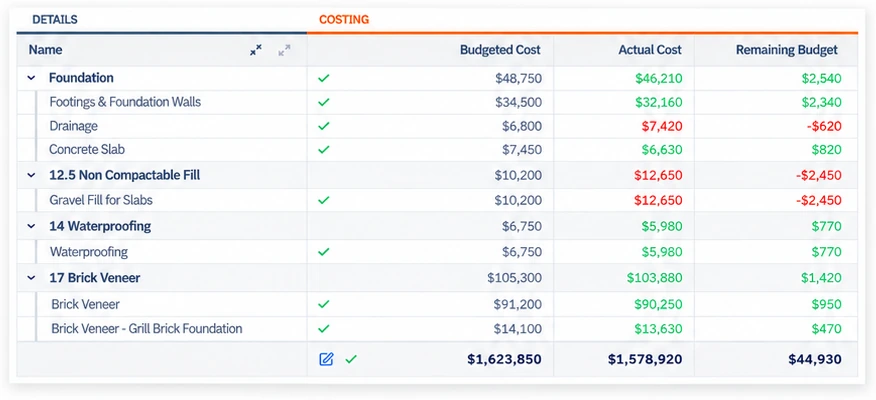
The same line items inside JobTread, where budgeted and actual costs update throughout construction. These figures are representative examples and have been adjusted to protect client privacy. Tap or click the image to view it full size.
That is a much more realistic picture of construction than assuming every line will finish exactly on its original budget.
The important thing is knowing why the numbers are moving and what that means to the overall project.
Coming in Under Budget Matters Just as Much
Budget management is not only about identifying overruns.
If something costs less than we budgeted, that matters just as much.
If we carried $48,750 for a particular scope of foundation work and the completed cost is closer to $46,200, the difference does not disappear.
The homeowner does not pay $48,750 just because that number appeared in the original budget.
Under a cost-plus structure, the actual cost is what matters.
At the same time, another category may require additional money because more structural fill was needed or because a homeowner selected a more expensive material.
A custom-home budget is not one number sitting at the bottom of a spreadsheet.
It is hundreds of individual costs and decisions that ultimately roll up into the finished home.
What Is a Change Order?
At Everett Custom Homes, a change order occurs when a homeowner decides to change the scope of work from what was included in the signed construction contract.
Most of our change orders are voluntary and homeowner-initiated.
They are not corrections to the original work, but decisions to add, upgrade, remove, or change something after construction is underway.
Sometimes it is something the homeowner did not realize they wanted until they could actually see the house taking shape.
Sometimes they change their mind about a selection.
Other times it is simply something that was overlooked during the planning process.
I can't tell you how many clients have told me at the beginning of a project, "We are going to be your first customer without any change orders."
It almost never happens.
That isn't necessarily because something went wrong.
Building a truly custom home is a long process, and people naturally see things differently once walls are standing and spaces become real.
You may think you know exactly what you want on paper and then realize during construction that you would rather do something differently.
Our goal is to eliminate as many avoidable changes as possible by making detailed selections and developing the scope carefully before construction begins.
But I also don't want a homeowner to finish a custom home and spend the next ten years wishing they had made a change they really wanted simply because construction had already started.
Good Planning Reduces Unnecessary Change Orders
Changes are part of custom construction.
Sometimes a homeowner sees something during construction and decides they would rather do it differently.
I understand that.
Once a house begins taking shape, a client may decide that something selected months earlier is no longer exactly what they want.
When that happens, we work through it.
Ultimately, I want our homeowners to end up with the house they truly want.
But I would much rather prevent unnecessary changes by making as many decisions as possible before we reach that point.
Late changes can affect much more than the cost of one item.
They can affect scheduling, materials that have already been ordered, subcontractors and other work that depends on the decision.
Detailed plans, realistic budgets and thorough specifications help reduce those avoidable changes.
The goal is not to eliminate flexibility.
It is to make the original plan as complete as possible so that changes during construction are hopefully refinements rather than major budget surprises.
The Budget Should Become More Accurate as the House Becomes More Defined
A good custom-home budget evolves.
Early in the process, there may still be allowances.
As selections are completed, those allowances become actual quotes.
Once construction begins, estimated quantities become actual quantities.
Trade proposals become invoices.
And contingencies that are not needed remain unspent.
The budget increasingly reflects the house that is actually being built.
That is exactly what should happen.
The Bottom Line
I do not believe the best way to budget a truly custom home is to take what another house cost per square foot and multiply that number by the size of the next house.
That may provide a very broad starting point.
It is not how we develop a serious construction budget.
At Everett Custom Homes, we start with the actual house.
We work from developed, engineered drawings.
We send those drawings to the people who will supply and build it.
We obtain real trade pricing whenever possible.
We price actual window, appliance and plumbing packages when those selections are known.
We provide detailed specifications explaining what is included.
We establish realistic allowances for selections that are still being made.
And we carry reasonable contingencies in the areas where experience tells us genuine uncertainty remains.
Most importantly, a contingency is not money the homeowner automatically pays.
It is money included in the budget so everyone is prepared if it is needed.
Under our cost-plus system, if the cost does not occur, we do not bill it.
Once construction begins, we continue tracking the budget against the actual costs of the project.
The objective is straightforward:
Fewer surprises. Better information. And a homeowner who understands what they are building and where their money is going.
If you are considering building a custom home in Charlotte, Weddington, Marvin, Waxhaw, Myers Park, SouthPark or the surrounding area, Everett Custom Homes would be happy to talk through your plans, your priorities and how we approach budgeting before construction begins.