Custom Home, Addition & Renovation Costs in Charlotte, NC
Four Everett Custom Homes projects in the Charlotte area, all completed within the 65 days preceding publication in October 2026, had actual construction costs of approximately $340–$400 per heated square foot, including our builder fee and all other construction fees, and excluding land.
These are actual costs from recently completed projects. They reflect the pricing and scope of those projects when they were built, not a current rate card or quotations for future work.
People often ask me what it costs per square foot to build a custom home, add onto a house, or complete a major renovation.
I understand why. Before spending time on plans, you want some idea of what the project might require.
The four examples below range from approximately $400,000 for an addition to approximately $2.8 million for an extensive renovation. They show how projects with very different scopes can have surprisingly similar costs per heated square foot.
To protect homeowner privacy, we have rounded the amounts, presented square footage as ranges, and limited identifying details. All locations are listed as Charlotte Area.
Four Recently Completed Projects and Their Actual Costs
All four projects were completed within the 65 days preceding this article’s publication in October 2026.
| Project | Location | General size range | Rounded actual project cost | Approximate cost per heated square foot |
|---|---|---|---|---|
| 1: Custom home | Charlotte Area | 5,500–6,000 heated sq. ft. | About $2 million | About $350 |
| 2: Custom home | Charlotte Area | 7,000–7,500 heated sq. ft. | About $2.5 million | About $340 |
| 3: Home addition | Charlotte Area | 1,000–1,500 added heated sq. ft. | About $400,000 | About $350 |
| 4: Major renovation | Charlotte Area | 6,500–7,000 heated sq. ft. | About $2.8 million | About $400 |
The square-foot figures were calculated from the underlying project costs and heated areas before rounding. They cannot be reproduced precisely from the rounded costs and size ranges shown here.
For the addition, the calculation uses the new heated area added, not the size of the existing home.
All four figures include the fees associated with their construction scope and exclude land acquisition. The construction work and exterior improvements included vary by project, as described below.
Project 1: A Custom Home — Charlotte Area
Rounded actual project cost: about $2 million
Approximate cost per heated square foot: $350
This custom home combines luxury living space with additional construction outside the heated area.
The project figure includes site preparation, architectural plans, engineering, and permits.
One thing I want homeowners to understand is that heated square footage does not measure everything we build.
Garages and covered outdoor areas still require materials and labor. Their costs contribute to the project total even though those spaces do not count as heated living area.
The design matters, too. The footprint, roof, structural requirements, and selections all affect what it takes to build the house.
That is why I want to understand the whole project before discussing a square-foot price.
Project 2: A Custom Home — Charlotte Area
Rounded actual project cost: about $2.5 million
Approximate cost per heated square foot: $340
This larger custom home includes luxury specifications and substantial site and structural work.
The project figure includes demolition and site improvements. The swimming pool is excluded.
Its cost per heated square foot is slightly lower than Project 1, even though the overall investment is higher.
That distinction matters. A lower square-foot number does not necessarily mean you will spend less.
The amount of heated space, the design, and the work outside that space all affect the calculation. Certain costs can be distributed across more living area in a larger home, but that does not make every larger house less expensive per square foot.
These examples show why I would want to price the actual designs before deciding which one offers the better fit for a homeowner’s budget.
Project 3: A Home Addition — Charlotte Area
Rounded actual project cost: about $400,000
Approximate cost per added heated square foot: $350
This addition provides new living space with mid-range interior finishes. The scope also includes exterior construction and additional foundation and structural requirements.
Its cost per added heated square foot is close to the figures for the two custom homes.
That can surprise people. It is easy to assume that an addition with more modest finishes should cost much less per square foot.
But the finishes are only part of the work.
An addition has to connect to an existing house. Depending on the design, that can involve the foundation, framing, roof, electrical work, plumbing, and heating and cooling systems. The existing home also needs protection during construction.
Exterior work adds cost without necessarily adding heated living area.
Those requirements help explain why an addition cannot be priced simply by choosing a finish level and multiplying by the space you want to add.
Project 4: A Major Renovation — Charlotte Area
Rounded actual project cost: about $2.8 million
Approximate cost per heated square foot: $400
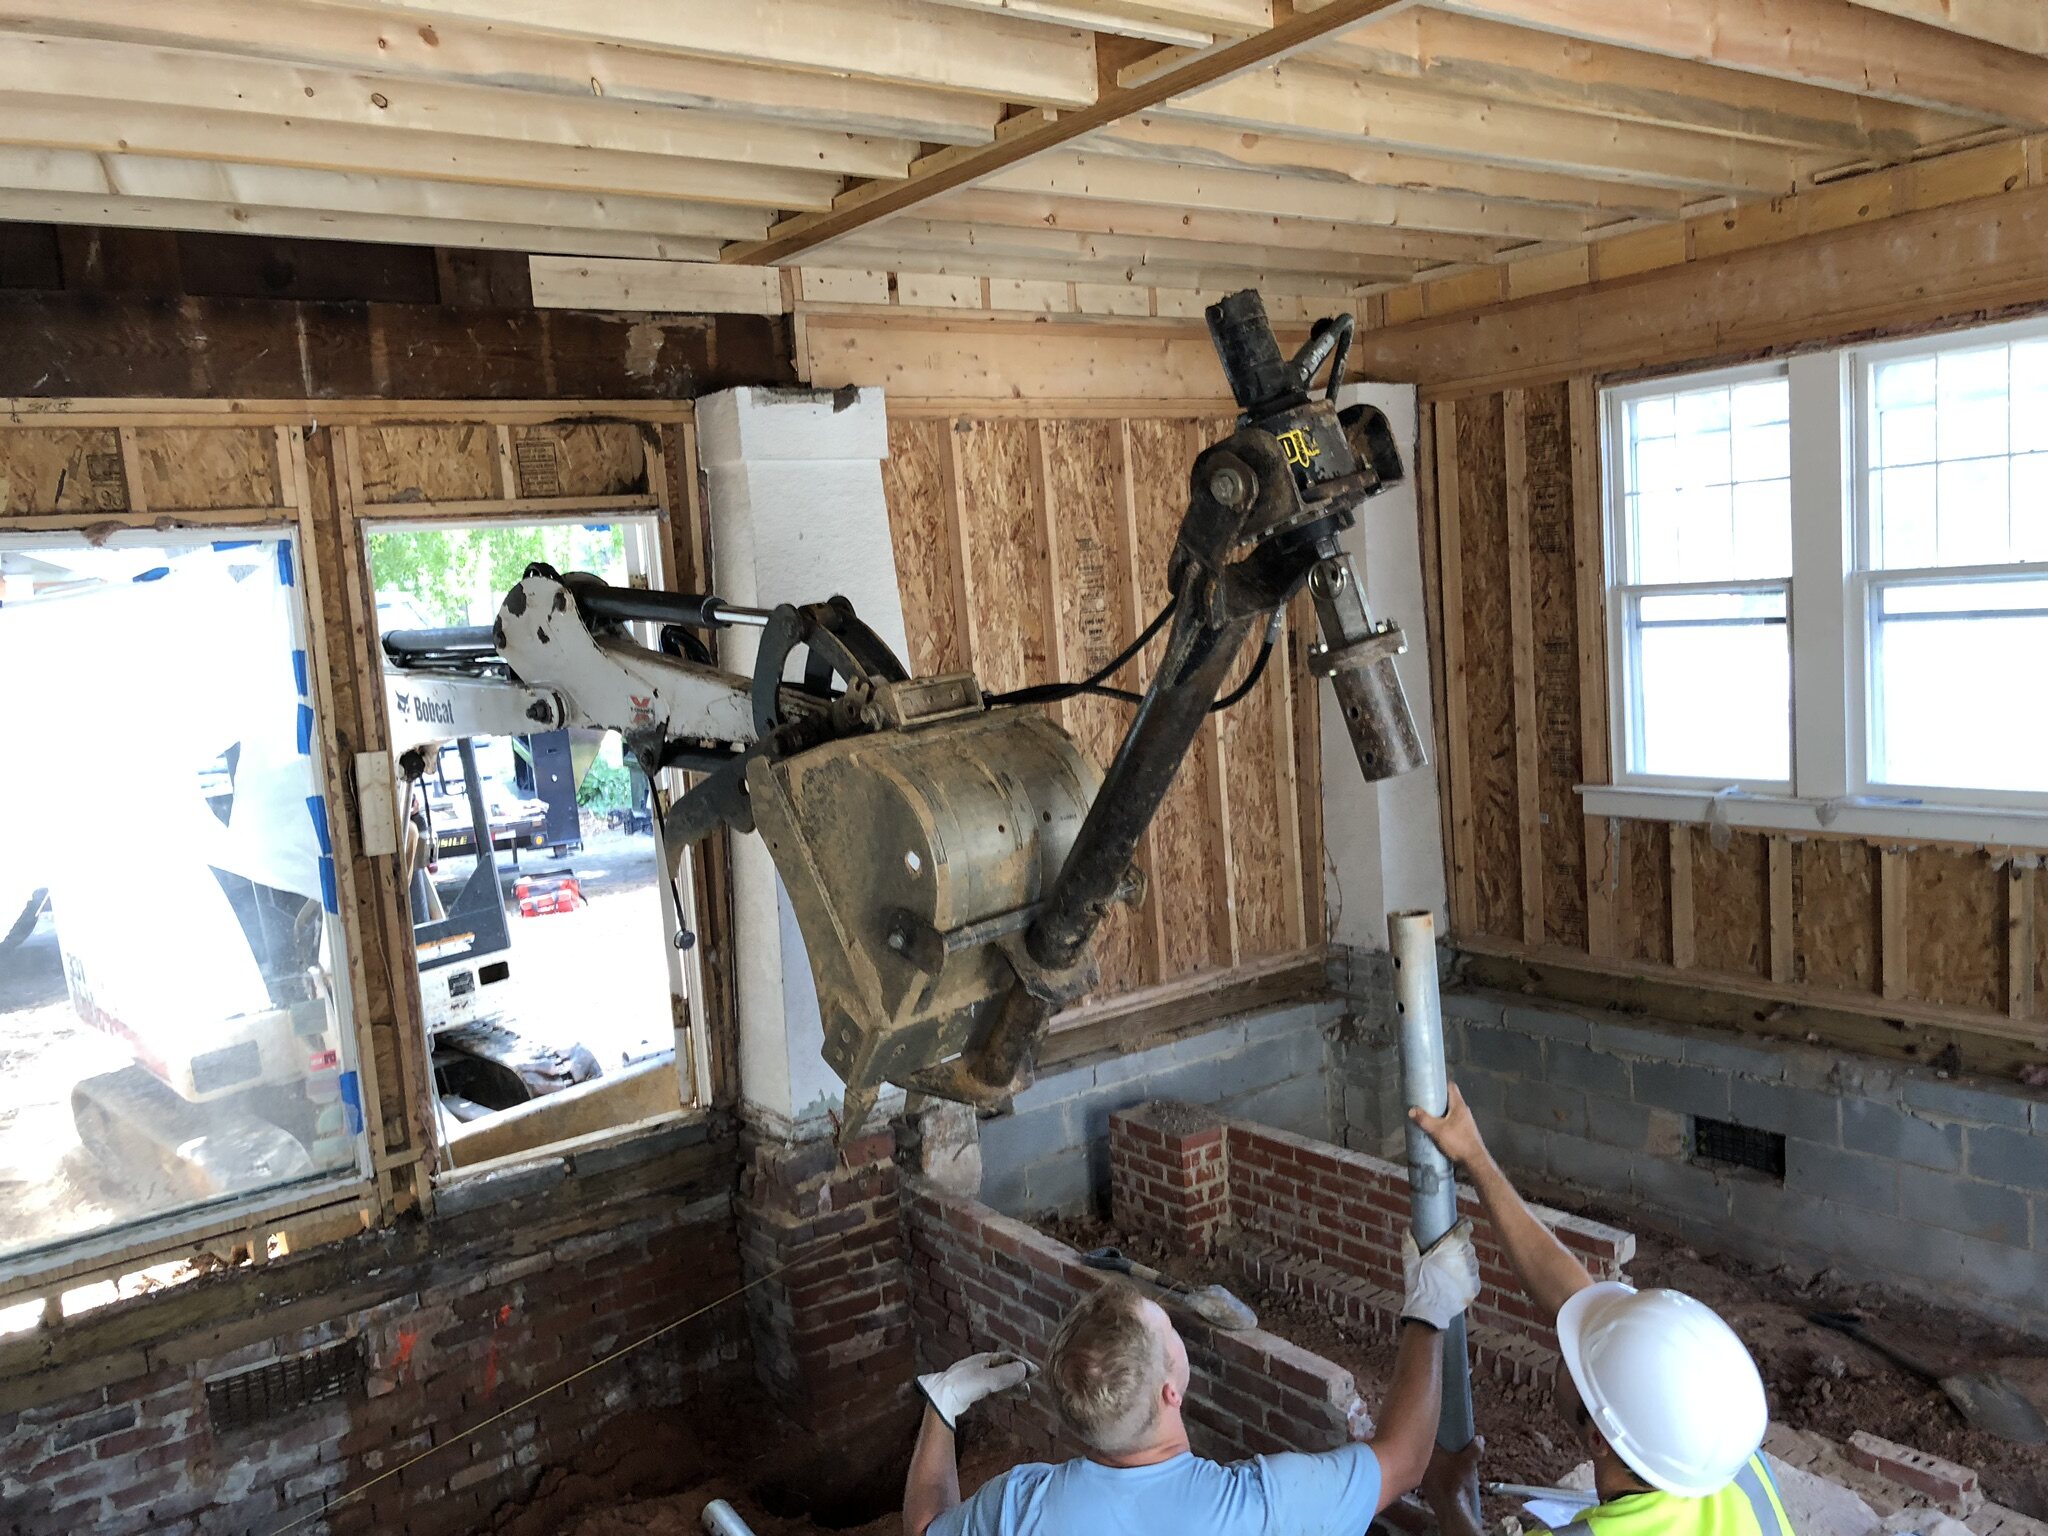
This project involved extensive rebuilding of an existing home, including substantial structural work, replacement of building systems, and new interior finishes.
The scope went well beyond updating rooms or replacing worn surfaces.
On a project like this, much of the investment goes into the construction that supports the finished spaces and makes the house function. Working with retained portions of an existing building also affects how the work can be planned and installed.
That is why this example should not be used to estimate an ordinary kitchen, bathroom, or cosmetic whole-home renovation.
When the proposed work is this extensive, I believe homeowners should compare renovating with starting over before committing to either approach. We discuss that decision in Renovate or Rebuild a Charlotte Home?.
What Do These Prices Tell You?
The first three examples have similar costs per heated square foot, despite differences in size, finishes, and construction requirements.
That does not establish a standard price for Charlotte homes or additions. These are individual projects with different scopes, not a market-wide survey.
A square-foot calculation can help you understand a project. It cannot explain the project by itself.
It also does not tell you how well a home is built. A difficult foundation or extensive exterior construction can increase the number without changing the finishes inside. To understand the value, you have to look at the work and specifications behind the price.
For broader context, read How Much Does It Cost to Build a Custom Home in Charlotte, NC?.
What Should You Check Before Comparing Construction Prices?
Start with what each number includes and when it was priced.
The costs in this article include all fees for the construction scope described, including our builder fee. When reviewing another proposal, ask whether its total does the same.
Then compare the work itself:
-
Design, engineering, and permitting.
-
Demolition, site preparation, utilities, foundations, and drainage.
-
Garages, covered outdoor areas, and other exterior construction.
-
Interior selections and allowances for unfinished decisions.
-
Pools, landscaping, and other separately budgeted work.
-
Contingencies and the uncertainties they cover.
Two proposals can use the same category names while allowing for very different products or amounts of work. A recently completed project also reflects purchasing and construction decisions made before its completion date.
I want homeowners to understand what they are buying before deciding whether one number is better than another.
How Do We Develop a Budget for Your Project?
We work from the plans, specifications, site conditions, and pricing from the trades and suppliers who will do the work.
As selections become more defined, we can price the actual products. Where decisions remain open, we carry allowances. Where carefully estimated work still involves uncertainty, an appropriate contingency can help prepare for it.
Our open-book, cost-plus approach gives homeowners visibility into construction costs. We explain that process in How a Custom Home Budget Actually Works.
The four examples here give you reference points. Your own budget needs to reflect the home you want, the property you have, and the current cost of the work required to bring them together.
If you are considering a custom home, addition, or major renovation in the Charlotte area, contact Everett Custom Homes. We would be glad to talk through your plans and help you understand what needs to be priced.