How Much Does It Cost to Build a Custom Home in Charlotte, NC?
“How much does it cost to build a custom home?” is one of the first questions people ask us. It is a fair question. Before buying a lot or developing plans, you want to know what you are getting into.
Several high-end custom homes we completed between 2024 and 2026 ranged from approximately $270 to more than $500 per heated square foot, including our builder fee. Those figures do not include the land or lot, pools, or landscaping beyond basic backfilling and drainage.
Those homes ranged from approximately 3,600 to 7,800 heated square feet, with total construction costs ranging from roughly $1.25 million to more than $4 million. The lowest price per square foot does not necessarily belong to the smallest or least expensive house.
Those numbers are a starting point. Your home may fall within or outside that range depending on its design, specifications, site conditions, and total space being built.
Why Does Cost per Square Foot Vary So Much?
Two homes with the same heated square footage can require very different amounts of labor, materials, and site work.
Heated square footage measures living area. It does not tell you what it takes to build that space.
A straightforward design and a home with multiple wings, intersecting rooflines, large openings, and extensive porches may contain the same living area. They are very different construction projects.
That is why I am careful about taking the cost of one house and using it to predict the price of another.
What Does Cost per Heated Square Foot Include?
It is the construction cost divided by the heated living area - even though that construction cost also pays for work outside the heated space.
Garages and covered porches still need foundations, framing, roofing, and other work. Their costs are part of the project, but their square footage is not counted as heated living area.
For example, a 4,000-heated-square-foot home with a modest garage is a different project from one with the same living area, a large garage, and extensive covered outdoor spaces.
Before discussing a square-foot price, I want to understand both the heated living area and the total space under the roof.
Can Homes With Identical Specifications Still Cost Different Amounts?
Yes. Our experience building two lake homes next to each other is a good example.
We built two different designs at the same time on comparable lake lots, using identical specifications. Their construction costs per heated square foot differed by more than $75.
One lot was flat. The other had about four feet of slope, and the home chosen for that property had a wraparound porch. We had to build that porch with a suspended concrete slab over metal decking. That elevated concrete system was expensive.
That is what happens when a particular design meets a particular lot. The porch added a significant amount of work and cost, but it did not add any heated living area. That pushed the cost per heated square foot higher.
How Does the Lot Affect Construction Cost?
Our construction numbers do not include buying the lot. They do need to account for the work required to build on it.
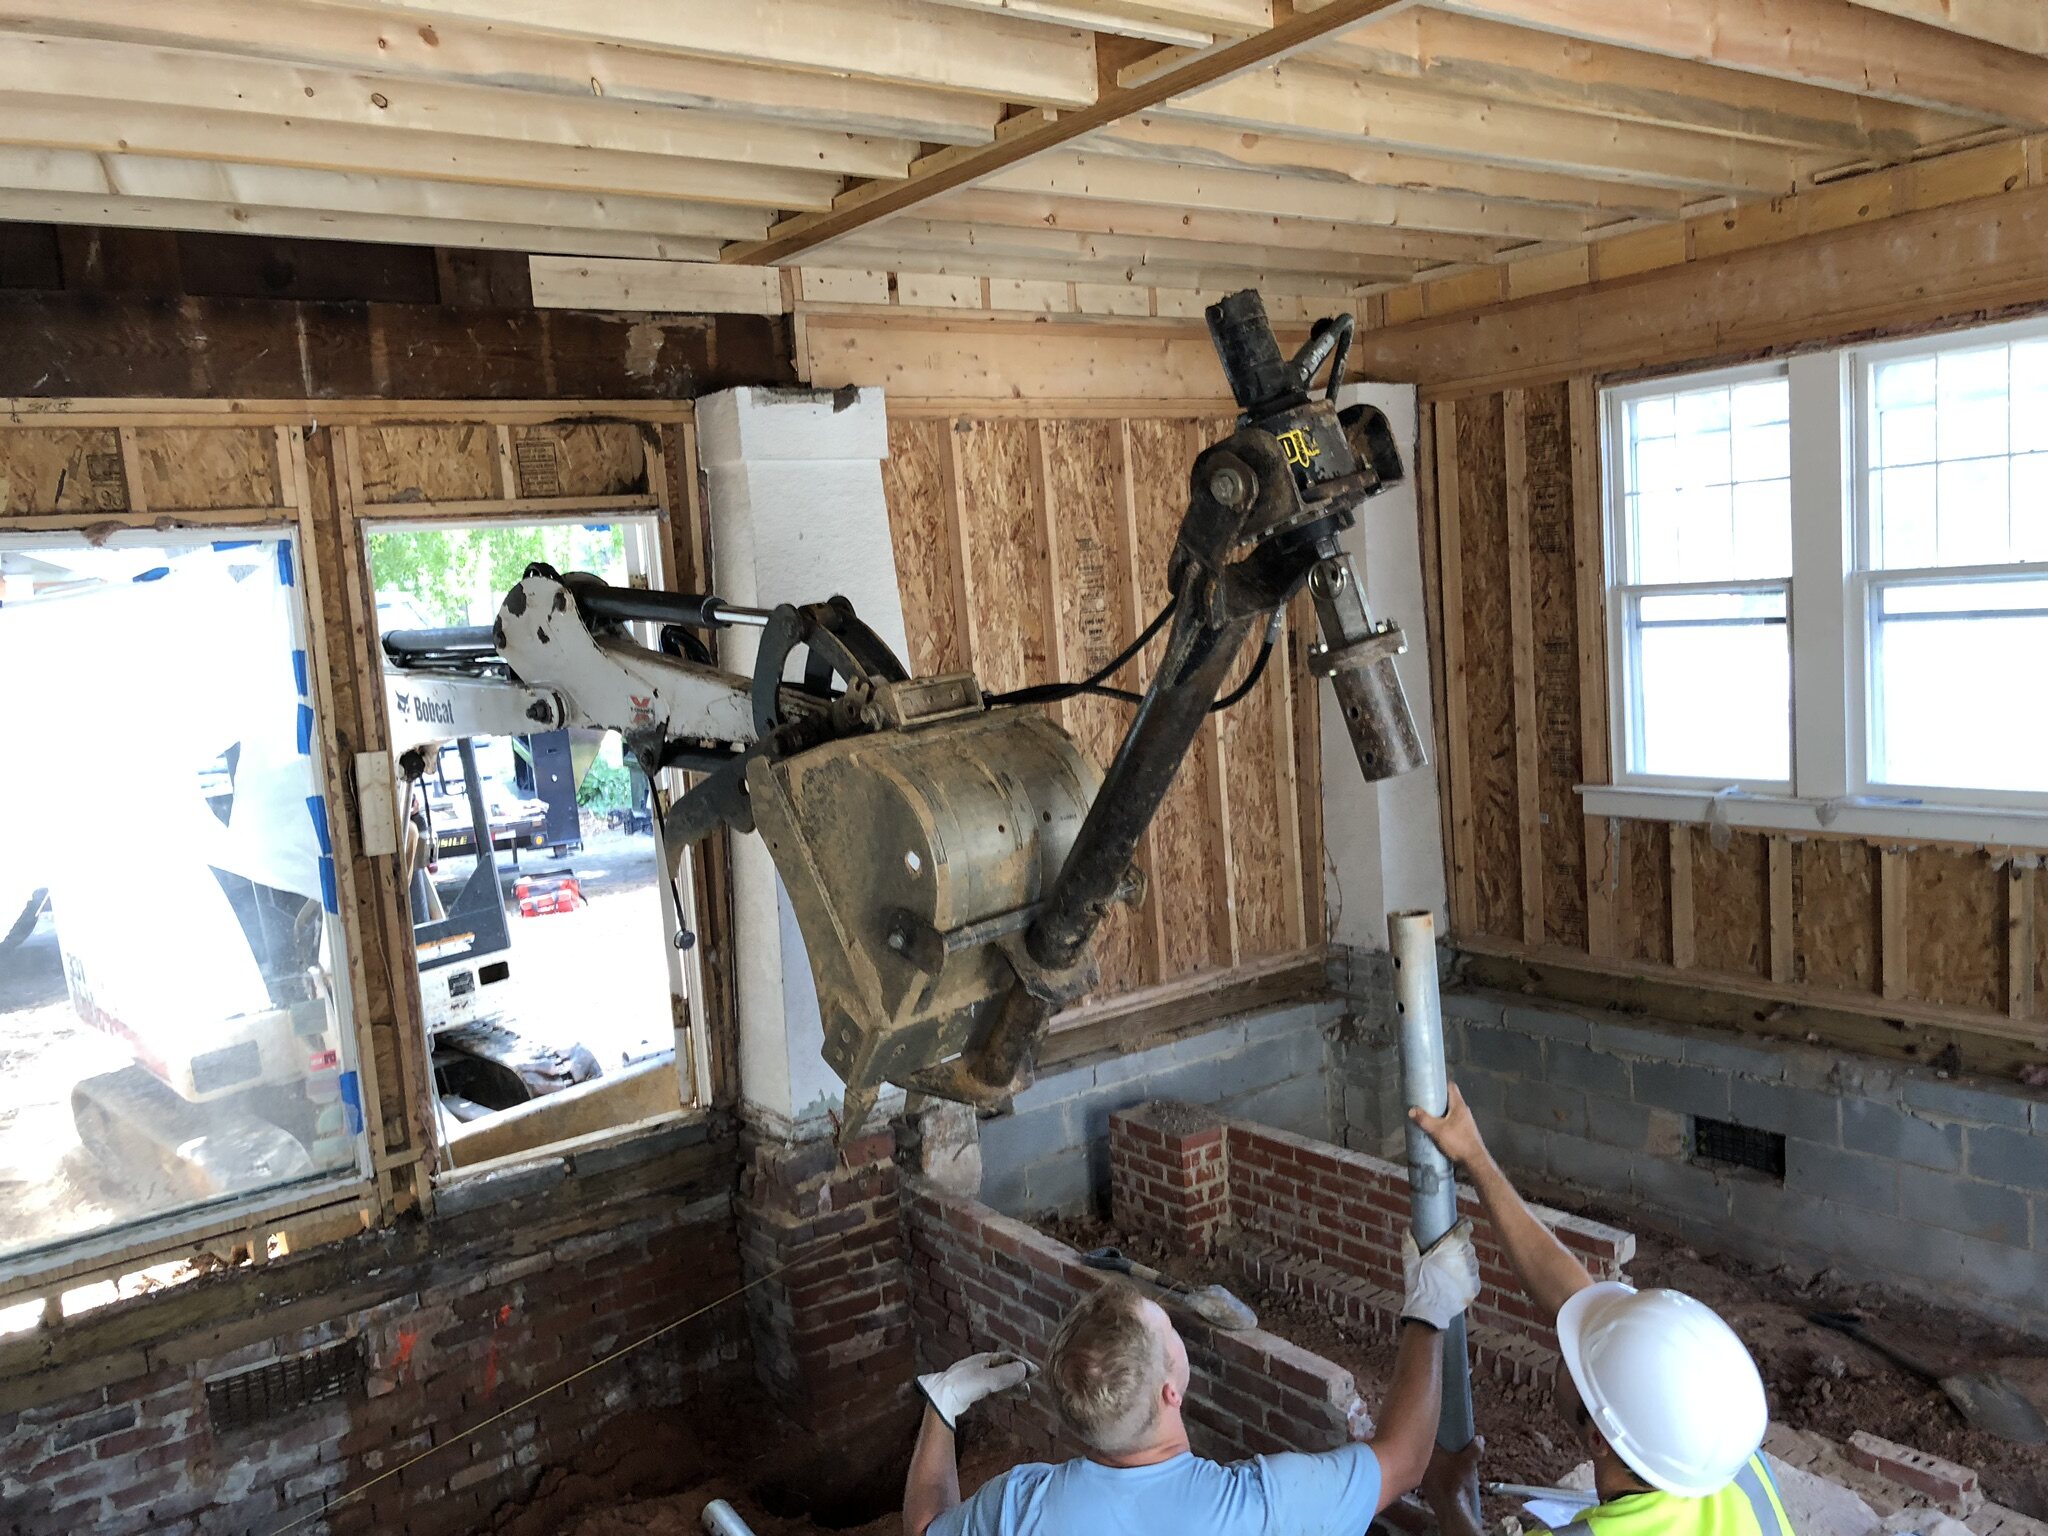
I want to understand the slope, the foundation the house will need, where the water will go, and how utilities and construction equipment will reach the site. Some properties also require demolition, retaining walls, or other work.
Before buying, understand how the proposed house fits the property and what work that will require. Our guide, Before You Buy a Lot in Charlotte, NC, covers the questions to investigate.
Which Design Choices and Selections Affect the Price?
The design affects the cost before you select a single finish. Then the products you choose affect it further.
Exterior corners, roof design, foundations, and large openings all affect how much work goes into the house.
Then come the windows, cabinetry, appliances, plumbing fixtures, trim, flooring, and mechanical systems.
If someone tells me they want “high-end finishes,” we still have a lot to discuss. Which windows? What sizes and options? What cabinetry and appliances? I need to know what we are buying before I can put a meaningful number on it.
I want homeowners to understand what those choices add to the house and what they add to the budget. That makes it easier to decide where the investment matters most to them.
Does a Higher Price per Square Foot Mean a Better-Built Home?
The number alone cannot tell you how well a house is built. You need to understand the construction behind it.
A complicated roof or a large wraparound porch can increase the price per heated square foot. That does not tell you how carefully the windows were flashed, how the drainage was planned, or how well the mechanical systems work together.
When reviewing costs, I also want homeowners to consider the work they will not see after the house is finished. Structure, water management, insulation, and HVAC design affect how the home performs long after the selections are made.
Some improvements cost relatively little when we make them at the right time. Trying to change those things after the house is finished can be much more involved. I explain that in What Makes a Custom Home Well Built?
What Should You Check When Comparing Prices?
Make sure you are comparing the same work, materials, and level of finish.
The numbers I shared above include our builder fee. They do not include land, pools, or landscaping beyond basic backfilling and drainage. If another builder gives you a number, ask what is included in theirs.
Have that conversation about:
- Site preparation, foundations, grading, and drainage.
- Utilities, driveways, and other exterior work.
- Garages, porches, and outdoor amenities.
- Product selections and allowances.
- Design and engineering expenses.
- Builder fees and contingencies.
Have the builder identify which items are included, which remain allowances, and which you will need to budget for separately.
A lower number is only meaningful once you understand what is behind it. Two proposals can both include “windows” or “hardwood flooring” while allowing for different products, quantities, or scopes of work.
How Do You Get From a Square-Foot Estimate to a Real Budget?
You price the actual house on the actual property.
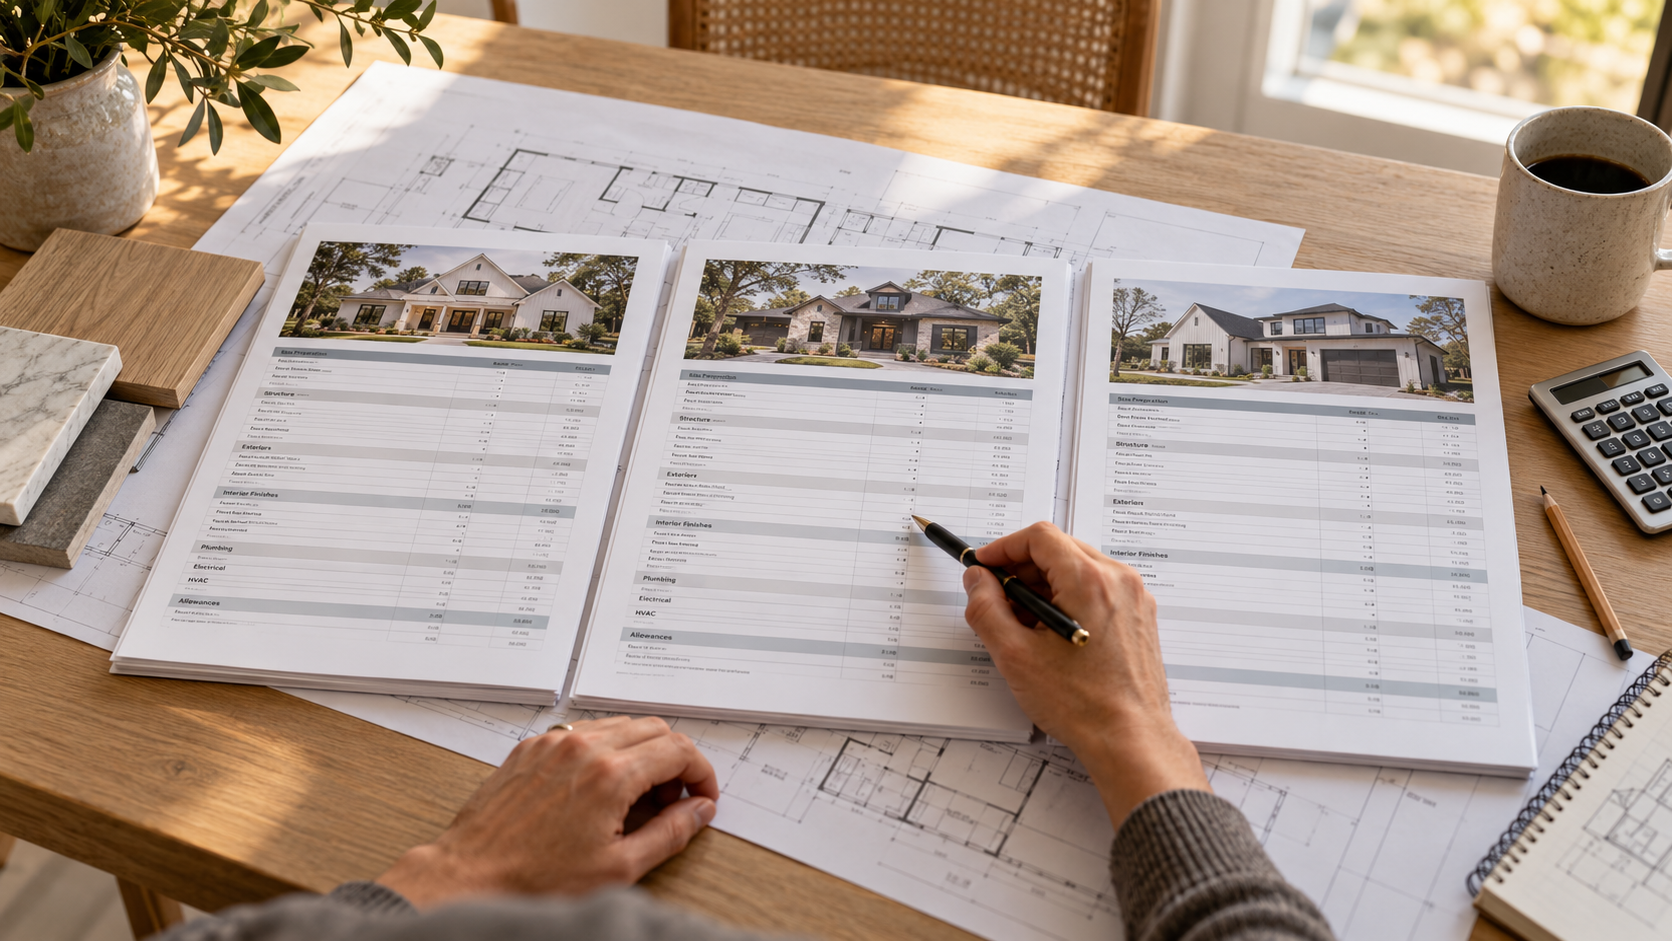
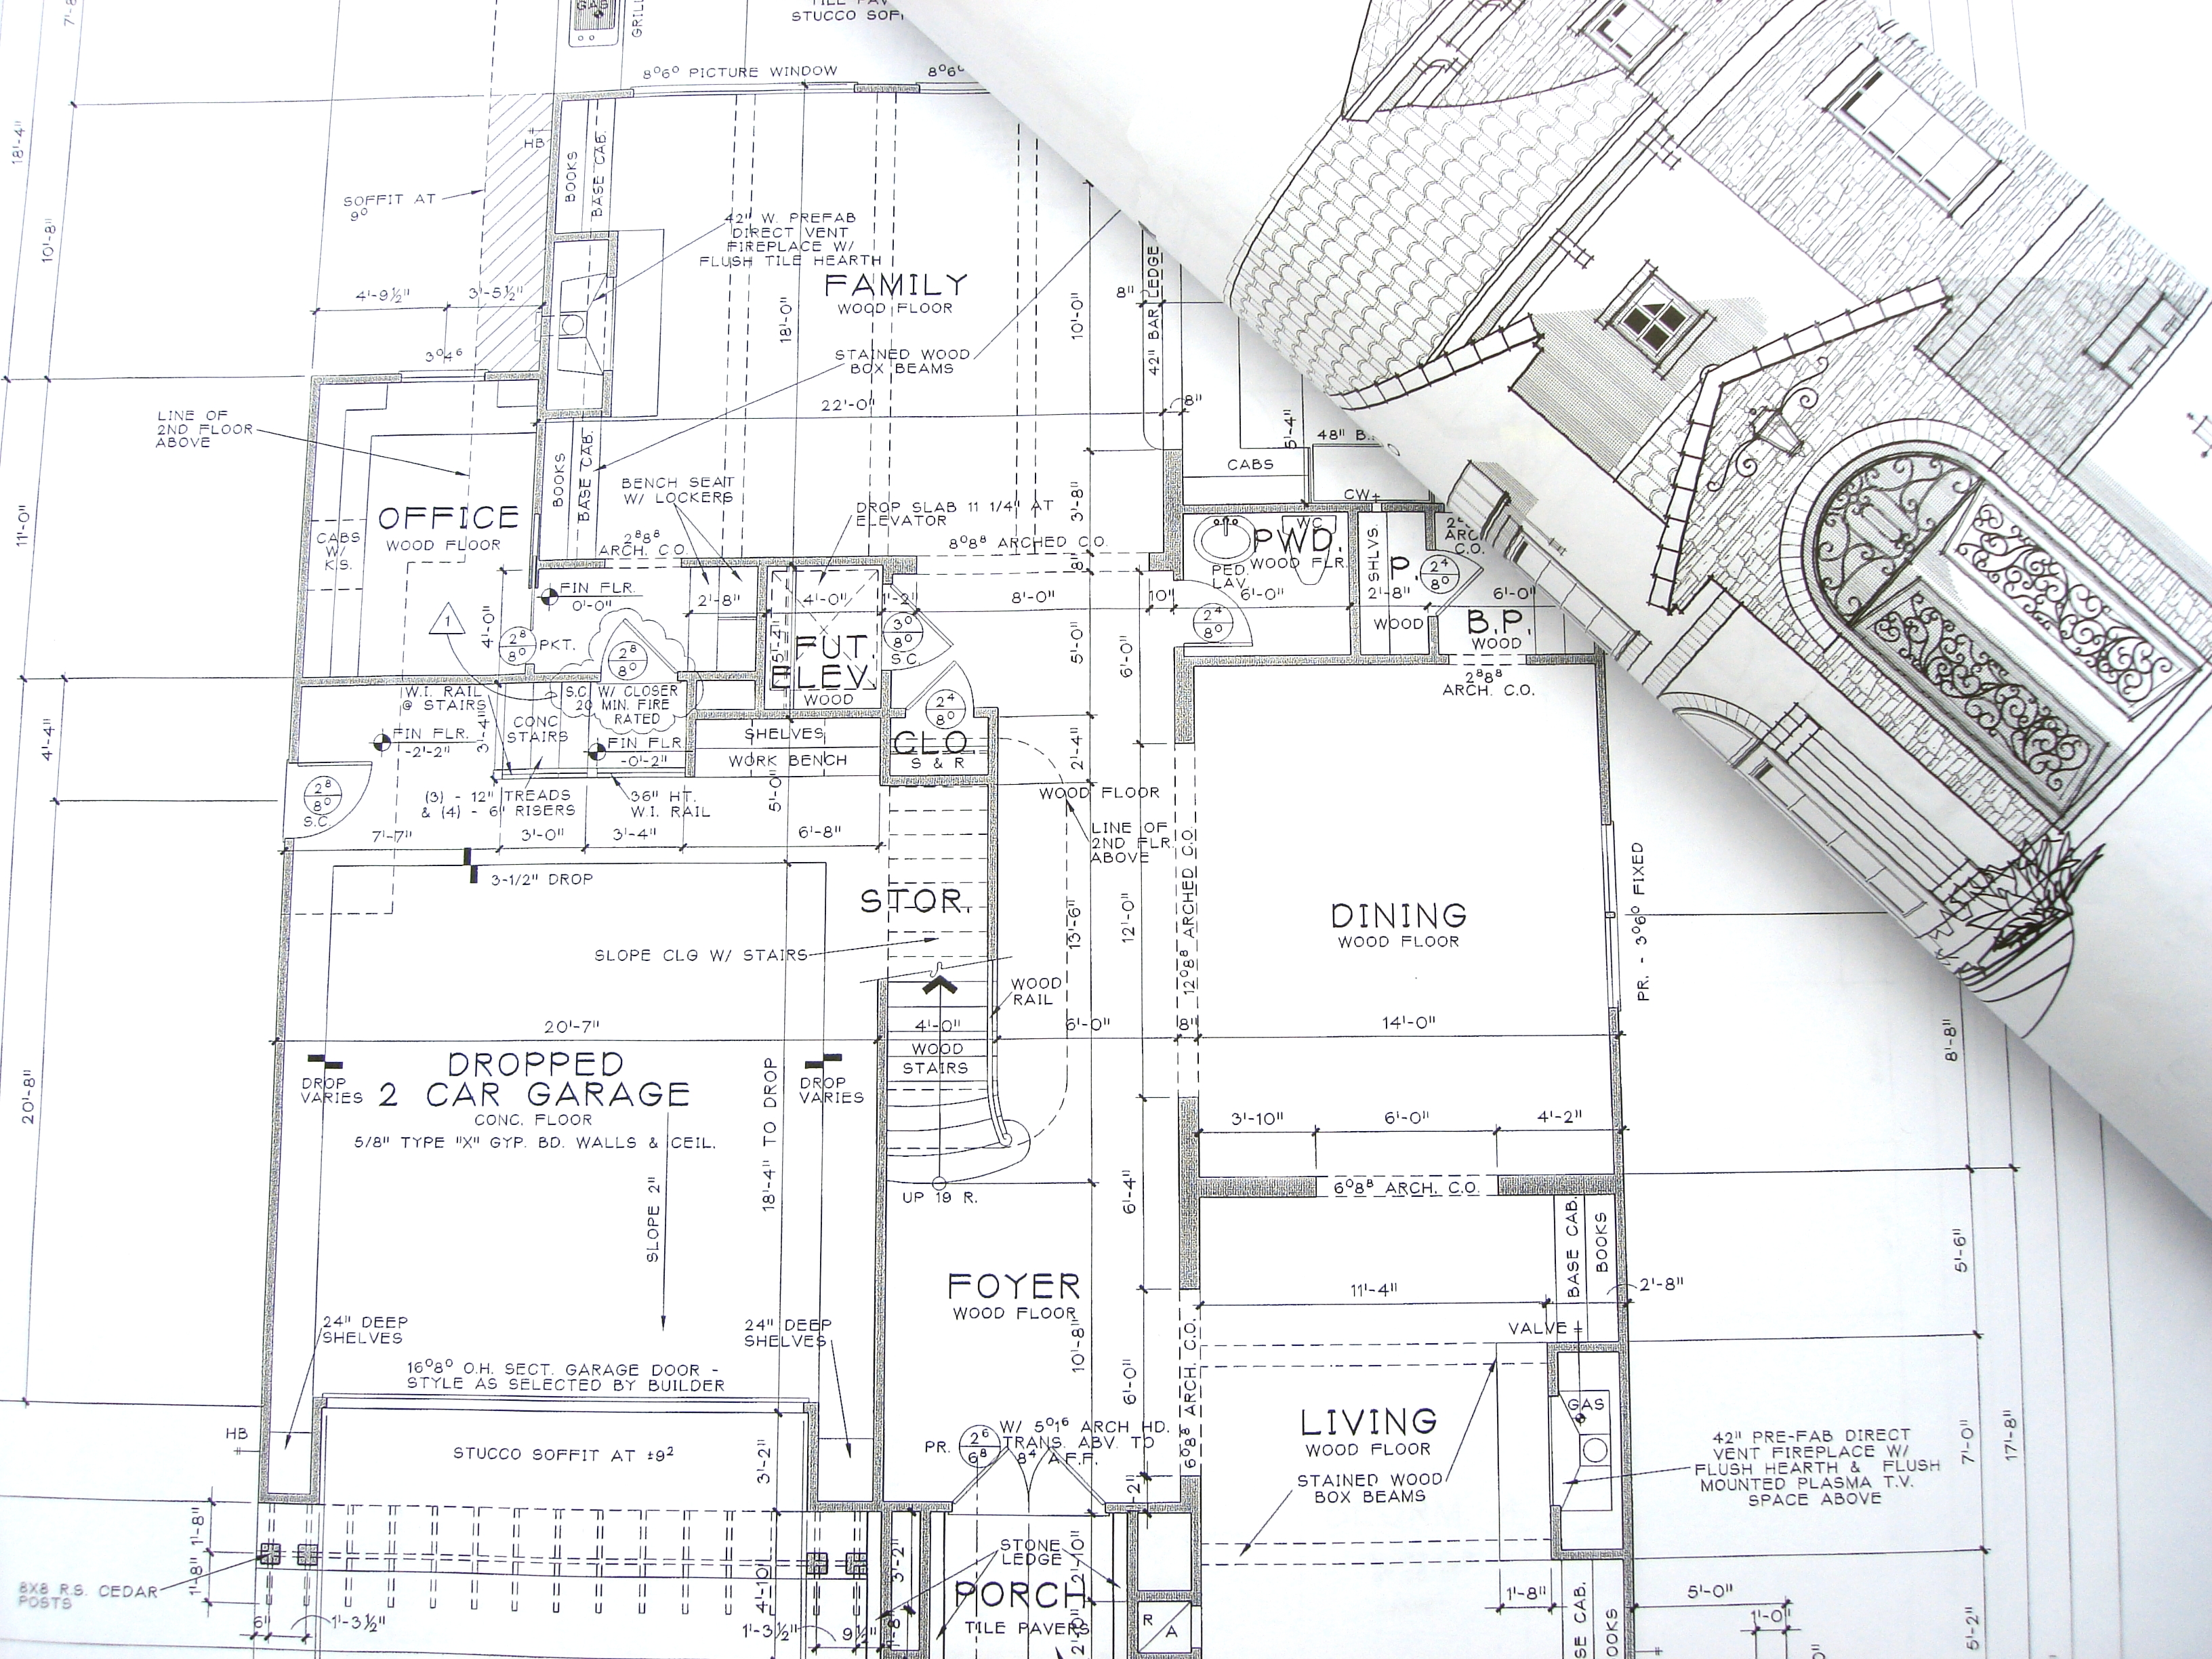
A square-foot calculation can help begin the conversation. For a final construction estimate, we work from a complete engineered set of drawings, detailed specifications, and pricing from the trades and suppliers involved.
We send the plans and selections to the people who will supply the materials and do the work. If a selection has not been made, we carry a realistic allowance. Where some uncertainty remains after estimating the work, we may include a contingency.
Under our cost-plus approach, the homeowner pays the actual construction costs plus the agreed builder fee. A contingency gives us room in the budget for uncertainty; if that additional cost does not occur, we do not bill it.
We explain that process in How a Custom Home Budget Actually Works, including how we track budgeted and actual costs during construction.
How Can You Keep the Home Within Your Intended Budget?
Talk about the budget while the plans are taking shape, when you can still make changes easily.
Think about what matters most to you: how you want the house to look and live, the garage space you need, the outdoor areas, and the finishes. Those decisions all need to work within the same budget.
If the house is getting beyond what you want to spend, that is the time to look at the size, layout, roof, porches, and selections together. I would rather have that conversation while changes are still on paper.
What Will Your Custom Home Cost?
The next step is to look at your lot, plans, and priorities together. That is how we begin to understand what your particular home will require and what it will cost.
If you are considering building in the Charlotte area, contact Everett Custom Homes. We can help you understand what drives the cost and how to develop a realistic budget for the home you want to build.