How to Compare Custom Home Builder Proposals | Charlotte
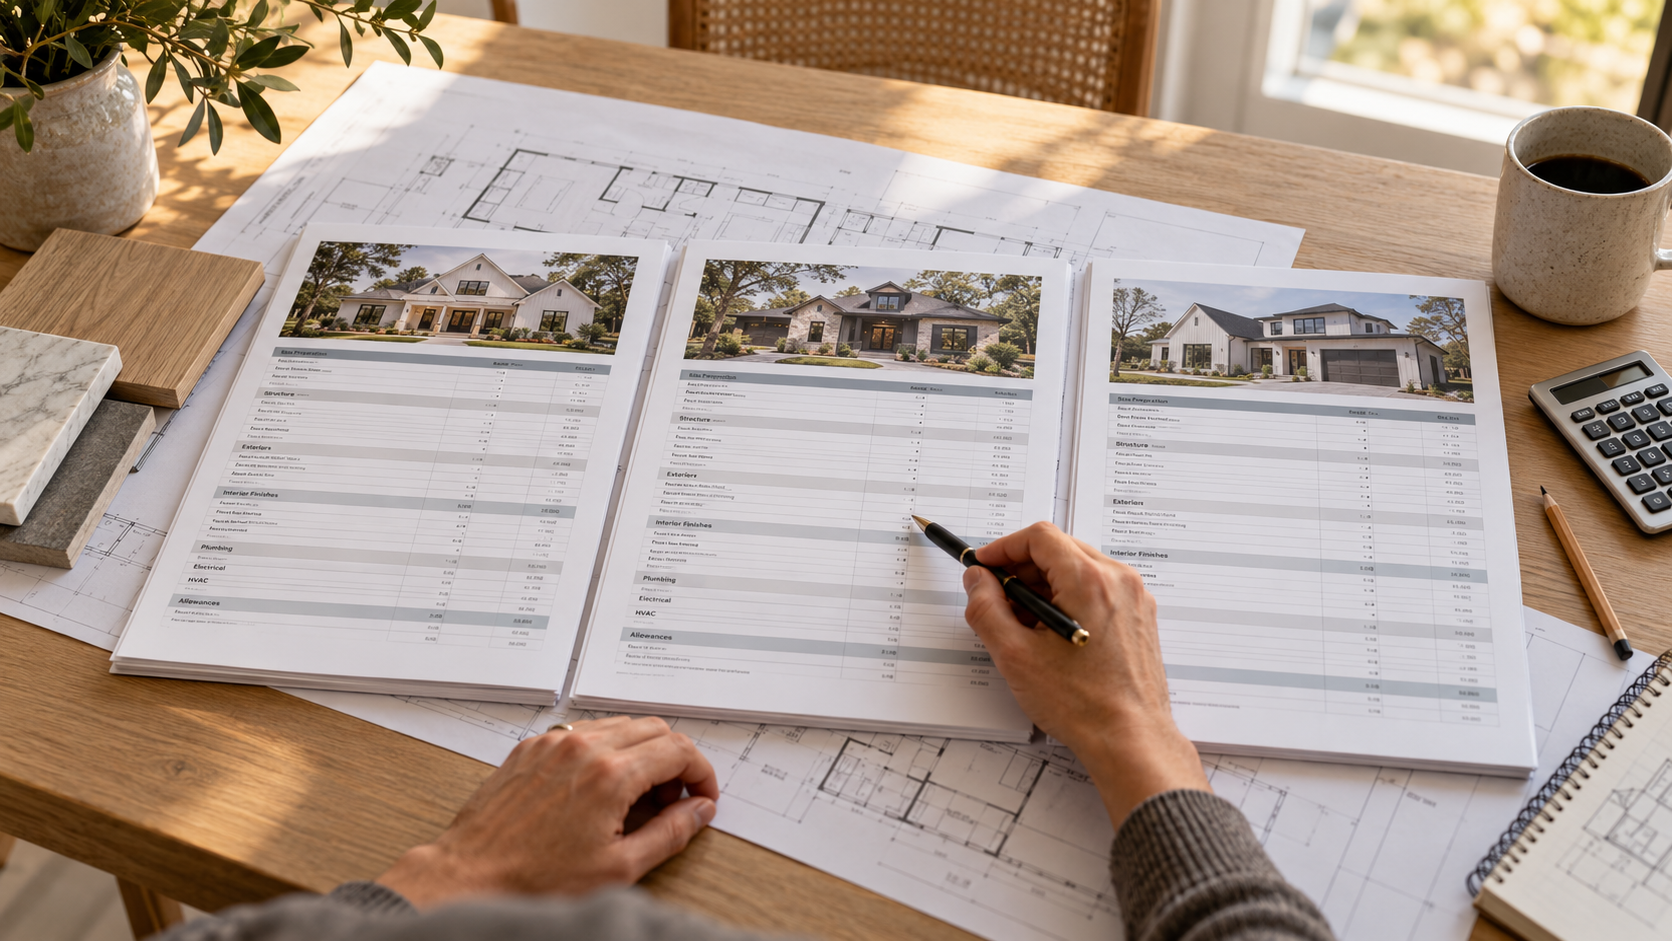
When you compare custom home builder proposals, the numbers can be startling. You’ve sent the same set of plans to three builders, and the proposals come back $200,000 apart.
It’s natural to assume one builder is charging more for the same house. Sometimes that’s true. But after building custom homes in the Charlotte area since 2006, I can tell you the more common explanation is simpler: the builders aren’t estimating the same house.
One included the sidewalk to your front door. Another didn’t. One priced solid-core interior doors; another priced hollow-core. One accounted for foundation pilings the neighboring homes needed; another priced only what’s on the drawings.
This article explains how to find those differences, so you can tell which proposal gives you the most realistic picture of what your home will actually cost.
In the interest of full disclosure: Everett Custom Homes is usually not the lowest bid. We’re usually not the highest either. When we compete against other established custom builders on comparable projects, we typically land somewhere in the middle. So yes, I have a point of view. I’ll also tell you where my argument has limits, and how to check my work.
What an Estimate Actually Does in a Cost-Plus Contract
If you’re comparing cost-plus proposals, understand this first, because it changes how you should read every number.
In a cost-plus contract, the estimate doesn’t set your price. Your actual construction costs do.
Say Builder A estimates your home at $2 million and Builder B estimates the same home at $1.8 million. If Builder B underestimated lumber, grading and foundation work, those costs don’t disappear. You pay the actual eligible costs plus the agreed builder’s fee, whichever builder you choose.
That means the two homes may finish much closer in cost than the proposals suggested. A low cost-plus estimate doesn’t save you money. It just gives you a less accurate picture of what you’re going to spend, and you find out the difference after you’re committed.
What a good estimate does give you is the ability to make decisions early: to plan your financing, decide where to spend and where to save, and avoid getting halfway through construction before discovering the budget was never realistic. For a closer look at how we build ours, see How a Custom Home Budget Actually Works.
What If You’re Comparing Against a Fixed-Price Bid?
This is where the logic above changes, and it’s worth being straightforward about it.
With a true fixed-price contract, if the builder underestimated, that’s supposed to be the builder’s problem, not yours. That can be a real advantage. But fixed-price builders aren’t in the business of losing money, so they protect themselves in other ways. When you compare a fixed-price bid to a cost-plus budget, look closely at:
- Allowances. Low allowances make a fixed price look attractive. When your actual selections exceed them, you pay the difference.
- Exclusions. Sitework, unsuitable soil, rock, foundation changes and utility connections are commonly excluded or limited. Read that list carefully.
- Change order pricing. Ask how changes are priced and what markup applies. On a fixed-price job, change orders are often where margin is recovered.
- Built-in contingency. A fixed-price builder has to price risk into the number. You’re paying for that risk whether or not it happens; you just can’t see it.
Neither approach is automatically better. A fixed price gives you more certainty on paper. Open-book cost-plus gives you visibility into what everything actually costs. The point is to compare them knowing which risks each one leaves with you.
1. Make Sure Everyone Is Pricing the Same Drawings and Expectations
An estimate can only be as accurate as the drawings and specifications behind it.
We often receive preliminary drawings from homeowners who want an idea of cost. We can develop a preliminary budget from those, but that’s exactly what it is: preliminary. A complete, engineered set of construction drawings lets us get much more accurate pricing from subcontractors and suppliers. (For where this fits in the overall timeline, see Steps to Building a New Custom Home in Charlotte.)
Even complete drawings don’t tell a builder everything. What quality of appliances do you want? What type of cabinetry? How elaborate is the interior trim? What mechanical systems do you expect? We can usually establish most of this in an hour-long meeting or phone call, and it makes a big difference.
If you give different builders different levels of information, you’ll get proposals that can’t be compared.
2. Look for What the Plans Don’t Show
Architectural drawings don’t always show everything you’ll eventually need or want. One of the biggest differences between proposals is how well a builder anticipates the finished property, not just the house on paper.
The sidewalk. We’re currently building a home where the drawings don’t show a sidewalk to the front door. The homeowner is obviously going to want one, and on a luxury home it’s probably not a basic 36-inch concrete walk. It’s more likely 42 to 48 inches wide with a flared approach to the entry.
I don’t quietly add items like that to a proposal. I point them out, we talk about what it should look like and what it might cost, and then the homeowner decides whether to include it. If they’re comparing my proposal with another builder’s, I tell them to make sure the other builder included it too, or to remove it from mine for an apples-to-apples comparison.
The retaining walls. On a home we built in Myers Park, the lot sloped substantially along one side of the house. Without additional work, the yard would have dropped away steeply right outside. Most people building a home at that level want a reasonably flat, usable yard. I explained that achieving that would likely require retaining walls. The homeowner agreed, shared his vision for the property, and we built them. The property looks fantastic today, but those walls were never on the architectural drawings. Grading, drainage and retaining walls all have to work together; I cover that in How We Manage Water in a Custom Home.
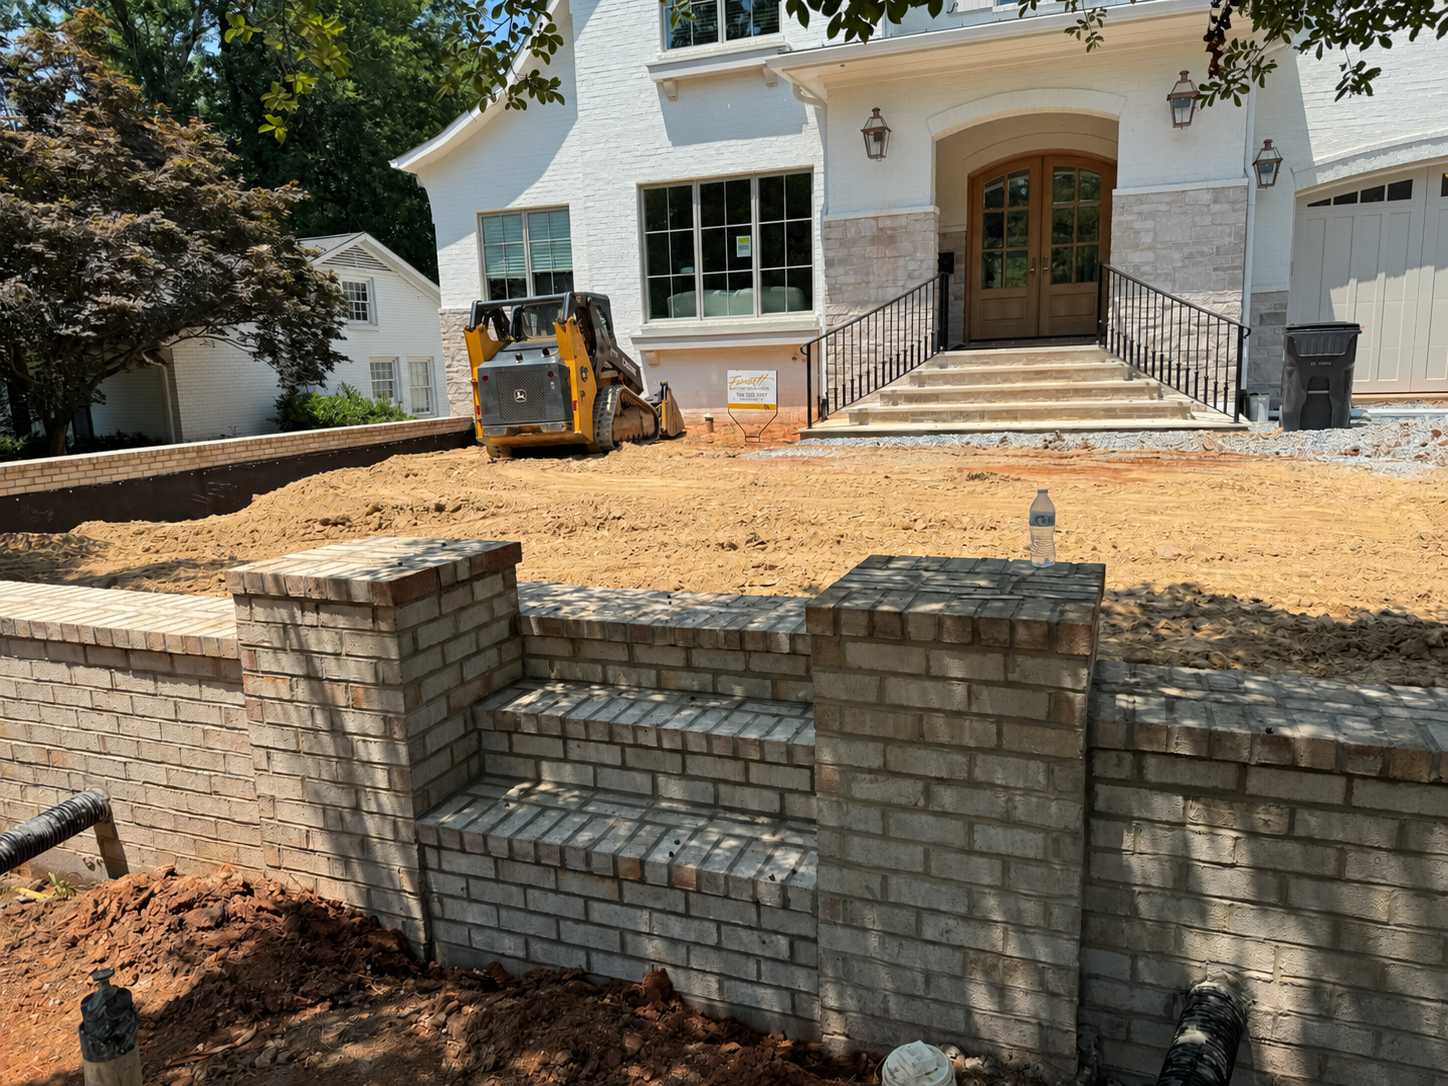
I’m not trying to add expenses. I’m trying to identify things you’re likely to want, explain what they cost, and let you decide before construction starts rather than after.
3. Check How Each Builder Handled Site and Foundation Risk
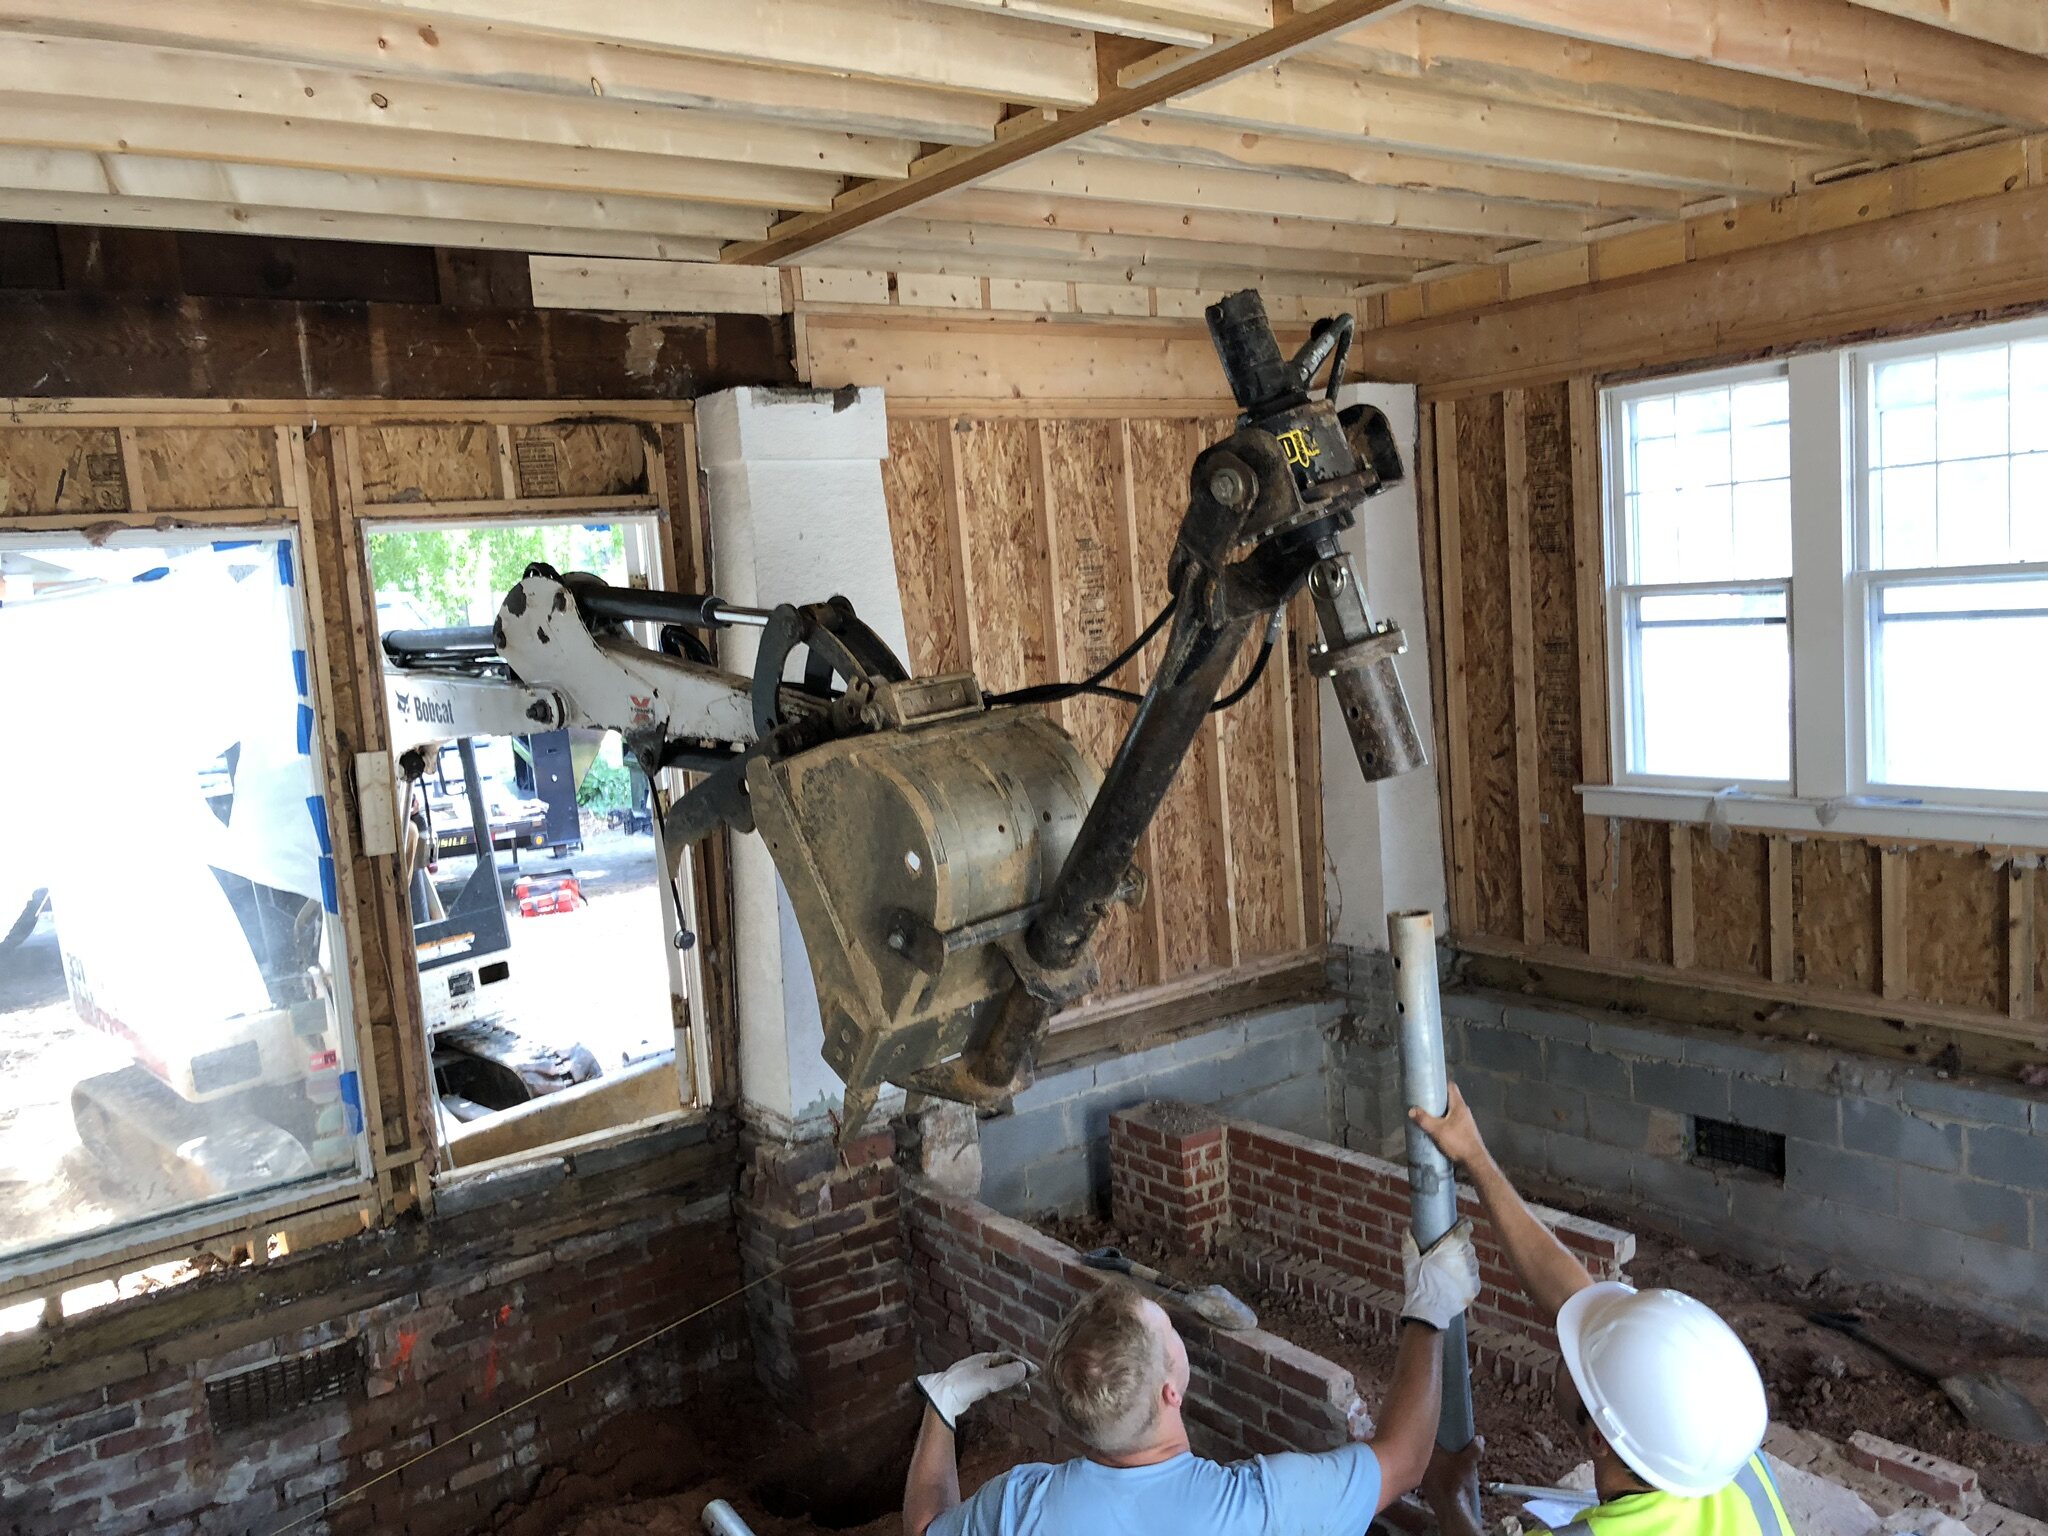
On another Charlotte-area project, the drawings didn’t show foundation pilings. But based on the location and the fact that surrounding homes had needed them, I thought there was a real chance we would too. I included pilings as a separate, clearly labeled line item.
The homeowner later shared another builder’s proposal for the same project with me. It didn’t include pilings. That one item alone could account for a substantial difference between the two numbers.
The engineer ultimately decides what the foundation requires, and no builder should install pilings that aren’t needed. But when experience says a significant expense is likely, I’d rather show it to you up front than surprise you with it later.
The same applies to footings, excavation and grading. You can calculate footing dimensions from the drawings, but unsuitable soil or actual site conditions can require more work than the plans suggest. If you haven’t bought your land yet, read Before You Buy a Lot in Charlotte, NC. Many of these costs are visible before you close.
4. Compare Allowances, Not Just Totals
An allowance is an estimated amount for something not yet selected or fully priced. Allowances are necessary in custom construction, but they need to reflect the home you actually want.
If I’m estimating a $2 million or $3 million home, I’m not going to assume you’ll choose $2-per-square-foot tile because you haven’t picked your tile yet. Whenever possible, we get actual pricing:
- Cabinetry is priced from the proposed design and scope.
- Plumbing fixtures are priced as a package with our plumbing supplier, and you can review a portfolio with photos, specifications and prices.
- Appliances are among the easiest to price accurately. If you know you want Sub-Zero/Wolf, Thermador or another brand, including a scullery or secondary kitchen, we can price that specifically.
- Tile allowances are set to match the home. If you already know you want an expensive specialty tile in the primary bath, tell us and we’ll account for it.
Some items are harder to predict. Decorative trim is a good example. Homeowners often don’t know how much paneling or built-up crown they want until the house takes shape, and added trim increases material, installation and painting costs. The more you can tell a builder up front, the fewer assumptions they have to make. (See What to Lock In Early for Custom Millwork.)
When comparing proposals, line up the allowances side by side. A proposal with unrealistically low allowances will look cheaper and cost you more later.
5. Compare Specifications, Not Line-Item Names
Two proposals can both say “interior doors” and be pricing very different products.
Our typical starting specification is a 1¾-inch solid-core interior door. I’ve seen another builder’s proposal for a similar home specifying 1⅜-inch hollow-core doors. Same line item, substantially different product.
The same goes for cabinetry. Ours are locally built with ¾-inch plywood boxes and high-quality drawers. That isn’t the same product as production-grade cabinetry, even if both proposals just say “cabinets.”
It matters most in the systems you can’t see. HVAC can range from basic to high-performing systems with better comfort, efficiency and humidity control. (More on that in HVAC and Indoor Air Quality in Charlotte Custom Homes.) Our standard insulation package is spray foam at the roof deck with fiberglass batts in the walls, with an option to upgrade the walls to spray foam. Through JobTread, our clients can review HVAC and insulation options side by side, see the price differences and choose. In my experience, most choose the higher-performing systems once they understand them.
Don’t just ask whether an item is included. Ask what product, specification or system is being priced. For more on this, see What Makes a Custom Home Well Built?
6. Ask How Each Builder Handles Uncertainty
Even professional material takeoffs aren’t perfect. We’re currently building a home with an extraordinarily complicated roof, with sections overbuilt in layers and spaces between roof structures large enough to walk around in. A professional lumber takeoff is our starting point, but on a project like that I typically add 5% to 10% for material the takeoff may not fully capture.
Grading is similar. It’s easy to put $5,000 in a proposal when experience says the work will realistically cost $8,000. Do that across several categories, and one builder suddenly looks much less expensive, even though the same work still has to be done.
That doesn’t mean every lower bid is intentionally low. Builders interpret drawings differently, use different specifications, or sometimes just don’t spend enough time on the estimate.
Here’s the fair counterpoint: a builder can also pad an estimate, and a cushion like my 5% to 10% could look like padding to a skeptical homeowner. So how do you tell the difference?
- Prudent risk allowances are visible. They show up as separate lines with an explanation, like the pilings above, not buried inside other numbers.
- They have a reason. Ask why it’s there. “Neighboring homes needed pilings” is a reason. “We always add a little” is not.
- In an open-book cost-plus contract, unused money isn’t the builder’s. If the pilings or extra lumber aren’t needed, you don’t pay for them. That’s very different from a contingency built into a fixed price.
7. Understand the Fee and How You’ll See Your Costs
With cost-plus construction, the builder’s fee is where the builder makes money, so you need to understand exactly how it works. Fees may be fixed or a percentage of construction costs, and you should know what costs the fee applies to.
We use an open-book, cost-plus approach. Our clients follow their budget and recorded costs through JobTread and can review the supporting invoices. Some budget categories will finish above the estimate and others below. That’s how construction budgets work. The goal is the most realistic overall budget possible, with full visibility into how the project is tracking against it.
It’s also worth knowing that a budget variance isn’t the same as a change order. Actual quantities can differ from estimates even when the scope doesn’t change. Change orders, in my experience, mostly come from homeowners deciding they want something different, like finishing the space over a garage once they see how much room there is. That’s a scope change, not an estimating mistake, and I want you to understand the cost before you decide.
8. Remember You’re Comparing People, Too
The estimate doesn’t show who will actually build your home. We use many of the same locally vetted subcontractors from project to project because they consistently do quality work and stand behind it. Over the years I’ve also built relationships with other Charlotte-area builders, engineers and suppliers, and those relationships matter when something unexpected comes up.
Those differences don’t appear as a line item, but they affect your home and your experience building it. For more on evaluating the builder behind the proposal, see How to Choose the Best Custom Home Builder in Charlotte.
Before you sign with anyone, confirm their license with the North Carolina Licensing Board for General Contractors. You can search by company name or license number.
Questions to Ask When You Compare Custom Home Builder Proposals
Bring these to each proposal review:
- Are you pricing from the same drawings and specifications as the other builders?
- What items aren’t on the drawings that I’ll probably need (walkways, retaining walls, drainage, driveway, landscaping)? Did you include them?
- What are your allowances for cabinetry, tile, plumbing fixtures, appliances, lighting and trim, and what do they buy?
- What specifications are you pricing for interior doors, windows, cabinetry, HVAC and insulation?
- What site and foundation risks did you account for, and which ones did you leave out?
- What’s excluded from this proposal?
- Which numbers are firm quotes and which are estimates or allowances?
- Is this cost-plus or fixed price? If cost-plus, how is your fee calculated and how will I see actual costs? If fixed price, how are change orders priced?
- Who are your key subcontractors, and how long have you worked with them?
If one builder identifies a cost the others didn’t, take it back to the others and ask them to price it, or remove it from the comparison. Then compare. For questions focused on construction quality rather than price, see Seven Questions That Reveal Construction Quality.
Frequently Asked Questions
Why do custom home builder proposals vary so much for the same plans?
Usually because the builders aren’t pricing the same scope. Differences in allowances, specifications, sitework, foundation assumptions and items not shown on the drawings can add up to hundreds of thousands of dollars on a luxury custom home.
Is the lowest custom home bid the cheapest home to build?
Not necessarily. In a cost-plus contract, you pay actual construction costs plus the builder’s fee, so a low estimate doesn’t lower the final cost. It only makes the budget less accurate.
What should I compare in custom home builder proposals?
Compare the drawings and specifications each builder priced, allowances, sitework and foundation assumptions, exclusions, how each builder handles uncertainty, and how the builder’s fee and change orders work.
Is cost-plus or fixed-price better for a custom home?
Neither is automatically better. Fixed price shifts estimating risk to the builder but often uses lower allowances, broader exclusions and marked-up change orders. Open-book cost-plus gives you visibility into actual costs, but your final price depends on actual expenses.
How can I tell if a builder is padding an estimate?
Legitimate risk allowances are shown as separate line items with a specific reason, such as neighboring homes needing foundation pilings. In an open-book cost-plus contract, money not spent isn’t kept by the builder.
Final Thoughts
When you compare custom home builder proposals, remember that the lowest proposal isn’t necessarily the least expensive home to build. The best proposal is the one that gives you the clearest, most realistic picture of what your finished home is actually going to cost. If you want a sense of real numbers first, see Custom Home, Addition & Renovation Costs in Charlotte, NC.
The best way to get that picture is to sit down with each builder and walk through the proposal together. At Everett Custom Homes, we require that meeting before anyone signs, because I want you to understand every assumption we’ve made.
If you’re comparing proposals for a custom home in the Charlotte area, contact us to schedule a proposal review. Bring the other proposals if you’d like. We’ll help you see where they differ, even if you don’t end up building with us.