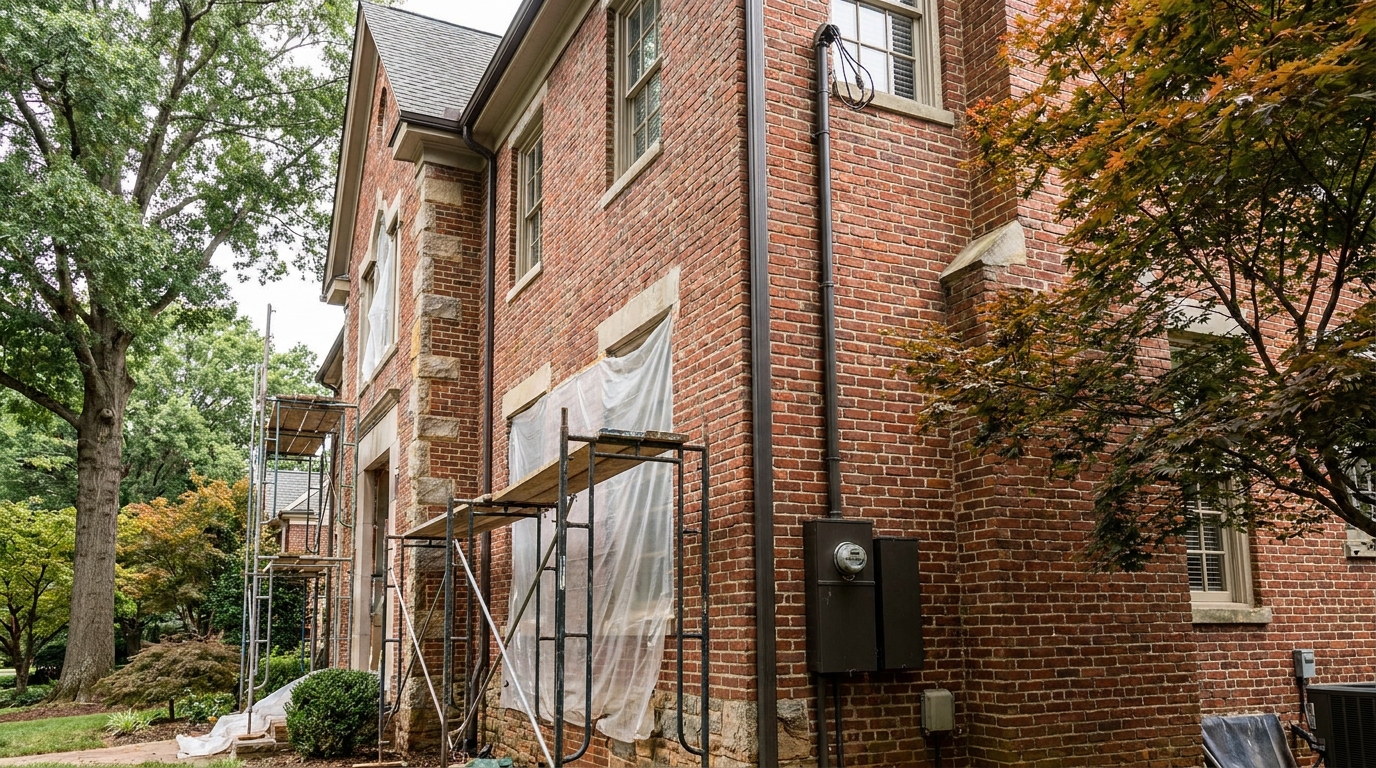
They Don’t Build Homes Like They Used To — And That’s a Good Thing
You hear it all the time:
“They just don’t build houses like they used to.”
I agree. But probably not for the reason most people mean it.
There is a tendency to romanticize older homes. People see thick lumber, old masonry, original hardwood floors and detailed trim that has survived for generations and assume the entire house must have been built better.
Some parts of older construction were excellent. Some were not.
After building and renovating homes around Charlotte since 2006, I’ve opened up enough older houses to know that what you see on the surface doesn’t always tell you what is behind the walls—or underneath the house. I’ve also worked in relatively new, extremely expensive custom homes with serious construction problems.
So this isn’t simply an argument about old homes versus new homes. There were excellent builders and careless builders generations ago. The same is true today.
What has changed is what a good builder has available to work with: better structural engineering, foundation design, engineered lumber, windows, waterproofing, insulation and mechanical systems. We also have better ways to evaluate soils and a much better understanding of how all those parts affect one another.
A house is a system. When a modern custom home is built by people who care about what they’re doing, we have the ability to build a better-performing house than ever before.
Were older homes actually built better?
Some parts of older homes were exceptionally well built, but older does not automatically mean better.
There are legitimate reasons people admire old construction. Lumber is a good example. A lot of older lumber came from old-growth timber. It was often denser, tighter-grained and more substantial than much of the commodity lumber available today. Older nominal lumber could also be closer to its stated dimensions than today’s surfaced lumber, depending on its age and how it was milled.
I have tremendous respect for that material. But it does not mean the framing systems available to us today are inferior.
For a custom home, we can specify premium lumber for conventional framing. When strength, load or span requires something more, we have laminated veneer lumber, or LVLs, engineered floor systems, structural steel and engineered connectors. Structural engineers can determine how those components need to perform and how they should connect.
Premium modern lumber combined with engineered materials and structural design gives us capabilities that traditional framing alone does not.
Does modern construction lack the craftsmanship of older homes?
No. There are still exceptional craftsmen building homes today.
This is one part of the “they don’t build them like they used to” argument that I completely disagree with. There seems to be an assumption that old homes were built by craftsmen and modern homes are not.
There are outstanding framers and masons working today. There are trim carpenters who take enormous pride in their work, along with excellent cabinetmakers, tile installers, hardwood installers, painters and other tradespeople who care about what they produce.
I see it all the time. The craftsmanship is still here.
What matters is whether the builder finds those people, vets them, develops relationships with them and sets a standard for how the work is going to be done.
Is building a great custom home just about hiring good subcontractors?
No. Good trades are essential, but the builder still has to establish the standards for the house and make sure everyone is working toward the same result.
I’m not simply hiring someone to show up and complete a task. The people who work on our homes are people I’ve vetted. Many have worked with me long enough that they already know how I want things done.
There are details throughout a house where I have a particular way I want something built, installed or coordinated. They know that going into the project. If I want something done a certain way, I’m comfortable saying, “This is how we’re going to do it.”
At the same time, part of being a good builder is knowing when somebody else knows more than you do. A great electrician or HVAC contractor understands things I don’t. The same is true for plumbing, structural engineering, geotechnical engineering and other specialties. I lean on that expertise.
The builder’s job is to put the right people together, ask good questions, understand how their work affects the rest of the house and make sure the systems work together.
I’m naturally curious. I want to understand why something works, why one approach is better than another and what happens if we change something. After doing this for many years, that curiosity becomes part of how you build.
For me, custom home building is a craft. The goal is not simply to build something that looks great on move-in day. I want the people who live there to be comfortable in that house for years. That means caring about things they may never see.
Aren’t there careless builders today?
Absolutely. Better materials and better engineering do not automatically create a better house.
There are builders who rush projects, select subcontractors almost entirely on price or don’t spend enough time in the field. There are builders who accept work that another builder would require to be corrected.
Modern products do not solve that problem. Someone still has to care.
The builder has to select good trades, coordinate the work, inspect what is happening and sometimes be willing to say, “That’s not right. Fix it.”
That responsibility hasn’t changed. There were beautifully built homes 100 years ago, and there were poorly built homes 100 years ago. The same is true today.
Craftsmanship isn’t determined by the year a house was built. It’s determined by the people building it and the standards they hold themselves to.
Does an expensive new custom home guarantee quality?
No. Age doesn’t guarantee quality, price doesn’t guarantee quality, and the name of the neighborhood doesn’t guarantee quality.
I’ve seen this firsthand. I was working on a relatively new home in Longview, one of the Charlotte area’s high-end communities. The home was so new that I don’t believe it had even been lived in yet.
On the side of the brick house was a roughly two-and-a-half-story exterior chimney clad in stone. The stone-clad chimney was already beginning to separate from the house.
You could stand outside and see a gap developing between the two—roughly a quarter inch to a half inch in places.
On a nearly new, very expensive custom home.
This wasn’t something that had developed over 50 or 100 years. The house was essentially new, and the movement was already visible. That’s not something you forget.
A great set of plans, an engineer and premium materials do not build a great house by themselves. Someone still has to make sure everything is installed correctly, notice when something isn’t right and care enough to fix it.
Great houses have always required people who care about building them correctly. The advantage today is that those people have much better tools to work with.
Are all modern homes built to the same standard?
Not even close. Modern building technology gives us the ability to build an exceptional house, but that does not mean every builder uses it the same way.
A production home and a true custom home are not built around the same goals. Production building is based on repetition, efficiency and standardization, typically using a limited range of plans, details and material packages.
There is nothing inherently wrong with that model. It serves a different market. But you should generally expect a production home to be built to a production standard.
That is not what we are trying to build at Everett Custom Homes. We are trying to build a high-quality custom home using the combination of engineering, materials, building science and craftsmanship that makes sense for that particular house.
The custom label alone does not guarantee the result. The decisions and execution still have to support it.
Is building code the standard for an Everett Custom Home?
No. Building code is the minimum requirement. We do not treat the minimum as the goal.
Every home we build must meet applicable building codes. But meeting code and building the best house we know how to build are two different things.
In many areas, our standard goes beyond the minimum. That shows up in the foundation and structural system, sealed crawlspaces and attics, water management and flashing, HVAC design, filtration, ventilation and humidity control.
It also shows up in the windows, doors, subfloor and framing materials we specify, how the house is wired, and how the mechanical systems are planned. All of those details need to be coordinated before they disappear behind drywall.
Code establishes the minimum standard a house has to meet. It does not establish the maximum standard a builder can achieve.
How much has structural engineering improved residential construction?
Modern structural engineering allows us to design a house around its loads, spans and connections rather than relying on experience alone.
When we open older houses during major renovations, we sometimes find conditions that would never be acceptable in one of our new homes: window openings without proper structural headers, badly over-spanned floor systems and framing that makes you wonder how it performed as long as it did.
That doesn’t necessarily mean the original builder didn’t care. In many cases, they were building according to the knowledge, materials and practices available at the time.
Today, we can calculate loads, properly size headers and beams, use LVLs where dimensional lumber isn’t enough and incorporate steel where loads or spans require it. We can engineer the foundation and framing as one structural system.
At Everett Custom Homes, our structural systems are reviewed and inspected by the engineer of record to verify that they have been installed correctly. The engineered drawings need to be carried through into the work in the field.
Are modern foundations really better?
A modern foundation can be designed around both the actual loads of the house and the actual soil conditions beneath it.
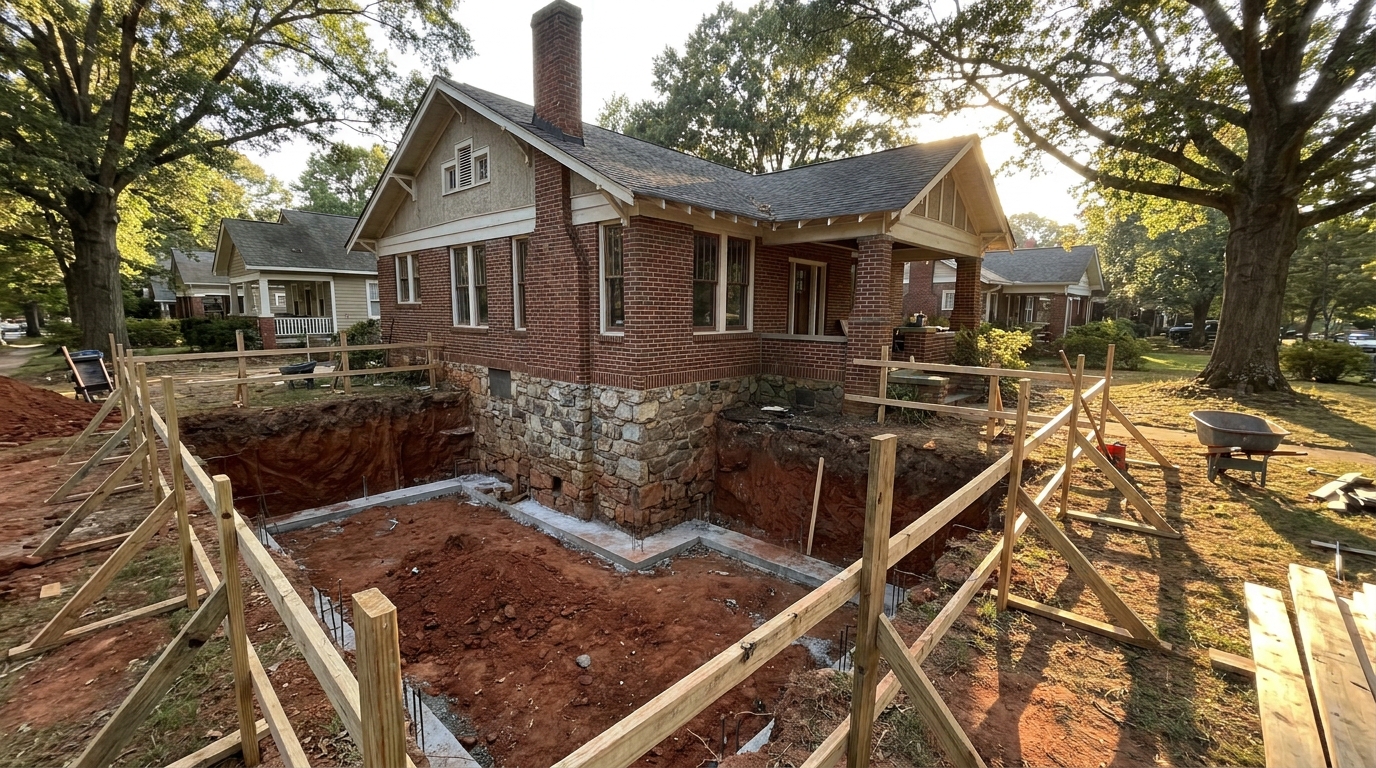
One of the best examples I’ve experienced firsthand is our East Boulevard renovation in Dilworth. The building is historically known as the C. Columbus Harmon House and dates to the early 1920s.
It had been standing for nearly a century when we renovated it. But standing for a long time does not necessarily mean the foundation performed well.
When we began, portions of the floors were out of level by roughly four to six inches, with significant variations throughout the structure. As demolition progressed, we had areas inside the building where we were standing directly on exposed soil beside the existing foundation.
I had one of my geotechnical engineers come out to look at the conditions. He had a soil probe that was probably six or seven feet long. He pushed it into the soil with essentially no resistance.
Inside the house. Right beside the foundation.
That gets your attention.
Ultimately, the foundation conditions required us to install more than 45 helical piers. Some went as deep as 65 feet before reaching suitable bearing.
That experience changes the way you think about the statement, “Well, the house has been standing for 100 years.” Yes, it had been standing. But the floors had moved dramatically, the foundation had experienced significant settlement, and portions of the soil were not providing the support we would want beneath a building today.
Why did we use helical piers on the East Boulevard project?
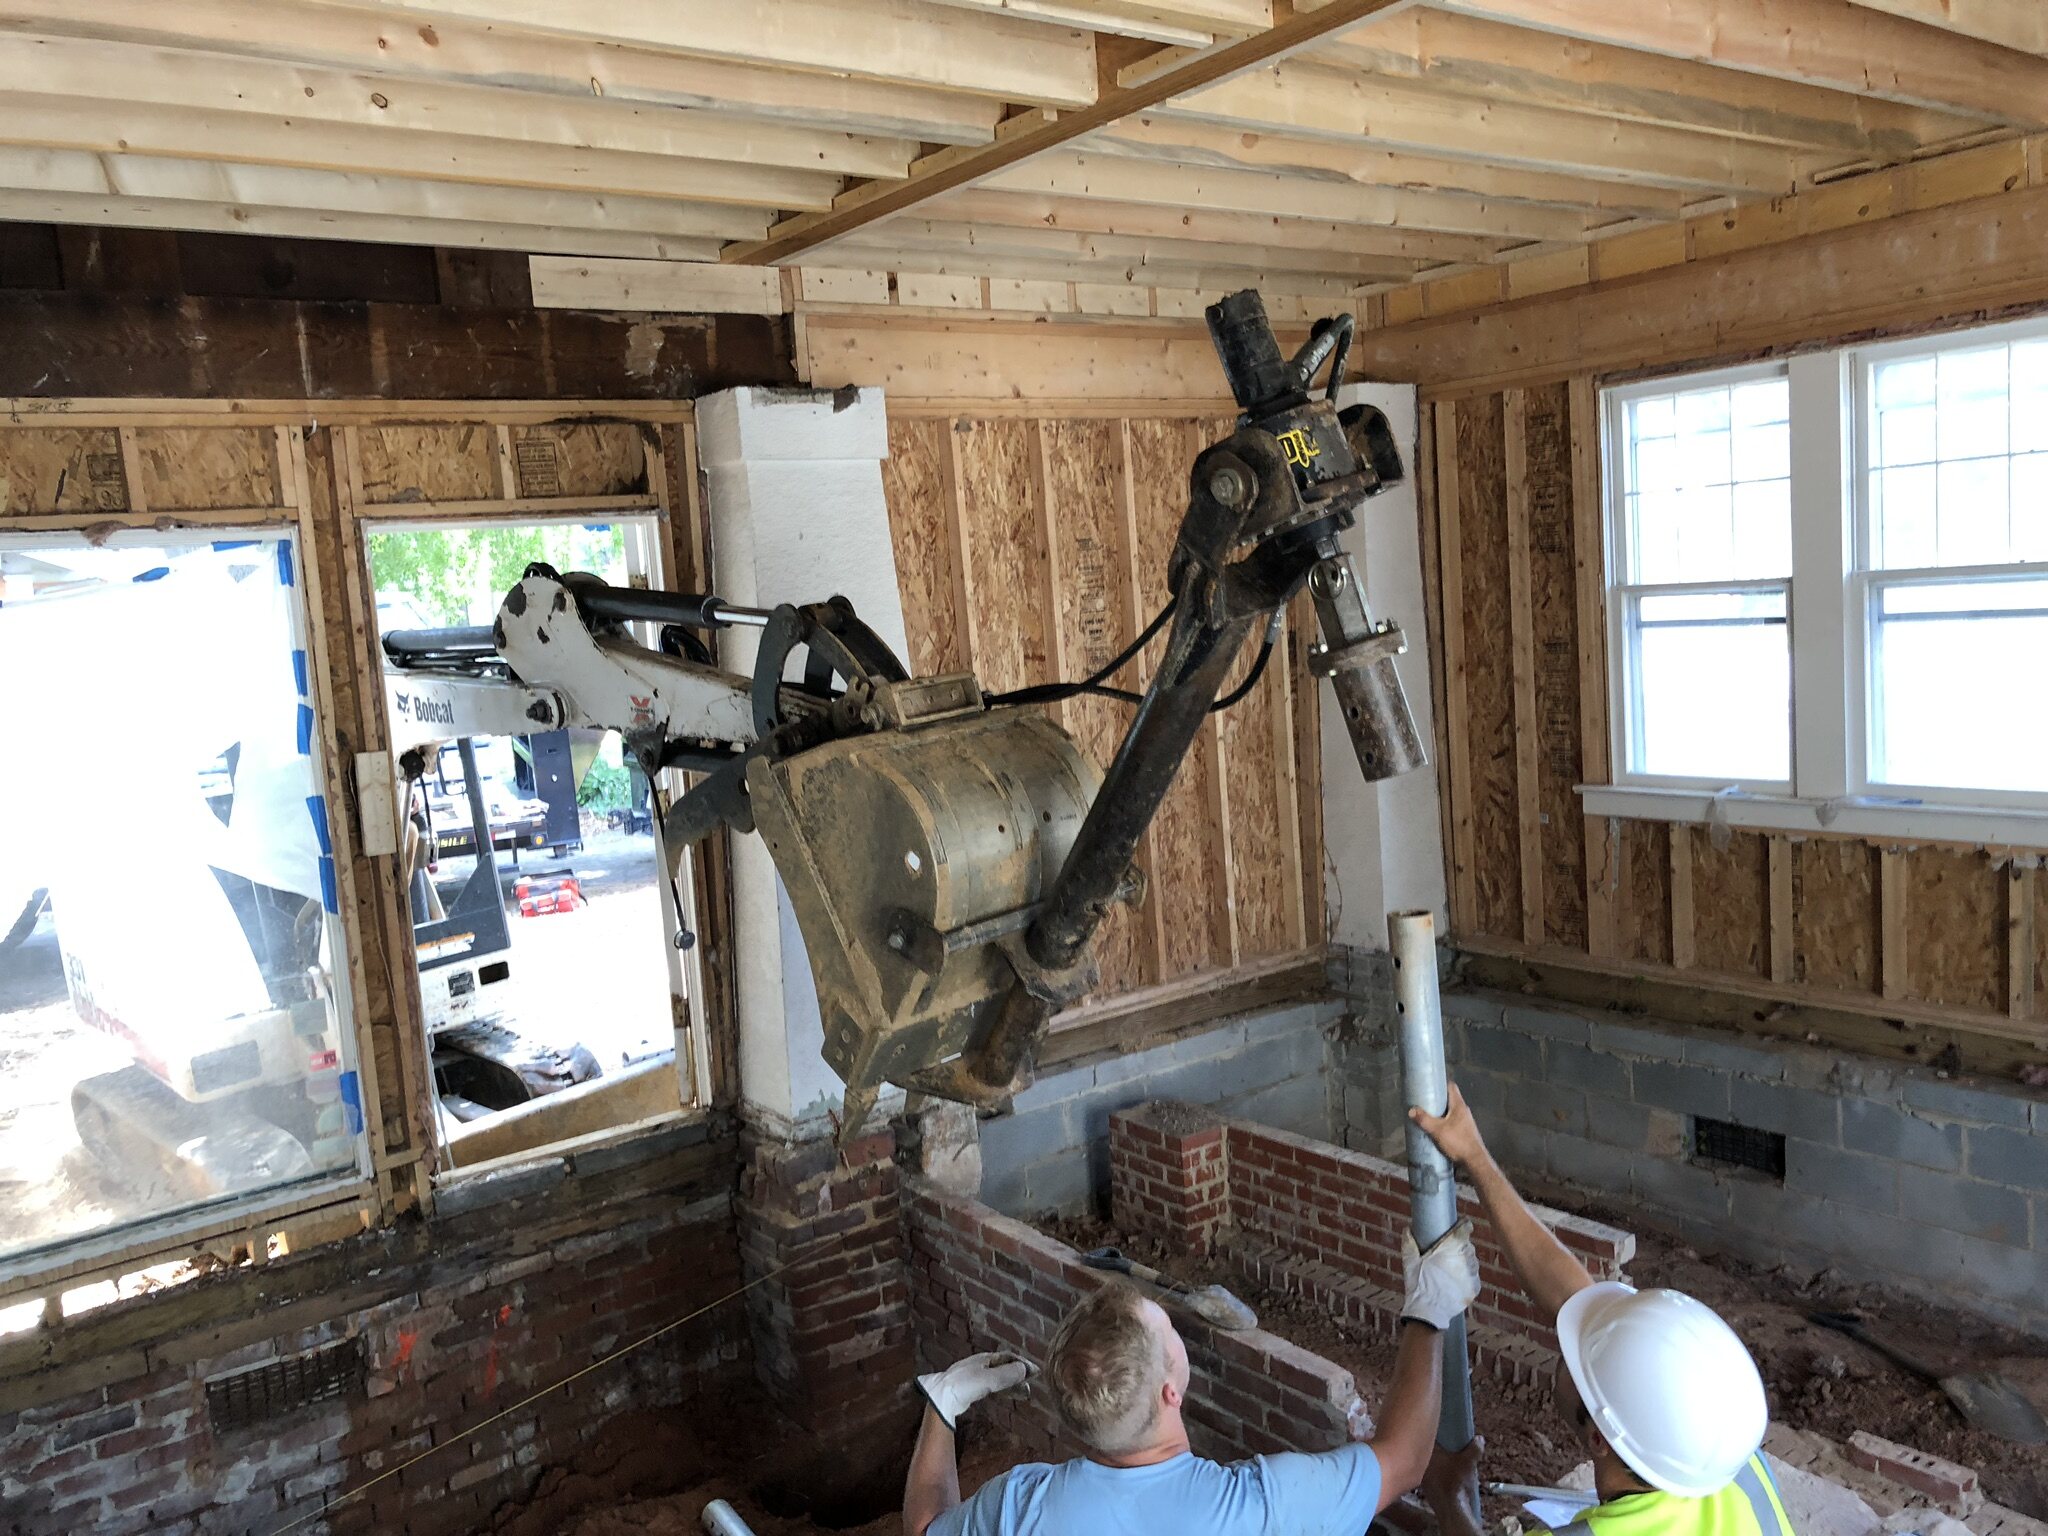
Helical piers allowed us to create deep foundation support inside an existing historic building where conventional pile-driving equipment could not go.
You cannot simply drive a conventional pile-driving rig into a crawlspace. Helical piers gave us another option.
We opened portions of the flooring system so the installation equipment could reach the foundation areas. In some locations, we actually put the arm of the helical-pier machine through the windows of the house to reach the work.
Smaller handheld hydraulic systems are also available for confined areas. Helical piers are advanced into the soil with hydraulic equipment to meet the engineer’s installation and capacity requirements.
It was an unusual project, but it illustrates something I appreciate about modern construction: we have more ways to solve problems.
Do modern homes ever still need pilings?
Absolutely. Modern engineering doesn’t eliminate deep foundations. It helps us determine when they are necessary and which system makes sense.
Our Sterling House is another good example. On that project, the structural engineer determined that pilings were the appropriate foundation system. So we installed pilings.
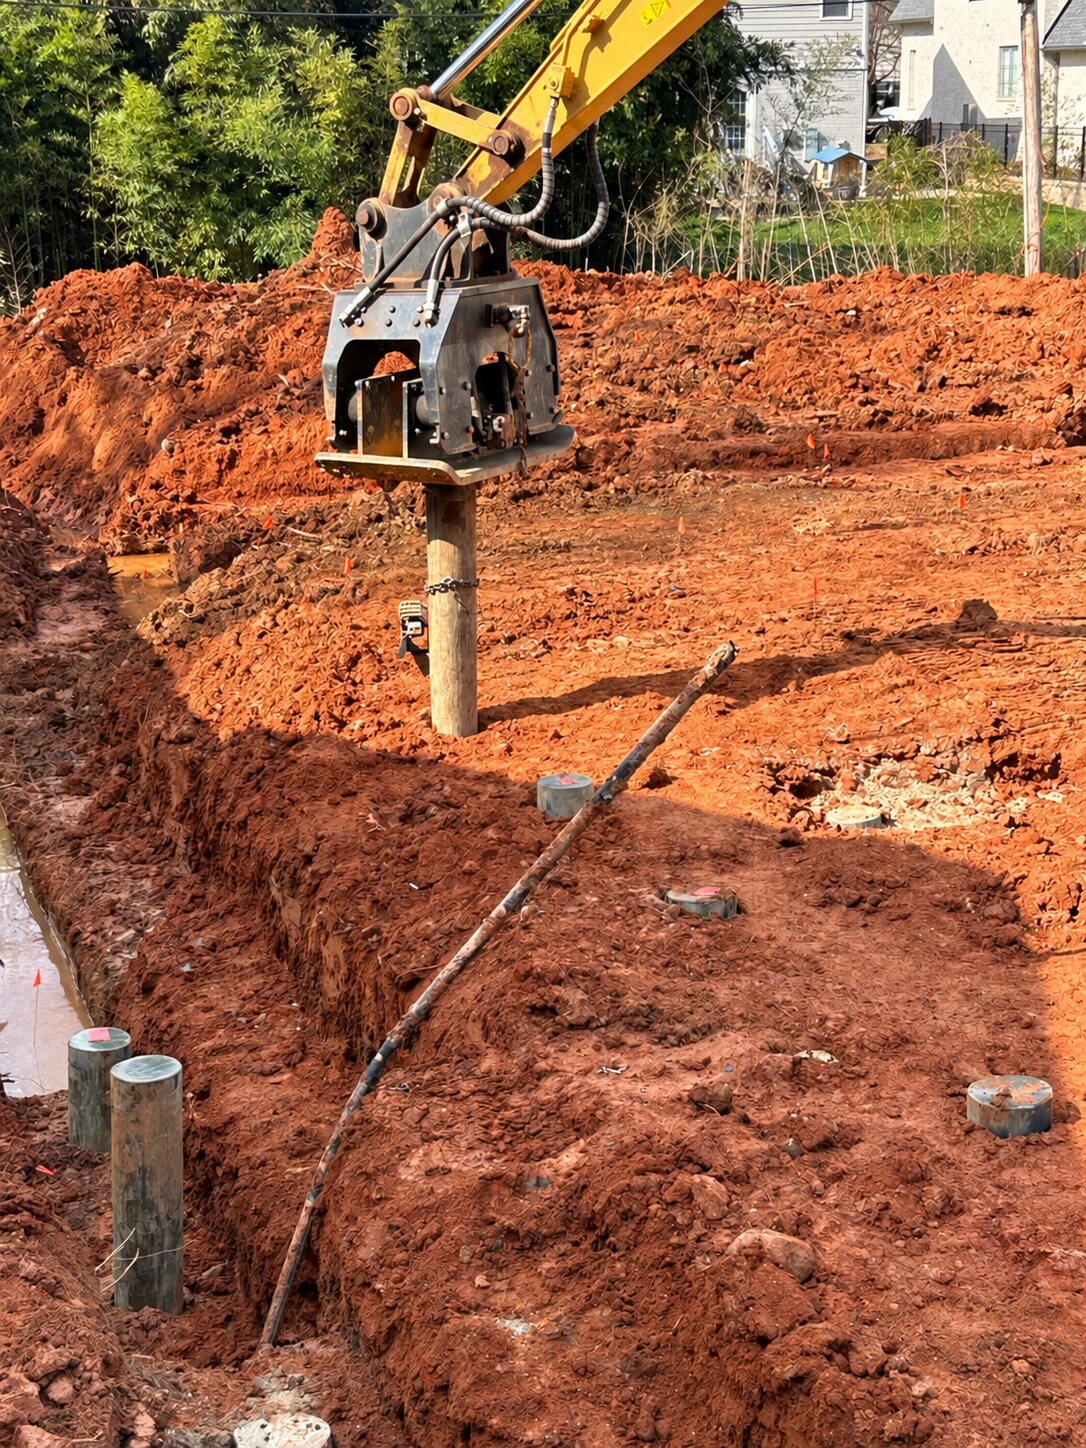
The point of modern engineering is not to avoid piers, pilings or other deep foundation systems. The point is to understand the site conditions and use the right system for them.
At East Boulevard, we needed deep support inside an existing historic structure, so helical piers gave us a way to reach the necessary bearing conditions. At Sterling, the structural engineer wanted pilings, and the site allowed us to install them.
Two different conditions. Two different solutions.
The foundation should respond to the site, not the other way around.
How do we know whether the soil can support a new custom home?
A third-party geotechnical engineering firm can evaluate the site and determine the soil’s allowable bearing capacity before the foundation is designed.
We do not have to simply assume what is beneath the house. For our new homes, we can have an independent geotechnical firm evaluate the site and issue a report identifying the subsurface conditions and allowable soil-bearing capacity. That information can then go to the structural engineer.
If the soil will support conventional footings, we know what bearing capacity we are designing around. If it will not, we can engineer another solution before putting a multi-million-dollar house on top of it.
Depending on the conditions, that could mean larger footings, a different foundation design, helical piers or pilings.
The difference is that today we have the ability to identify those conditions before the house is built and design for them.
What did the Waldon renovation teach us about 1980s construction?
The Waldon project showed us that construction methods have changed dramatically even since the late 1980s.
When people think about outdated construction, they sometimes assume we’re talking only about homes built in the 1920s or 1930s. We’re not.
The Waldon House was originally built in 1987. When we began demolition, some of what we uncovered was surprising.
The exterior walls did not have structural wood sheathing covering the entire house the way we would typically expect in our work today. Much of the exterior used foam board, with rigid structural sheathing primarily at the corners.
One detail has always stuck with me: some of the exterior light fixtures weren’t even mounted against solid sheathing. You could touch a fixture and it would wobble. There simply wasn’t much behind it.
This was a substantial home in an excellent neighborhood. Opening up homes like that gives you a different perspective on the idea that everything used to be built better.
How much better are modern windows?
High-quality modern windows can offer substantial improvements over the windows commonly installed even in the 1980s.
Windows are one of the easiest improvements for a homeowner to understand because you can often feel the difference. Older windows commonly had poor thermal performance and air leakage. Glass, frame systems and installation details have all developed over time.
Today we can specify insulated glass, improved coatings, better weatherstripping and well-designed frames. Those products still need to be installed and integrated correctly with the house’s water and air barriers.
The Department of Energy’s explanation of window types and technologies offers a useful overview of the options.
We aren’t only comparing a modern window with something installed in 1925. Compare a high-quality window today with a typical window installed in 1985 or 1987. The difference can be substantial.
How has insulation changed?
We understand much more today about how insulation, air sealing and moisture control need to work together—and we have better ways to build those details correctly.
Many older homes had very little insulation. Some had none at all.
But even in homes that were insulated, putting material between the studs was often treated as the whole job.
It isn’t.
Insulation slows heat moving through the building enclosure. Air sealing addresses air moving through gaps and openings. Water management and humidity control address moisture.
Those are different jobs, and a well-built house needs all of them.
You can spend a lot of money on insulation and still have a house that is drafty, uncomfortable or difficult to keep dry if the other details aren’t right.
At Everett Custom Homes, that’s why we pay attention to the entire enclosure—from the crawlspace to the attic—and how it works with the mechanical systems.
Our sealed attic spaces, for example, receive conditioned supply air as part of that approach. The insulation, air sealing and HVAC design need to be coordinated so those spaces perform the way we intend.
The same thinking applies to a sealed crawlspace. Sealing it is one part of the work. Ground moisture, drainage and humidity still have to be addressed.
A house is a system.
What happens in the crawlspace can affect the rooms above it. What happens in the attic can affect the equipment and ductwork located there. And the way we build the enclosure affects what we need from the HVAC system.
That coordination is part of the builder’s job.
I’m not interested in checking an insulation box and moving on. I want to understand how the details work together—and make sure they’re installed correctly before they get covered up.
Because the goal isn’t simply to have insulation in the walls.
The goal is a house that stays comfortable, manages moisture and performs well for the people living in it.
Are today’s building materials actually better?
In many important areas, today’s builders have materials and systems that were unavailable or far less developed in previous generations.
Think about what is available to a builder today: engineered lumber and floor systems, structural steel, advanced connectors, modern waterproofing membranes, improved flashing, high-performance windows and engineered subfloor products.
We also have high-efficiency HVAC equipment, variable-speed and inverter systems, whole-house dehumidification, fresh-air ventilation and advanced filtration. Structured wiring, home automation and modern plumbing systems give us additional ways to make a home work for the people living there.
None of those products automatically guarantees quality. They give a knowledgeable builder more options—and more details that need to be understood and coordinated.
A talented craftsman with the right materials and tools can accomplish things that would have been much more difficult generations ago.
Aren’t older homes more solid?
Some are. Some aren’t. The better comparison is a great older home versus a great modern custom home.
There are spectacular old homes. I appreciate the masonry, hardwood flooring, heavy trim and craftsmanship that went into them. But there are poorly built old homes and poorly built new homes. Age alone doesn’t determine quality.
When you compare a great old house with an average new house, the old house may very well feel better built. I’m interested in comparing a great old house with a great modern custom home.
Today, we can still build with real masonry, beautiful hardwood floors, detailed trim and cabinetry, substantial doors and quality materials. We can still employ craftsmen who take pride in what they do.
Underneath all of that, we can also have an engineered foundation and structural system, modern water management, a high-performance building envelope and properly designed mechanical systems.
We don’t have to choose between craftsmanship and technology. We can have both.
Why do people believe houses aren’t built like they used to be?
People often remember the craftsmanship they can see in great old homes while overlooking construction limitations hidden behind the walls.
I understand why people say it. I love building. I appreciate old houses, and when I walk through one, I notice the details somebody took time to get right.
We should preserve that kind of craftsmanship. But that doesn’t mean we should build the rest of the house using 1920s technology—or 1980s technology.
The best modern homes should combine the craftsmanship people admire in older homes with the engineering, materials and building science we have available today. That’s what excites me about building custom homes.
What should a great modern custom home really be?
A great modern custom home should combine excellent craftsmanship with modern engineering, modern materials and modern building science.
To me, that’s the goal. It isn’t just about countertops, appliances or what someone sees when they walk through the front door.
Some of the most important parts of a house will eventually be covered up and never seen again: the foundation, framing, structural connections, flashing, waterproofing, drainage, insulation, air sealing and HVAC design.
Those things aren’t glamorous. But they’re the things I pay attention to. I’ve always believed that the things you can’t see are every bit as important as the selections you make.
So when someone tells me, “They don’t build houses like they used to,” my answer is:
You’re right. And when a modern custom home is built properly, that’s a very good thing.
If you’re planning a custom home or major renovation in the Charlotte area, schedule a consultation with Everett Custom Homes. Let’s talk about your property, your plans and how you want your home to perform.