What an Electrical Service Upgrade Involves in a Charlotte Home Renovation
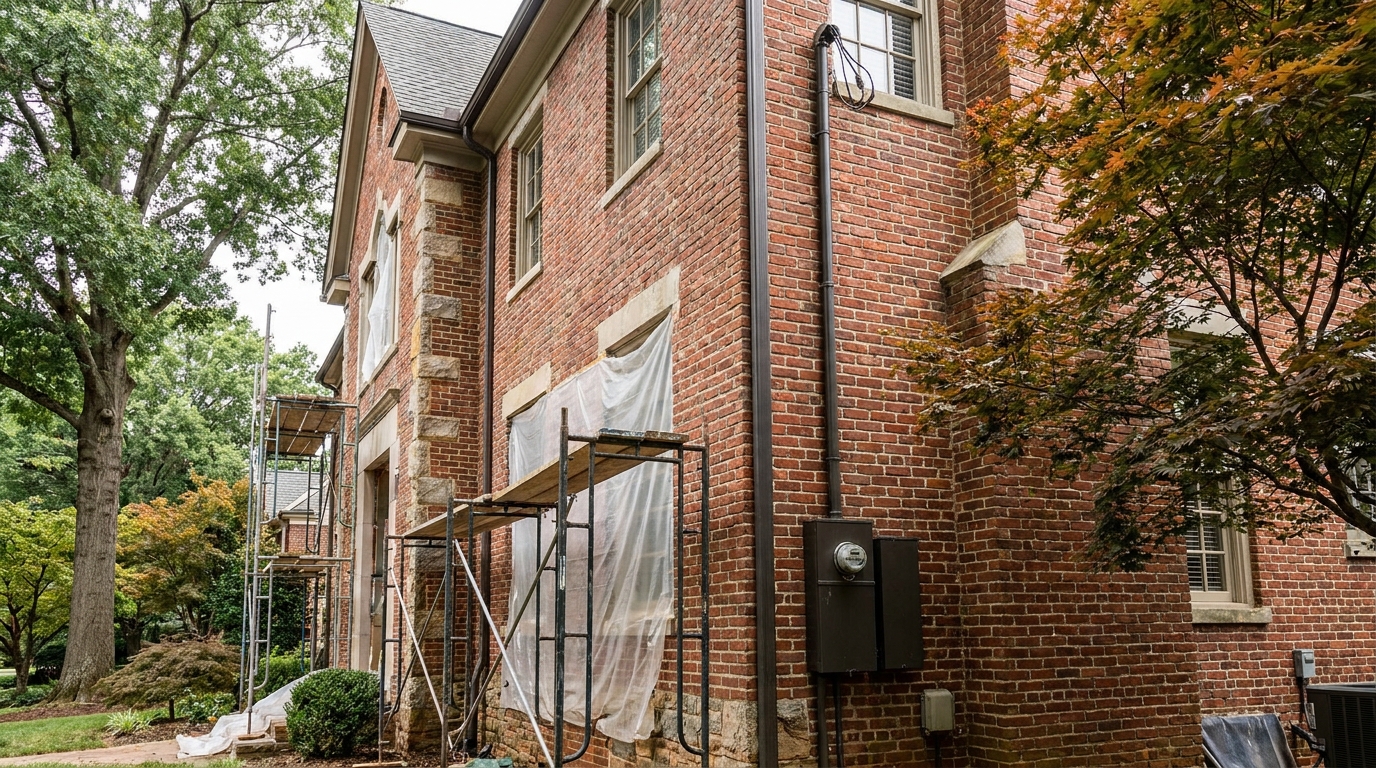
An electrical service upgrade in a Charlotte home renovation is the work of sizing the house's service to the load the finished renovation will place on it, and then changing the customer-owned service equipment so the utility can reconnect that service. For a one- or two-family house, the Office of the State Fire Marshal's current code page states that the 2020 State Electrical Code excludes those dwellings and points to Amendments 10.1 and 10.2, and those amendments state that the 2017 State Electrical Code applies. [1][2] The same code page states that the 2023 State Electrical Code is under an indefinite delay. [1] Duke Energy will not set the meter on a temporary or permanent service until the inspection authority has reported that the inspections are complete and approved. [3] A new kitchen, added heating and cooling equipment, a pool, or a workshop changes the load. It does not, by itself, pick the amperage.
What the calculation is deciding
On a renovation or an addition, the existing service was sized for a house that may not have had the equipment the drawings now show. We do not treat the year of the house, or the neighborhood, as a stand-in for that rating. Myers Park and Foxcroft have houses that were rewired decades ago and houses that still carry the service that matched an earlier kitchen and an earlier air conditioner. The nameplate on the equipment in the wall, and a calculation for the house as it will be used, are the two records that matter.
The calculation is not a guess at a round number. North Carolina's amendment to the 2017 code, reprinted with a June 12, 2018 interpretation, permits service and feeder conductors for a one-family dwelling on a single-phase 120/240-volt system to be sized from a table when the service is rated 100 through 400 amperes. [4] At a 200-ampere rating, that table lists 2/0 AWG copper. [4] Those are the conductor sizes the amendment permits for a rating the calculation has already produced. They are not a menu. A 200-ampere service is one line on the table, not a default for every Charlotte renovation. The amendment covers services rated 100 through 400 amperes, and the interpretation uses a 200-ampere meter-panel combination only as a worked example of how the sizing rule is applied when part of the dwelling load leaves the interior feeder. [4]
What we hand the electrical contractor, before that math is closed, is the list the calculation actually needs. The floor area of the dwelling. The cooking equipment, the dryer, and the water heater. The heating and cooling equipment that will be installed, not the equipment that is leaving. Pool equipment, if a pool is part of the work. Workshop machines that will be hard-wired or placed on their own circuits. Anything else fastened in place that the renovation is adding. The licensed electrician applies the demand rules in the adopted code, and that calculation is part of what the permit review is there to check. We do not publish a shortcut in its place.
Before any of that equipment is purchased, Duke Energy's April 2026 service manual tells the customer to ask what type of service can be furnished at the address. Voltage and the number of phases depend on the type, size, and location of the load, and on the company facilities already there. [5] In predominantly residential areas, residential customers are normally provided only 120/240-volt, 3-wire, single-phase service. Three-phase service may be supplied if the loads warrant it and the required company facilities are readily accessible. The customer may be charged a contribution in aid of construction, which the manual defines as the added cost of company facilities beyond what the monthly energy and demand charges are designed to recover. [5] A large workshop motor can raise the three-phase question. A kitchen renovation on a residential street in Myers Park or Foxcroft usually does not. We ask while the drawings can still change, rather than designing around a voltage the pole does not offer.
The manual is written for new installations from the company's distribution system, and it says it can also be used for service upgrades or when additional equipment is being added. It also says that changes to existing services may not fit every guideline in the book, and that the company representative should be contacted before a proposed alteration is assumed to be acceptable. [6]
Utility coordination, before the walls close
If the service needs changing, additional load is being added, or electrical facilities need relocating, the April 2026 manual tells the customer to update the service application as early in planning as possible. The reason is practical. The company may need time to secure rights of way, modify or build lines, and finish other work the new load requires. [6] An application for a change in the service is made in the same manner as an application for new service. [6]
The connection at the house was designed from the information on the earlier application. The manual states that no additions of major load, and no alterations of the customer's installation, shall be made without first notifying the company. Skipping that notice can affect the quality and reliability of service at that house and at other customers supplied from the same facilities, and it can lead to charges for loss of or damage to company facilities. [6]
The division of work is easy to blur and expensive to get wrong. Except for its own property, Duke Energy does not install or repair wiring on the customer's premises, and it is not responsible for the electricity beyond the point of delivery. That point, which the company designates, is where the company's overhead service drop, underground service lateral, or transformer secondary bushings connect to the customer's service-entrance conductors. [7] The mast, the weatherhead, the meter enclosure, the service-entrance conductors, the grounding, and the panel are on the customer's side of that point. They belong in the renovation documents and on the electrical permit. They are not a utility work order by themselves.
Service connections, company-owned meters, and metering equipment shall not be removed or relocated except by employees of the company or its authorized representatives. [6] The outage is a utility appointment. Nobody on the building crew pulls the meter to get a head start.
When the customer's part of the alteration is finished and the inspection approvals are in hand, the company makes the connections to provide service. If the work relocates service equipment, the customer makes arrangements in advance, and the customer may incur a contribution in aid of construction. [6]
The inspection gate is not optional. All service installations shall be inspected and approved by the authority having jurisdiction as required by law. The company cannot connect any temporary or permanent electric service and set a meter until that authority has notified the company that the proper inspections have been completed and approved. The manual says to apply for permanent service before the final inspection is complete, to avoid a delay. The company then inspects the installation against its own book. If the installation does not meet those requirements, the company will refuse to connect the service. It may also refuse to connect a new or altered installation that the company or the inspection authority considers unsafe. [3]
The meter socket itself has a list. Only self-contained meter bases on the Meter Equipment Group approved list may be used, and the company reserves the right to refuse connection of equipment that does not comply. Where a bypass is required, that includes a lever bypass on all residential installations greater than 200 amperes. The customer is responsible for maintenance of the self-contained meter base. [8]
Where the meter and the panel can sit
On an older house in Myers Park or Foxcroft, the existing panel is often wherever the original service could reach: a basement wall, a garage, a storage closet, or an exterior wall the new addition wants to cover. The upgrade is a location problem as much as a capacity problem.
Duke Energy requires meters for single-family residences to be outdoors. They are not to be located in carports, open porches, swimming pool areas, or similar places that are susceptible to later enclosure by walls or screens, unless an authorized company representative approves a deviation in writing. If a meter is later enclosed or made inaccessible or unsafe, the customer, at the customer's expense, has the meter facilities moved to a readily accessible outside location. [9]
The centerline of the meter shall not be more than 5 feet 6 inches, or less than 4 feet, from final grade. In front of the meter enclosure, a clear space at least 36 inches wide, 48 inches deep, and 84 inches high shall be provided and kept available, with room for any hinged door to open a full 90 degrees. A 3-foot radial clearance is required from a gas meter. The enclosure shall not be recessed or framed in a way that blocks access, knockouts, or drainage, and it shall not be mounted on a recessed wall that would require alterations to the company's riser. The company is to be consulted on the location, and the meter is to be protected from mechanical damage, which is the customer's responsibility to provide. [9]
Those are utility rules for the meter. The service disconnect and the panelboard follow the electrical code.
A June 12, 2018 interpretation of the 2017 code quotes section 230.70(A)(1). The service disconnecting means shall be installed at a readily accessible location either outside a building or structure, or inside nearest the point of entrance of the service conductors. The code text quoted there does not set a single maximum distance once the conductors are inside. North Carolina has long applied what that interpretation calls the Barringer rule, or the five-foot rule. Service-entrance conductors inside the building are treated as compliant when they run from the point of entrance to the disconnect by the most direct route or at right angles, horizontally not more than twice the nominal width of the disconnect enclosure, and vertically not more than twice the nominal height of that enclosure or five feet, whichever is greater. A longer run is not allowed unless the electrical inspector gives special permission for site conditions that would not reasonably allow the installation to meet those limits. [10]
In a basement renovation, that rule often decides the drawing. A disconnect just inside the foundation wall can fit. A panel left in the middle of the house, fed by a long run of service-entrance conductors through a new kitchen, does not. If the addition moves the place where the service can enter, the disconnect usually has to move with it.
The panel needs its own clear space, separate from the meter's. An October 7, 2019 interpretation states that the working-space rules in section 110.26(A) apply to service equipment and to panelboards, among other equipment likely to require examination, adjustment, servicing, or maintenance while energized. The same interpretation states that section 110.26(E) applies to panelboards: they shall be located in dedicated spaces and protected from damage. [11] That space is for the equipment. It is not a shelf, a coat wall, or the back of a new pantry. If the renovation needs the wall, the panel moves, or the storage does. The interpretation cites the working-space dimensions in the code and does not reprint the table, so the inch dimensions are taken from the adopted text at plan review, not from memory of a different code cycle.
A pool sits in both conversations. A November 1, 2021 interpretation from the State Electrical Division states that structures within the scope of the Residential Code for One- and Two-Family Dwellings are regulated by the 2017 State Electrical Code. It names detached garages and swimming pools among the accessory structures that typically include electrical equipment, when they are accessory to a dwelling that code covers. [12] The pool equipment belongs on the load calculation. The meter does not belong in the pool area the utility manual flags as a place that later walls and screens tend to enclose. [9][12] The same interpretation places a detached garage in that residential scope, which matters when a workshop is the reason the service is being reconsidered. [12]
Confirm the edition with the electrical inspector when the permit is filed. The 2021 interpretation explained the one- and two-family assignment by reference to a statutory limit on revising the Residential Code that ran to January 1, 2025. [12] The code page still posted in 2026 still describes the 2020 code as excluding those dwellings, and it still describes the 2023 code as delayed. [1] We treat the published amendments as the rule until the authority having jurisdiction says otherwise. We do not design a Myers Park renovation to a code cycle the state page says is not in effect for that house.
The permit path in Mecklenburg County
The permit is part of an electrical service upgrade in a Charlotte home renovation, not a step that waits on the contract price. North Carolina General Statute 160D-1110 says no person shall commence the installation, extension, alteration, or general repair of any electrical wiring, devices, appliances, or equipment without first securing the permits required by the State Building Code and other applicable laws. The exception inside that paragraph is narrow. In a one- or two-family dwelling, a permit is not required to repair or replace electrical lighting fixtures or devices, such as receptacles and switches, or to connect an existing branch circuit to a replacement electric water heater, and only when every listed condition is met. For a water heater, that includes the same location and the same or lower capacity and electrical rating. For a fixture or device, that includes the same voltage and the same or lower amperage. The work has to be done by a person licensed under G.S. 87-43, and it has to meet the current North Carolina Electrical Code. [13] A service change is not that exception.
A separate subsection exempts some construction, installation, repair, replacement, or alteration costing $40,000 or less, in a single-family residence, when the work follows the current State Building Code. The exemption does not apply if the work is the addition, replacement, or change in the design of heating, air-conditioning, or electrical wiring, devices, appliances, or equipment, other than like-kind replacement of electrical devices and lighting fixtures. [13] The dollar figure does not excuse a panel change, a new feeder to an addition, or a relocated service. Violation of the section is a Class 1 misdemeanor. [13]
If the local government chooses to review residential building plans for structures under the North Carolina Residential Code, the same statute says all initial reviews for the building permit shall be performed within 15 business days of submission of the plans. [14] That is an initial-review clock for plans the county has chosen to review. It is not a promise that Duke Energy's line crew is on the same calendar. The early service application is what keeps the utility's work from stacking up against the end of the job.
Mecklenburg County Code Enforcement publishes the local version of the same rules. It issues building, electrical, plumbing, and mechanical permits as required by G.S. 160D-1110. For residential work on one- and two-family dwellings and townhomes, permits are required for the installation, extension, alteration, or general repair of electrical systems. The county's page states that permits may not be required for projects costing $40,000 or less unless the work involves listed items, and that list includes the addition, replacement, or change in the design of an electrical system. [15] Permits are grouped by the project and paid by the general contractor or by the homeowner acting as the contractor. Separate permits are required for building, electrical, heating, air conditioning, and plumbing. The county states that most commercial projects and residential new construction and additions require plan review. Trade contractors have an online path for residential projects that do not require plan review, and homeowners acting as their own contractor have a separate online path. [15]
The county's page for homeowners urges the use of a North Carolina-licensed electrical contractor for electrical wiring work, and it states that all electrical installations, changes, additions, or modifications to wiring systems are subject to permitting and inspections. [16] On our renovations and additions, the electrical contractor is on the project. The service upgrade is drawn and permitted with the rest of the work. It is not a side agreement after the drywall is up.
The order we plan is plain. The load calculation and the proposed meter and disconnect locations go to Duke Energy while the architectural drawings can still move. The electrical permit is pulled for the same project as the building permit, because the county requires a separate electrical permit even when the work is one renovation. [15] New wiring stays accessible until the inspections that permit requires are passed. The service equipment is inspected before the company is asked to reconnect. The manual is explicit that the meter is not set until that approval is reported, and that a connection can be refused when the installation does not meet the company's book. [3]
What this is not
Replacing a switch or a lighting fixture, like for like, under the conditions in the statute, is not a service upgrade. [13] A new kitchen circuit, a change in the heating or cooling equipment, a pool, or a workshop feeder is a different category under both the statute and the county page. [13][15] We also do not treat the upgrade as a list of devices to hang on the old panel. If the calculation says the service is large enough and the equipment, the clearances, and the disconnect location already comply, the honest result is that the service stays. If they do not, changing a breaker brand, or adding a subpanel in a closet that has no dedicated space, does not finish the job. [11]
The point of doing this during design, on a house worth keeping, is the same point we make about the rest of a renovation. The systems are opened and judged before finishes are promised. An undersized or poorly located service shows up as a utility delay, a failed inspection, or a wall that has to be rebuilt around a meter the company will not leave enclosed. It is cheaper to move the drawing.
Practical takeaways
- Size the service from a load calculation for the finished house, including the kitchen, heating and cooling equipment, pool, or workshop the project is adding. The state's dwelling conductor table covers service ratings from 100 through 400 amperes and is not a substitute for that calculation. [4]
- For a one- or two-family house, the published state amendments assign the 2017 State Electrical Code, and the 2023 code is listed as delayed. Confirm the edition with the inspector when the permit is filed. [1][2]
- Contact Duke Energy while the drawings can still move. Added load, a service change, or a relocated meter is an application, and the company will not set the meter until the county reports the inspection approved. [3][6]
- Keep a single-family meter outdoors, with the centerline between 4 feet and 5 feet 6 inches above final grade, and keep the clear space the utility manual describes in front of it, including clearance from the gas meter. [9]
- Put the service disconnect where section 230.70(A)(1) and the Barringer limits allow it. A long interior run of service-entrance conductors is not a way to leave an old panel in the middle of the house. [10]
- Keep the panelboard in a dedicated space. A new closet or pantry is not that space. [11]
- Permit the electrical work even when other parts of the project are under $40,000. That exemption does not cover a change in the design of the electrical system, and the electrical permit is separate from the building permit. [13][15]
How we can help
We are a building company, and a renovation or an addition is part of that work, not a side note to new construction. If the project will add a kitchen, mechanical equipment, a pool, or a workshop, the service belongs on the early drawing set with the rest of the house. You can see how we approach existing houses on our renovations and additions pages, and you can start the conversation on our contact page.
Citations
- North Carolina Office of State Fire Marshal, "State Electrical Code and Interpretations" (2026)
- North Carolina Office of State Fire Marshal, "2020 State Electrical Code Amendments Compact Version, v3" (2021)
- Duke Energy, "Requirements for Electric Service and Meter Installations" (April 2026)
- North Carolina Office of State Fire Marshal, "Service and Feeder Conductor Sizing in One- and Two-Family Dwellings" (2018-06-12)
- Duke Energy, "Requirements for Electric Service and Meter Installations" (April 2026)
- Duke Energy, "Requirements for Electric Service and Meter Installations" (April 2026)
- Duke Energy, "Requirements for Electric Service and Meter Installations" (April 2026)
- Duke Energy, "Requirements for Electric Service and Meter Installations" (April 2026)
- Duke Energy, "Requirements for Electric Service and Meter Installations" (April 2026)
- North Carolina Office of State Fire Marshal, "Length of Service-Entrance Conductors" (2018-06-12)
- North Carolina Office of State Fire Marshal, "Working Space and Clearances" (2019-10-07)
- North Carolina Office of State Fire Marshal, "Application of the 2020 State Electrical Code with Respect to the Scope of the Residential Code for One- and Two-Family Dwellings" (2021-11-01)
- North Carolina General Assembly, "G.S. 160D-1110. Building permits" (2024)
- North Carolina General Assembly, "G.S. 160D-1110. Building permits" (2024)
- Mecklenburg County Code Enforcement, "Permitting" (2026)
- Mecklenburg County Code Enforcement, "Electrical Information for Homeowners" (2026)