What to Know Before Building a Custom Home in Mint Hill, NC
A custom home in Mint Hill NC is reviewed in two places, not one. Through an inter-local agreement with Mecklenburg County, all building permit activity in the town and the extra-territorial jurisdiction is provided by Mecklenburg County Land Use and Environmental Services Agency (LUESA) [1]. The ordinance treats a developed block, a residential lot sized by its water and sewer, and a lot without public-street frontage as different problems [5]. Setbacks for principal dwelling units, including additions and attached garages, are based on water and sewer utilities and are found in Table 2 of the town ordinance [1].
Two desks, not one
The paperwork is split on purpose. Through that inter-local agreement, all building permit activity in the town and in the extra-territorial jurisdiction is provided by LUESA [1]. The town's building permits page says LUESA provides residential building permits, commercial building permits that may require town review and pre-approval, engineering site plan review, and grading, sediment, erosion, and stormwater review and approval [1].
That split shows up in ordinary questions. Town staff can assist with setbacks and other zoning requirements, and for detailed building code issues the county is the point of contact [1]. On a deck, the planning department can answer questions, although all permitting actions will be completed by Mecklenburg County officials [1].
County code enforcement describes its job as issuing building, electrical, plumbing, and mechanical permits as required by North Carolina General Statute 160D-1110 [4]. For one- and two-family dwellings and townhomes, it says permits are required for new construction, reconstruction, alteration, repair, movement to another site, removal, or demolition of any building, and also for installation, extension, alteration, or general repair of electrical, mechanical, or plumbing systems [4]. Permits are grouped by the project and paid by the general contractor, or by a homeowner acting as their own general contractor, and separate permits are required for building, electrical, heating, air conditioning, and plumbing work [4]. The business office listed for that work is LUESA at 2145 Suttle Avenue in Charlotte [4].
Most commercial projects and residential new construction and additions require plan review [4]. A buyer who pictures one application for "the house" will be frustrated. The zoning question, the building plans, the trade permits, and any grading review are related, and they are not the same form.
Read the district before the floor plan
Zoning is the legal tool the town uses to regulate land use and development. The ordinance establishes districts across the Mint Hill planning area, meaning the corporate limits and the extraterritorial planning jurisdiction, and each district has its own rules for how land may be used [3]. The zoning map is a legal document and part of the zoning ordinance [3]. The town consolidated zoning with subdivision and other development rules in the Unified Development Ordinance, adopted by the Board of Commissioners effective July 1, 2011 [3].
An online map is a start, not a closing document. The town says it cannot guarantee that posted zoning information is accurate, especially when it comes from outside parties, and it tells owners to verify a specific property with the planning department [3]. The department can issue a zoning verification letter on request [3]. That letter is a written request with a check for $25.00 made payable to the Town of Mint Hill, and the request should include the property address, the Mecklenburg County parcel number, and a contact name and email [8]. The town does not issue zoning compliance letters [8]. Those are different products. A verification letter is worth ordering when a purchase depends on the district. It is not a promise that a particular plan complies.
If the district itself has to change, the calendar is legislative. Any change to the zoning of a property is a rezoning, or zoning map amendment, decided by the Board of Commissioners [3]. In Mint Hill, development applications are due by the second Thursday of a month in order to begin the process the following month [3]. Conditions cannot be placed on a rezoning to a conventional district. Conditional district zoning can modify, increase, or lessen ordinance requirements so the use fits the surrounding property, and those districts are marked "CD" on the map [3].
The comprehensive land use plan is a recommendation for future growth. The town calls it a guide, not the law, and says the Planning Board and Board of Commissioners consult it on rezonings without being bound by it [3]. Adopted area plans add detail for defined parts of town. The current list on the ordinance page is the Downtown Master Plan and the Lawyers Road and I-485 Small Area Plan [3]. A lot inside one of those areas is not interchangeable with a lot on a quiet residential road several miles away, even when both say Mint Hill.
The residential dimensional table draws the same line by housing type. Single-family detached houses are given numeric lot and yard standards, while the duplex, townhome, and apartment rows say the use is subject to the requirements of the conditional zoning district [5]. Someone buying one house should not borrow assumptions from an attached-housing site plan.
The residential table follows the utilities
The town states that setbacks for principal dwelling units, including additions and attached garages, are based on water and sewer utilities and are found in Table 2 of UDO Section 6.1 [1]. The published residential table makes that concrete. Minimum lot area, width, yards, lot coverage, and height for principal structures come from the dimensional tables unless a special requirement controls, and the text names the DO-A and DO-B overlay districts as examples of that exception [5].
Footnote 2 sets a variable minimum lot size in the residential district by the water supply and wastewater system actually available and used. The 20,000-square-foot tier is approved public water and approved public wastewater [5]. The 30,000-square-foot tier is approved public water or an individual well with approved public wastewater, including approved packaged treatment plants, or individual private septic tanks and drain fields with approved public water [5]. The 40,000-square-foot tier is an approved private well and septic tank with drain field on the individual lot or lots, or a private community system [5]. The footnote describes an approved public system as a public utility such as Charlotte-Mecklenburg Utilities, and a private community system as a privately owned and operated system that provides service to the general public [5].
The setback columns change with that tier, so the utility letter belongs on the table before anyone sketches a wing. On the 20,000-square-foot single-family row, the table lists lot width at the minimum setback of 125 feet, a front yard of 50 feet, a side yard adjoining a street of 25 feet, a side yard of 15 feet, a rear yard of 40 feet, lot coverage of 29 percent, and a height of two stories and 35 feet [5]. On the 30,000-square-foot row, the figures are a width of 130 feet, a front yard of 60 feet, a street side yard of 30 feet, a side yard of 20 feet, a rear yard of 40 feet, lot coverage of 20 percent, and the same two-story and 35-foot height [5]. On the 40,000-square-foot row, the width is 140 feet, the front yard is 60 feet, the street side yard is 40 feet, the side yard is 20 feet, the rear yard is 50 feet, lot coverage is 20 percent, and height is again two stories and 35 feet [5].
The height cell is not a casual note. The footnote sends the reader to the section on heights of buildings and exemptions for how height is measured and which uses are permitted to exceed the limitation [5]. A three-story idea, or a tall great room that changes the height calculation, has to be checked against that section and against staff, not assumed from a neighboring county.
Cul-de-sac frontage is its own column. The table lists 60 feet of cul-de-sac frontage on the 20,000-square-foot row and 70 feet on the 30,000- and 40,000-square-foot rows [5]. Using the interior-lot width as if it were the cul-de-sac rule is how a plan fails late.
Lot coverage moves the other way from what many buyers expect. The smaller public-utility row allows 29 percent coverage [5]. The two larger rows allow 20 percent [5]. A bigger lot is not a free pass to cover a larger share of it. The house, the garage, and the paved area have to be drawn against the percentage that belongs to that row. We would rather have that argument during design than after a plan review comment.
Infill front yards, plats, and where the yard is measured
Mint Hill does not treat every new house as if it were the first one on an empty block. Where 50 percent or more of a block is already developed with structures, the average front yard of those structures may be considered the minimum front yard for a proposed building [5]. Unless a subdivision map requires otherwise, that front yard need not be greater than the front yard in the chart [5]. A front yard shown on a duly recorded subdivision map shall not be reduced [5].
A second rule covers a tighter gap. Where a structure would be built between two existing structures not more than 200 feet apart, the required front yard may be the average of those two [5]. Unless a subdivision map requires otherwise, that yard need not be greater than the table, and a front yard on a recorded map shall not be reduced [5]. The ordinance text contains a typo in the spelled-out distance. The parenthetical figure is 200 feet, and that is the number to use when you measure the gap [5].
The practical effect is that infill and a larger, less built-up lot are different design problems. On a developed block, the front yard may come from the houses already standing, so it can differ from the chart [5]. On a recorded plat, the mapped front yard shall not be reduced [5]. We ask for the recorded plat and a look at the houses within that spacing before we talk about a facade.
Measurement is a separate trap. Setbacks and front or side-street building lines are measured from the street property line [5]. Where the street was established by some method other than dedication on a recorded subdivision plat, they are measured from a line equivalent to that property line, located a minimum of 30 feet from the centerline of the street or roadway [5]. If the Mecklenburg Union Metropolitan Planning Organization transportation plan and the town's comprehensive transportation plan conflict on how much right-of-way is dedicated from the centerline, the plan that requires the greater amount controls [5]. A house designed to the edge of today's pavement can be sitting in tomorrow's right-of-way. Current adopted area plans include the Downtown Master Plan and the Lawyers Road and I-485 Small Area Plan, and those plans focus on defined areas with greater detail than the comprehensive land use plan [3].
A large lot still has to be reachable
Acreage in Mint Hill is appealing, and frontage is not optional just because the tract is large. Each lot shall have frontage on a public street, with stated exceptions [5]. The exception for a single-family detached lot without that frontage is what the code calls an easement lot, and it may be approved only after specific findings [5].
The lot must be a minimum of two acres [5]. Access to a public street must be an easement at least 15 feet wide for the exclusive use of the dwelling, and that easement must be a visible, identifiable driveway kept passable for service and emergency vehicles [5]. Lots may not be created that result in more than four access easements to lots without road frontage [5]. Creation of such a lot must be necessary because development by extending a public street is impractical due to disproportionate cost of the required improvements compared with the value of the lots created, and the lots must not unduly restrict or impair a future public street system [5]. The administrator may deny the lot if those criteria are not affirmatively met [5].
That is a design constraint, not a technicality to solve after the kitchen is drawn. A long private drive changes where the house sits, how a fire truck turns around, and whether a future lot split is even conceivable. It also sits next to the utility tier. A two-acre easement lot with a well and septic is in a different column from a 20,000-square-foot lot on public water and public sewer, both in minimum area and in the yards around the house [5].
Additions and renovations are not small-shed permits
We are a building company. In Mint Hill that matters, because the permit path changes with the work, and many of the houses worth keeping are additions and renovations rather than bare ground.
Setbacks for principal dwelling units, including additions and attached garages, follow Table 2 and the water and sewer on the property [1]. A storage shed or a garage more than 12 feet on any side needs a building permit from the county [1]. A shed that is 12 feet or smaller on all sides needs a zoning permit from the town planning department [1]. The zoning permit page states the same threshold in slightly different words: structures exceeding 12 feet in any dimension require a county building permit [2]. For a structure that needs only the zoning permit, the town's key provisions are a separation of 10 feet from the principal structure, a location in the rear yard, and a minimum setback of 8 feet from the side and rear property lines [2]. The fee for that zoning permit is $115.00, payable by mailed check or in person at town hall, and the town says no permit is issued until payment is received in full [2].
A real addition is not that permit. It is principal-structure work. The county also says most residential new construction and additions require plan review [4]. Renovation is covered in the same residential list whenever the work is reconstruction, alteration, or repair, or when it moves, removes, or demolishes a building, and whenever electrical, mechanical, or plumbing systems are installed, extended, altered, or generally repaired [4].
There is a narrow opening, and it is easy to overread. Permits may not be required for projects with work costing $40,000 or less, unless the work involves the addition, repair, or replacement of load-bearing structures, a change in the design of the plumbing system, the addition, replacement, or change in design of a heating or air conditioning system, the same for an electrical system, materials the code does not permit, or the addition of roofing other than replacement of like-grade fire-resistance material [4]. A finish update that stays under that cost and stays away from structure and systems may fall outside the permit. A Mint Hill addition with a new beam, a relocated bath, a new air handler, or a new roof form will not. We treat the dollar figure as a county threshold to read with the exceptions beside it, not as a budget trick.
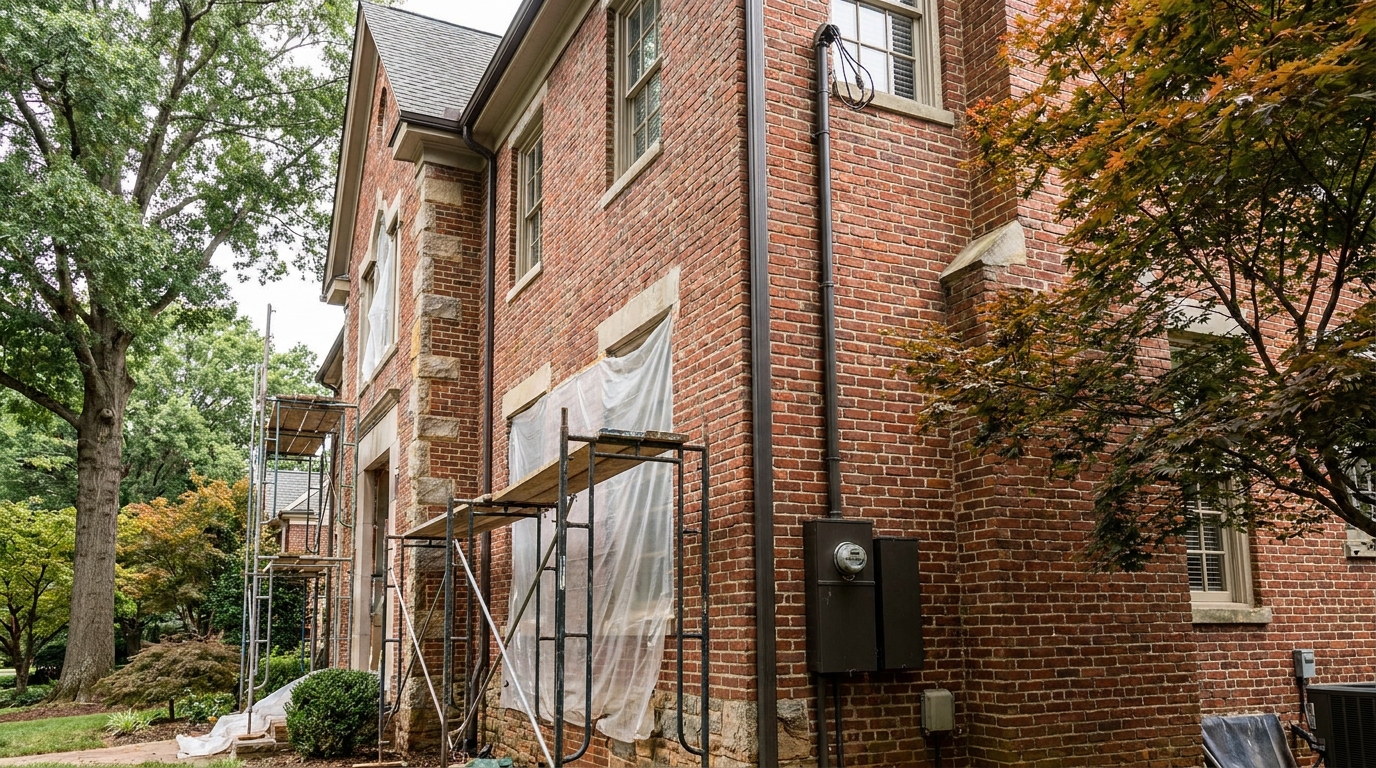
Outdoor rooms have their own line. The ordinance defines a deck as a structure without a roof, freestanding or attached, supported by posts or pillars [1]. A deck not more than 6 feet above finished grade shall not project more than 25 percent into any required setback [1]. A deck enclosure, which the town describes as roofing and screening the sides to keep out wind and rain, may not encroach into the setback. If the deck itself encroaches, only the portion that does not encroach may be enclosed [1]. Screening a porch that already sits in the yard setback is not a small finish decision. It can force the enclosure back to the setback line. The same town page says the planning department can answer the zoning question and that the permitting actions are completed by the county [1].
Grading, erosion, and floodplain are part of the lot
The buildable area is whatever remains after water is accounted for. The Town of Mint Hill is partnered with Charlotte-Mecklenburg Storm Water Services to manage stormwater inside the town limits [7]. The town describes that work as covering water quality in natural streams, sediment and erosion control from land-disturbing activity, and mitigation of street and structure flooding [7]. It says the county utility administers the town stormwater program, including inspections of new stormwater infrastructure and investigations of drainage issues and stormwater pollution reported through 311 [7].
Land development review is the permit expression of that duty. Before a building can be built or land can be graded, the developer must submit land development plans for approval and the construction site must be inspected [6]. The county says those plan reviews and site inspections are required for residential projects as well as commercial ones [6]. Applications for plan and plat reviews, floodplain and erosion control permits, as-built surveys, and bonds must be entered into Accela [6].
None of that produces a universal buffer width for every Mint Hill parcel, and this article will not invent one. A site drawing that ignores a stream, standing water, or the grading limit is not a plan. We want that question asked before the floor plan freezes the house in the wrong part of the lot. Interior work that does not build a new structure and does not grade land is a different question from a new house or a large addition that reshapes the yard. The county requirement quoted above is about building and grading [6]. We do not stretch it to every paint color.
What to settle before the plans are drawn
The order is the whole point of a custom home in Mint Hill NC. Design is cheaper to change than a foundation, and several of these rules change the foundation.
Confirm whether the parcel is inside the corporate limits or only in the extra-territorial jurisdiction. All building permit activity covers the town and that extra-territorial jurisdiction [1]. Zoning districts cover the corporate limits and the extraterritorial planning jurisdiction [3]. The town says it cannot guarantee posted zoning information, especially when gathered from outside parties, and it tells owners to verify a specific property with the planning department [3]. A zoning verification letter requires a written request and a check for $25.00 [8]. Ask which utility combination the lot can actually use, because that choice selects the 20,000-, 30,000-, or 40,000-square-foot row and the yards and coverage that go with it [5]. If public water or sewer is not available, do not draw the smaller-lot house and hope the row changes later.
Pull the recorded plat. If it shows a front yard, that yard is not reduced [5]. If the block is at least half built, or the new house would sit between two houses no more than 200 feet apart, the front yard may be an average, and it need not be greater than the chart unless the plat says otherwise [5]. Ask where the street property line is, and whether a transportation plan would measure the yard from a line farther off the centerline [5].
If the land does not front a public street, test the easement-lot findings before calling it a homesite. The lot must be at least two acres, the access easement must be at least 15 feet wide, and the administrator may deny the lot when the findings are not met [5]. If the idea is an addition, setbacks for the principal dwelling, including additions and attached garages, come from Table 2 [1]. Most residential new construction and additions require plan review [4]. Permits may not be required for work costing $40,000 or less unless the work changes load-bearing structure, plumbing design, heating or air conditioning, electrical design, uses materials the code does not allow, or adds roofing other than like-grade fire-resistance replacement [4]. A storage shed or garage more than 12 feet on any side needs a county building permit [1]. The town zoning permit, at a fee of $115.00, is the path for a structure that does not exceed 12 feet in any dimension [2].
If the project builds or grades, land development plans are required before that work, and floodplain and erosion control permits are submitted in Accela [6]. If the use itself is not allowed, or the house only works if the district changes, look at the rezoning calendar before paying for a full set of construction drawings. In Mint Hill, development applications are due by the second Thursday of a given month to begin the process the following month [3].
The general dimensional tables apply unless the ordinance indicates otherwise, and the text names the DO-A and DO-B overlay districts as examples [5]. A lot in the downtown overlay is not designed off the residential chart alone. We would rather know that on the first site walk.
Practical takeaways
- All building permit activity in the town and the extra-territorial jurisdiction is provided by Mecklenburg County LUESA, and town staff can assist with setbacks and other zoning requirements [1].
- Residential permits cover new construction, reconstruction, alteration, repair, movement, removal, and demolition, plus electrical, mechanical, and plumbing work [4]. Projects costing $40,000 or less may not need a permit unless they change load-bearing structure, plumbing, heating or air conditioning, electrical design, unpermitted materials, or added roofing [4].
- Table 2 sets single-family lot area at 20,000, 30,000, or 40,000 square feet depending on water and wastewater, with a listed height of two stories and 35 feet subject to the height section [5].
- Where 50 percent or more of a block is developed, or where a new structure would stand between two structures not more than 200 feet apart, the front yard may be an average, and a front yard on a recorded plat shall not be reduced [5].
- Additions and attached garages follow the principal-dwelling setbacks in Table 2 [1]. A shed 12 feet or smaller on all sides requires a town zoning permit [1].
- Before a building is built or land is graded, land development plans are required, and floodplain and erosion control permits go into Accela [6].
- The town does not issue zoning compliance letters [8]. A zoning verification letter is a separate written request with a check for $25.00 [8].
How we can help
If you are weighing a new house, an addition, or a renovation on land in Mint Hill, the useful first meeting is about the parcel, not a catalog of plans. Every ground-up custom home we build is individually designed. We can collaborate with an architect you have already selected, or connect you with experienced local architects we work with in the Charlotte area. Renovations and additions are part of the same building practice. Tell us about the lot and the life you want in the house on our consultation page. The sequence we use from design through construction is on our process page.
Citations
- Town of Mint Hill, "Building Permits" (2026)
- Town of Mint Hill, "Zoning Permits" (2026)
- Town of Mint Hill, "Unified Development Ordinance (UDO)" (2026)
- Mecklenburg County Code Enforcement, "Permitting" (2026)
- Zoneomics compilation of the Mint Hill Unified Development Ordinance, "Article 6, General Requirements" (2026)
- Mecklenburg County Storm Water Services, "Land Development" (2026)
- Town of Mint Hill Public Works, "Stormwater" (2026)
- Town of Mint Hill, "Zoning Verification Letters" (2026)