What to Know Before Building a Custom Home in Mint Hill, NC
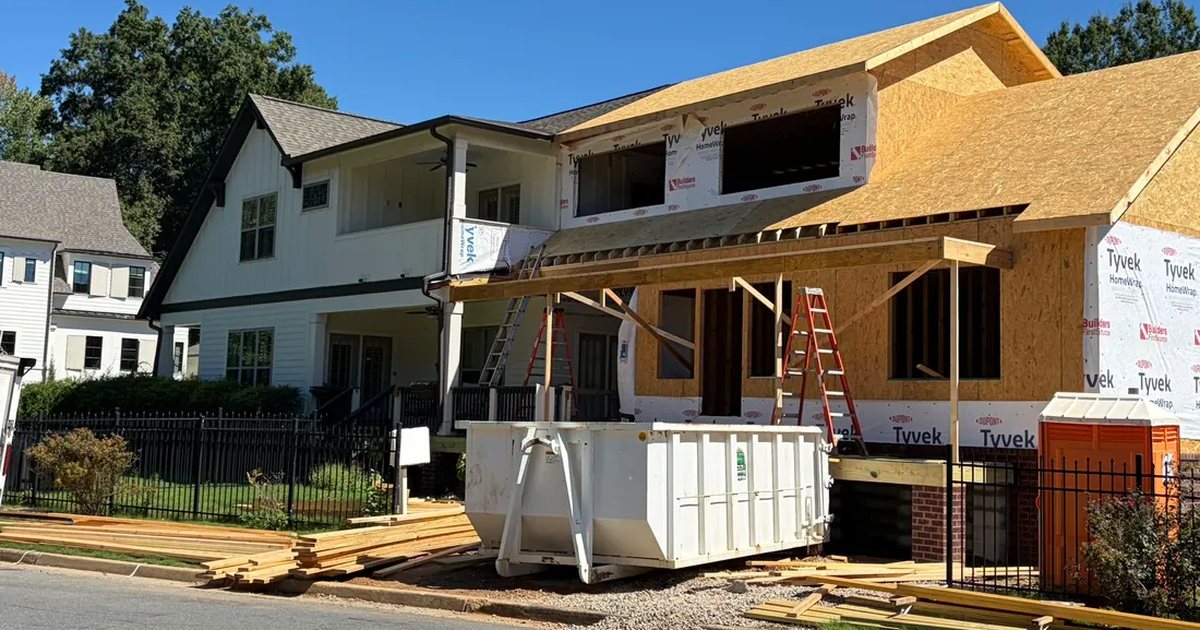
A custom home in Mint Hill is reviewed by the town and by Mecklenburg County. Building permits come from LUESA, and lot size and setbacks follow the water and sewer on the property.
14 articles
A custom home in Mint Hill is reviewed by the town and by Mecklenburg County. Building permits come from LUESA, and lot size and setbacks follow the water and sewer on the property.
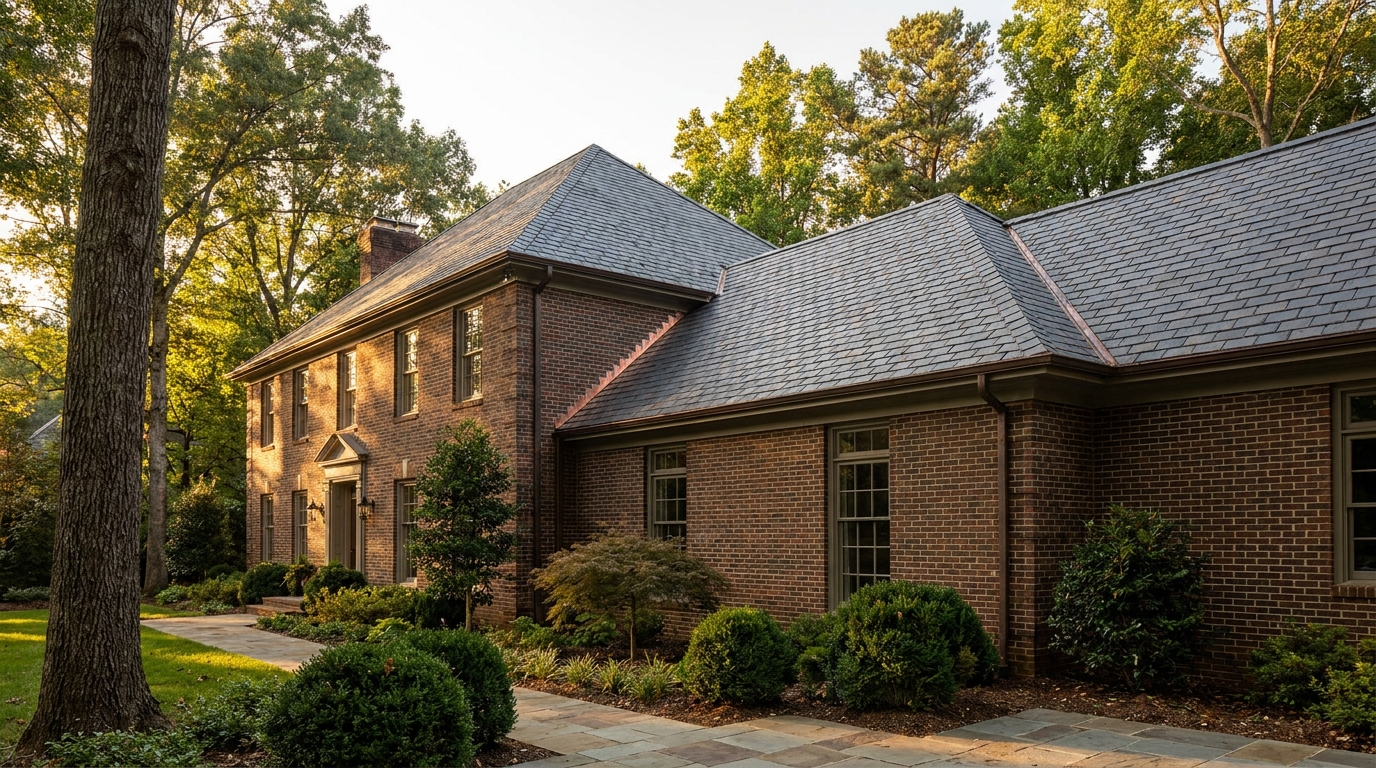
Matching an addition in Charlotte starts with the house already on the lot: floor levels, roof pitch, brick, millwork, and window rhythm. The join is construction, not decoration, especially where water has to leave the wall.
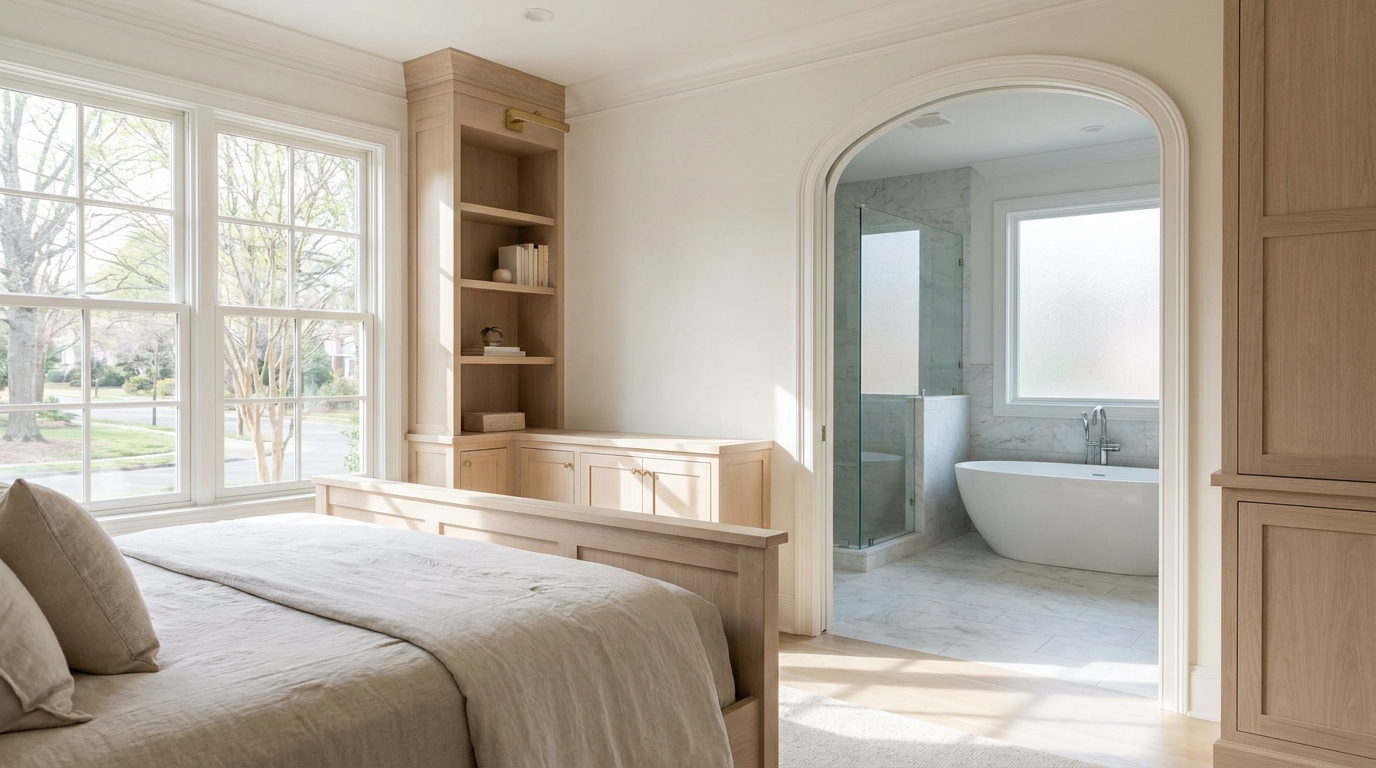
A primary suite renovation in a Charlotte home is one construction job, not a bedroom refresh, bath swap, and closet upgrade done in sequence. Structure, plumbing, HVAC, waterproofing, and millwork have to land as a single program.
A beautiful custom home is about more than finishes. Learn how framing, engineered floor systems, structural inspections, water management, HVAC design, sealed attics, humidity control, and other hidden details determine how well a home performs for years to come.
A custom house in Matthews is a two-desk project: Town zoning, overlays, and canopy first, then Mecklenburg County building permits and inspections. Infill lots also have to clear tree rules, Piedmont clay drainage, and any HOA covenants.
Water management in a custom home involves far more than waterproofing a foundation. From window flashing and brick drainage to grading, roof runoff, crawlspaces, retaining walls, and underground drainage, every part of the house and site needs to work together. Eric Brown explains how Everett Custom Homes approaches the details homeowners may never see—but that can matter for decades.
Planning a porch, terrace, screened room, or outdoor kitchen in Charlotte means treating it as construction attached to the house. Structure, flashing, stormwater, and permits come before furniture.
A custom bathroom renovation in a Charlotte home is construction work, not a fixture swap. Waterproofing, plumbing, electrical, ventilation, and permits have to be right before finishes go in.
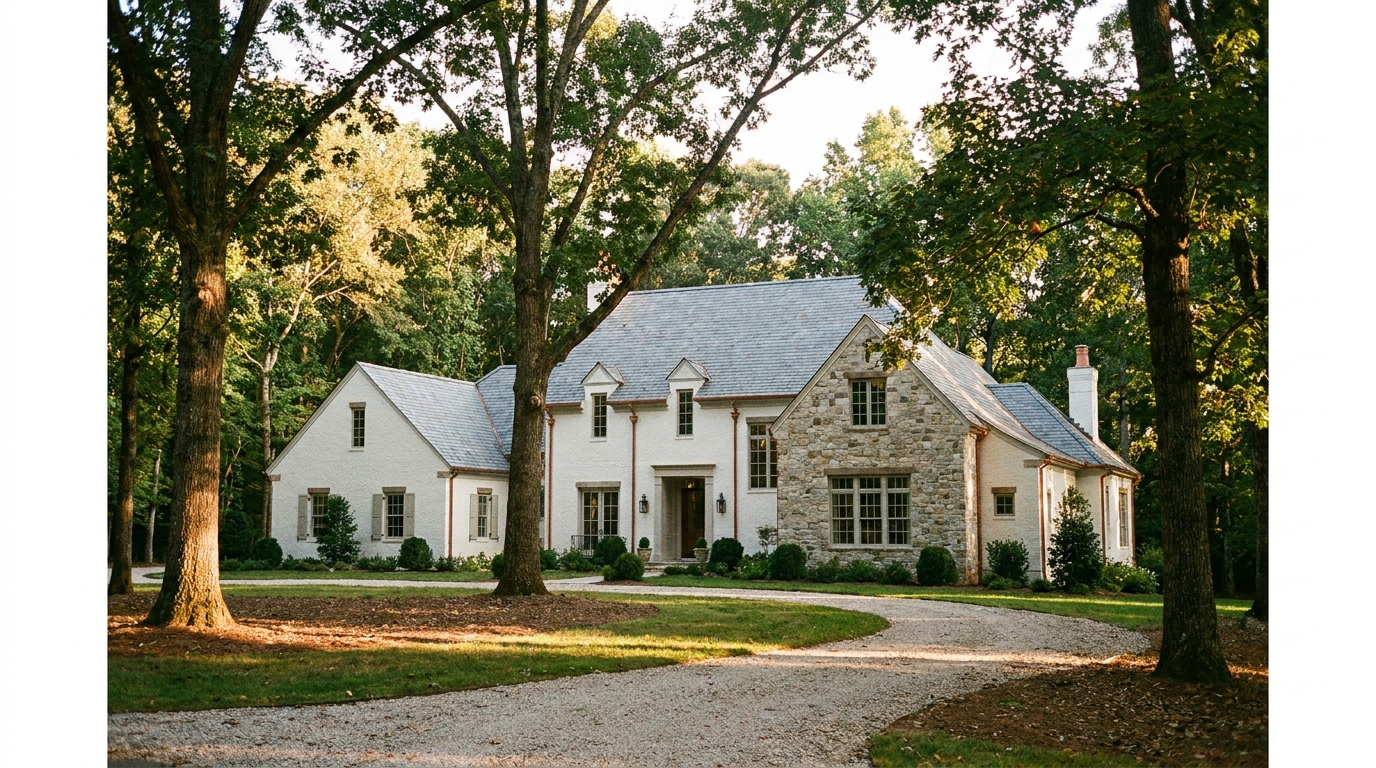
Everett Custom Homes does not use a library of stock floor plans. Every ground-up custom home is designed specifically for the client and property, working with local architects and interior designers to create a truly one-of-one home.