How Much Does a Home Addition Cost in Charlotte, NC?
Seven Questions Every Homeowner Should Ask Before Building an Addition
The short answer: An accurate home addition budget requires more than knowing the square footage. Construction costs depend on engineered drawings, the existing structure, foundation requirements, mechanical systems, finish selections, and site conditions. At Everett Custom Homes, we develop budgets using actual subcontractor and supplier proposals rather than relying on general square-foot estimates.
If you're considering a home addition in Charlotte, one of your first questions is probably, "How much is this going to cost?"
It's a fair question. But after building custom homes and completing major renovations in the Charlotte area since 2006, I can tell you that an accurate answer takes more than knowing how many square feet you want to add.
We've worked on homes in Myers Park, Dilworth, and other established Charlotte neighborhoods where the challenges can range from tying a new roof into an existing house to discovering major foundation problems. We've also built additions where the biggest cost differences came down to the homeowner's selections.
Here are seven questions I believe every homeowner should understand before starting an addition.
1. How much does it cost to build a home addition in Charlotte?
You need a complete set of engineered drawings and real subcontractor pricing to establish an accurate construction budget. A generic price per square foot is not a reliable substitute.
I understand why homeowners ask for a ballpark number. They want to know whether a project is even worth pursuing. A broad square-foot calculation can help start that conversation, but it should not be mistaken for an accurate construction budget. If someone quotes an addition based only on its size, I'd be very cautious about relying on that number.
At Everett Custom Homes, we start with what I call the "bricks and sticks": the foundation, framing, roofing, structural components, and other construction work defined by the drawings. With a complete engineered set of plans and detailed specifications, we can send the project to our approved subcontractors and suppliers for actual proposals. Where selections are unfinished, we carry realistic allowances; where a carefully estimated item still has genuine uncertainty, we consider a contingency.
The homeowner's decisions also affect the budget. Will the floors be solid hardwood, tile, luxury vinyl plank, or carpet? Is additional sound isolation important? Do they want specialty products such as SoundBreak XP drywall in certain rooms? That drywall can help reduce sound transmission as part of a properly designed assembly, but it costs more than conventional drywall.
Two additions with the same dimensions can end up with very different prices. The drawings establish what we're building; the selections establish much of what goes inside it.
A Myers Park addition that costs more than the original house
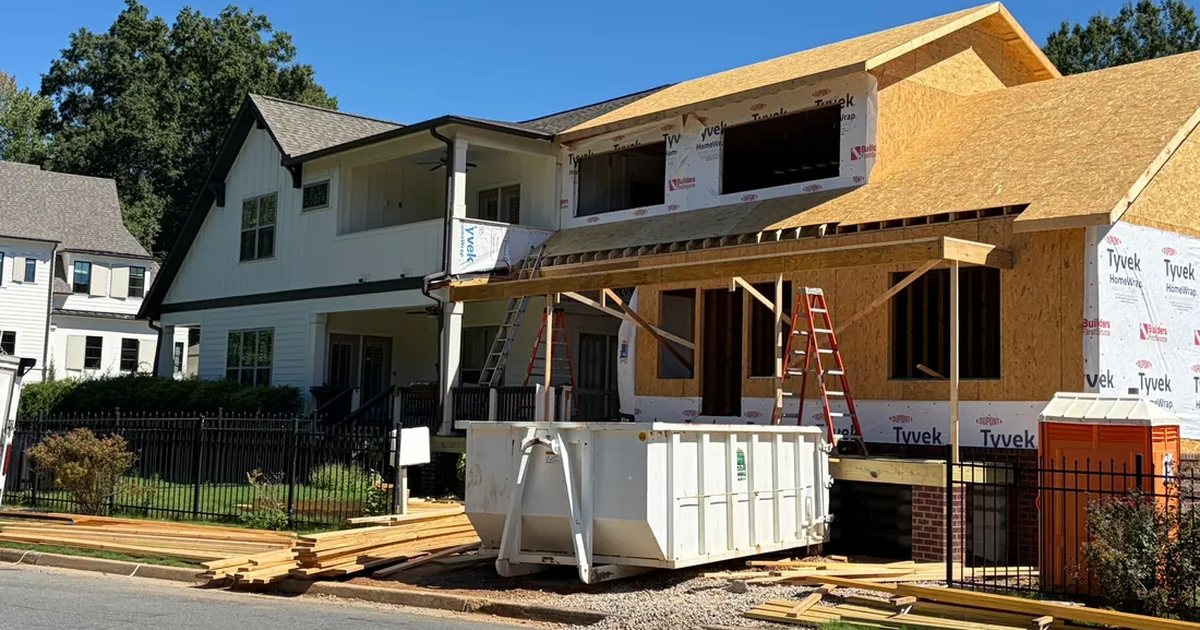
We're currently building an addition to a Myers Park home we originally constructed about ten years ago. The original house was approximately 2,540 square feet under roof. After the addition, it will be approximately 3,807 square feet under roof. The difference is about 1,267 square feet under roof, which should not be confused with an exact measurement of new heated living area.
Here's the surprising part: the addition costs more to construct today than the entire original home cost roughly ten years ago. The addition has one bathroom instead of the original home's three and a half, and it doesn't include a full kitchen.
The primary explanation is that construction has become substantially more expensive, particularly materials. Comparing a project today with one built ten years ago is not a comparison at the same price level.
This particular property also has floodplain requirements. We needed a floodplain study, and the new work has to meet current finished-floor elevation requirements, which are higher than the elevation used for the original 2016 house. The addition also has an engineered deep foundation supported by pilings. Floodplain requirements and soil-bearing conditions are separate issues; a floodplain designation alone does not establish that pilings are necessary. These project-specific requirements add costs, but the main reason for the ten-year price difference is the increase in construction costs generally.
2. Why can an addition cost more per square foot than new construction?
An addition can require extra labor because you're building around an existing house. But whether it costs more per square foot depends on the actual work involved.
With a new house, we can generally sequence the work the way we want. An addition requires us to connect new construction to an existing structure, sometimes while keeping that structure occupied and protected.
There may be selective demolition, structural modifications, roof connections, electrical relocation, and temporary weather protection. Some of that is easy to anticipate; some can only be confirmed after we open a wall.
On our current Myers Park project, we built the addition and attached it to the original home without immediately opening the connecting wall. The homeowners are still living in the house, so we intentionally kept the two spaces separated for as long as practical.
When we create the connecting doorway, we'll temporarily close, seal, and insulate that opening until the final connection is ready. We may have to move some electrical wiring. That's not unusual. If I think an electrician will need a small amount of time to relocate wiring, I account for that in the appropriate budget category instead of pretending the work won't happen.
Our open-book, cost-plus approach means the homeowner pays actual construction costs plus the agreed builder fee. That builder fee may be structured as a fixed fee depending on the project. If a budgeted construction expense isn't actually incurred, we don't charge the homeowner for work that wasn't performed. The budget is a carefully developed estimate, not a guarantee that every actual cost will be identical to the estimated amount.
3. Is it cheaper to build up or build out?
Building upward may avoid some new foundation work, but structural reinforcement, roof reconstruction, and temporary housing can outweigh that advantage. Neither direction is automatically less expensive.
When you build outward, you're generally adding a foundation, exterior walls, and roof area. When you build upward, you may avoid much of the additional foundation work.
But the existing house must support another level. That can mean reinforcing walls, floor framing, or other structural elements, and it may require removing and rebuilding a substantial portion of the roof.
The other consideration is where the homeowners are going to live. During a major second-story addition, they may need to move out. Temporary housing is a real cost, even though it isn't necessarily part of the construction contract.
And sometimes the property makes the decision for you. In established neighborhoods, setbacks and limited space may mean there is nowhere practical to expand outward.
I wouldn't recommend one direction over the other until we've looked at the house, the lot, and the proposed plans. We cover the practical constraints in more detail in What to Know Before Adding On to a Home in Charlotte.
4. What hidden problems can increase the cost of an addition?
The biggest surprises often come from the existing house, not the new addition: inadequate framing, water damage, old mechanical systems, or foundation conditions that aren't visible at the start.
Over the years, we've opened up houses built in the 1920s, the 1960s, the 1980s, and many periods in between. On the older houses we've worked on, I've repeatedly encountered overspanned framing, poor electrical and mechanical work, little wall insulation, and problems with air and water intrusion.
Not every older home is poorly built. But the age or character of a house doesn't tell you whether what's behind the walls is structurally sound.
Waldon: What a previous remodel left behind
At the Waldon House, an earlier kitchen renovation had included a very large island without adequate additional support beneath the floor. The kitchen floor had sagged almost four inches.
During our extensive renovation, we added the necessary foundation support and piers, rebuilt the kitchen floor system, and widened the kitchen and rooms above it. We also found areas of the exterior walls with foam sheathing where we needed a more suitable structural backing and reliable attachment points for exterior components.
These weren't the kinds of things a homeowner would necessarily know by walking through the finished house.
East Boulevard: The foundation surprise nobody predicted
We completed a historic commercial-building renovation on East Boulevard in Dilworth. The building, historically known as the C. Columbus Harmon House, dates to the early 1920s and originally served as a residence. A concrete front porch added later had settled and begun draining water toward the house. Over time, moisture contributed to a deteriorated wood band joist, termite damage, and sagging floors. That part of the house required substantial rebuilding.
I personally inspected the crawlspace and partial basement, and we involved a structural engineer. We knew the house needed structural repairs and additional piers, and we budgeted for that work.
What none of us anticipated was the extent of the foundation problem. The project ultimately required more than 45 helical piers, with some extending roughly 65 feet deep. We didn't understand just how challenging the ground conditions were until installation began and the piers kept going 40, 50, and 60 feet before reaching suitable bearing material.
We even had to bring hydraulic installation equipment through window openings to reach parts of the building. This was not a floodplain project; difficult soil-bearing conditions can also appear on valuable lots in established Charlotte neighborhoods.
The overall renovation was approximately a $1 million project. The unanticipated helical pier work required a change order. It's possible those soil conditions were specific to that lot, but we can't say that with certainty.
Good investigation and engineering reduce uncertainty. They cannot guarantee that every concealed condition will be known in advance.
5. Can homeowners live in the house during an addition?
Often, yes, if the addition can be kept separate from the occupied house. But living through construction is inconvenient, and accommodating an occupied home usually adds cost.
Most builders would prefer to have an unoccupied worksite. Still, I don't have a problem with homeowners remaining in place during many straightforward additions, particularly when we're adding a room rather than gutting major portions of the interior.
We've also completed substantial basement renovations with homeowners living upstairs, especially when crews had access through a separate basement entrance.
But people need to know what they're signing up for. Crews may begin arriving around 7:00 or 7:30 in the morning. There will be tools, noise, deliveries, trucks, and workers around the house throughout the day.
And there will be some dust.
We use containment measures, negative air pressure in work areas, and air scrubbers to limit dust migration. We take those measures seriously, but I won't promise a completely dust-free house.
Existing houses can also have pressure imbalances. If an HVAC system depressurizes parts of a home, it may draw air through crawlspaces and other unintended pathways, making dust harder to control. That is one possible pathway, not something we can assume is occurring in every house.
Keeping the house occupied may require temporary partitions, additional cleaning, special scheduling, and less efficient work sequences. Those requirements should be discussed and budgeted before construction begins.
6. When does an addition stop making sense compared with tearing down and rebuilding?
When a renovation affects nearly every wall and system, or when the existing house has serious structural or floodplain limitations, it's worth pricing a teardown and new home before committing to the renovation.
Some older homes in Myers Park sit below current flood-protection elevations. Floodplain regulations can make extensive renovations difficult or uneconomical, particularly when the work triggers substantial-improvement requirements.
In Charlotte, the substantial-improvement threshold generally involves improvements totaling 50% or more of the building's market value, excluding the land, evaluated under the applicable rules. Reaching that threshold can require an existing structure to comply with current floodplain construction requirements. It does not automatically mean all renovation is prohibited, and the specific property should be reviewed with the local floodplain administrator.
In desirable Charlotte neighborhoods, a modest older house can sit on extremely valuable land. Sometimes it makes more financial sense to replace that house with one designed for the property and built to current requirements. But that decision has to be made based on the particular property, existing structure, zoning and floodplain rules—not on neighborhood generalizations.
Looking back at Waldon
I told the Waldon homeowners that a complete teardown deserved serious consideration. By that point, they'd already invested roughly a year and a half in renovation plans and wanted to move forward with them. I respected that choice.
But the renovation was so extensive that practically none of the original mechanical systems remained. The original well and septic systems were replaced, as were the plumbing, electrical and HVAC systems. We carefully disassembled large portions of the existing house by hand.
I estimate that the selective demolition cost roughly $60,000 to $90,000. A straightforward teardown of that same house might have cost around $25,000 to $30,000 at the time. Those are approximate, experience-based figures, not competing bids.
Looking back, I believe tearing down and rebuilding would probably have cost about the same, or possibly a little less, while giving the homeowners a completely new foundation and structure rather than retaining portions of the old one.
That doesn't make their choice wrong. They wanted the renovation, and we built it. But a builder should be willing to tell a homeowner when starting over may be the better value. For the larger decision framework, see Renovate, Add On, or Tear Down and Rebuild?
7. How can homeowners avoid major budget increases and cost overruns?
Start with engineered drawings, obtain actual trade pricing, make as many selections as possible before construction, and distinguish true unforeseen conditions from homeowner-requested scope changes.
This is something I discuss with every customer before we begin.
At Everett Custom Homes, I work hard to prepare accurate construction budgets. We obtain proposals from our subcontractors, develop realistic amounts for work we can anticipate, and price the project around an agreed-upon scope.
And I tell homeowners something they don't always believe at the beginning: Budget for things you don't yet know you're going to want.
Almost everyone believes they're going to be the first homeowner who builds without making changes. But once framing begins and people see the spaces in person, they often decide to add something or upgrade a finish.
There's nothing wrong with that. It's their home. I want them to get what they want.
But a change in scope is not the same thing as the builder missing an item in the original estimate.
A simple example: An attic becomes a bonus room
On a custom home we're building now, there was a large attic over the garage. During budgeting, I asked the homeowners whether they wanted to finish that space. They told me no: they wanted it for storage.
That's what we priced.
As soon as framing began and they could see how large the space was, they changed their minds. They wanted a finished bonus room.
Now the scope included more HVAC, electrical, plumbing, insulation, drywall, trim, and doors. We also needed to change one window from fixed to operable. And the additional work affected the construction schedule.
The original budget was based on an unfinished storage area. The homeowner chose to build something different. That's a scope change, documented through a change order.
On the Waldon renovation, the homeowners elected to make several hundred thousand dollars' worth of changes. They understood those decisions increased their investment and were happy to make them.
Now, can a builder miss something? Absolutely. I'm not going to claim I have never missed an item. When that happens, I'm straightforward with the homeowner about it. And genuinely unforeseen conditions, like the helical piers at East Boulevard, can happen despite careful preparation.
But in my experience, most increases above the original budget come from choices homeowners make to expand or upgrade the work. Those choices should be discussed, priced, and documented so everyone understands their effect on both cost and time.
If we build the agreed-upon scope without major unforeseen conditions, our expectation is to finish on budget. Individual line items can still finish above or below their estimates, and the actual total is not guaranteed. Under our open-book cost-plus approach, budgeted construction costs and contingencies that are not actually incurred are not billed as though they were.
Final Thoughts: Start With the Scope, Not a Square-Foot Price
If you're considering an addition in Myers Park, SouthPark, Dilworth, Weddington, or elsewhere in the Charlotte area, my advice is to first figure out what you're trying to accomplish. We also explain how to match an addition to an existing Charlotte house, because the construction connection matters just as much as the new floor plan.
Are you adding a bedroom or a living area? Finishing a basement? Expanding the kitchen? Adding a second story? Or are you really contemplating such a substantial renovation that a teardown should be part of the discussion?
Then develop the drawings, involve the right engineers, make informed selections, and get real pricing from the people who will do the work.
A realistic budget isn't the lowest number someone can give you. It's a number built around a clearly defined scope, backed by actual construction pricing, with an honest explanation of what can still change.
That's the approach we take at Everett Custom Homes. I'd rather have a straightforward budget conversation before construction than give someone an attractive number that doesn't reflect what they actually want to build.
If you're planning a home addition, major renovation, or teardown and rebuild in the Charlotte area, we'd be glad to talk through your project and help you understand the path forward.
Considering an addition to your Charlotte home?
Whether you're expanding a kitchen, adding a primary suite, or planning a substantial addition, Everett Custom Homes can help you understand the construction process and the information needed to develop a realistic budget.