How We Rebuilt a 1980s Weddington Home Into an 8,650 Sq. Ft. Luxury Estate
Short answer: Sometimes the house is not really what makes a property special. The property is.
Our Waldon project is a good example. What started as an approximately 4,000-square-foot home built in the late 1980s sat on an exceptional Weddington-area property with privacy, space and beautiful lake views.
We did not simply remodel the existing house. We essentially rebuilt it from the foundation up.
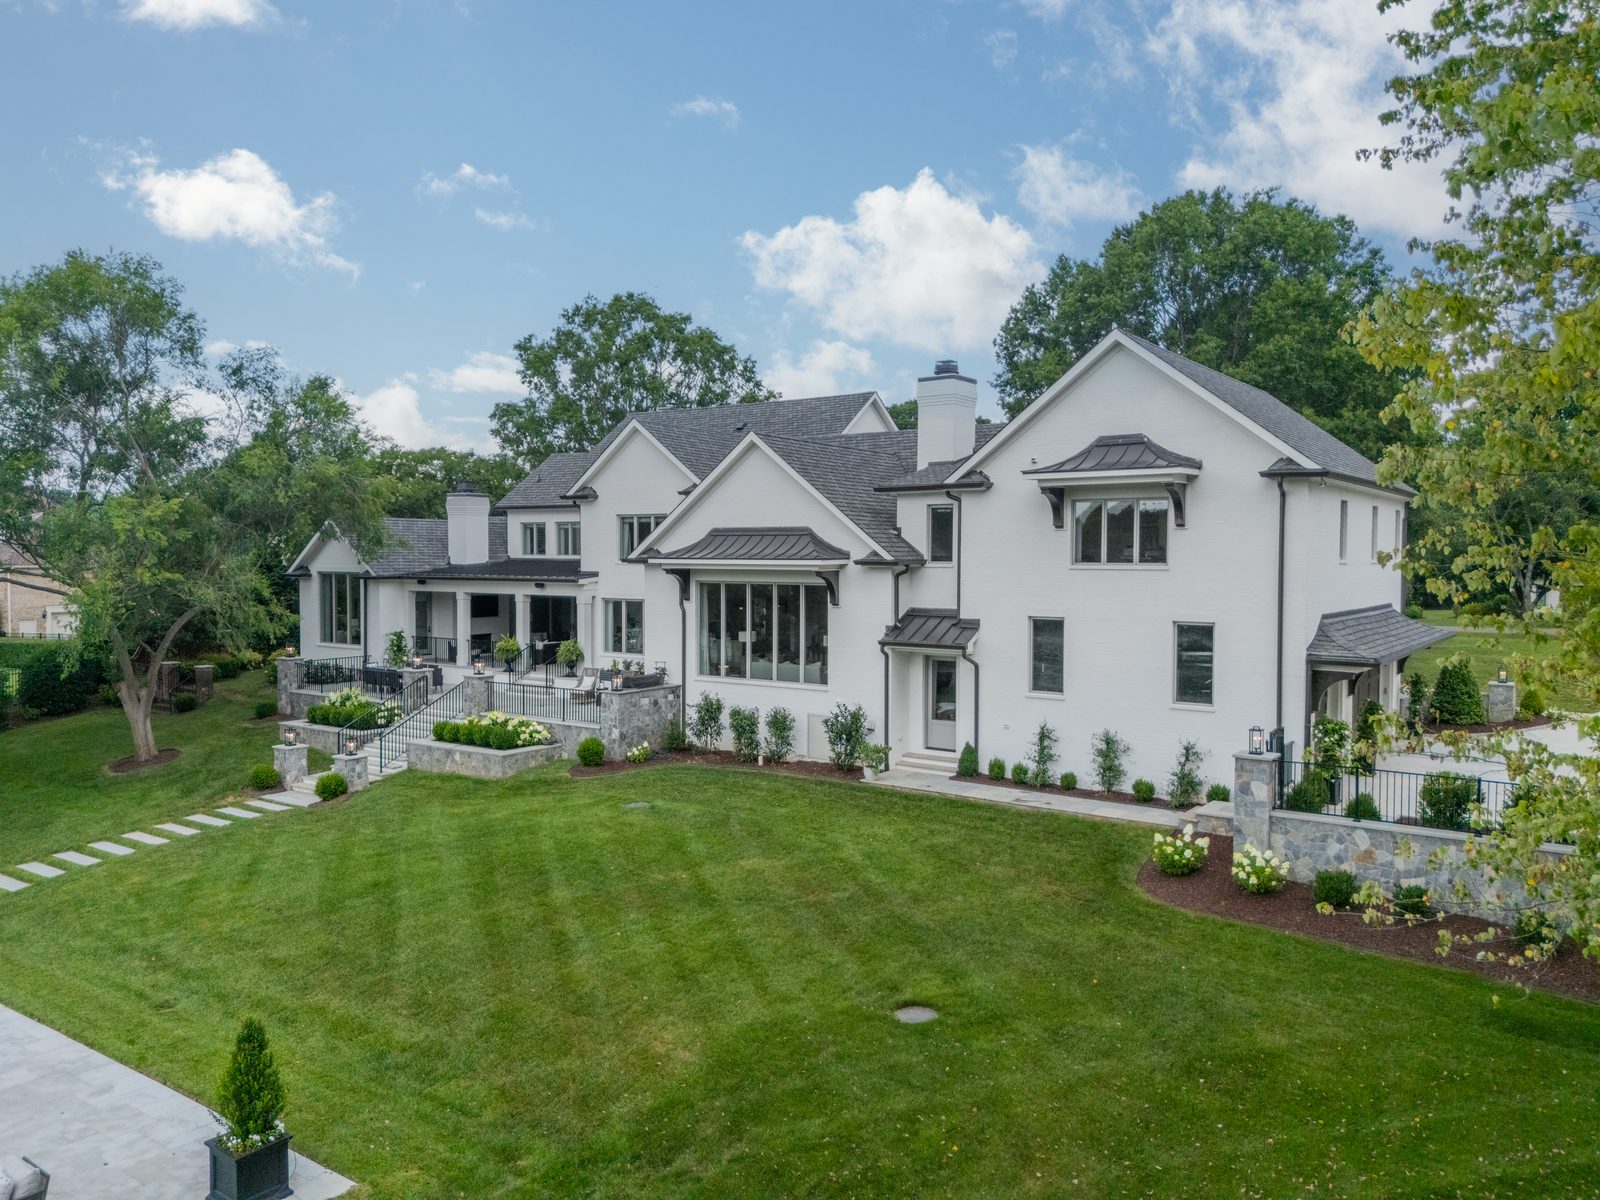
Today, the finished home is 6,900 square feet heated and 8,650 square feet under roof. The footprint is different. The roofline is different. The exterior walls are different. The windows are different. The garage was completely rebuilt. Every major building system was replaced.
By the end of construction, we used to joke that there might only be eight or ten linear feet of original framing left in the entire house.
The residential design was completed by Smith Slovik Residential Design Group, with interior design by Susan Hill Design Group. Everett Custom Homes worked closely with the homeowners and design team throughout the project.
This Project Was Really About the Property
When we look at an older home with a client, one of the first questions is whether the existing house is worth renovating or whether it makes more sense to tear it down and start over. With Waldon, the property was the reason to think differently.
The original house had served its purpose for decades, but it no longer took full advantage of the property around it. The property offered privacy, room to expand and views of the lake behind the house. Those things are difficult to recreate.
So we did not approach this project by asking: How can we update this 1980s house? The better question was: What should the house on this property be today?
That changed everything.
If an existing wall did not make sense, we moved or rebuilt it. If a room was too small, its original dimensions did not determine the new room size. If a window did not take advantage of the light or views, we changed the opening.
The old house was the starting point. It did not control the finished design.
Weddington, Marvin and Waxhaw Can Overlap
This is also something worth understanding when looking for property in southern Union County.
Weddington, Marvin and Waxhaw can overlap depending on whether someone is talking about zoning, schools or mailing addresses. A property with a Waxhaw mailing address may actually fall within Weddington zoning or be associated with Marvin-area schools. That is fairly common in this part of Union County.
From a construction standpoint, the mailing address is not what determines how we approach the property. We need to understand the actual jurisdiction, zoning, setbacks, utilities, permitting requirements and site conditions.
Local knowledge matters when building or renovating in Weddington, Marvin and Waxhaw.
This Was Essentially a New House
Calling Waldon a remodel really does not explain the scope.
The existing house was approximately 4,000 square feet. The finished residence is now 6,900 square feet heated and 8,650 square feet under roof. But the square footage does not tell the whole story. The house was stripped essentially back to its structure.
All of the drywall came out. All of the trim came out. All of the hardwood flooring came out. The old deck and porches were removed. The existing windows were removed. The brick was removed. Three existing wood-burning fireplaces were removed. The shingles were removed. The roof sheathing was removed. Much of the framing was removed or rebuilt.
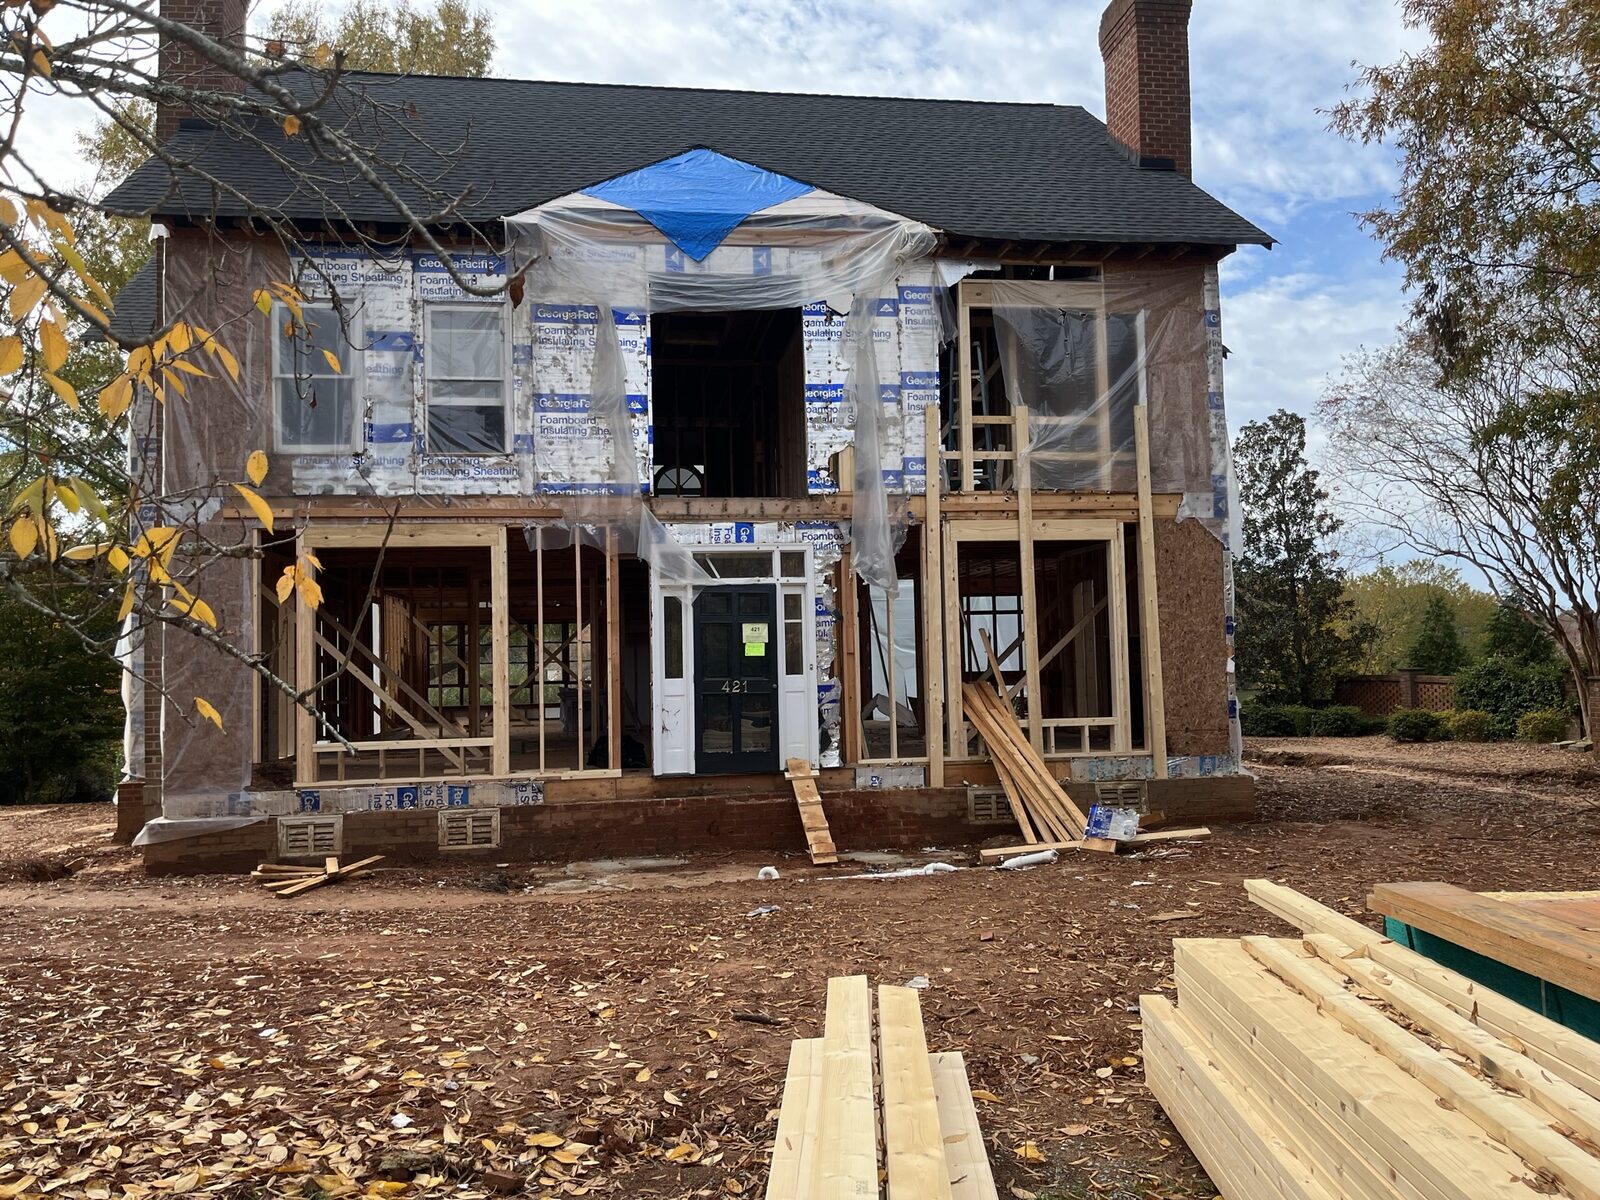
The existing floor joists and subfloor were replaced, and we installed new AdvanTech subflooring throughout the house.
Then we started rebuilding. The footprint expanded significantly. The roofline was completely redesigned. The garage was demolished and rebuilt larger. Exterior walls were rebuilt with 2x6 minimum framing. New foundations and footings were added throughout the project.
In fact, there is probably more new footing and foundation supporting the finished house than there was in the original structure.
This is why I describe Waldon as being rebuilt from the foundation up. Technically, it was a major renovation. From a construction standpoint, it was essentially the creation of a new custom home.
No Original Building Systems Remain
Another way to understand the scope of Waldon is to look at the building systems. There are essentially no original systems left in the house.
The plumbing was completely removed and replaced. The electrical system was completely removed and replaced. The HVAC system was completely removed and replaced. The water system was replaced. The well was replaced. The septic system was replaced. The insulation is 100% new.
Networking, data, automation and lighting-control systems were all designed for the new home. That allowed us to rebuild the house around current expectations rather than trying to make 1980s systems work inside a completely redesigned luxury residence.
We Had Clues That Something Was Wrong Underground
One of the most interesting lessons from Waldon came from the original garage.
The existing concrete garage slab had more than an inch of vertical displacement in places. That is something I pay attention to. Movement of that magnitude can be a clue that something is happening below the concrete.
The garage was going to be completely demolished and expanded anyway, so once we removed the old structure and started excavation, we were able to see what was underneath it. We found construction debris buried below portions of that area. That helped explain the movement.
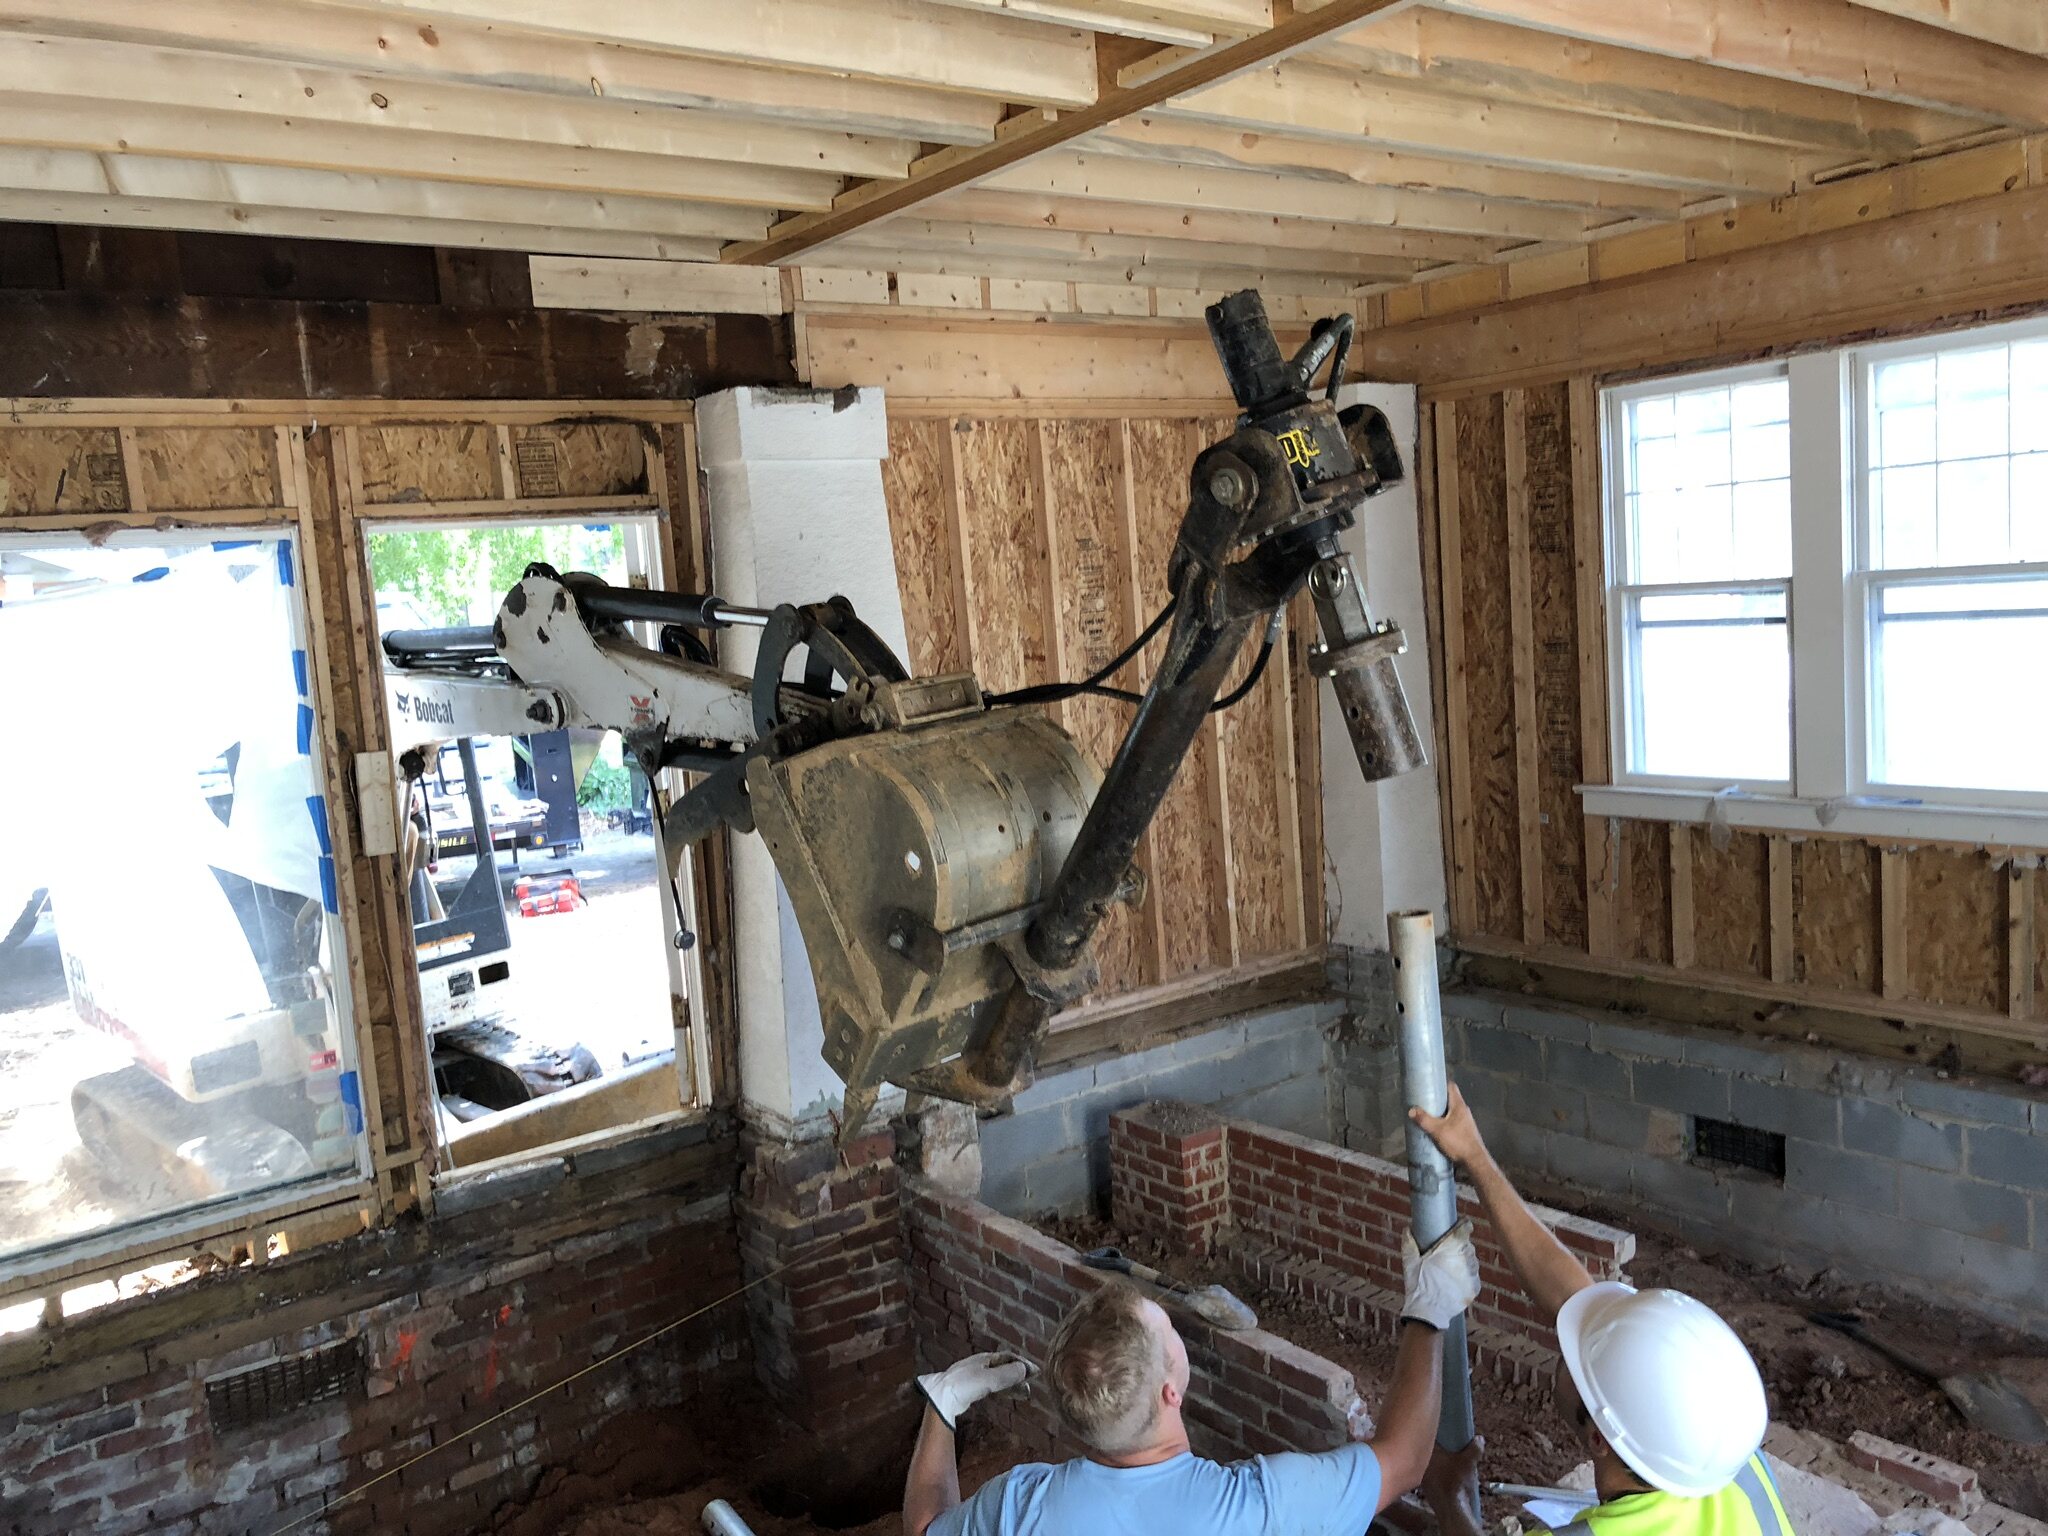
You cannot assume that buried debris, uncontrolled fill or disturbed soils will properly support a large new structure. We brought in the appropriate engineering and installed deep foundations and pilings where needed so the new structural loads could be transferred through the unsuitable material to competent bearing material below.
The original displaced garage slab was not just an old piece of concrete. It was a warning sign.
The Parking Area Required Its Own Engineered Foundation
The new parking area adjacent to the garage created another interesting structural challenge.
Portions of that parking pad are located over as much as approximately 14 feet of fill. A conventional slab-on-grade was not the solution we wanted there.
Instead, the parking area was designed with an engineered waffle slab supported by deep pilings. The idea is to transfer the loads through the fill rather than depending on that fill to support the concrete. We did not want to recreate the type of vertical movement we had seen in the original garage slab.
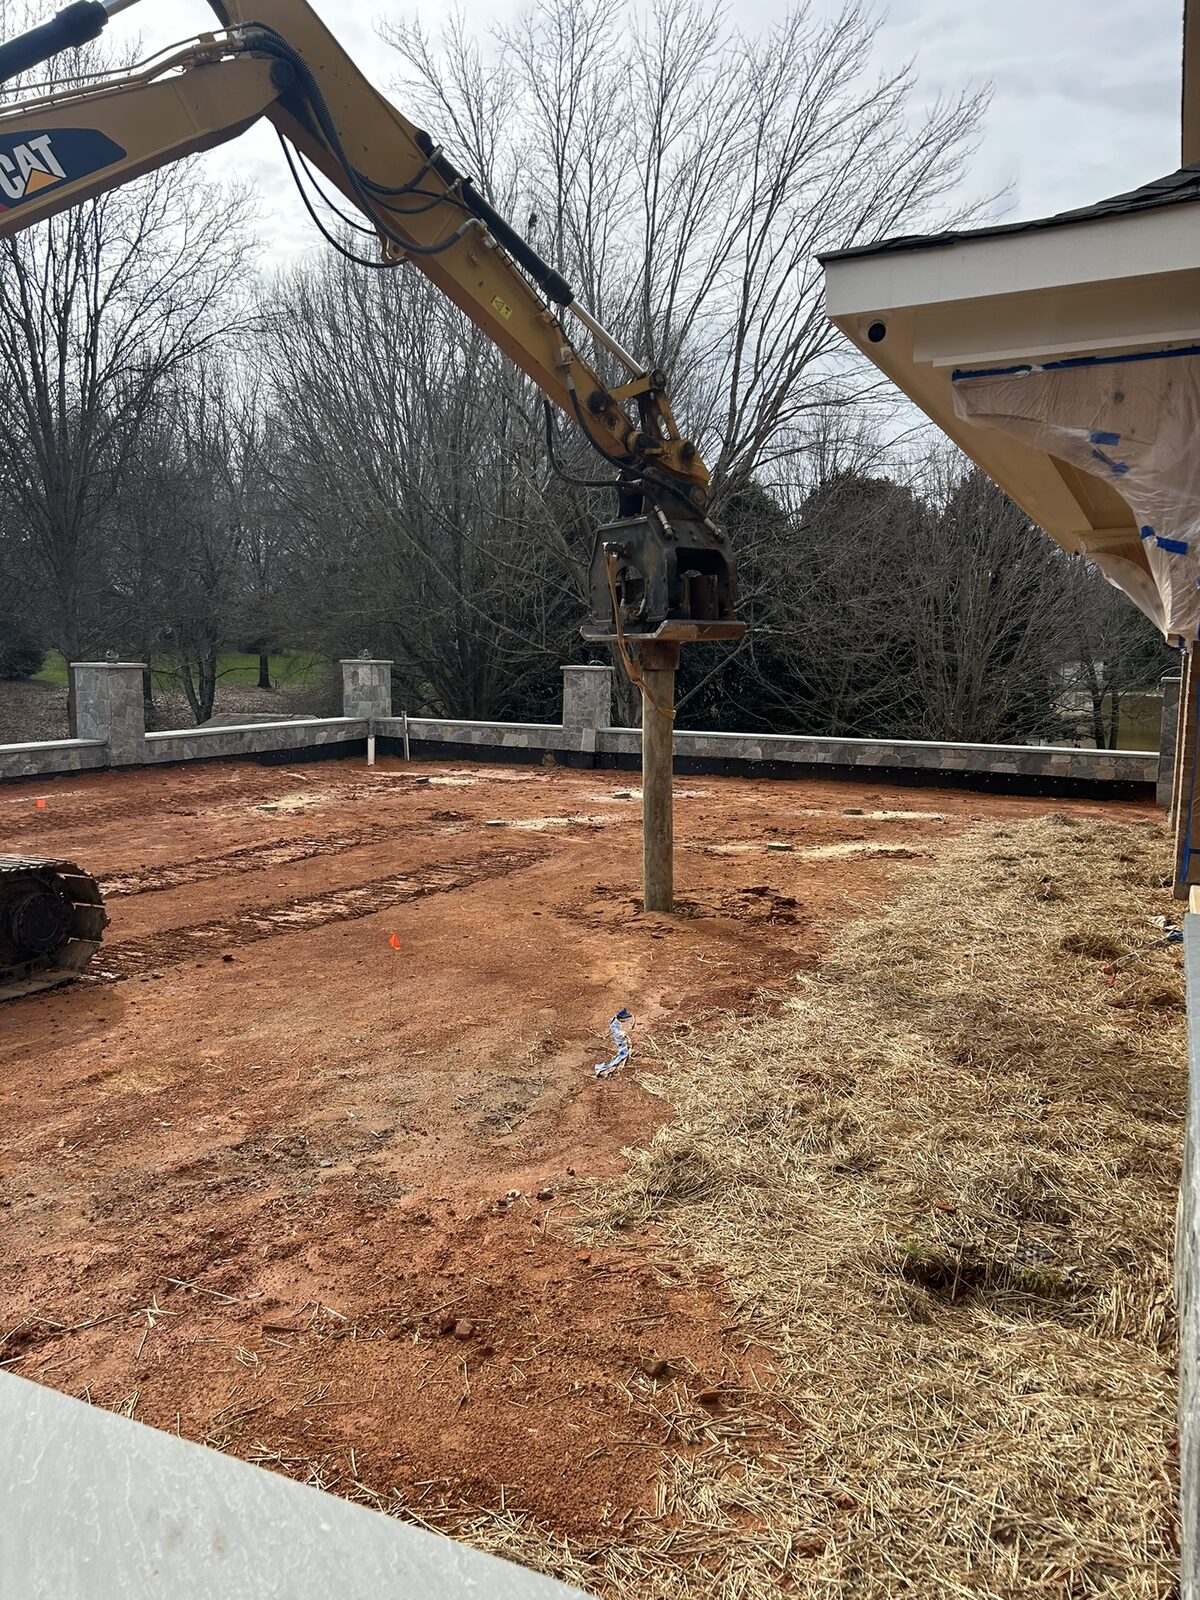
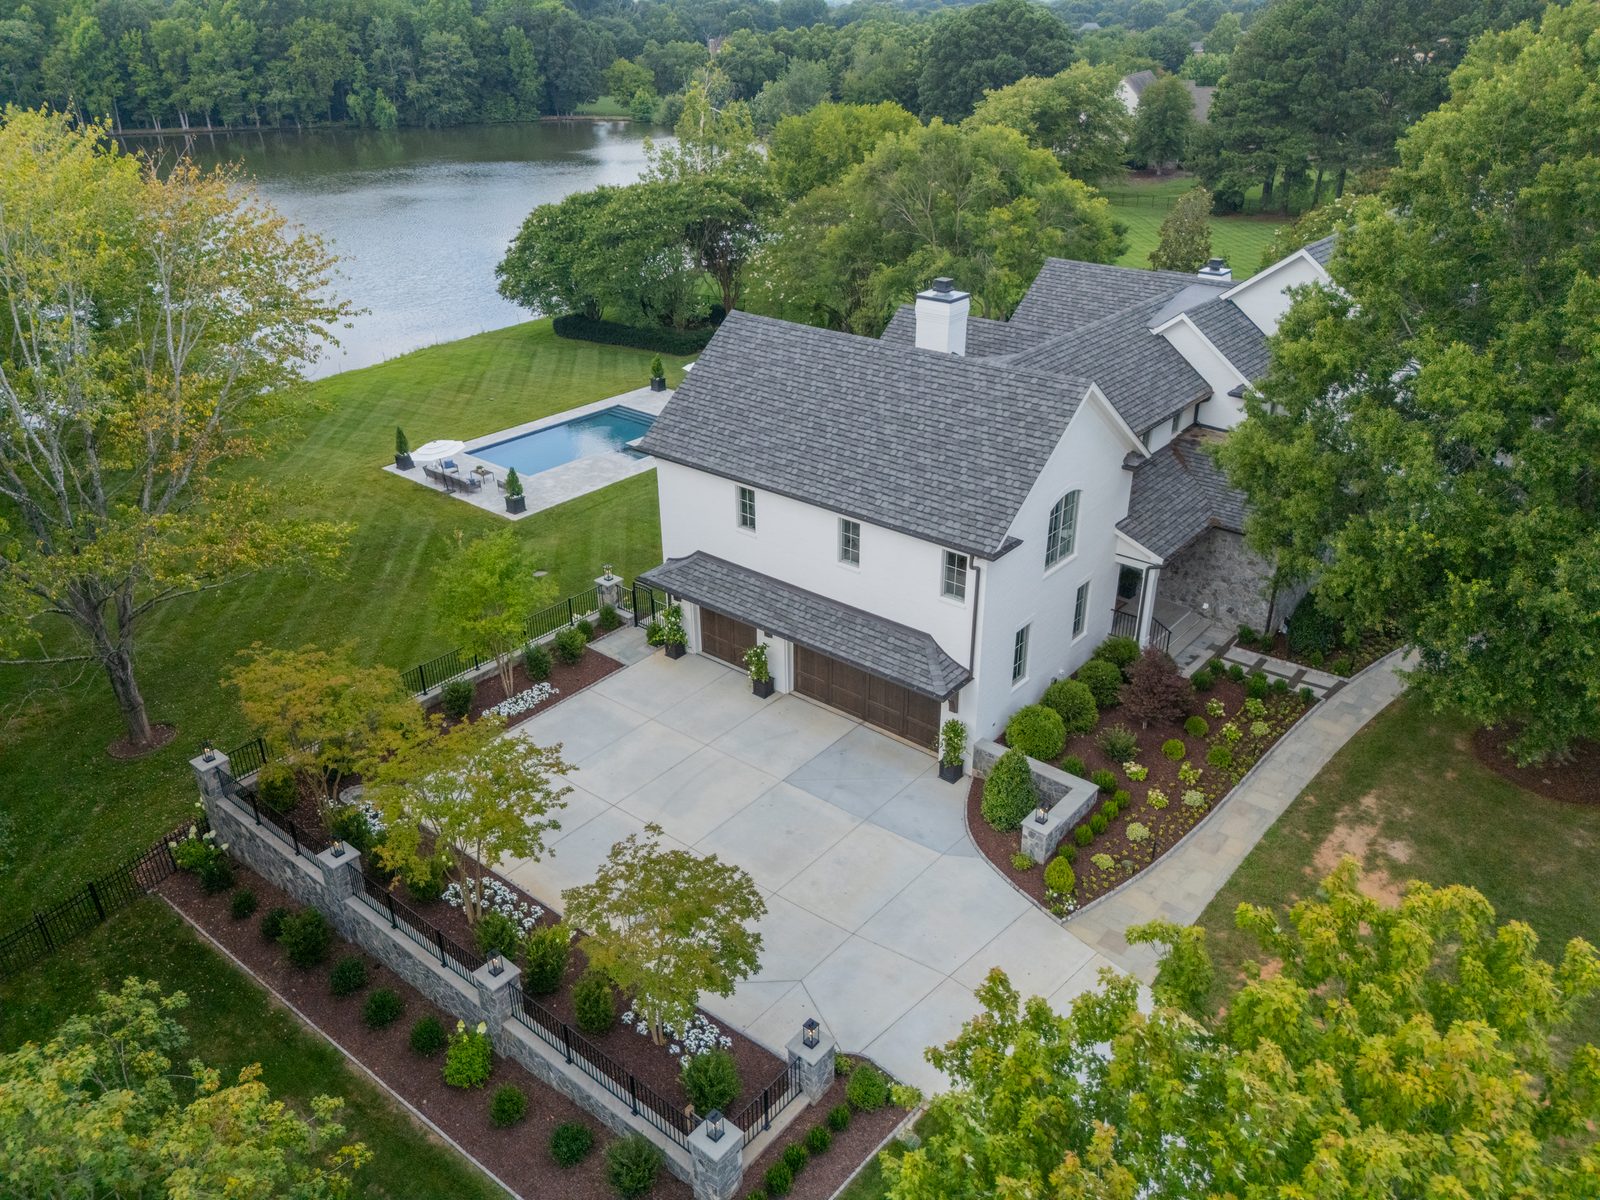
A future homeowner may never think about what is underneath a parking pad. But those are exactly the kinds of details that can determine how a property performs 10, 20 or 30 years later.
Nearly 200 Feet of Retaining Wall
The site itself also required major work.
We constructed nearly 200 linear feet of retaining wall, with portions reaching approximately 12 feet tall. At some locations, the engineered footings at the bottom of these walls are approximately six to eight feet wide.
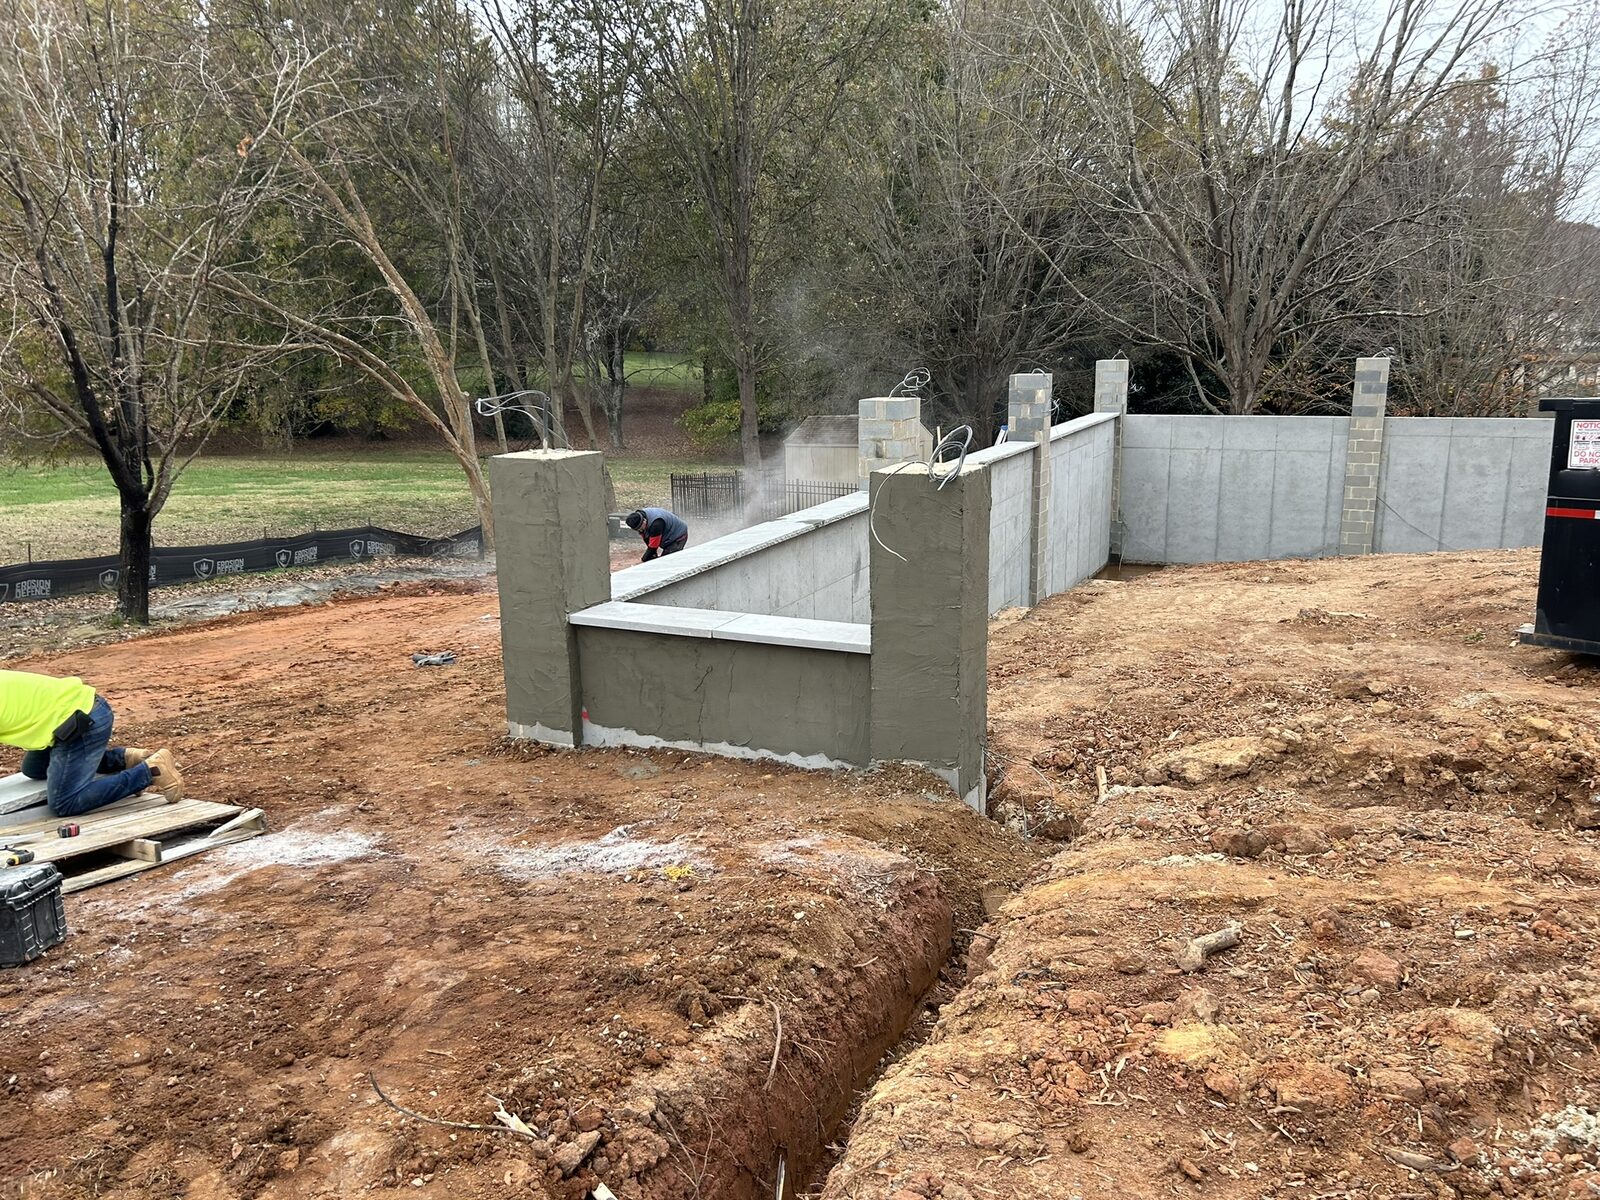
That is substantial structural sitework. The walls were necessary to properly support and shape the driveway and surrounding grades.
Again, this was not simply landscaping around a renovated house. The site itself was being re-engineered to work with the new home.
Drainage Was Designed Into the Property
Once you start changing grades, retaining walls, driveways, roofs and hardscape, managing water becomes extremely important.
We regraded the property and installed an extensive drainage system to move water away from the house. There are catch basins throughout the site along with 6-inch and 8-inch drainage piping.
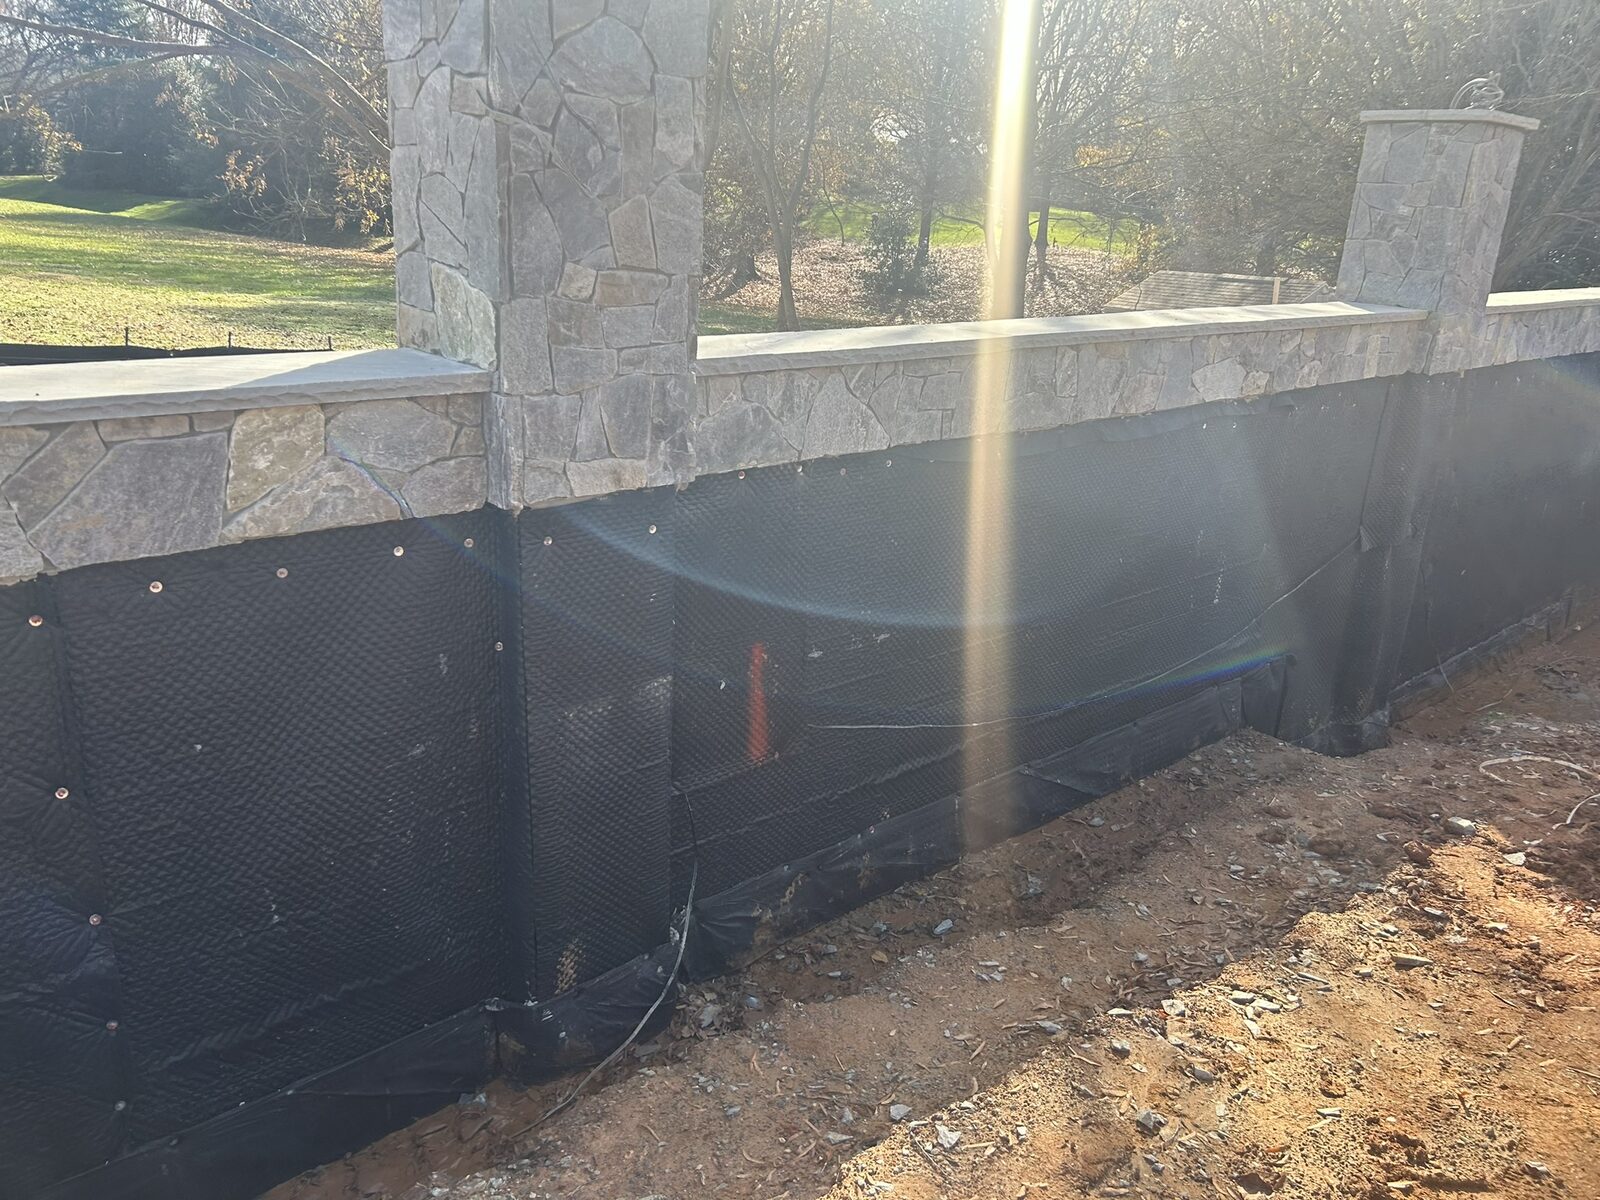
Water management was not something we wanted to address after everything else was finished. It was part of the construction plan. That helps protect the foundation work, hardscape, landscaping and the home itself.
The Original Pool Had Moved Too
The original swimming pool had also suffered from vertical displacement. It had been constructed over fill.
Like the garage slab, the movement was another indication that the supporting conditions beneath parts of the property needed to be taken seriously. The old pool was completely removed and a new pool was constructed as part of the overall redesign.
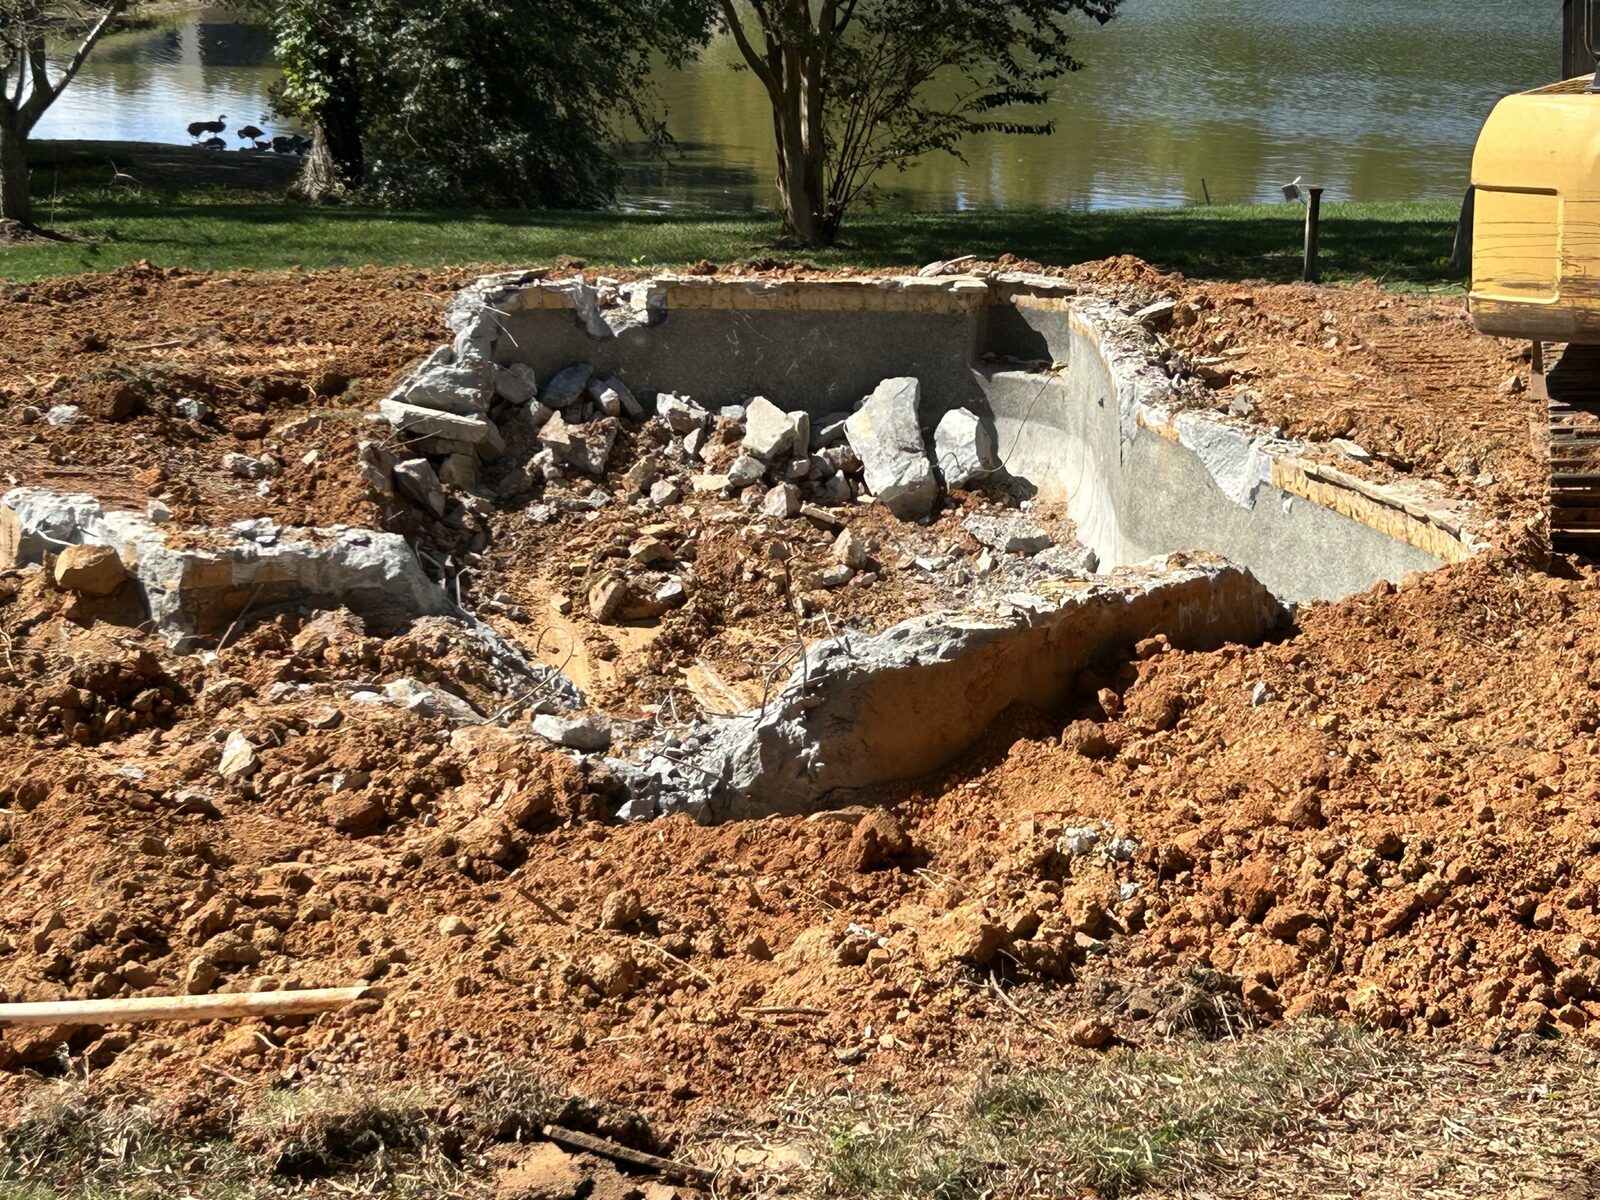
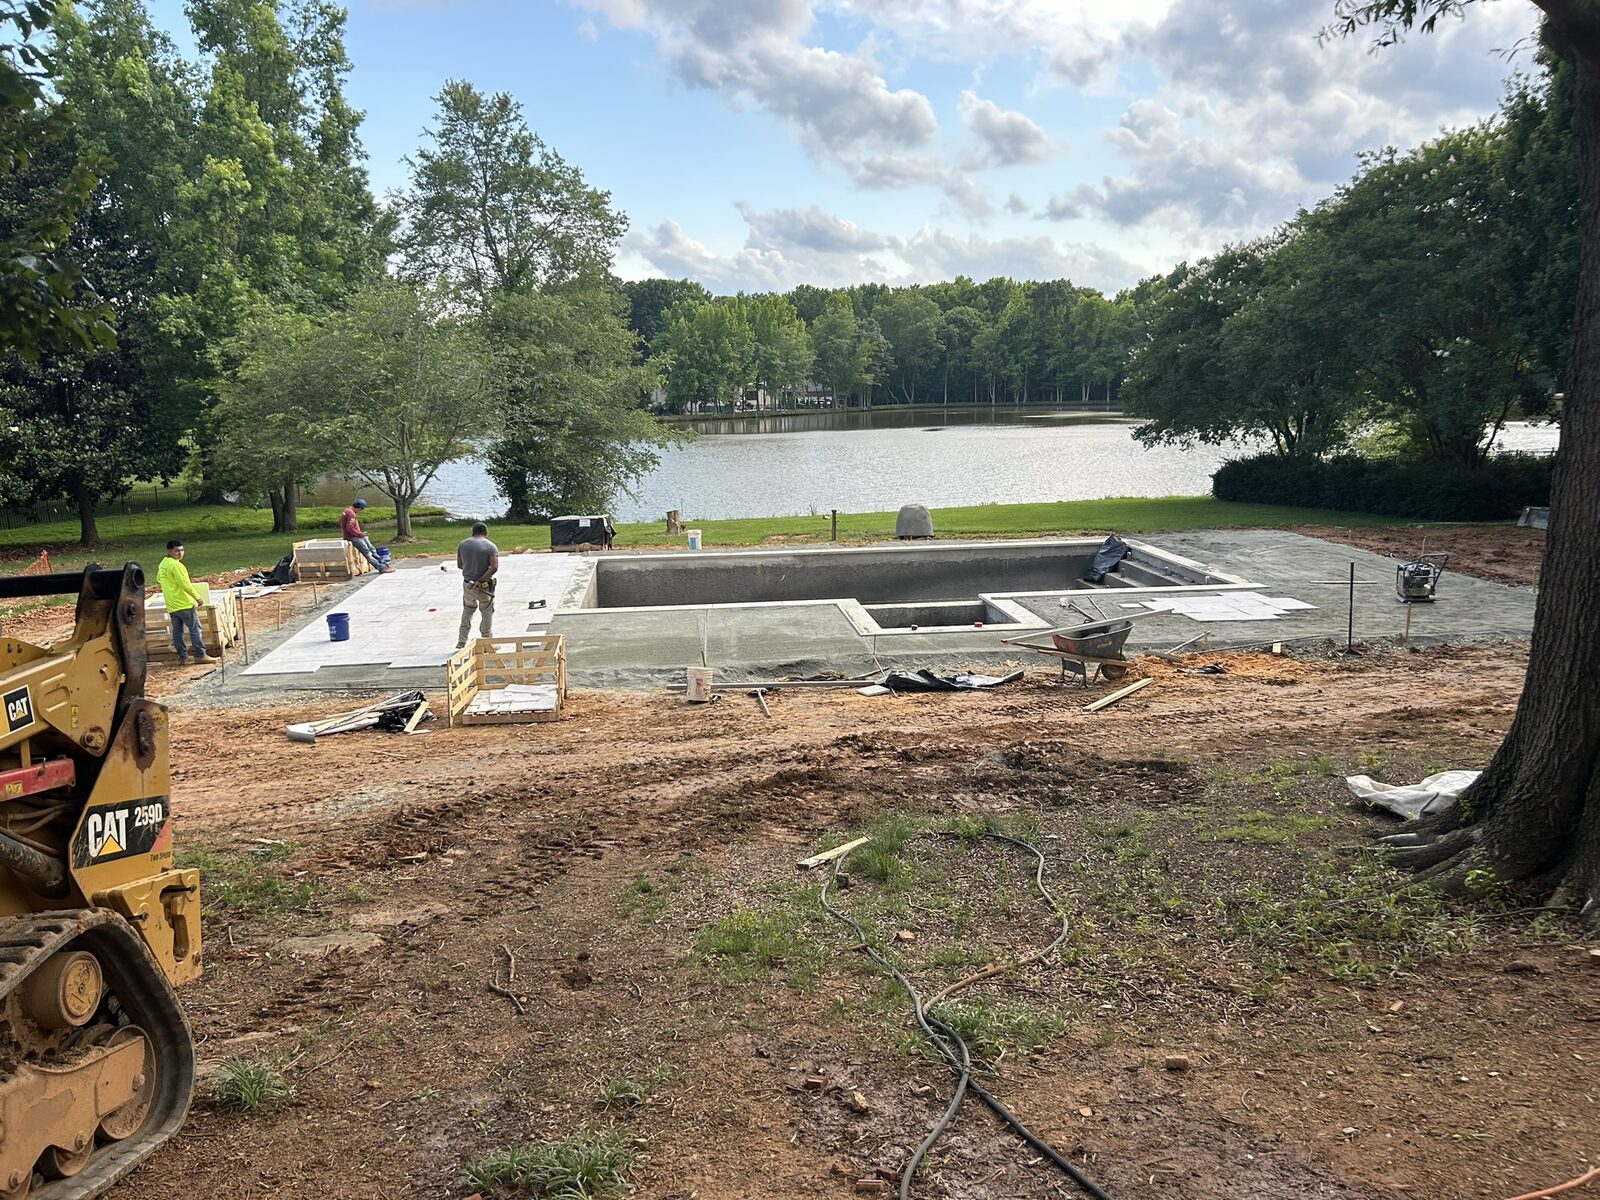
This is a recurring theme on Waldon. We did not cover problems up. If something did not make sense for the home and property we were creating, we removed it and built it correctly.
The Kitchen Floor Had Sagged Almost Four Inches
Not all of the existing structural problems were underground.
At some point before we became involved, the kitchen had been renovated and a large island had been installed. The problem was underneath it. No additional piers or structural support had been added to properly carry the additional load.
Over time, the kitchen floor had sagged almost four inches. That is not a flooring problem. That is a structural problem.
We added the necessary piers and rebuilt the kitchen floor system. But we were not simply trying to put the old kitchen back together. As part of the new design, the kitchen and the rooms above it were widened by approximately three feet.
So we corrected the structural problem and then rebuilt that entire portion of the house around the new architecture.
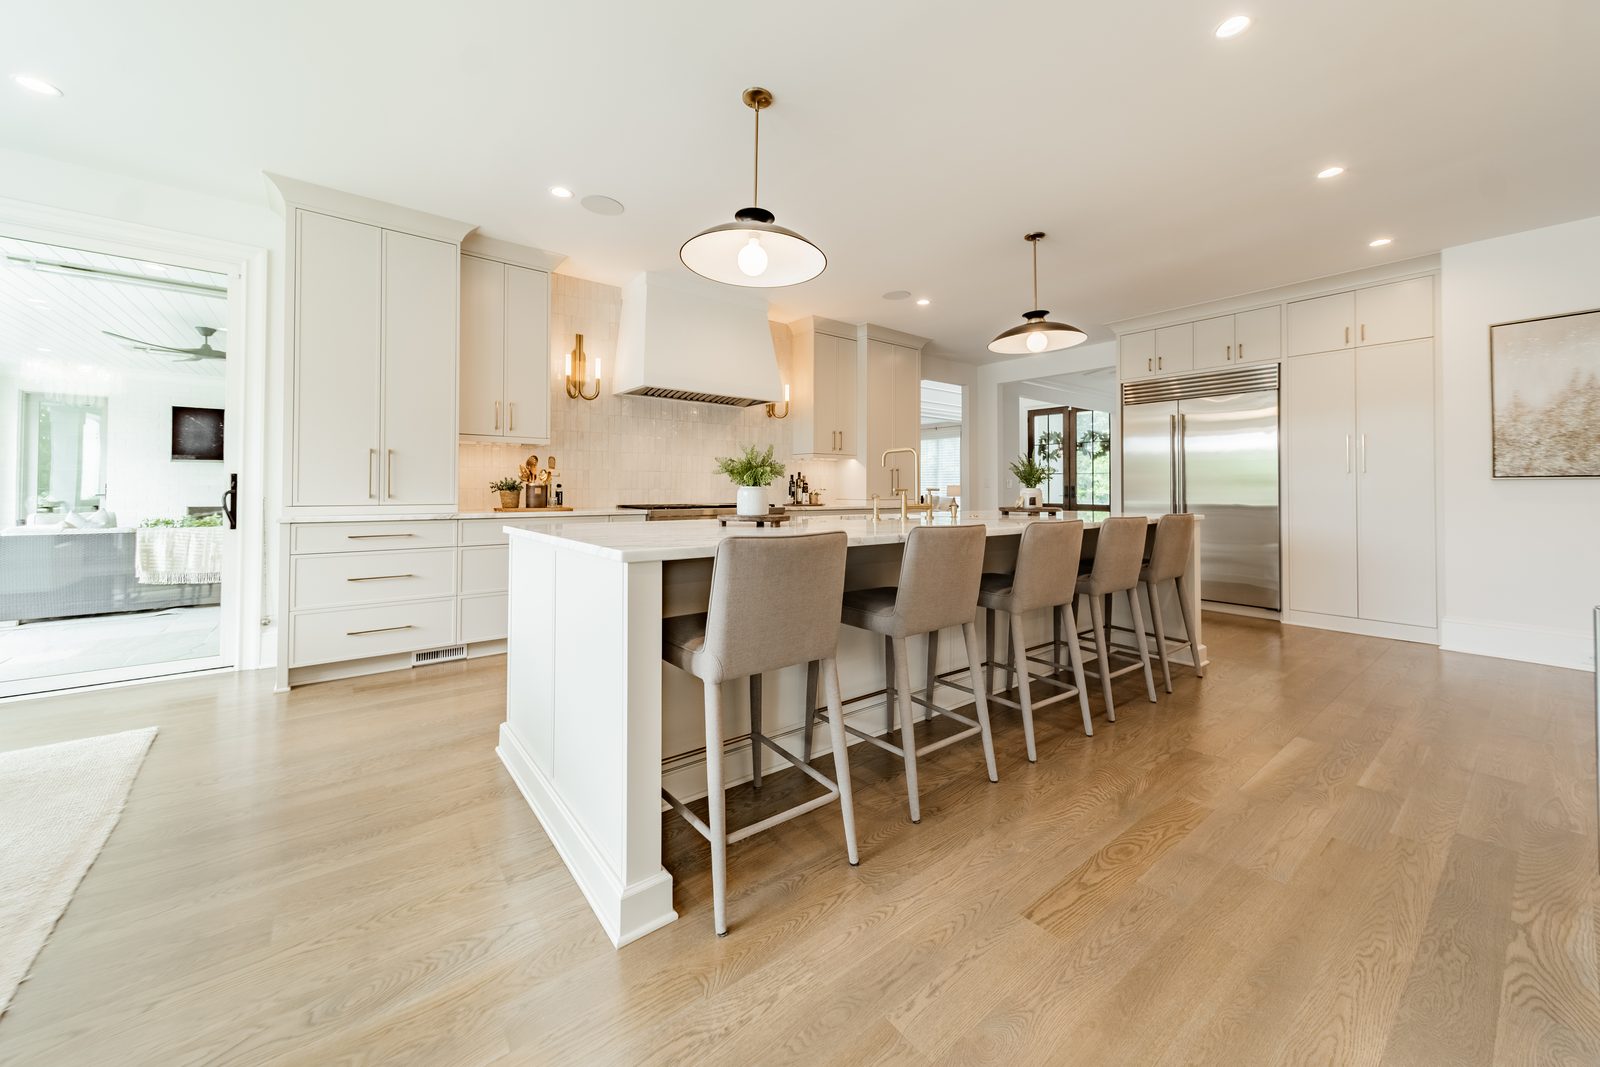
That is a good example of the philosophy behind this project. If the original room size did not make sense anymore, we were not obligated to keep it.
Older Homes Can Have Over-Spanned Framing
The kitchen was not the only place where the original structure needed attention.
Homes of this age can have framing that is over-spanned by today's expectations, and previous renovations can sometimes add loads without properly addressing the structure underneath.
As we opened Waldon up, we evaluated the framing throughout the house. Where additional structure was needed, we added it. Where existing framing did not make sense for the new design, we rebuilt it.
By the time the house went back together, the floor systems, walls and major structural areas were substantially new.
Even the Exterior Wall Construction Was Different
Opening the walls also gave us a good look at how the original house had been constructed.
The home did not have structural wood sheathing over the entire exterior. Structural panels had mainly been used at outside corners for bracing, while much of the remaining exterior wall area was covered with relatively thin insulating board.
That type of construction was not unusual in some homes from that era. But it is very different from how we prefer to build a home of this caliber today.
As part of the reconstruction, the exterior walls were substantially rebuilt with 2x6 minimum framing, new insulation and new exterior assemblies. Once you have a house opened up to this degree, it makes sense to evaluate everything you can no longer see once the drywall, brick and trim go back on.
All of the Windows Were Reconsidered
Every original window was removed. We installed larger, modern Sierra Pacific aluminum-clad windows throughout the home.
The new windows were not constrained by the dimensions of the original 1980s openings. We were designing the house around the new architecture and, importantly, around the property outside. Larger windows bring in considerably more natural light and better capture the views toward the lake.
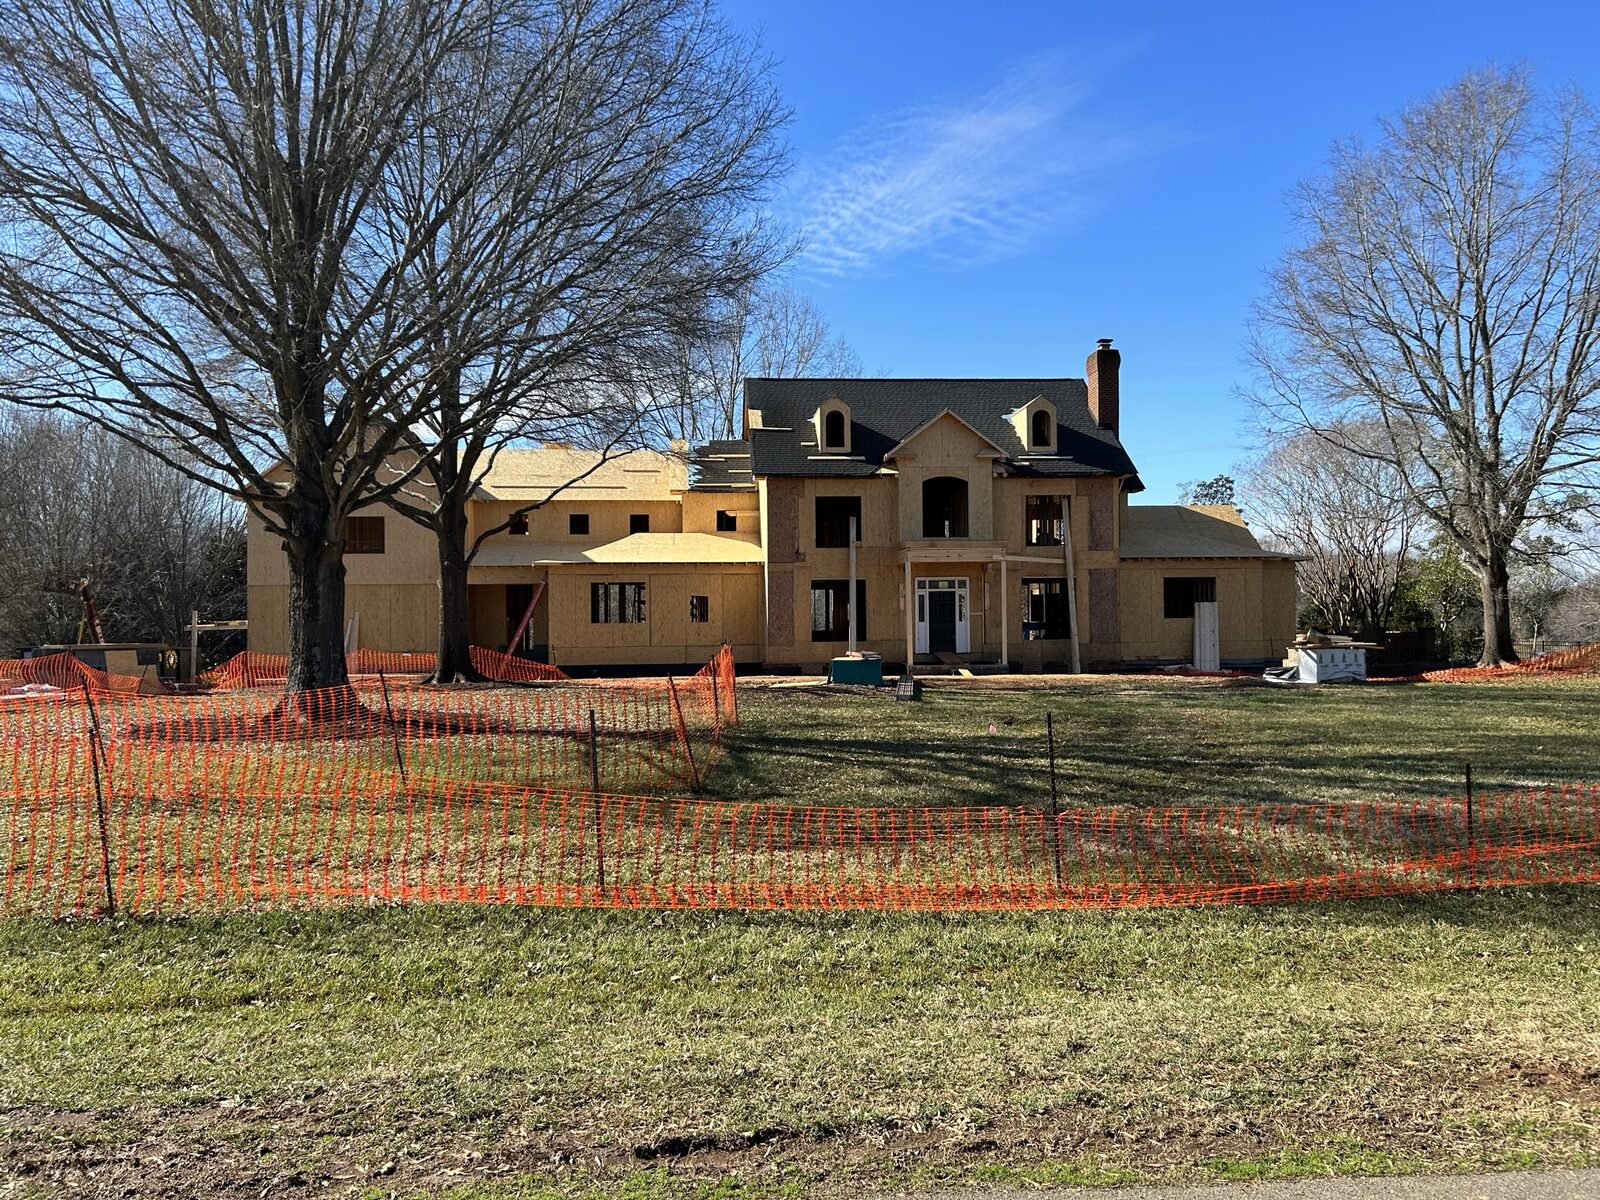
But enlarging a window in an existing home is not simply about ordering a bigger window. The wall structure around it has to be reconsidered. Headers change. Loads change. Framing changes.
That happened throughout Waldon.
The Single-Story Foyer Became Two Stories
One of the most dramatic architectural changes was the foyer. The original foyer was single-story. Smith Slovik's new design called for a two-story foyer.
Creating that required removing the existing second-floor structure above the entrance. There was also a bathroom in the area where the new opening needed to be. That bathroom was removed and relocated. Then the entire area had to be restructured so that the second floor, surrounding rooms and loads above were properly supported.
When the house is finished, the two-story foyer looks natural. But getting there affected framing, plumbing, electrical, HVAC, stairs, railings and surrounding rooms.
That is what a project like this involves. Everything is interconnected.
The Roof Is Completely Different
The original roof was not simply reshingled. The shingles came off. The roof sheathing came off. The roofline itself was redesigned.
The rebuilt home has a completely different roof configuration than the original 1980s house.
We used a heavier TAMKO architectural shingle selected in part because it gives more of the visual character of slate than a typical asphalt roof. The house also has a foam-insulated roof deck.
Again, we were not trying to refresh the old roof. We were building the roof that belonged on the new house.
The Exterior Was Rebuilt Around the New Architecture
All of the original brick was removed. The finished house received new masonry, including real stone and brick finished with ROMABIO limewash.
The exterior also includes large custom cedar details. Oversized cedar brackets were made locally specifically for the house. The garage doors were custom-made from cedar as well. The porches were removed and rebuilt.
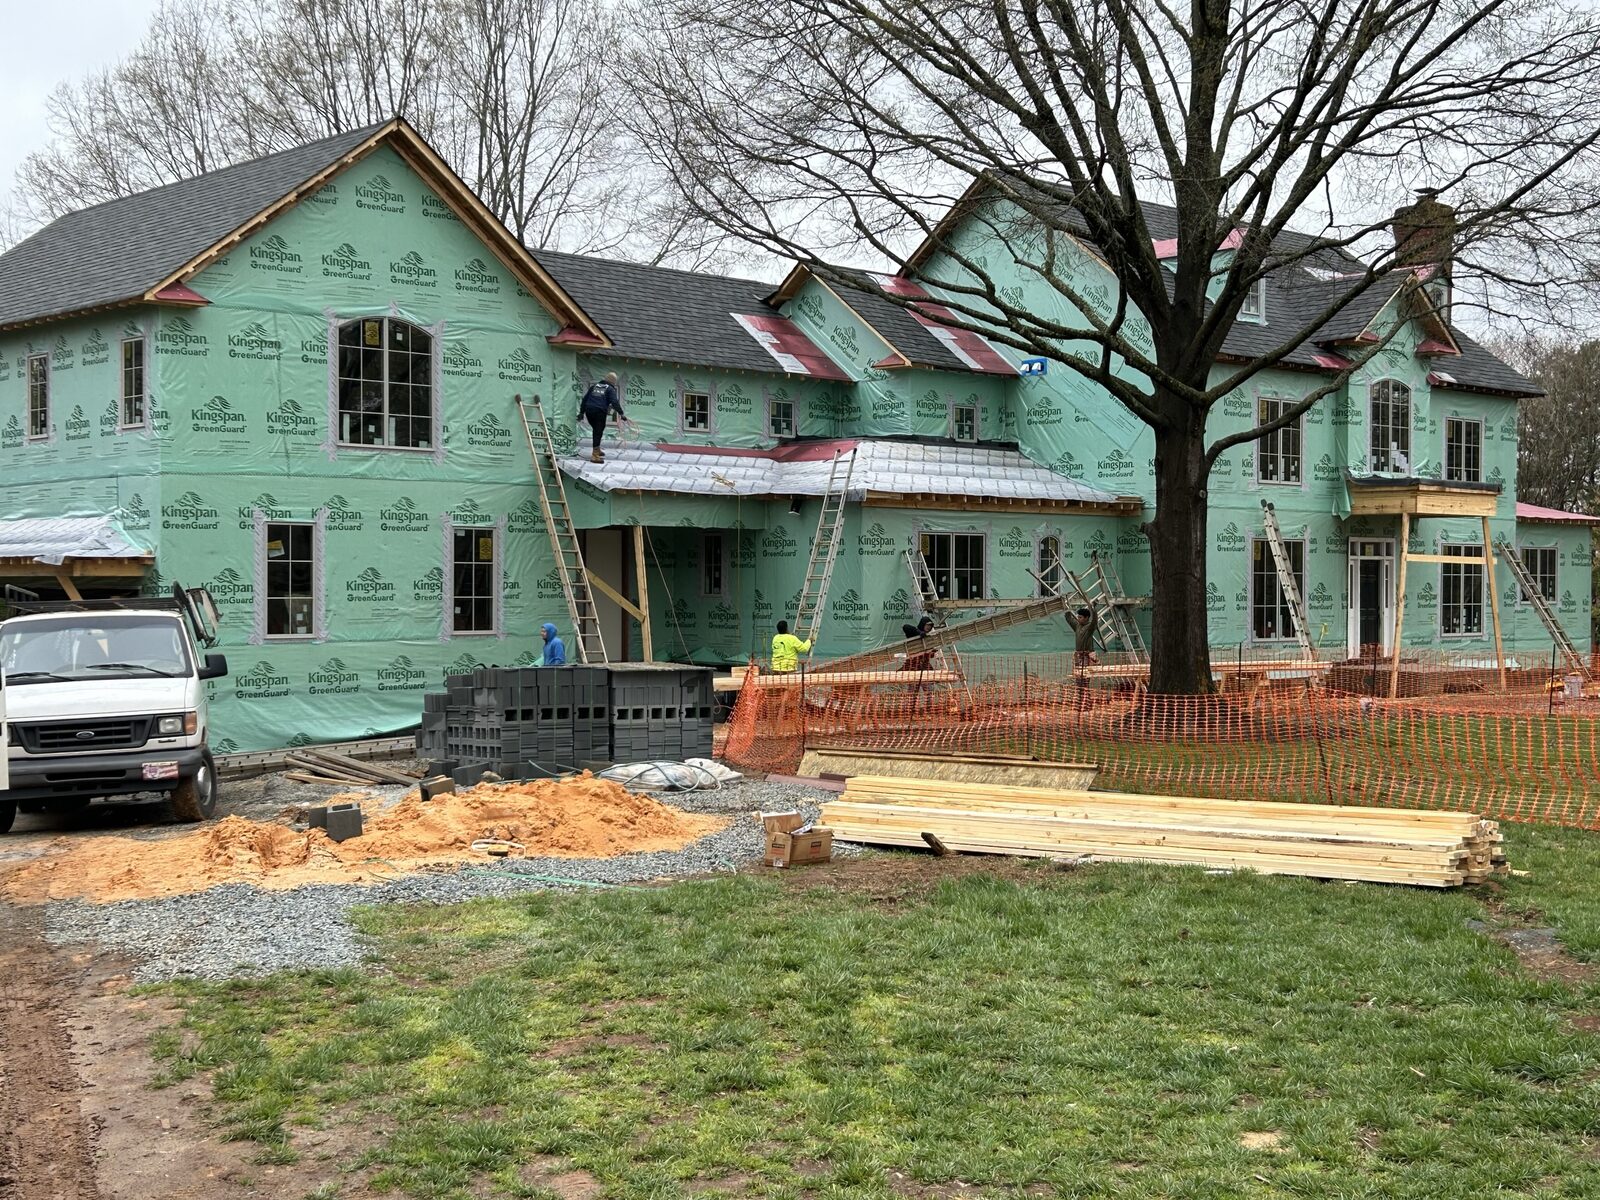
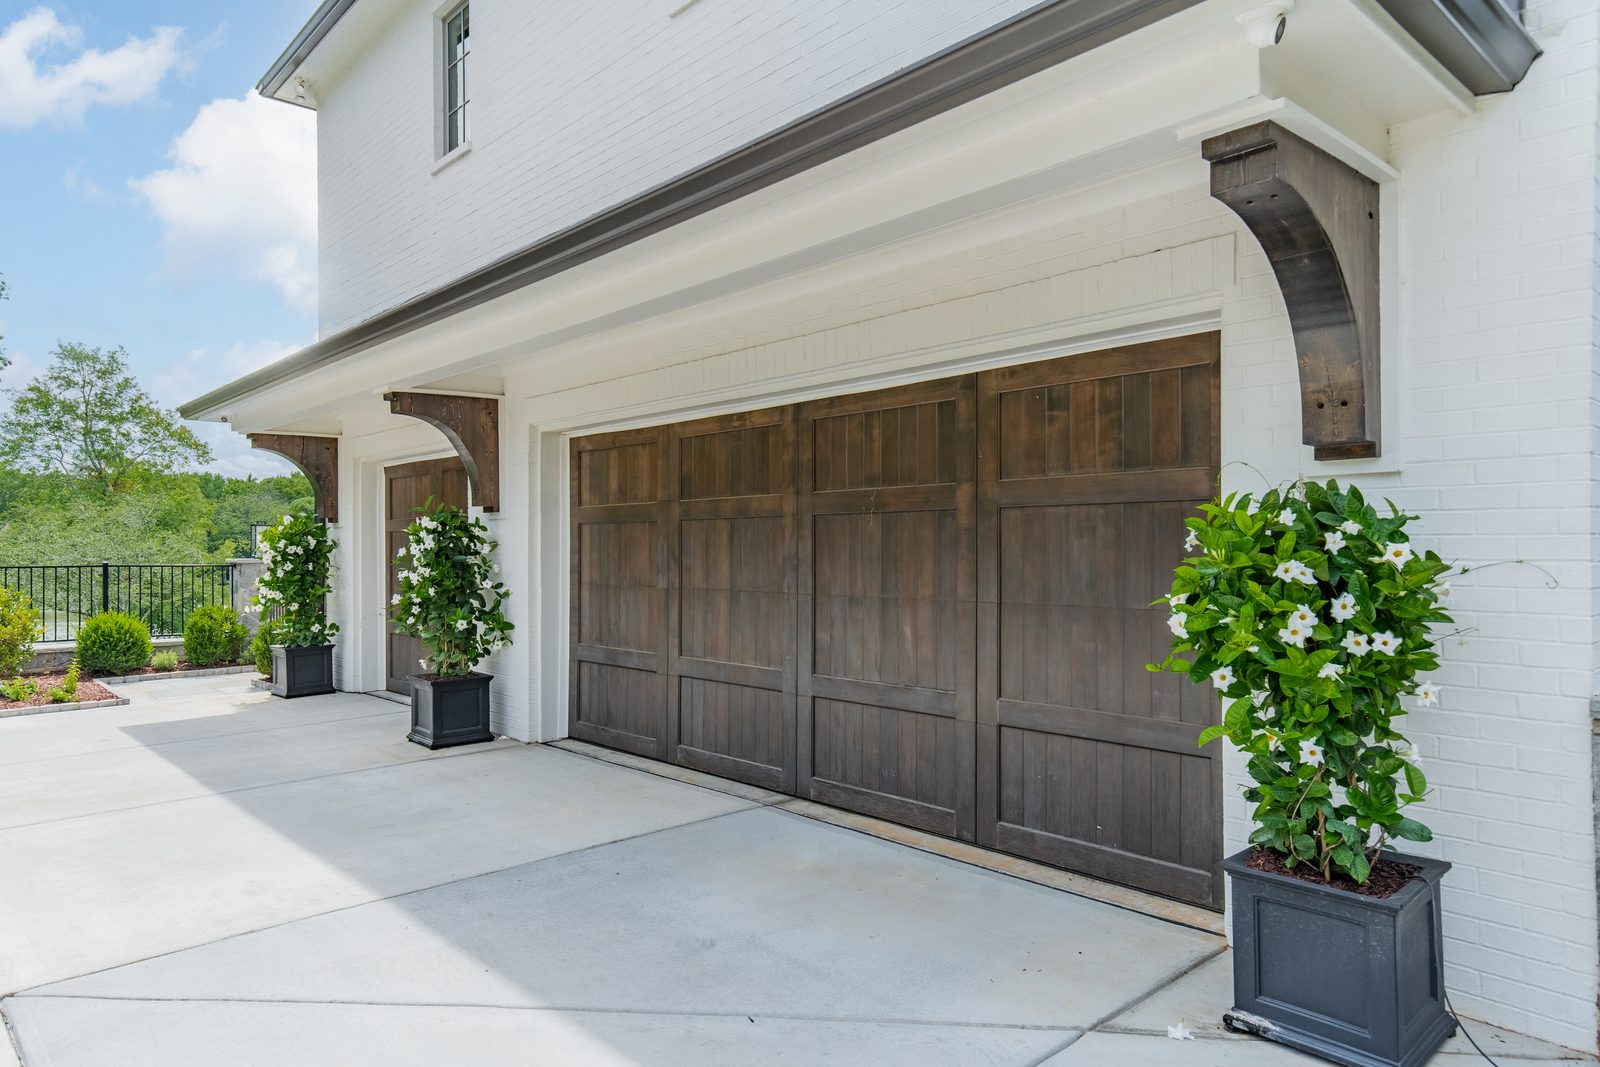
These are the details that help make the finished home feel cohesive.
Smith Slovik did an excellent job of designing a much larger home that still fits naturally on the property and within the surrounding neighborhood. That is harder than simply making a house bigger. The new home had to look like it belonged there.
Comfort Was Designed Into the House
The mechanical systems received the same level of attention.
The homeowners followed my recommendation and chose a true variable-speed/inverter HVAC system with multiple zones. I am a strong believer in variable-speed equipment in homes of this size because it gives us much better control over comfort and humidity than a simple single-stage system. We also installed a steam humidifier for winter operation.
Humidity control continues underneath the house as well. The crawlspace is unusually large—approximately 150 feet wide—and has several distinct areas. Instead of asking one large dehumidifier to try to control the entire space, we installed multiple Santa Fe crawlspace dehumidifiers so the individual areas could be controlled properly.
Some of those units are actually smaller models. The point is not to install the biggest equipment available. The point is to put the right equipment in the right place.
A Quiet House Is Part of Luxury Too
We also installed 100% new insulation throughout the house.
But insulation is not only about heating and cooling. On homes of this caliber, we also use insulation in most interior walls for sound control. We insulate the floor system separating the main level from the second floor as well.
Homeowners notice this. A house simply feels different when normal conversations, televisions and activity in the next room are not constantly carrying through the walls and floors.
Quiet is one of those luxury features that does not necessarily photograph well. But once you live with it, you appreciate it every day.
The Technology Was Built Into the House
Waldon was also designed around modern home technology.
The house has a complete automation system including Control4 lighting and controls. Our home-technology contractor designed networking and data infrastructure throughout the house. That was done while the walls were open, which is exactly when it should be done.
A modern luxury home has a tremendous number of connected systems and devices. Networking, Wi-Fi coverage, television, audio, security, automation, lighting and future technology all need infrastructure. It is much easier to plan for that during construction than to try to add it afterward.
The Finishes Match the Level of Construction
Once all of the structural and mechanical work was complete, the house was finished at the same level. The home includes:
- 5-inch site-finished white oak flooring;
- custom cabinetry throughout by Distinctive Cabinets;
- Wolf and Sub-Zero appliances;
- real stone;
- several precast fireplace surrounds;
- custom cedar exterior details; and
- integrated lighting and automation.
We also use 1 3/4-inch-thick interior doors with ball-bearing hinges on homes of this caliber. The heavier doors feel more substantial, but there is also a practical reason for the ball-bearing hinges.
Traditional hinges can wear over time and sometimes create the black dust people see accumulating around the hinge area. That residue is metal wear. Ball-bearing hinges reduce that friction and are simply better suited for large, heavy doors.
It is a small detail. But homes like this are made up of thousands of small details.
This Is What “Major Renovation” Can Really Mean
The term whole-home renovation covers a very wide range of projects. Sometimes it means updating the kitchen, bathrooms and finishes throughout an existing home.
Waldon was something entirely different.
The house was stripped to its structure. The floor systems were rebuilt. The exterior walls were rebuilt. The foundation was substantially expanded. The footprint changed. The roof changed. The windows changed. The garage changed. The pool changed. The mechanical, plumbing and electrical systems changed. The well and septic changed. The site drainage changed. The driveway and retaining systems changed. The architecture changed.
There is very little about the finished house that is the same as what existed before construction started.
Why Not Just Tear the Entire House Down?
That is a reasonable question. Sometimes starting completely over is absolutely the right answer.
But every property and every structure is different. There can be value in portions of an existing foundation, framing, the location of the home on the site, zoning considerations and other existing improvements.
At Waldon, we were never committed to preserving something simply because it was already there. We kept what made sense. We changed what did not.
That is an important distinction. This was not an old house controlling a renovation. It was a new design controlling which portions of the old house were worth incorporating.
Look at the Property Before You Look at the Finishes
When someone comes to us about a major renovation, I think one of the biggest mistakes is starting with countertops and appliances.
Those things matter. But first I want to understand the property.
Is the location worth the investment? Does the property offer something that would be hard to reproduce somewhere else? Are there views we should design around? What are the zoning requirements and setbacks? How does water move across the site? What do we know about the soils and fill? Are slabs or foundations showing signs of movement? What condition is the framing in? Have previous renovations changed structural loads? What is worth keeping? What should be rebuilt?
Those decisions can have a much greater impact on the finished home than many of the selections people naturally want to discuss first.
An Essentially New Home on a Property Worth Keeping
Waldon started with an older home on an exceptional property. The lake views, privacy and setting were worth preserving. The limitations of the existing house were not.
So the homeowners, Smith Slovik Residential Design Group, Susan Hill Design Group and Everett Custom Homes essentially created a completely new home around the property.
The finished residence is now 6,900 square feet heated and 8,650 square feet under roof. It fits the site. It takes advantage of the views. It fits naturally within the neighborhood. And from the foundation and framing to the windows, mechanical systems, technology and finishes, it was rebuilt around the way the homeowners wanted to live today.
For someone considering an older home in Weddington, Marvin, Waxhaw, Myers Park, SouthPark or another established Charlotte-area neighborhood, I think Waldon illustrates an important point:
Do not confuse an outdated house with a bad property.
Sometimes the house has simply reached the end of its useful life in its current form. If the property is exceptional, rebuilding it may create something that would be almost impossible to find any other way.
Project Team
- Builder: Everett Custom Homes
- Residential Design: Smith Slovik Residential Design Group
- Interior Design: Susan Hill Design Group
- Custom Cabinetry: Distinctive Cabinets
Sources & References
- U.S. Department of Housing and Urban Development — Residential Structural Design Guide. Guidance regarding residential foundations, weak soils, non-engineered fill and foundation systems used to transfer structural loads to suitable bearing material.
- Federal Highway Administration — Geotechnical Site Exploration Guidance. Guidance regarding subsurface conditions, fill, construction debris and geotechnical evaluation.
- APA — The Engineered Wood Association — Wall Bracing Guidance. Information regarding residential wall-bracing methods, structural panel systems and continuously sheathed wall construction.