How much does it really cost to add onto a house in Charlotte? Eric Brown of Everett Custom Homes explains why square-foot pricing can be misleading, how engineered drawings and subcontractor proposals produce more accurate budgets, and what homeowners should know about structural modifications, unforeseen conditions, and construction costs.
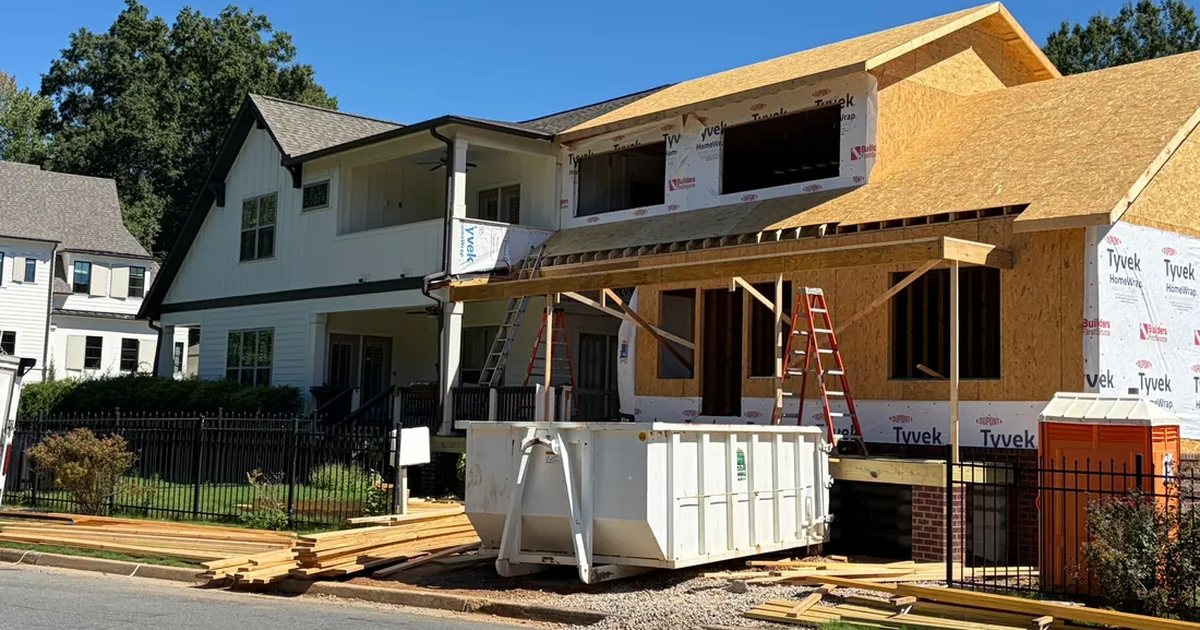
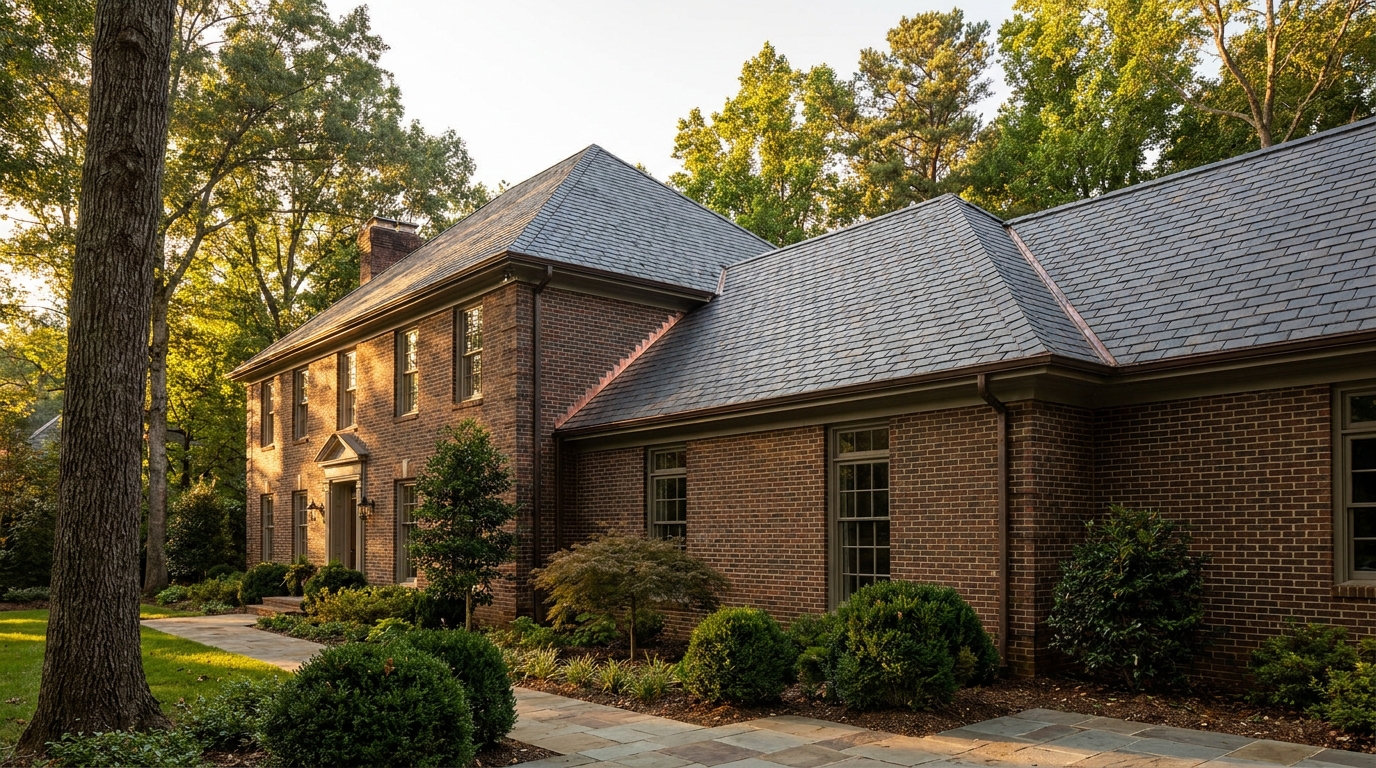
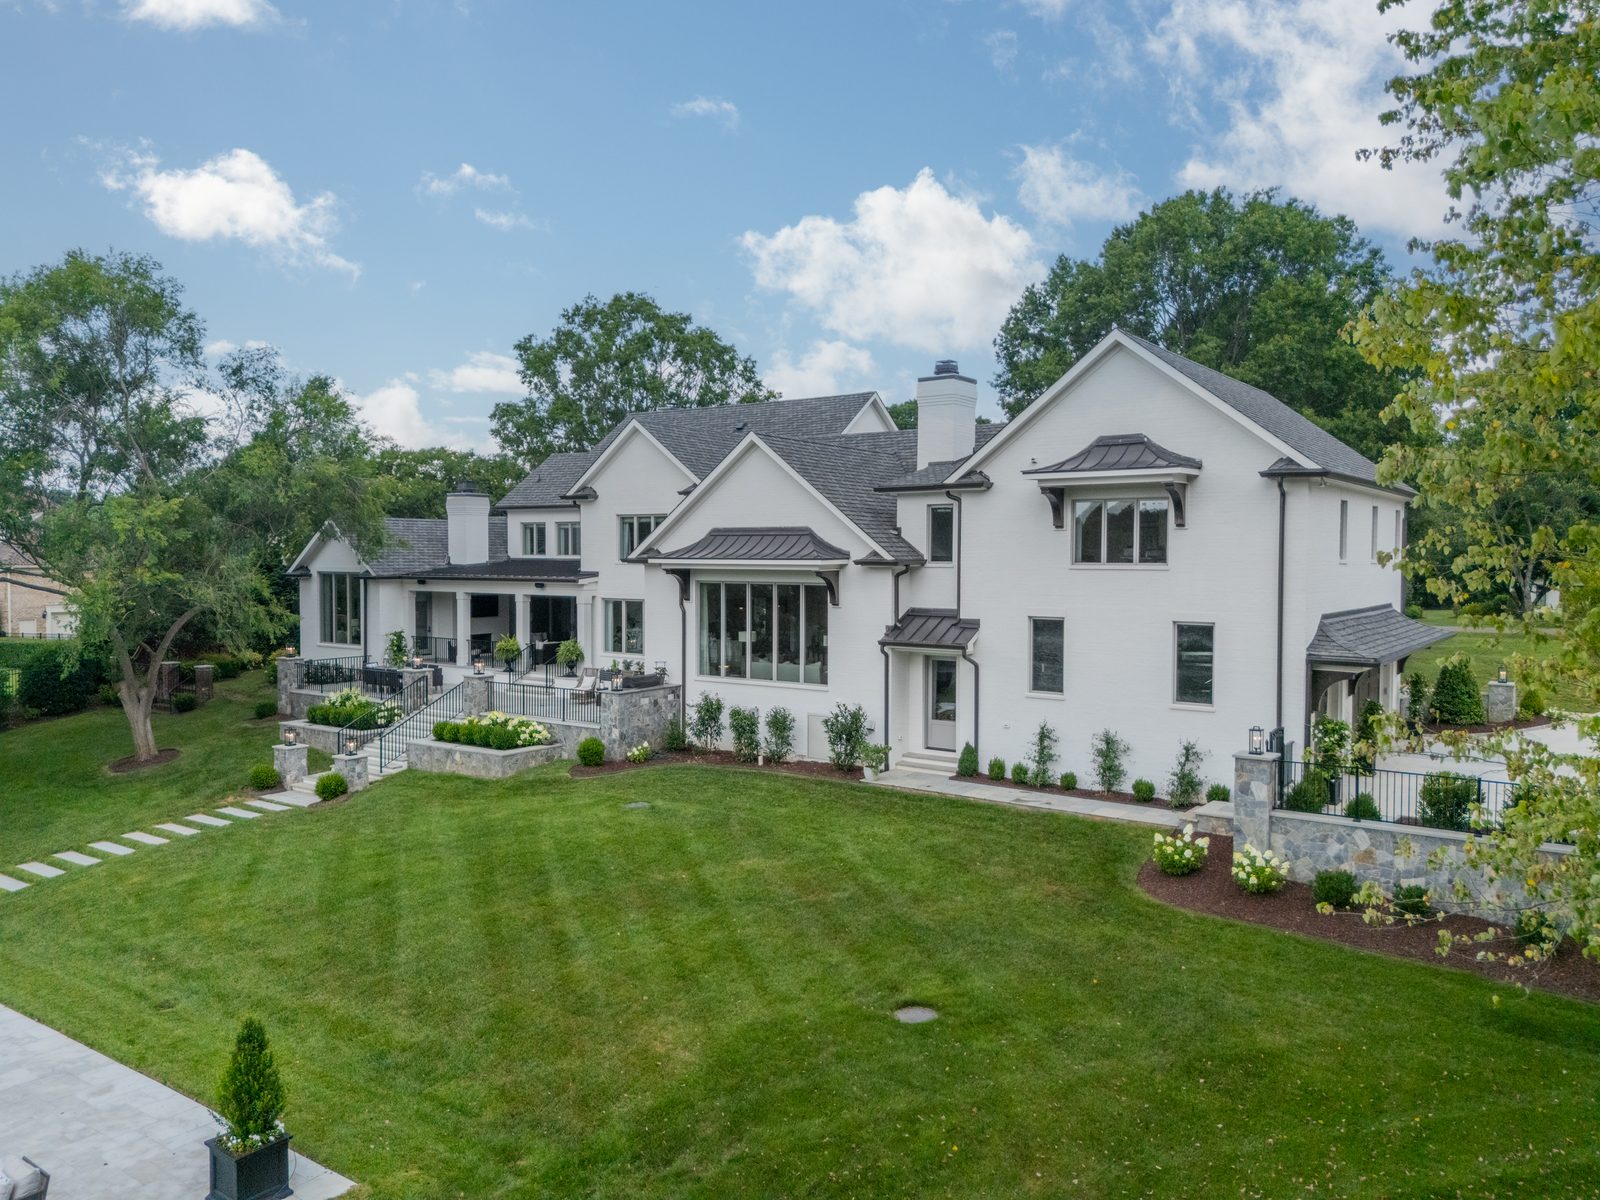
Matching an addition in Charlotte starts with the house already on the lot: floor levels, roof pitch, brick, millwork, and window rhythm. The join is construction, not decoration, especially where water has to leave the wall.
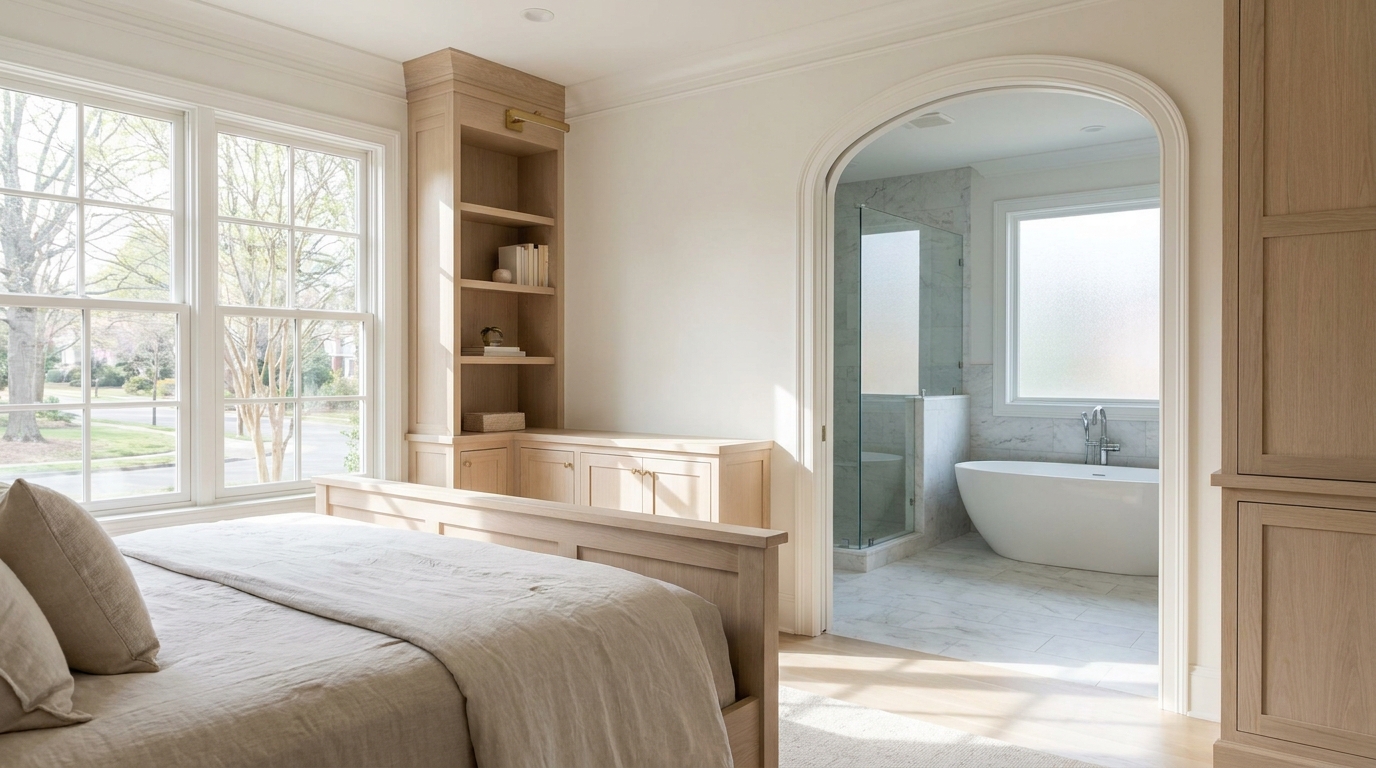
A primary suite renovation in a Charlotte home is one construction job, not a bedroom refresh, bath swap, and closet upgrade done in sequence. Structure, plumbing, HVAC, waterproofing, and millwork have to land as a single program.
Water management in a custom home involves far more than waterproofing a foundation. From window flashing and brick drainage to grading, roof runoff, crawlspaces, retaining walls, and underground drainage, every part of the house and site needs to work together. Eric Brown explains how Everett Custom Homes approaches the details homeowners may never see—but that can matter for decades.
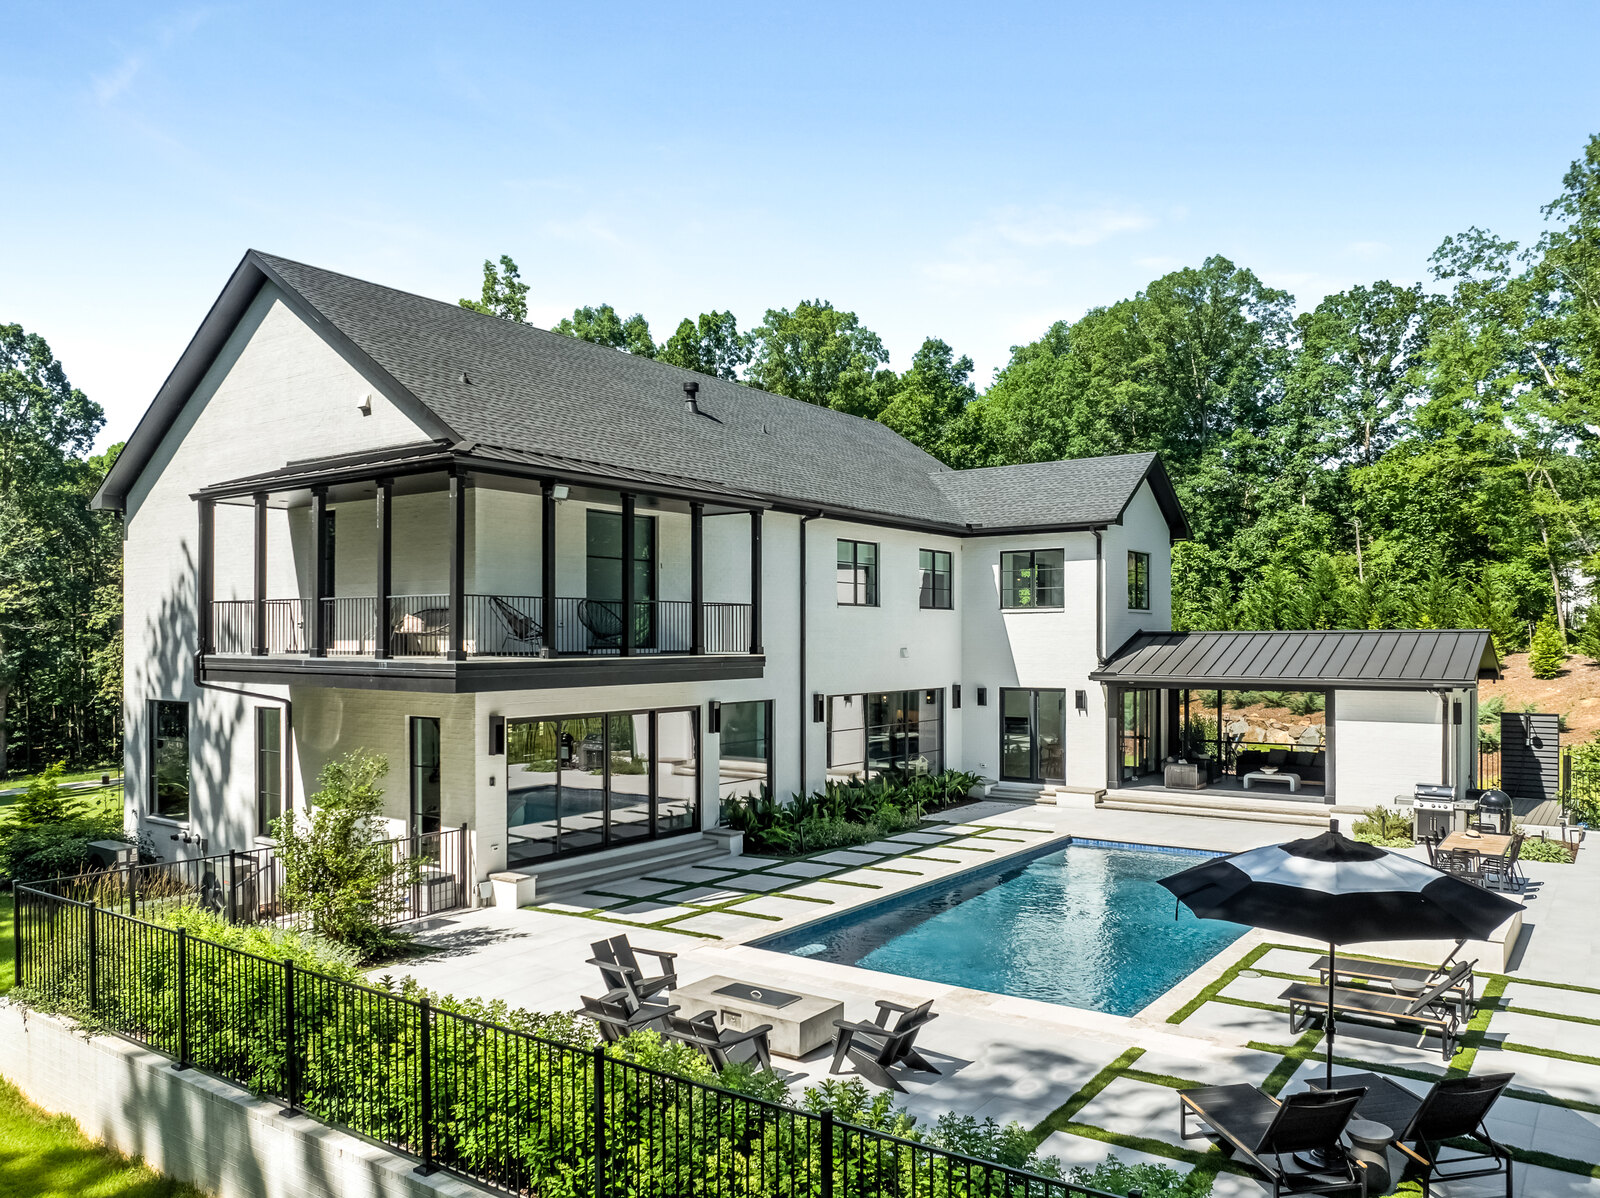
Planning a porch, terrace, screened room, or outdoor kitchen in Charlotte means treating it as construction attached to the house. Structure, flashing, stormwater, and permits come before furniture.
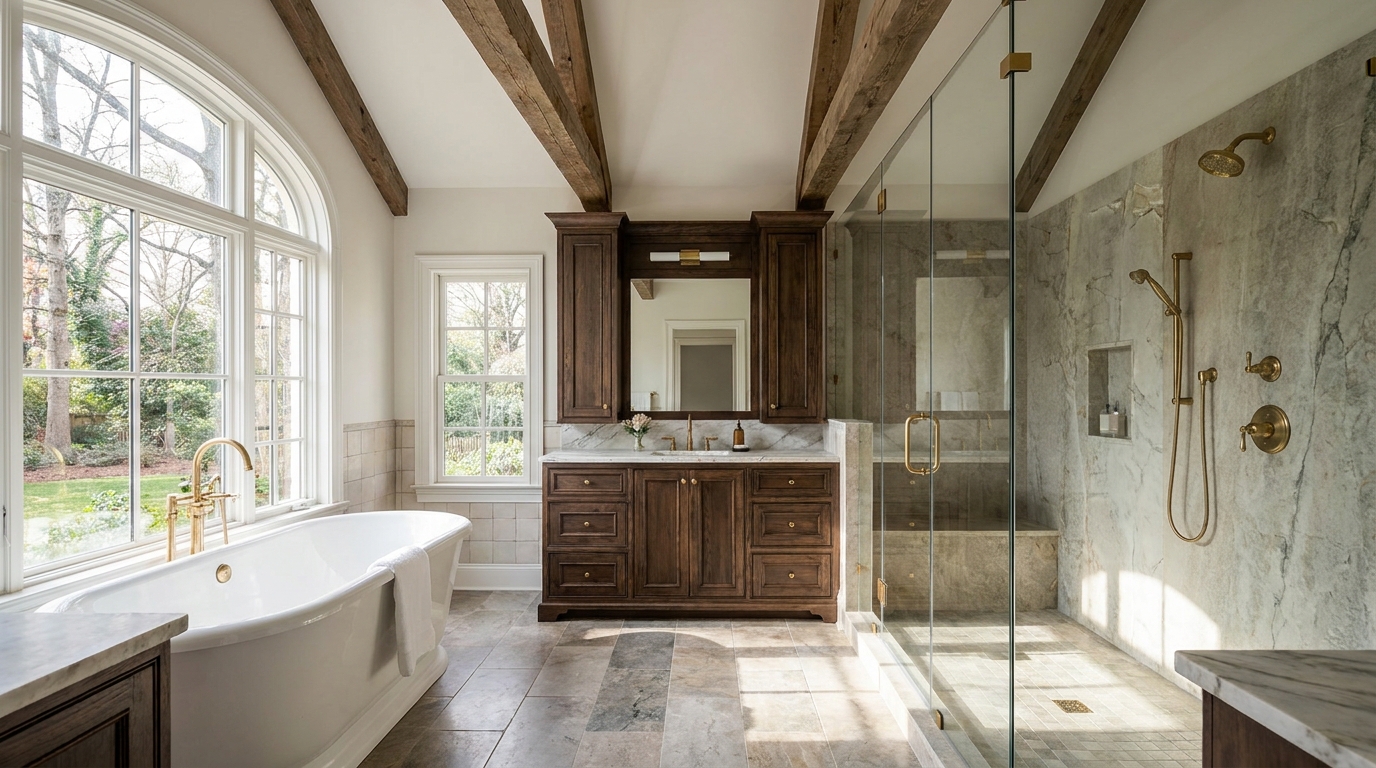
A custom bathroom renovation in a Charlotte home is construction work, not a fixture swap. Waterproofing, plumbing, electrical, ventilation, and permits have to be right before finishes go in.
Sometimes the house is not really what makes a property special - the property is. See how Everett Custom Homes rebuilt an older Weddington-area residence from the foundation up into an essentially new 8,650-square-foot luxury home.
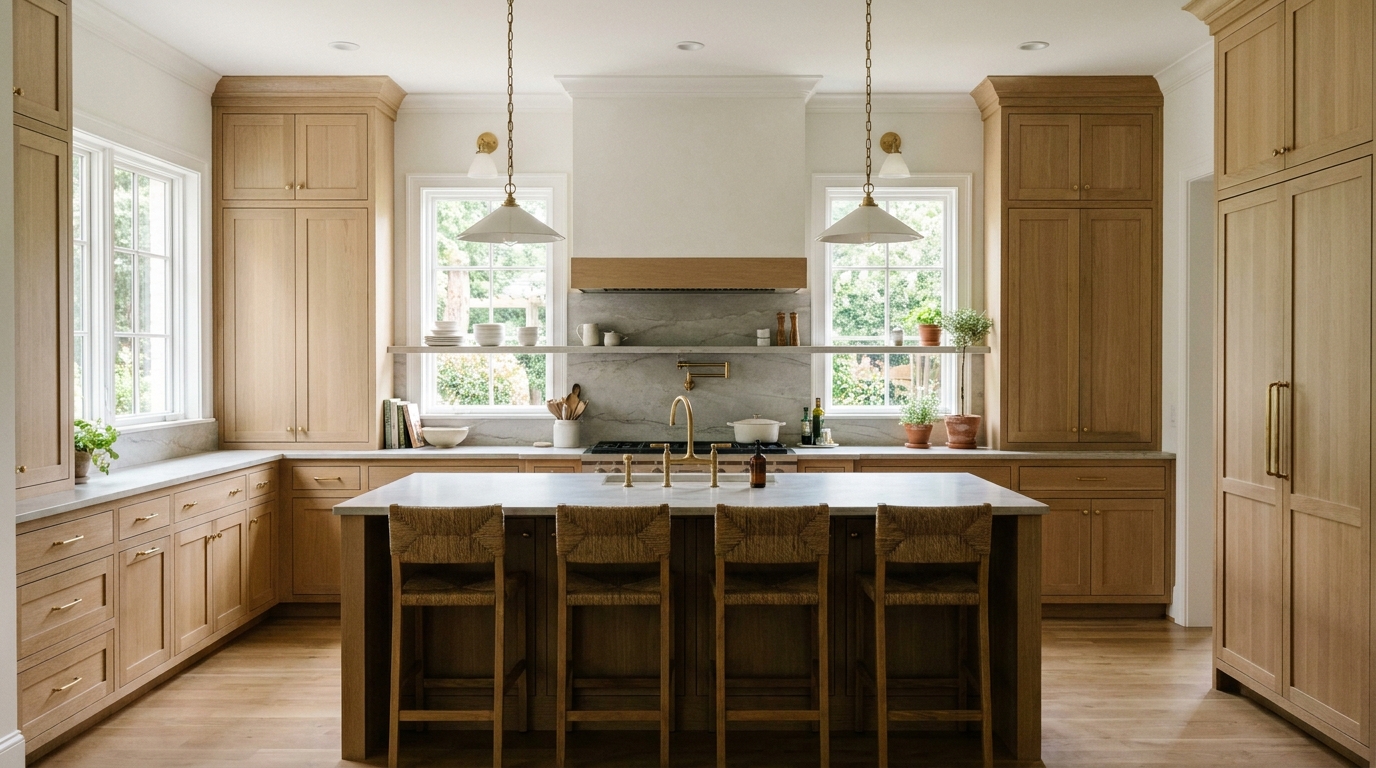
A custom kitchen renovation in a Charlotte home is construction inside a house that already exists. Structure, plumbing, electrical, and ventilation have to be right before millwork goes in.
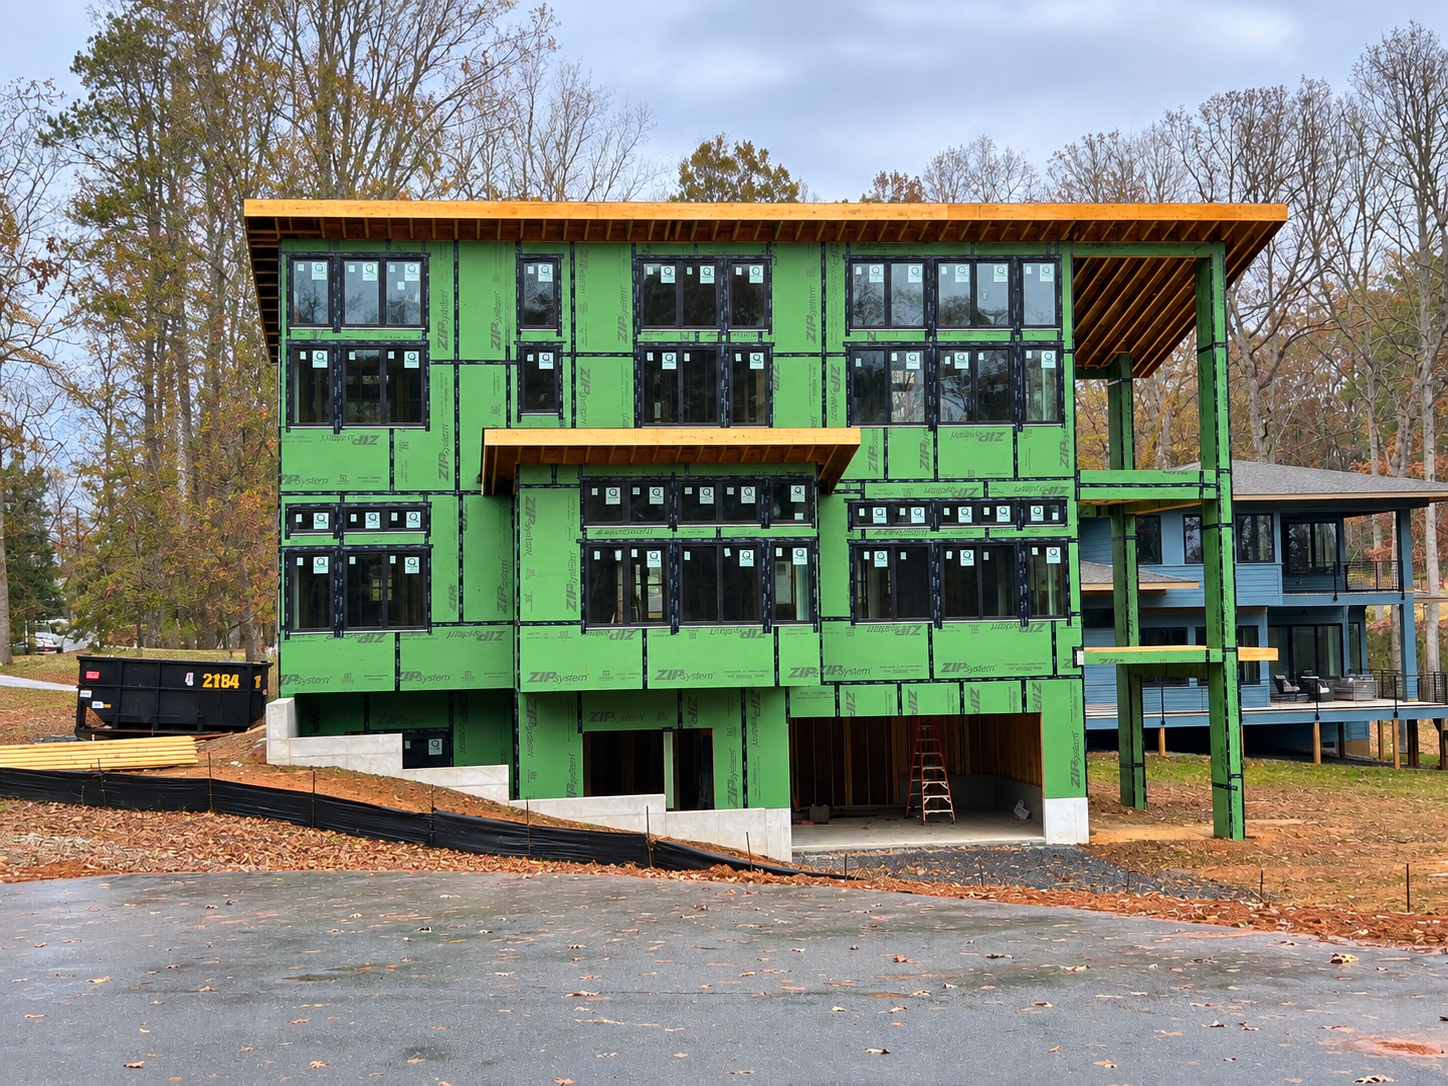
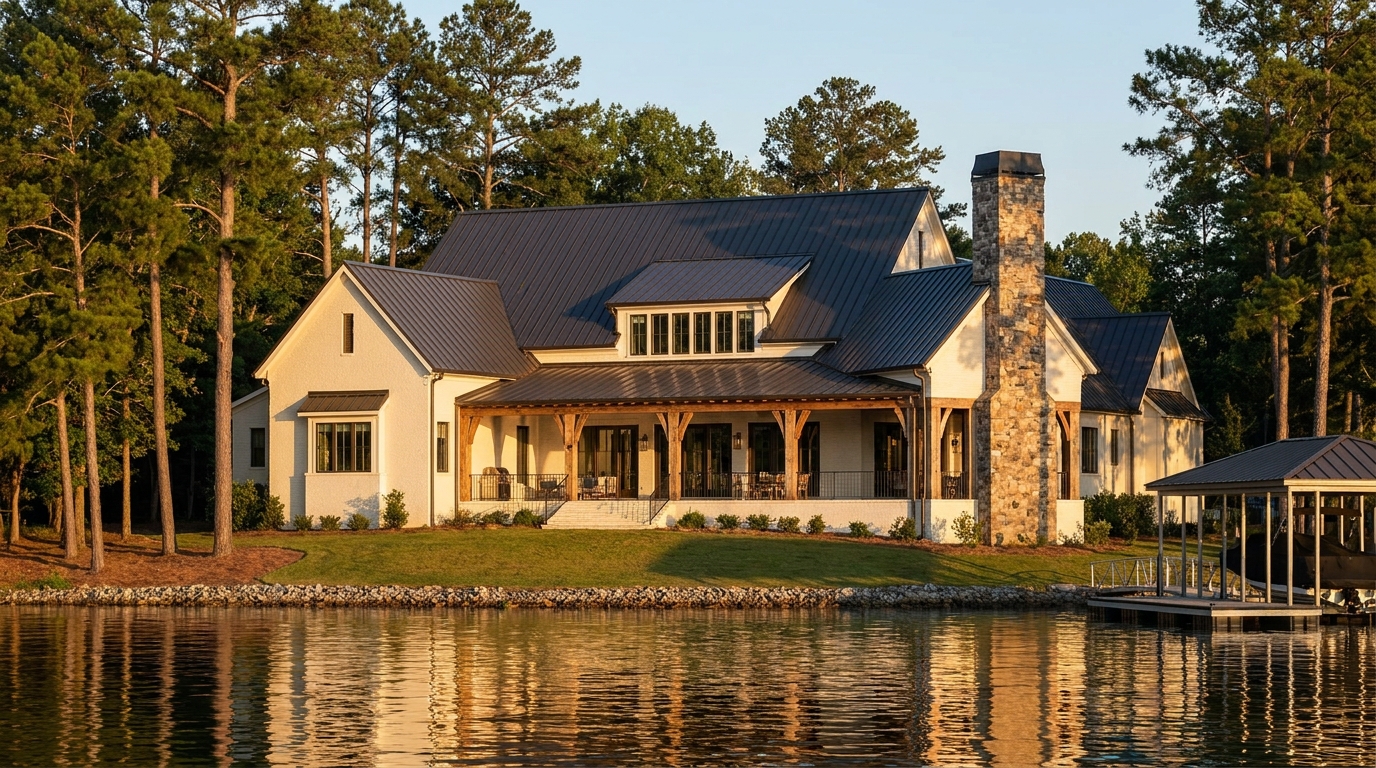
Start with shoreline, floodplain, and soils before you design a house on Lake Wylie. Duke Energy permits, vegetated buffers, flood maps, and well or septic setbacks decide where the home can sit and whether a dock is even eligible.