What a Custom Bathroom Renovation Involves in a Charlotte Home
A custom bathroom renovation Charlotte homeowners should expect is construction work, not a fixture swap. The room is a wet assembly: structure, waterproofing, plumbing, electrical, ventilation, tile or stone, and millwork that has to belong to the rest of the house. Mecklenburg County requires permits for plumbing, electrical, and mechanical changes (and for load-bearing work) even when the project cost is modest, and inspections happen before walls close.[1] Moisture control is the other half of the brief. The U.S. Environmental Protection Agency is direct about it: keep water out of wall and floor cavities, send exhaust outdoors, and dry wet materials within 24 to 48 hours if a leak occurs so mold does not take hold.[2][3][4]
Construction, not a catalog
We are a building company. When a family in Myers Park, SouthPark, Weddington, or Lake Wylie asks us to redo a bath, they are asking us to open a finished room, expose framing and mechanicals, and put it back together so it will still make sense decades from now. The tub, vanity, and tile matter. They are not the job.
A bathroom fails at the assemblies people never see. A shower that looks finished can still wet the floor cavity if the receptor is not sloped, if the membrane is not continuous, or if a pipe penetration is left unsealed. A quiet fan that only recirculates air into an attic does not remove moisture. A relocated toilet that is not vented correctly will not stay quiet, and a receptacle that is not ground-fault protected is a safety problem in a wet room.
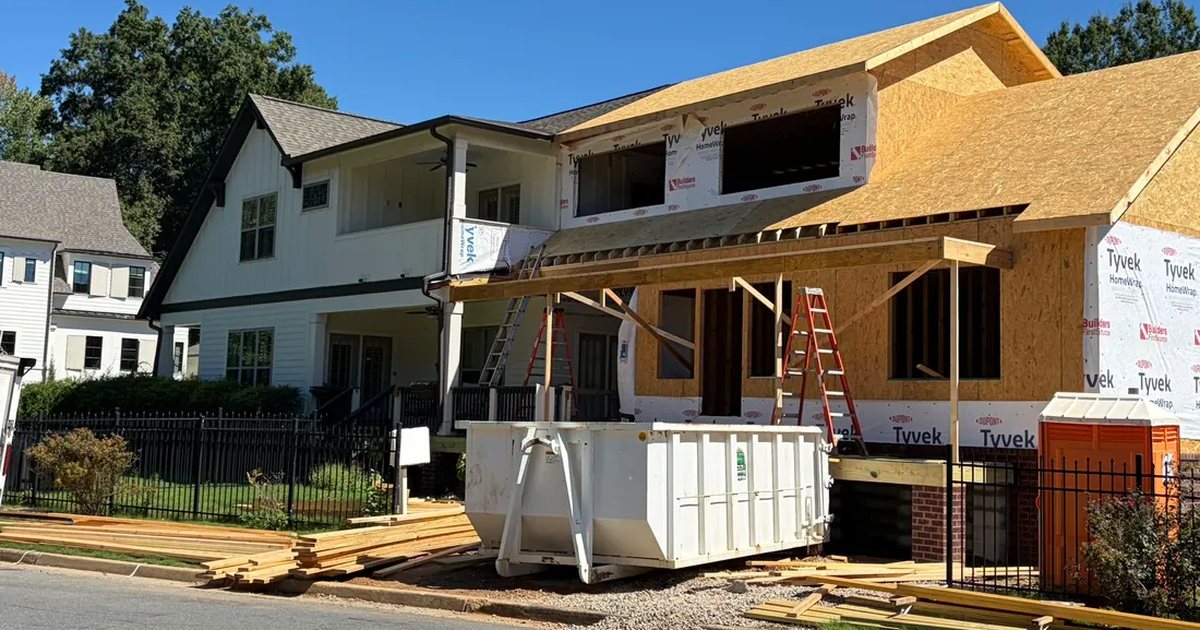
Our sequence is the same whether the bath is a primary suite or a hall bath: protect the house, open the room, inspect structure and existing mechanicals, set a layout that the plumbing and structure can actually support, complete rough work, pass inspections, waterproof, then finish. Finishes come last because they sit on everything else.
Waterproofing and wet-area assemblies
Water is the design load. EPA's remodeling guidance is plain: wet walls should be built so water does not reach cavities in the walls and floor, leaks should be fixed, and flooring should keep water from reaching the subfloor.[2] The same agency's mold guidance adds that there is no practical way to eliminate all indoor mold spores. Control comes from controlling moisture, venting bathrooms to the outside, and drying damp materials within 24 to 48 hours.[3][4]
That is why we treat the shower, the tub deck, and often the floor as a system, not a stack of products. The Tile Council of North America documents shower methods in which a waterproof membrane is applied over a solid backing and must cover that backing under the entire area to be tiled.[5] ANSI A118.10 is the current American National Standard specification for load-bearing, bonded waterproof membranes used with thin-set ceramic tile and dimension stone. ANSI A108.13 covers how those membranes are installed.[6]
In practice that means choosing a backing the membrane manufacturer will stand behind (the Handbook leaves that pairing to the manufacturers and the specifier, and drywall is not an automatic answer),[5] carrying the membrane through corners and niches, treating pipe and valve penetrations, and giving the floor a slope that actually drains. Grout is not waterproofing. Tile is not waterproofing. The membrane, the slope, and the details at the dam, the curb (or the curbless transition), and the drain are.
If we open a bath and find staining, swollen drywall, or a musty cavity, we stop and fix the source. EPA's brief homeowner guide is consistent with what we see in the field: if you clean mold and leave the water problem, the mold returns. Indoor relative humidity should stay below 60 percent, ideally in the 30 to 50 percent range, and carpet does not belong next to tubs, showers, and toilets.[4][3]
Structure: framing, blocking, and openings
A bathroom renovation is also a framing job. Moving a shower, dropping a floor for a curbless receptor, or opening a wall for a larger opening changes loads and paths. Mecklenburg County's permitting rules treat the addition, repair, or replacement of load-bearing structure as work that requires a permit regardless of the $40,000 cost threshold that can otherwise apply to smaller residential projects.[1]
Before finishes are discussed in any detail, we look at joist direction, existing floor depth, and whether a new drain can sit where the layout wants it without cutting a structural member that cannot be cut. Blocking is not a nicety. Glass enclosures, wall-hung vanities, grab bars, niches, recessed paper holders, and heavy stone slabs all need something solid in the wall. If blocking is not installed while the room is open, it will not be there later.
Charlotte houses vary. A 1960s ranch, a 1990s two-story, and a custom home from the last decade will not hide the same conditions. We budget time to see what is actually there: out-of-level floors, undersized joists at a proposed opening, previous patches, and plumbing that was run through notches rather than properly hung. The honest renovation accounts for those conditions instead of covering them.
Plumbing: relocation, supply, and waste
Layout changes are plumbing changes. Relocating a water closet, shower valve, or lavatory is an alteration to the plumbing system, which Mecklenburg County lists among the items that require a permit even when the rest of the project is small.[1] North Carolina's adopted residential, plumbing, and mechanical codes, administered locally, are the minimums we build to. The Office of the State Fire Marshal publishes the current and past code editions that apply statewide.[7]
What that means on site is less romantic than a fixture board and more consequential. Supply lines have to reach new fixture locations with adequate size and support. Waste lines need slope, cleanouts where they belong, and venting so traps hold. A shower valve has to sit at the height and depth the trim can actually cover. Mixing valves, shutoffs, and access panels are part of the construction, not extras.
We also look upstream of the room. A larger shower or an added body spray changes demand. An older water heater, a long run of undersized pipe, or a drain that already runs near capacity will show up as poor performance after the tile is in. Those are house issues that a bathroom project can expose. Our job is to name them before the walls close, not after.
Flood-testing a receptor, pressure-testing supply, and leaving the rough plumbing visible for inspection are ordinary steps. They are also the difference between a bath that stays dry and one that quietly wets a ceiling below.
Electrical and GFCI protection
Bathrooms combine water and electricity. The 2020 National Electrical Code, section 210.8(A), requires ground-fault circuit-interrupter protection for receptacles in bathrooms (and in other wet or damp locations such as kitchens, garages, outdoors, crawl spaces, and laundry areas).[8] The U.S. Consumer Product Safety Commission notes that bathroom receptacle GFCI requirements have been in the NEC since 1975, and that GFCIs are intended for locations where electrical equipment is used near water.[9]
A 2021 NFPA summary of that history is worth keeping in view: since GFCI protection was first required in home applications by the 1971 NEC, electrocutions had been reduced by 81 percent overall and by 95 percent in electrocutions caused by consumer products such as those used in bathrooms, kitchens, and outdoors.[8] Those figures are not a reason to skip testing. NFPA recommends testing GFCI receptacles and breakers at least monthly.[8]
In a renovation, GFCI is only one electrical task. Lighting, exhaust, floor heat, a dedicated circuit for a steam unit or a jetted tub, and receptacle locations at each lavatory all have to be planned while the walls are open. Mecklenburg County Code Enforcement urges homeowners to use a North Carolina-licensed electrical contractor and states that all electrical installations, changes, additions, or modifications to wiring systems are subject to permitting and inspections.[10] We treat that as a given, not an option.
Ventilation and indoor moisture
A beautiful bath that cannot dry is a moisture problem waiting for a season of closed windows. EPA's remodeling page is specific: bathroom exhaust should send air directly outdoors, not into an attic or another interior space, and a fan that only makes noise is not proof that it is moving enough air.[2] For bathrooms, that same page cites ASHRAE guidance of 25 cubic feet per minute with a continuously operating fan, or 50 cfm with a fan that is switched as needed.[2]
The U.S. Department of Energy's Building America Solution Center, citing ASHRAE 62.2 (2010) and the 2021 International Residential Code, uses a closely related pair of numbers: at least 50 cfm for intermittent (occupant-controlled) exhaust, or at least 20 cfm when the fan runs continuously. The fan must vent outdoors, not into an attic, crawlspace, or floor cavity. Operable windows are not a substitute for consistent mechanical exhaust.[11]
Installation quality matters as much as the nameplate rating. Duct runs, elbows, and termination fittings reduce delivered airflow below the factory number. ENERGY STAR's ventilating-fan criteria require certified bathroom fans to meet minimum efficacy (for example, 2.8 cfm per watt for 10 to 89 cfm models) and a maximum sound rating of 2.0 sones in that size range, and they require tested airflow at 0.25 in. w.g. static pressure to be at least 70 percent of the airflow at 0.1 in. w.g.[12] Building America also notes that ENERGY STAR recommends selecting a fan rated higher than the minimum (about 70 cfm nameplate for a 50 cfm intermittent requirement) so the installed fan still meets the rate after duct losses, and it recommends a timer so the fan can run after a shower, commonly for an hour, rather than shutting off with the light.[11]
Humidity targets sit next to airflow. EPA's mold guidance calls for indoor humidity in the 30 to 60 percent range, with bathrooms vented to the outside.[3] The more detailed homeowner guide prefers humidity below 60 percent and, if possible, between 30 and 50 percent, and it tells occupants to run the bathroom fan when showering.[4] In a humid Piedmont climate, that is construction, not a lifestyle tip. The duct, the damper, the termination, and the control have to be in the drawings and in the wall.
Tile, stone, and millwork that belong to the house
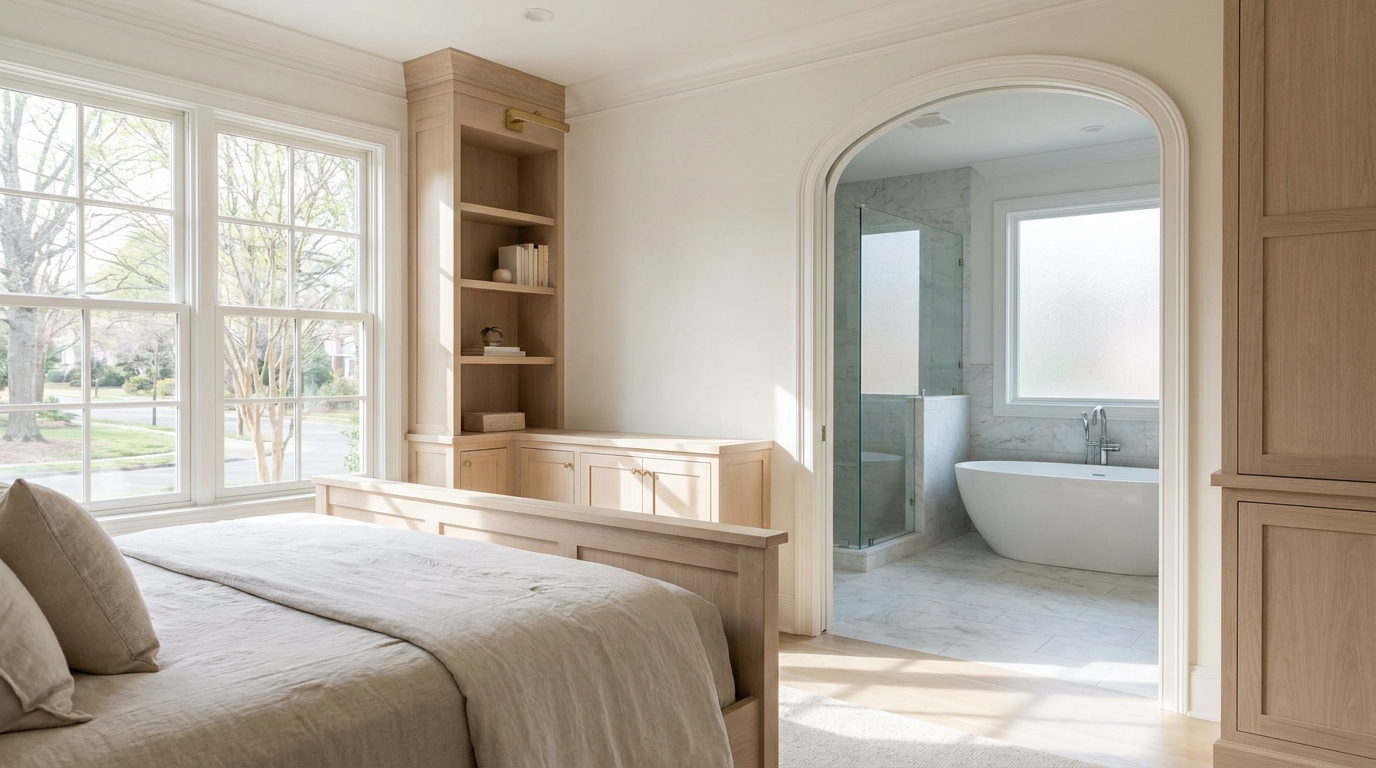
Once the room is dry, square, and inspected, finishes can do their work. We still do not start with a catalog. A custom bath in a Charlotte house has to read as part of that house: the casing profile in the adjacent hall, the cabinet language in the dressing room, the stone or wood already used on the floor below, the paint sheen, the hardware weight.
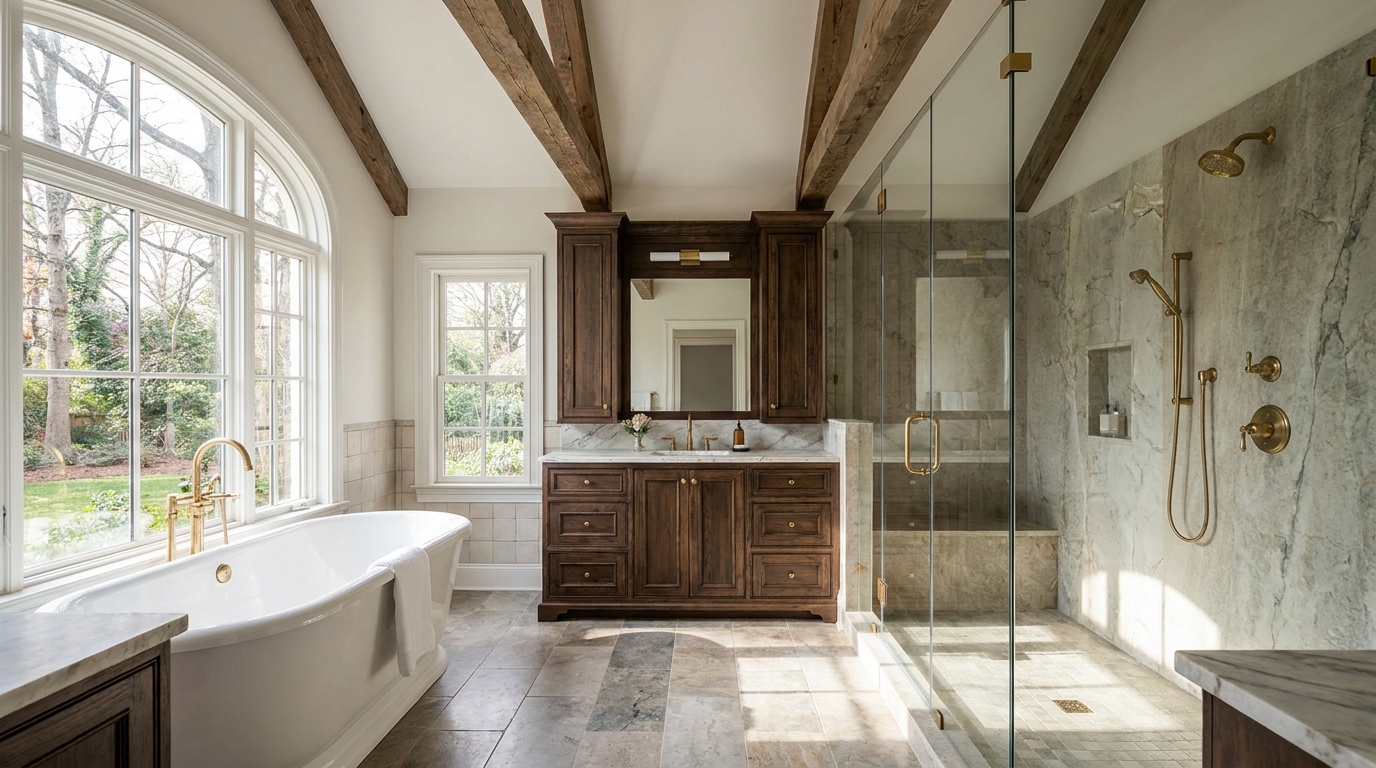
Vanities, linen cabinets, and built-in benches are millwork. They need blocking, clearances for doors and drawers, plumbing access, and finishes that will take steam. Stone and tile need a substrate that meets the installation standard, movement joints where the assembly requires them, and enough mortar coverage in a wet area. The TCNA Handbook and the ANSI A108/A118 family exist so that tile is specified as a system (substrate, membrane, mortar, grout, joints), not as a surface glued to whatever was already on the wall.[6][5]
Matching the rest of the house is a construction problem as much as a design one. Trim returns, base reveal, door swing, and the way a new opening meets an old corridor all show if the bath was dropped in or built in. Our team would rather spend time on those junctions than on a fixture that can be swapped later.
Permits, inspections, and sequence
None of this is informal work. Mecklenburg County Code Enforcement issues building, electrical, plumbing, and mechanical permits as required by North Carolina General Statute 160D-1110. Separate permits are required for those trades. For residential work, permits may not be required for projects costing $40,000 or less unless the work involves load-bearing structure, a plumbing-system change, a heating or air-conditioning change, an electrical-system change, or materials not permitted by the code.[1] A real bathroom renovation almost always trips one or more of those exceptions.
The county's Residential Inspections team inspects remodels of one- and two-family dwellings and townhomes, and it notes that larger remodels (projects at $40,000 and above in construction cost) are covered by inspectors who handle multiple trades.[13] Rough inspections happen while the work is still visible. That is the point. Waterproofing, plumbing, and wiring cannot be judged after tile is set.
Statewide, the North Carolina Office of the State Fire Marshal maintains the adopted State Building Code. As of OSFM's current-and-past codes listing, the 2018 North Carolina codes (residential, plumbing, mechanical, and related volumes), with the 2020 Electrical Code, remain the editions identified as currently effective, while the 2024 edition has been the subject of a separate effective-date update from the State Fire Marshal.[7] We follow the edition in force for the permit, and we do not treat a bathroom as exempt from it.
Practical takeaways
- Treat a bath as a wet assembly. Waterproofing, slope, and membrane continuity matter more than the fixture package.[2][5]
- Plan plumbing and electrical while the room is open. Layout moves are system changes, and Mecklenburg County permits them as such.[1][10]
- Specify GFCI protection for bathroom receptacles, and test those devices on a regular schedule. The NEC has required bathroom GFCI protection since 1975.[8][9]
- Size and install the exhaust fan to deliver outdoor exhaust, not attic dumping. Intermittent baths are commonly designed around 50 cfm delivered airflow, with a quieter, more efficient fan and a timer that runs after the shower.[2][11][12]
- Keep indoor humidity in the range EPA describes (below 60 percent, ideally 30 to 50 percent), and do not put carpet at wet fixtures.[3][4]
- Match millwork, trim, and stone to the rest of the house. The bath should look as if it was always part of the building.
- Expect inspections before close-up. If a contractor wants to tile before rough work is seen, the sequence is wrong.
How we can help
Everett Custom Homes has been building in the South Charlotte metro since 2006. We take on custom homes, build-on-your-lot work, and the renovations and additions that keep a house in use. If you are considering a bathroom, we will walk the room, talk through structure and mechanicals first, and tell you what the construction actually involves. Start a conversation with our team, or look through recent work to see how we build.
Citations
- Mecklenburg County Code Enforcement, "Permitting" (2026)
- U.S. Environmental Protection Agency, "Remodeling Your Home and Indoor Air Quality" (2026-02-17)
- U.S. Environmental Protection Agency, "Ten Things You Should Know about Mold" (2025-09-25)
- U.S. Environmental Protection Agency, "A Brief Guide to Mold, Moisture and Your Home" (2026-02-18)
- Tile Council of North America, "Showers" FAQ (2023-01-27)
- Tile Council of North America, "ANSI Standards" (2025-02-03)
- North Carolina Office of the State Fire Marshal, "Codes - Current and Past" (2026)
- National Fire Protection Association, "5 Ways to Check Ground Fault Circuit Interrupters to Help Ensure Continued Safety in Homes" (2021-08-10)
- U.S. Consumer Product Safety Commission, "Ground-Fault Circuit Interrupters (GFCIs)" (CPSC Publication 099)
- Mecklenburg County Code Enforcement, "Electrical Information for Homeowners" (2026)
- Pacific Northwest National Laboratory / Building America Solution Center, "Bathroom Exhaust Fans" (DOE Building America)
- ENERGY STAR / U.S. EPA, "Ventilation Fans Key Product Criteria"
- Mecklenburg County Code Enforcement, "Residential Inspections" (2026)