What a Custom Kitchen Renovation Involves in a Charlotte Home
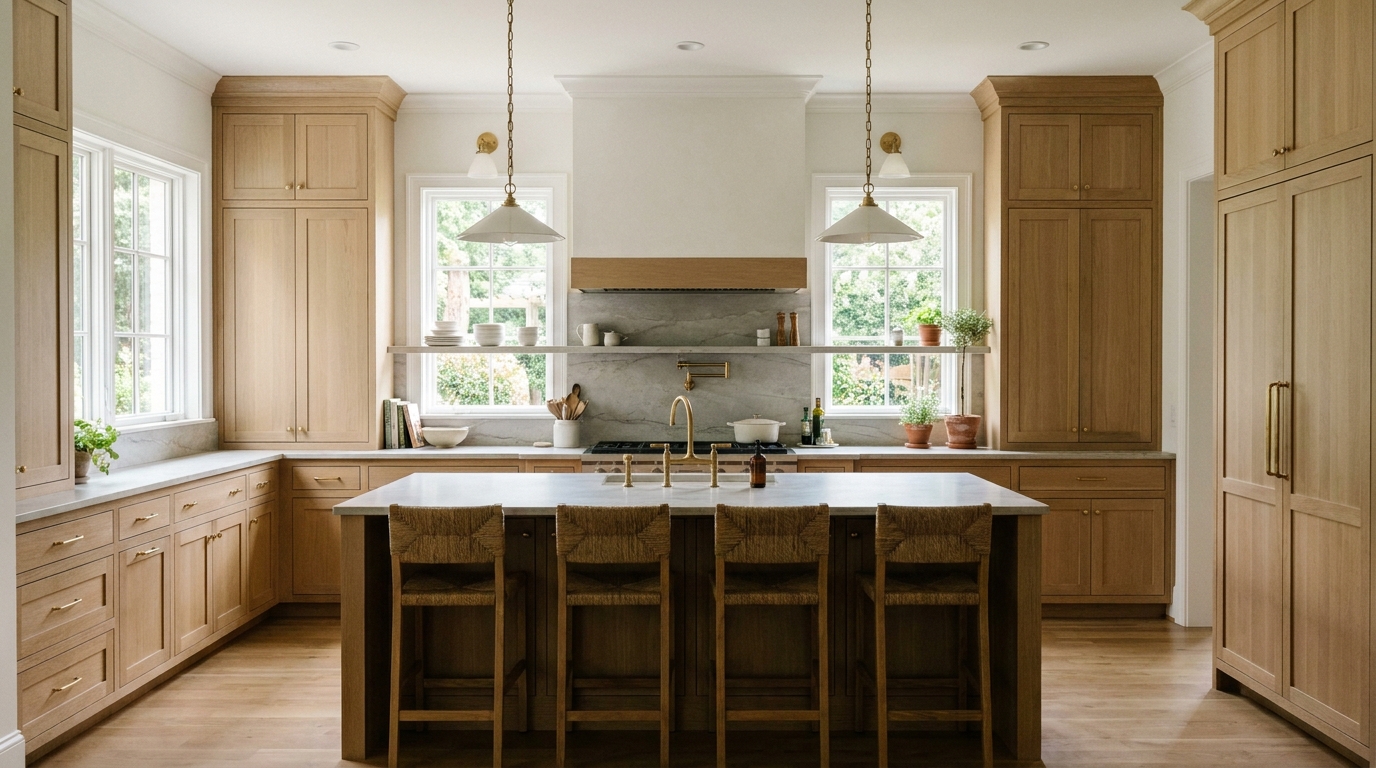
A custom kitchen renovation Charlotte project is construction inside a house that already has a frame, a plumbing stack, an electrical panel, and a way of living. It is not a cabinet catalog. The island, millwork, and stone only sit on top of walls, ducts, drains, and circuits that have to be right first. In Mecklenburg County, a kitchen that changes plumbing, electrical, or load-bearing structure is treated as permitted building work, with separate building, electrical, plumbing, and mechanical permits under the same statute that governs other residential construction [1][2].
The house decides what the kitchen can become
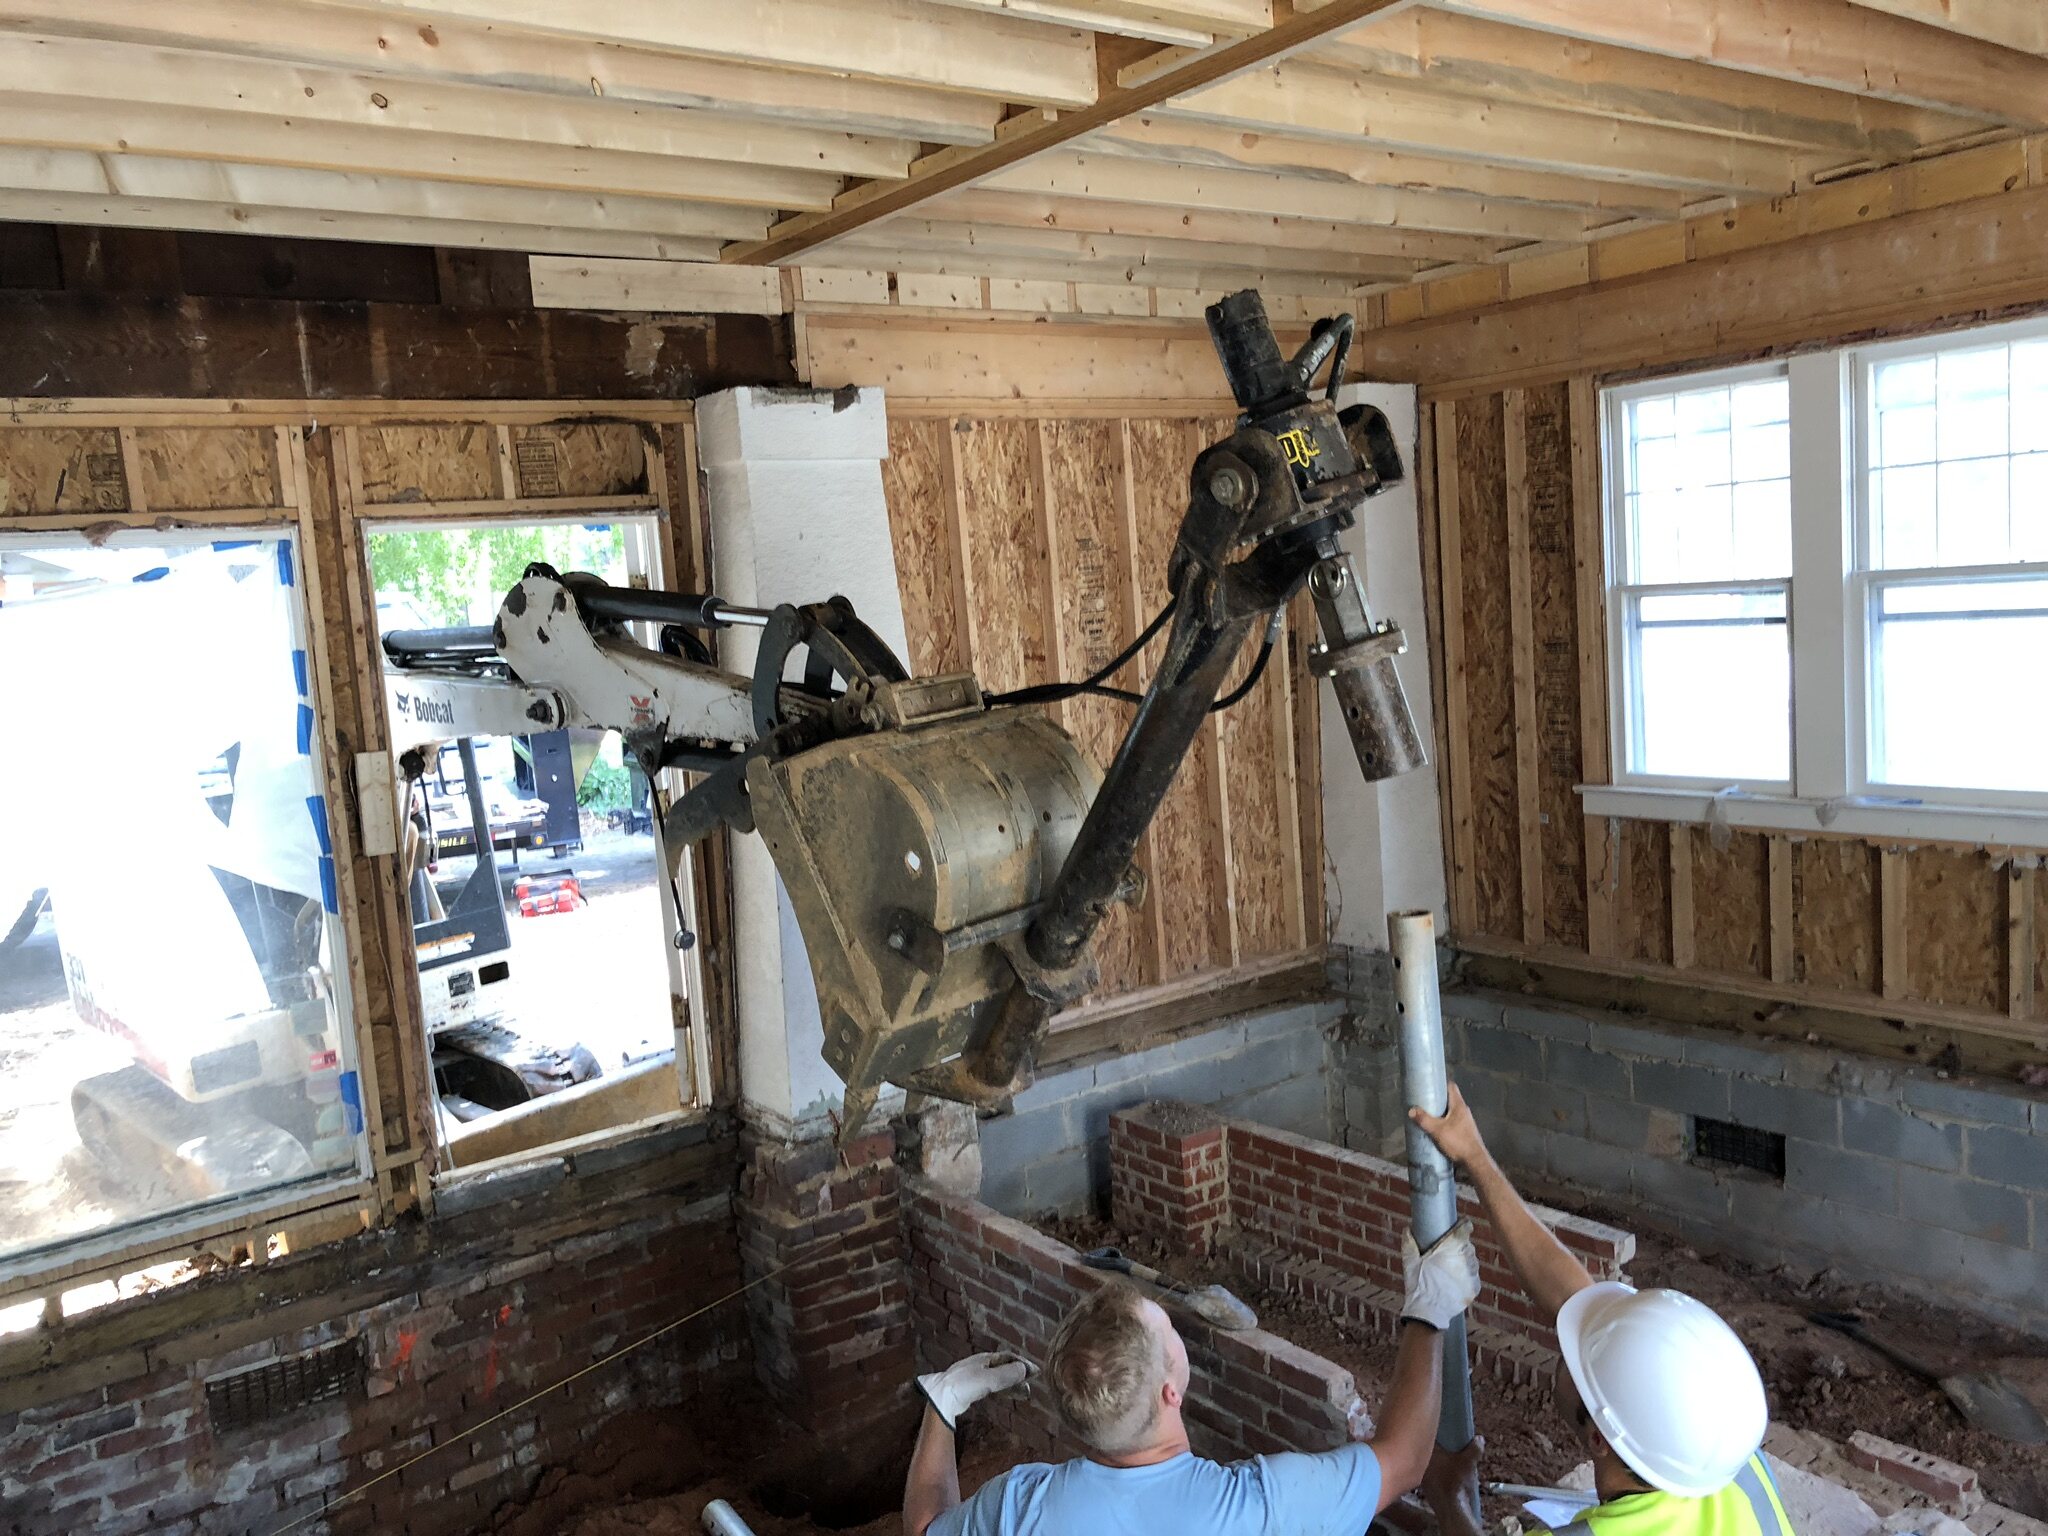
We start with the existing house, not with a finish board. A kitchen in Myers Park, SouthPark, Weddington, or Waxhaw is already tied to floor joists, bearing walls, a roof above, and rooms that look into it. Opening a wall to the dining room or great room is a structural question before it is a design preference. Some walls carry roof or floor loads. Some only divide space. The difference is not always obvious from paint and trim.
When a wall comes out, we look at what it is doing: joist direction, bearing points, the header that will take the load, and whether the floor needs stiffening for a heavy island or a stone slab. A kitchen renovation that ignores that work will still look finished on day one. It will not feel quiet underfoot, and the opening will not line up with the architecture of the rest of the house.
Ceiling planes matter as much as walls. Many South Charlotte houses have a kitchen ceiling that steps, drops for ducts, or sits lower than the adjacent living room. If we raise a ceiling, we are moving mechanical runs, not just drywall. If we keep the plane, we design millwork and lighting to that height so the room does not feel like a box inserted into a larger house.
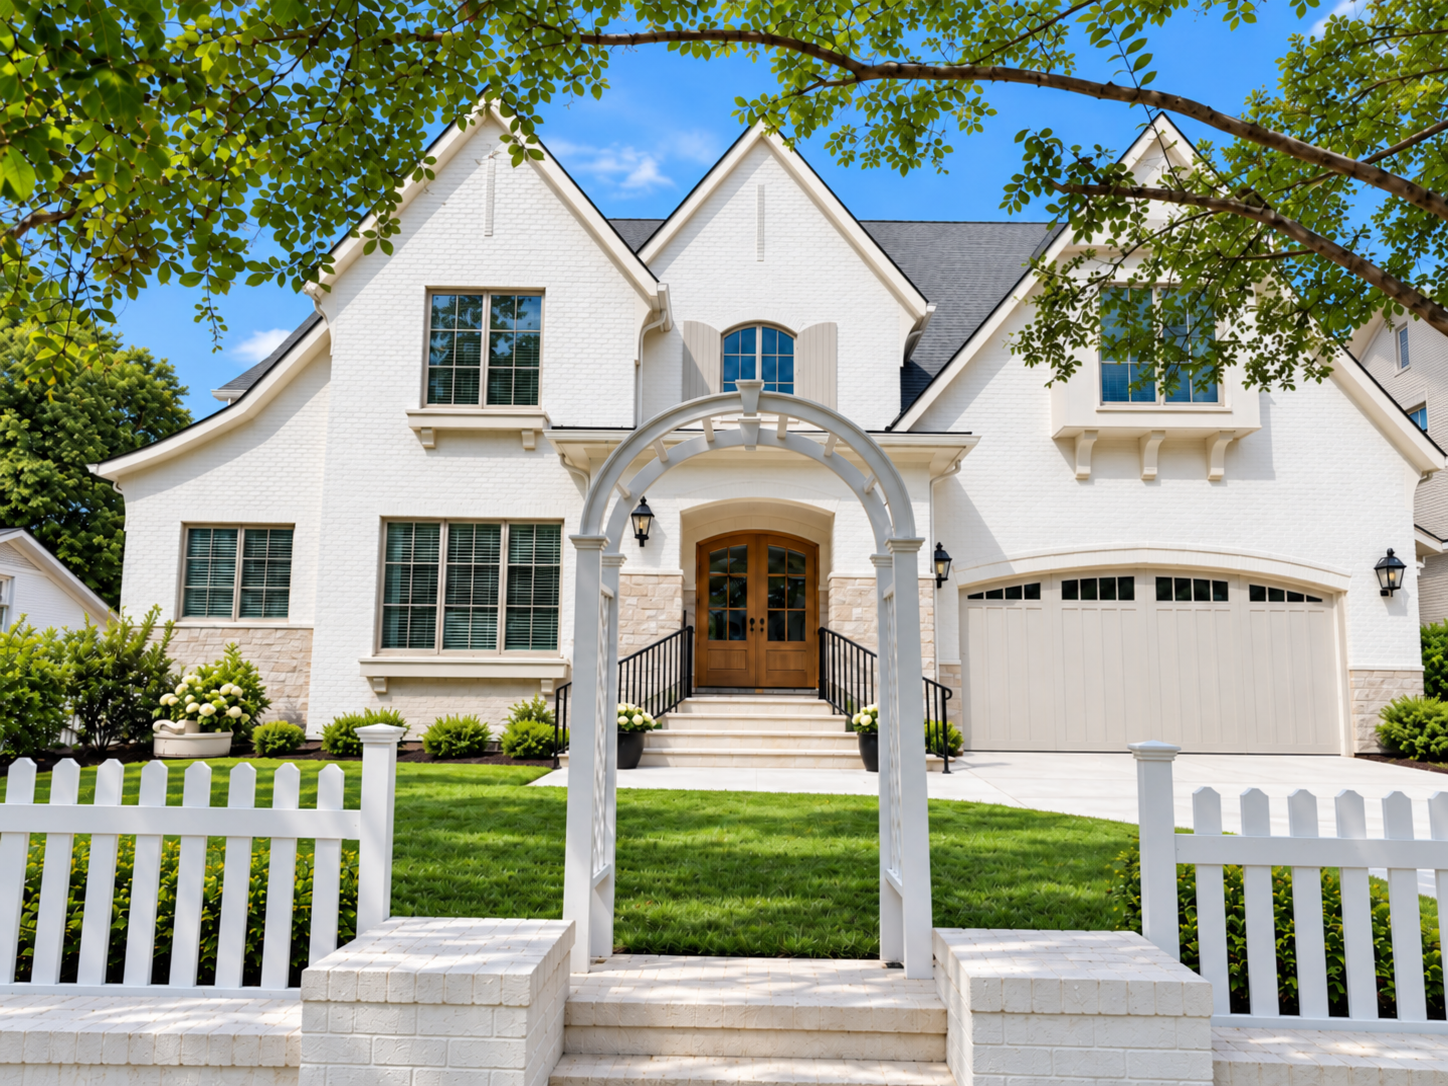
The kitchen also has to match what you already walk through. Casing profiles, baseboard height, crown, floor species, and sightlines from the foyer are part of the construction problem. A kitchen that is technically well built and visually unrelated to the rooms around it will always read as a later insert. Our job is to make the new work belong to the house.
Permits, trades, and why this is not a furniture order
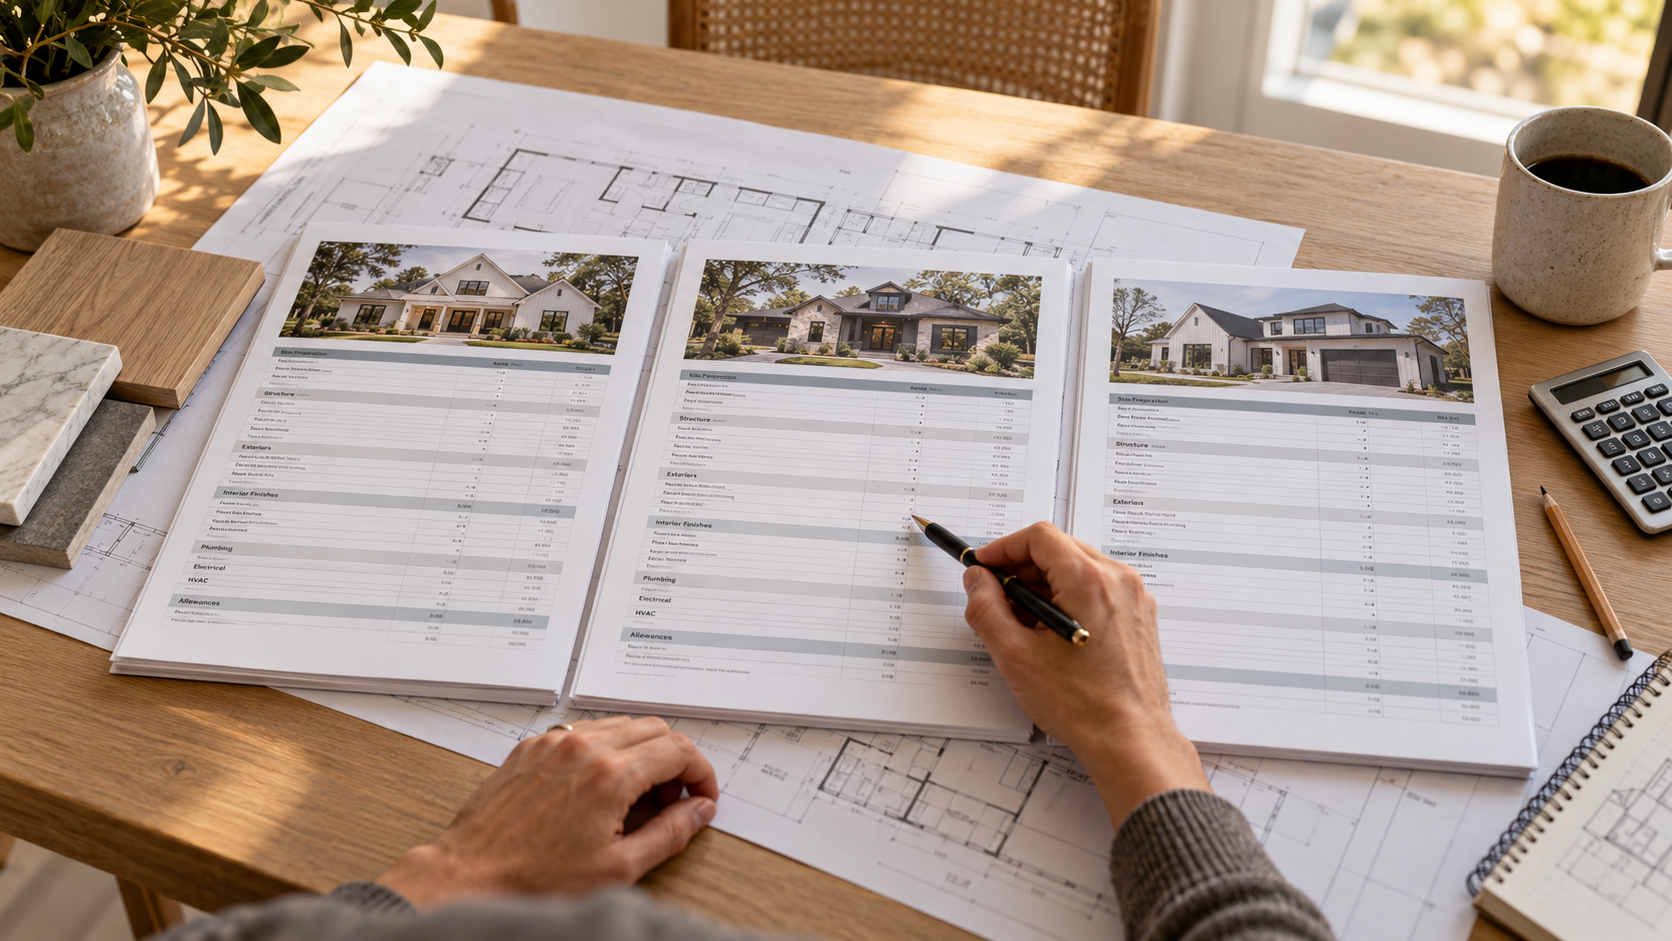
We are a building company, not just a new-home builder. A kitchen renovation uses the same permit and inspection structure as other residential construction. Mecklenburg County Code Enforcement issues building, electrical, plumbing, and mechanical permits as required by North Carolina General Statute 160D-1110 [1][2]. Separate permits are required for those trades, and they are grouped to the project rather than treated as a single shopping list [1].
North Carolina does allow some work under $40,000 to proceed without a permit, but that exception does not apply when the work adds, repairs, or replaces load-bearing structure, changes the design of the plumbing, or adds, replaces, or changes the design of heating, air-conditioning, or electrical systems [2]. Relocating a sink, adding an island with water, opening a bearing wall, or rewiring countertop circuits is exactly that kind of work. Cosmetic cabinet swaps with no plumbing or electrical change are a different class of project. Most of the kitchens we are asked to build are not that class.
The permit is not paperwork for its own sake. It is the sequence of inspections that confirms the rough plumbing is vented, the electrical is protected, the hood duct actually leaves the building, and the structure that was opened has been put back in a way the code recognizes. Our process treats design, budgeting, and site work as one job because the kitchen cannot be finished correctly if those trades are planned after the millwork is already ordered.
Plumbing and electrical as the bones of the room
A kitchen is a wet room with heat, grease, and a high electrical load. The existing stack and the existing panel usually decide more than the finish schedule does.
Plumbing starts with where the drain and vent already live. A sink that stays on the wet wall is a different job from a sink that moves to an island. An island still needs a legal vent path back to the stack. That path occupies floor and ceiling space, and it has to be coordinated with joists, HVAC, and the stone template later. Moving a dishwasher, adding a pot filler, or changing from a gas range to an electric one is not a fixture swap. It is a change in the design of the plumbing or fuel piping, which is precisely the kind of work the statute treats as permitted construction [2].
Water supply also has a capacity question. A second sink, a pot filler, and a dishwasher that now sits farther from the heater will show up as wait time at the tap if the piping is left as found. We size and route that work during rough-in, not after the cabinets are set.
Electrical work in a kitchen is heavier than most rooms in the house. The National Electrical Code, which North Carolina adopts with state amendments, requires a minimum of two 20-ampere small-appliance branch circuits for the receptacle outlets that serve the kitchen and related dining or breakfast areas [3][4]. Those circuits are for countertop loads. They are not a place to hang lighting or a dishwasher. Lighting belongs on its own circuit. The range, wall oven, cooktop, hood, microwave, dishwasher, and disposal each need a home in the panel that matches how they are listed.
Older Charlotte houses often have a panel that was sized for a smaller kitchen. Adding circuits is not a matter of finding empty breaker spaces. It is a load calculation, a routing problem through finished rooms, and, when the panel is at capacity, a service conversation. Countertop receptacles also need ground-fault protection. That is a life-safety requirement, not a preference, and it has to be designed into the rough so the finished backs of cabinets are not a nest of afterthought devices.
None of this is visible in a rendering. It is the reason a kitchen renovation is a building project.
Ventilation is construction, not an accessory
Cooking puts moisture, grease, and particles into the house whether the range is gas or electric. EPA’s current guidance is direct: if you have a range hood that vents to the outdoors, turn it on whenever you cook, leave it on for 10 to 20 minutes after you finish, and cook on the back burners when you can, because that placement captures more of what the cooktop produces [5]. Those habits only work if the hood is actually ducted outside and sized for the cooktop under it.
The 2024 North Carolina Residential Code is equally direct about the hardware. Range hoods are to discharge to the outdoors through a duct with a smooth interior, a back-draft damper, and a run that is independent of other exhaust systems. That duct is not allowed to terminate in an attic, a crawl space, or another interior volume. Listed ductless hoods are an exception only where they are installed to their listing and other ventilation is already provided [6]. In a renovation, that means we find a legal path to the exterior (through a wall, a soffit, or a roof) and we protect that path from being crushed by framing or filled with elbows that starve the fan.
Airflow is not the same as capture. A 2012 Lawrence Berkeley National Laboratory laboratory study of seven common residential hoods found pollutant capture efficiency ranging from less than 15 percent to more than 98 percent, depending on the hood, the airflow, and whether the front or back burners were in use. Capture was higher on back burners, and open hoods that covered the burners performed better than flat, screen-covered bottoms [7]. That is why we treat hood selection as a construction decision: coverage over the cooktop, duct diameter, equivalent length, and a sound level the household will actually turn on.
ASHRAE Standard 62.2, in its 2022 edition as amended in 2025, still sets 100 cubic feet per minute as the demand-controlled exhaust rate for a vented range hood, including appliance-and-hood combinations [8]. That is a minimum for local exhaust, not a luxury specification. Many custom kitchens want more air than that, especially over a wide range. North Carolina then requires makeup air once the hood can exhaust more than 400 cubic feet per minute. The makeup air has to be about equal to the exhaust above that threshold, it has to start with the hood, and it has to be discharged into the kitchen or into rooms that connect to the kitchen through permanent openings. Where every appliance in the house is direct-vent, power-vent, unvented, or electric, the threshold rises to 600 cubic feet per minute [6].
Makeup air is the part of a kitchen renovation that never appears in a finish meeting and always appears in a tight house. A powerful hood with no return path will pull on fireplaces, water heaters, and door swings. We design that air with the hood, not after the drywall is closed.
Pre-1978 houses and the dust the work creates
Many of the houses we work in around Charlotte were built well before 1978. EPA estimates that about three-quarters of U.S. homes built before that year still contain some lead-based paint [9]. Kitchen demolition disturbs painted woodwork, plaster, window stools, and cabinet returns. That dust is the hazard.
EPA’s Renovation, Repair, and Painting Rule requires firms paid to disturb painted surfaces in pre-1978 housing to be certified and to use lead-safe work practices [9]. For interior work that disturbs more than six square feet of painted surface, contractors must be certified and follow those practices, including containing the work area and providing the required information before work starts [10]. North Carolina is among the states authorized to run that program, but the underlying duty is the same: paid renovation in a pre-1978 kitchen is not an informal demo day.
Even in later houses, kitchen dust is real. Plaster, drywall compound, wood, and stone all travel. We isolate the work with sealed openings, protect HVAC returns, and keep a walking path that does not track the rest of the house. That is not staging for photographs. It is how a family continues to live on the other side of the plastic.
Millwork is a trade, and it comes late on purpose
Cabinetry is the part of a kitchen people can picture. It is also the part that fails if it is treated as the first decision. Millwork belongs after structure, rough trades, and wall planes are true.
We field-measure after drywall, not from the original floor plan. Walls are rarely square. Floors have a crown or a dip. Ceiling height varies an inch across a long run of uppers. Those conditions are normal in an existing Charlotte house. The cabinet shop needs those numbers, plus appliance specifications, stone thickness, and the reveal we want at the ceiling.
Sequence on site is deliberate. Boxes go in after the room is closed and the floor is ready (or fully protected). Then the stone is templated from the actual boxes, not from a drawing. Appliances go in only when openings are confirmed. Fillers, scribe moldings, light valances, and end panels come last because they are how millwork meets the house. If those pieces are ordered too early, they will not hide the gap at the plaster return or the out-of-plumb wall at the range.
Matching the rest of the house is millwork work. If the dining room has a certain casing and a certain base height, the kitchen should not invent a new language unless the architecture calls for a clear break. Island ends, hood surrounds, and pantry doors are where a renovation either joins the house or advertises itself as a showroom. We would rather join the house.
Living through the work
A kitchen renovation occupies the room a household uses most. That is a construction fact, not a courtesy note. During demo and rough-in there is noise, dust, and no working range. During millwork and stone there are long stretches when the room looks finished and still cannot be used.
We plan a temporary cooking setup before we open the walls: a location, power, water if we can keep a utility sink, and a path that does not cross the contained work area. Deliveries need a place to land that is not the dining room table. Parking on a quiet street in Myers Park or a cul-de-sac in Weddington has to be thought through, because kitchen jobs generate more short visits (plumbers, electricians, cabinet setters, stone templators) than a quiet finish punch.
Our owner is on site as a matter of how we build, not as a slogan. A kitchen renovation has daily questions: a joist in the way of a duct, a vent that will not hide in the soffit, a wall that was supposed to be non-bearing and is not. Those questions get worse when they wait for a weekly meeting. They get answered when someone who is responsible for the house is standing in it.
The goal is not to pretend the house is undisturbed. The goal is to keep the rest of the house livable, keep the work contained, and put the kitchen back together in an order that does not force us to cut finished millwork because a pipe was missed.
What “matching the rest of the house” actually means
A custom kitchen that only matches itself is a showroom. A custom kitchen that matches the house will still be the kitchen in twenty years.
That matching is physical. Floor transitions should land on a threshold that makes sense with the existing boards or tile, not on a reducer in the middle of a walk. Lighting should sit in the same ceiling language as the adjacent room, even if the fixtures are different. Hardware can be quieter or more current than the rest of the house, but the millwork proportions should still belong to the openings you already have.
It is also social. In many of the houses we build and renovate, the kitchen is the room people stand in. Sightlines from the entry, the dining table, and the terrace should be part of the framing conversation, not a surprise after the wall is gone. If the house has a formal dining room that you still use, the kitchen should not shout through the opening. If the house lives as one large room, the kitchen has to carry the same ceiling, floor, and trim so it does not read as a workstation parked in the living room.
That is why we keep renovations in the same conversation as new construction. The skills are the same. The difference is that the existing house is already the client.
Practical takeaways
- Treat a custom kitchen renovation Charlotte project as building work: structure, plumbing, electrical, and ventilation first, millwork after the room is true.
- Ask early whether any wall you want to open is load-bearing, and whether the county will see plumbing or electrical design changes. Those questions decide permits, not the cabinet door style [1][2].
- Plan a ducted hood to the outdoors, and plan makeup air if the hood is large enough to trigger North Carolina’s 400 (or, in some houses, 600) cubic-feet-per-minute threshold [6].
- In a pre-1978 house, assume lead-safe demolition until testing says otherwise, and hire a certified firm for work that disturbs paint [9][10].
- Live-through planning is part of the job: a temporary cooking setup, sealed work area, and a delivery path that does not ruin the rooms you are still using.
- Judge the kitchen from the adjacent rooms. If the millwork, floor, and ceiling do not belong to the house, the renovation is not finished.
How we can help
We take on kitchen renovations as part of being a building company: the same owner on site, the same trade sequence, and the same duty to the rest of the house. If you are considering a kitchen in an existing Charlotte-area home, start a conversation with us. Bring the house as it stands. We will talk about walls, stacks, ventilation, millwork, and how you will live through the work, then decide whether the project belongs in our shop.
Citations
- Mecklenburg County Code Enforcement, "Permitting" (2026)
- North Carolina General Assembly, "G.S. 160D-1110. Building permits" (2024)
- UpCodes, "E3703.2 Kitchen and Dining Area Receptacles" (2024 IRC / NEC 210.11(C)(1))
- N.C. Office of State Fire Marshal, "State Electrical Code and Interpretations" (2026)
- U.S. Environmental Protection Agency, "Strategies for Improving Indoor Air Quality While Cooking Infographic" (2026-03-10)
- ICC Digital Codes, "2024 North Carolina State Building Code: Residential Code, Chapter 15 Exhaust Systems" (2024)
- Lawrence Berkeley National Laboratory, "Performance Assessment of U.S. Residential Cooking Exhaust Hoods" (2012)
- ASHRAE, "ANSI/ASHRAE Addendum l to ANSI/ASHRAE Standard 62.2-2022" (2025-05-09)
- U.S. Environmental Protection Agency, "Lead Renovation, Repair and Painting Program" (2026-06-17)
- U.S. Environmental Protection Agency, "Post-Disaster Renovations and Lead-Based Paint" (2026-05-27)