An HOA architectural review for a Charlotte custom home is a private review under the recorded declaration, not a building permit. Chapter 47F publishes no drawing list and does not apply outside North Carolina.
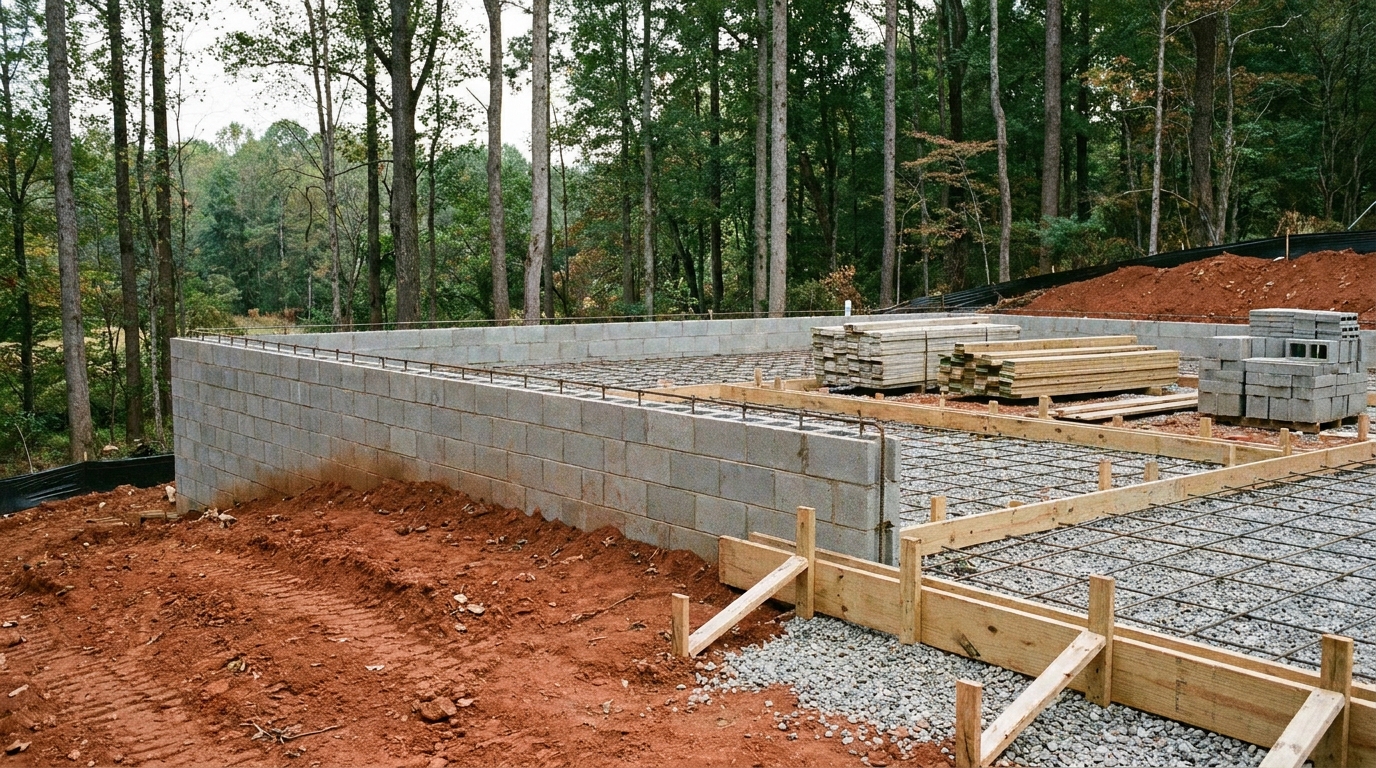
Termite protection for a Charlotte custom home is decided before a slab, a crawl space, or a renovation is closed in. Soil is treated before it is covered, and the outside barrier waits for final grade.
Custom millwork for a Charlotte home has to be locked on shop drawings before fabrication: species, profiles, hardware, stairs, built-ins, and finish. Final lengths and undercuts are measured only after the new house or renovated room is closed in.
Seven questions show whether Waxhaw custom home construction quality is being managed before you sign. A useful answer names a person, a document, and a consequence.
Radon control for a Charlotte custom home is a passive soil-gas stack drawn before the slab or crawl space closes, then a test of that house. A fan is added only if the test calls for one, and a Zone 3 label on the 1993 EPA map is not a reason to skip either step.
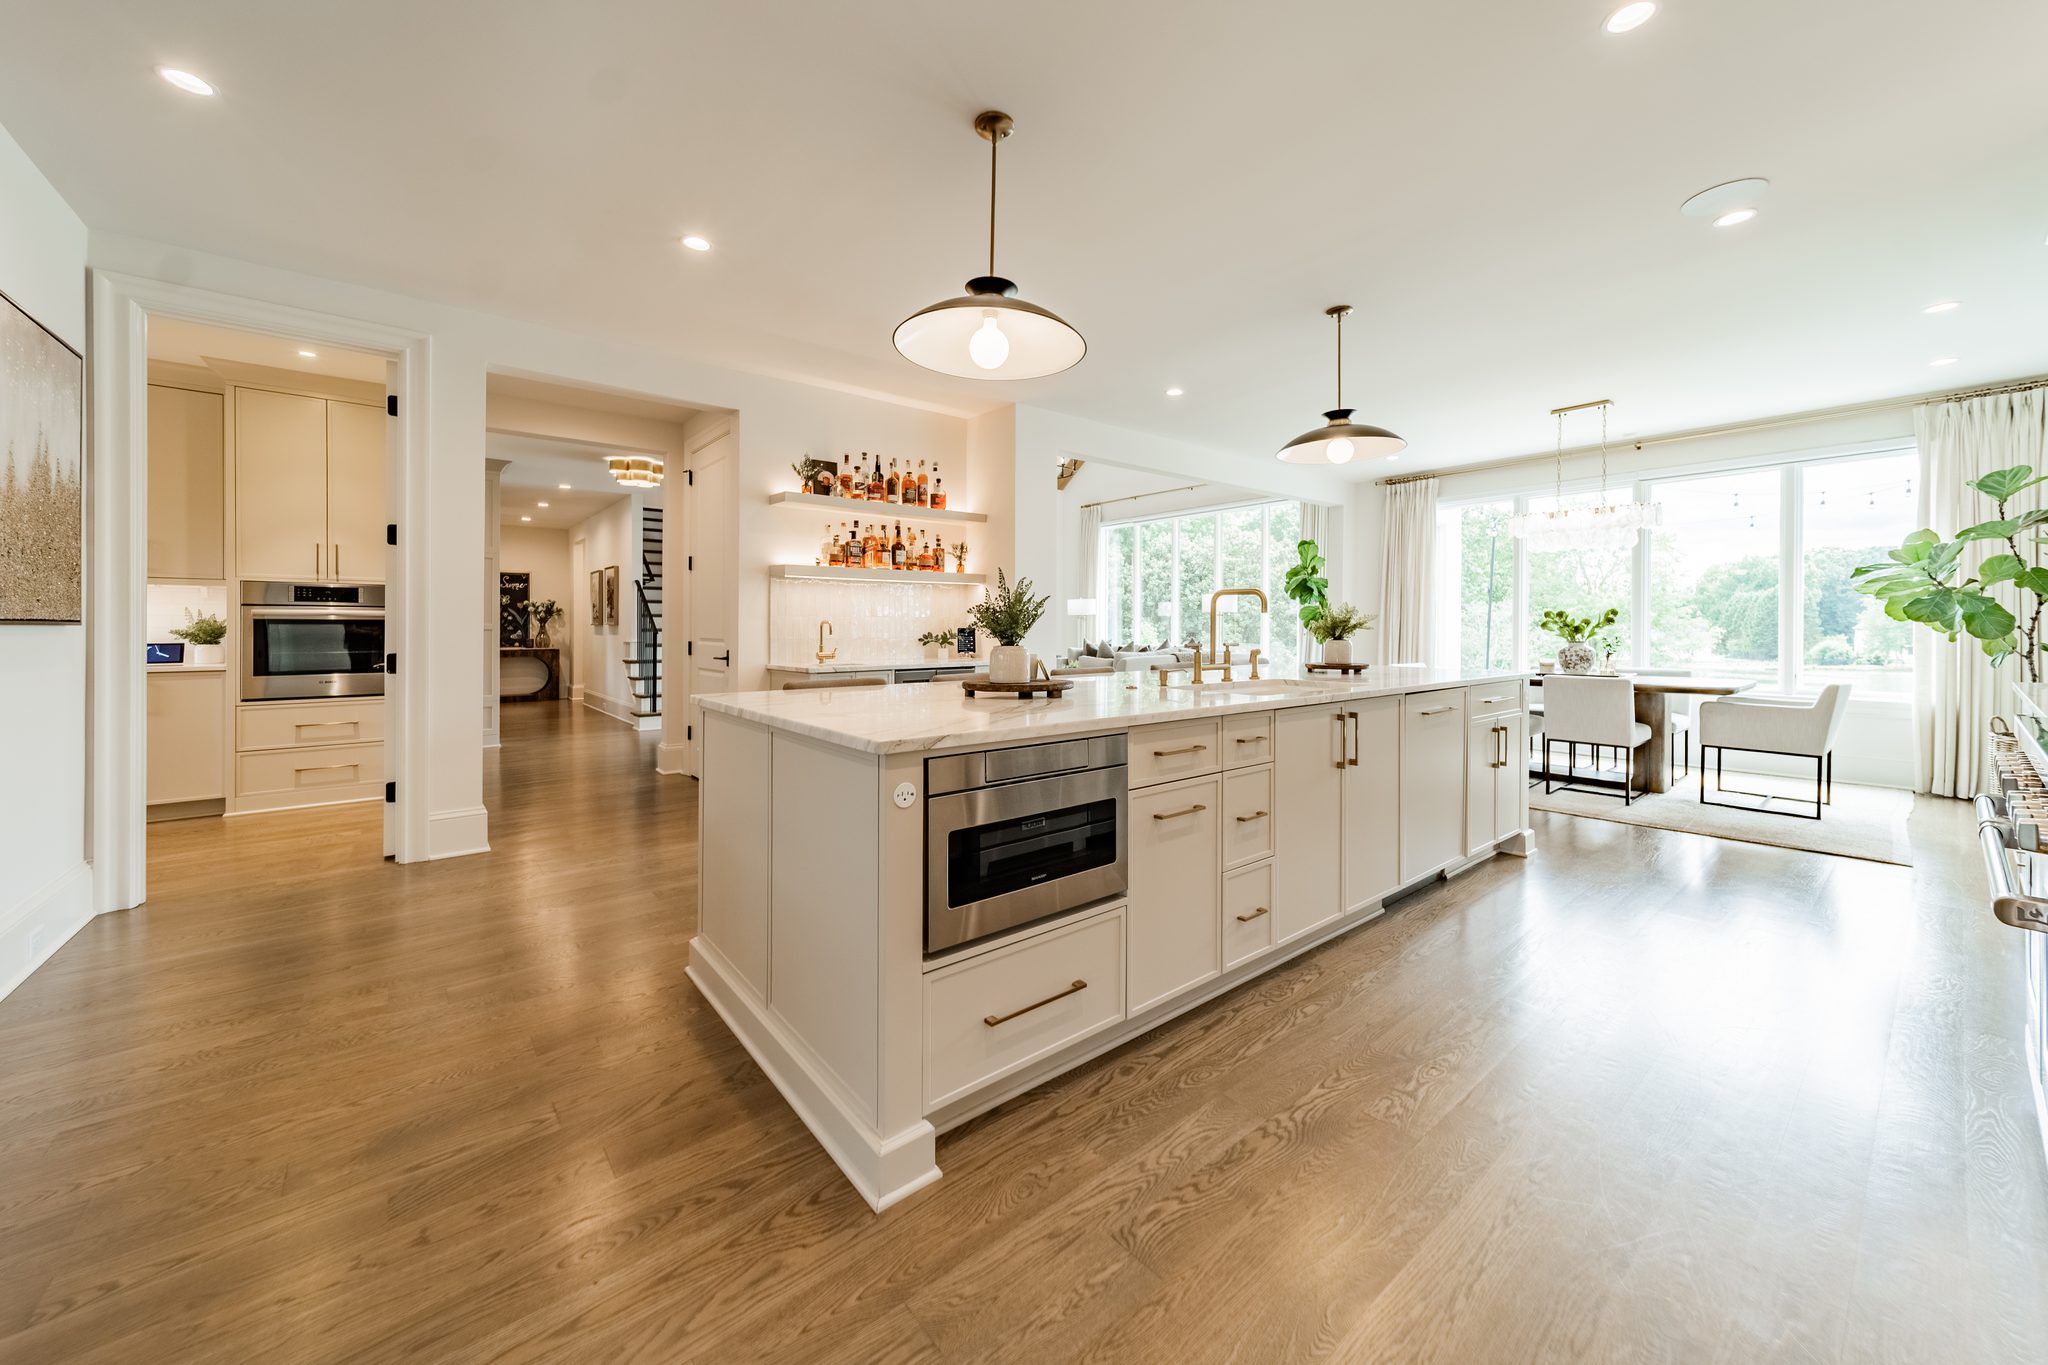
Homeowner decisions shape a custom home’s schedule. Learn when appliances, lighting, cabinets, rough-ins, fireplaces, flooring, and exterior materials need to be selected for a Charlotte build.
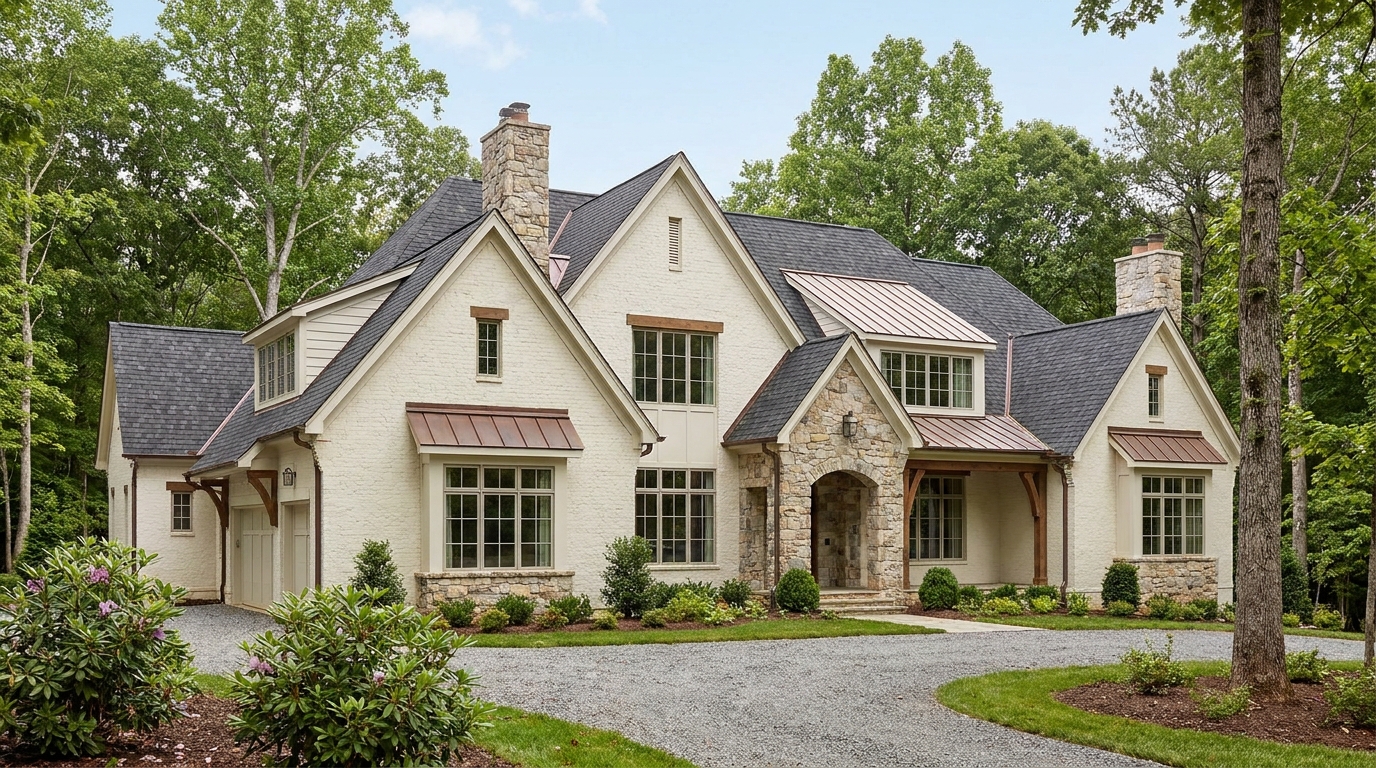
A beautiful custom home is about more than finishes. Learn how framing, engineered floor systems, structural inspections, water management, HVAC design, sealed attics, humidity control, and other hidden details determine how well a home performs for years to come.
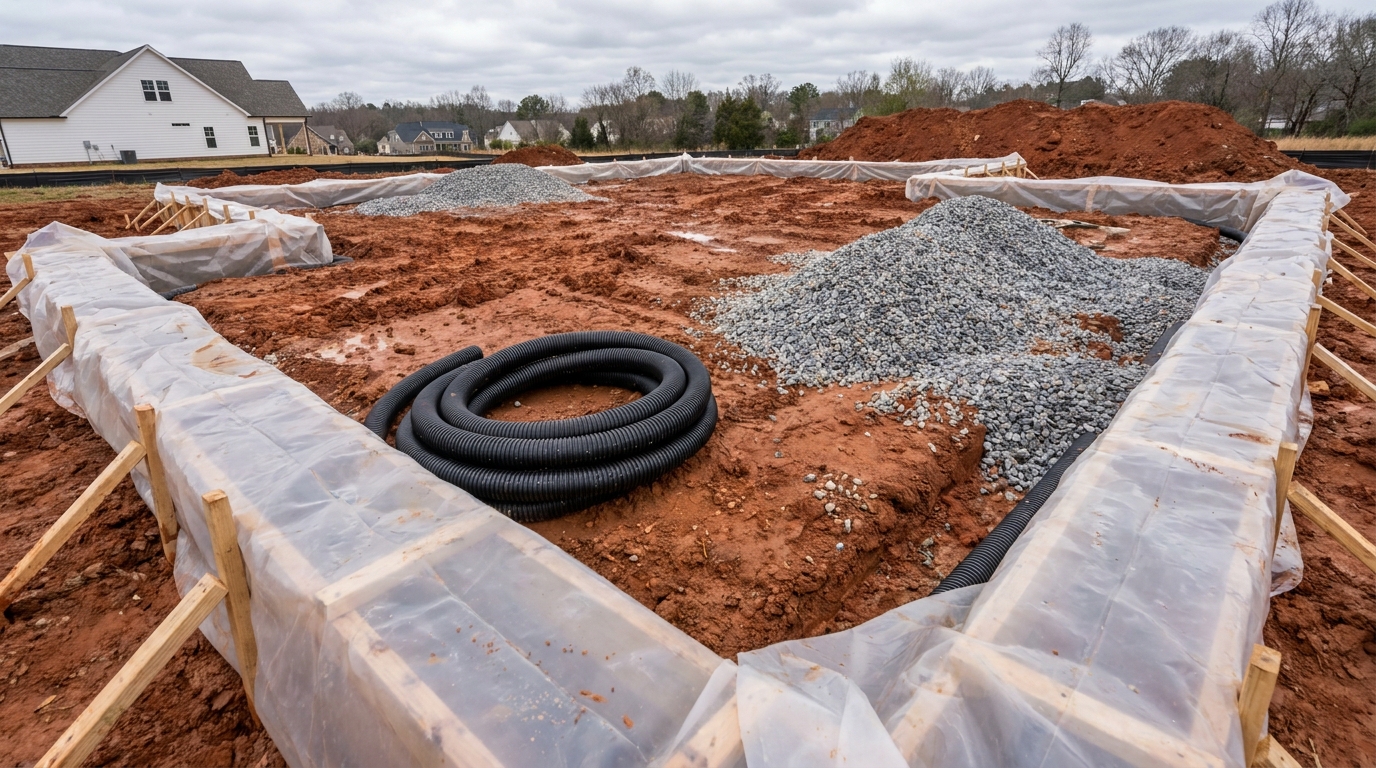
Water management in a custom home involves far more than waterproofing a foundation. From window flashing and brick drainage to grading, roof runoff, crawlspaces, retaining walls, and underground drainage, every part of the house and site needs to work together. Eric Brown explains how Everett Custom Homes approaches the details homeowners may never see—but that can matter for decades.