How We Manage Water in a Custom Home: The Details You May Never See
When people walk through a custom home, they naturally notice the things they can see—the cabinetry, flooring, countertops, appliances, lighting, trim, and finishes.
But some of the most important parts of a house are completely covered up long before the homeowner moves in.
Water management is one of them.
I have said for years that the things you cannot see are every bit as important as the selections you make.
A beautiful home can still have serious problems if water is not managed correctly at the roof, exterior walls, windows, doors, brick veneer, foundation, crawlspace, and around the property itself.
The important thing to understand is that water management is not one product or one detail.
It is a system.
And in my experience, the best way to deal with water is to assume it will eventually get where you do not necessarily want it—and then give it a planned way back out.
What does water management actually mean in a custom home?
Water management means giving water a planned path to move down, away from, and out of the house instead of depending on one product, one layer, or a bead of caulk to stop it.
Water is going to get onto a house.
Rain is going to hit the roof.
Wind-driven rain is going to hit the walls.
Some moisture can get behind brick and other exterior finishes.
The soil around a home can become saturated during a heavy storm.
And the roof can collect a tremendous amount of water in a very short period of time.
Our job is to anticipate all of that before the house is built.
Good water management is not about pretending water will never get into an assembly.
It is about understanding where that water is likely to go and making sure we have given it a safe path back outside.
Isn't the exterior siding or brick supposed to keep water out?
The exterior finish is the first line of defense, but it should not be the only line of defense.
One of the biggest misconceptions homeowners have is that brick, siding, stucco, or another exterior material creates a completely waterproof wall.
It does not.
Those exterior materials shed the majority of the rain, but moisture can still get behind them.
That is why the wall assembly behind the exterior finish matters so much.
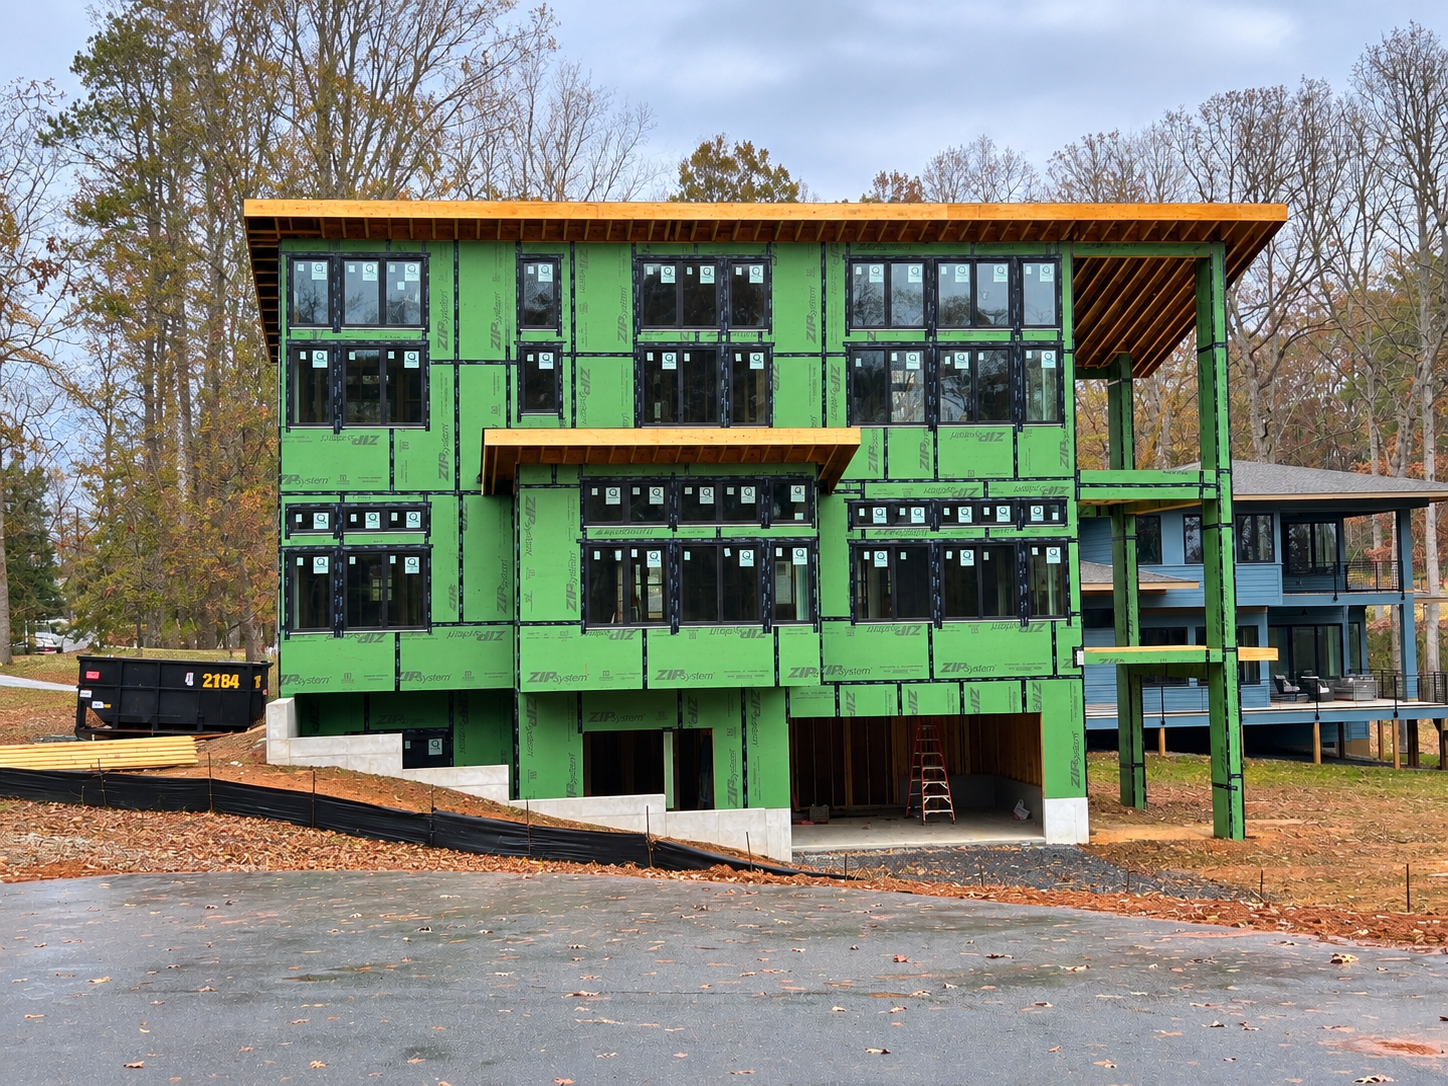
Depending on the wall system, there will be a water-resistive barrier or integrated sheathing system that serves as the home's drainage plane.
What is a drainage plane?
A drainage plane is the continuous layer behind the exterior finish that directs water downward and back toward the exterior instead of allowing it into the wall cavity.
That layer needs to work together with the flashing around windows, doors, roof intersections, wall penetrations, and other openings.
I do not look at those items as independent products.
They all have to work together as one system.
Why is window and door flashing so important?
Windows and doors interrupt the wall's drainage plane, so the flashing around them has to direct water back onto that drainage plane and toward the exterior.
Every time we create an opening in an exterior wall, we create another potential pathway for water.
That includes:
-
Windows
-
Exterior doors
-
Plumbing penetrations
-
Electrical penetrations
-
Mechanical penetrations
-
Roof-to-wall intersections
The exact flashing detail will depend on the window manufacturer and wall system, but the basic principle does not change.
We want the components installed in a way that works with gravity.
Builders often refer to this as a shingle-style installation.
The upper layers overlap the lower layers so water naturally continues moving downward and outward.
Think about how roof shingles are installed.
You would never put the lower shingle behind the one above it and expect the roof to stay dry.
The same basic principle applies to wall flashing.
Water should always have a path out.
Doesn't caulk around a window keep water out?
Caulk and sealants are useful parts of the system, but I never want the long-term water protection of a house to depend entirely on a bead of caulk.
We use sealants.
They are important.
But caulk moves.
It shrinks.
It ages.
Different building materials expand and contract at different rates.
A well-built assembly should have protection behind the visible exterior joint.
That is one reason the flashing and drainage-plane details matter so much.
Once the siding, brick, stone, or trim is installed, much of that work disappears.
The homeowner may never see it again.
But that concealed work is still protecting the house.
What happens to water that gets behind brick?
Brick veneer is designed so moisture can drain through the cavity behind the brick and return to the exterior through flashing and weep locations.
Brick looks solid, which makes it easy to assume a brick wall is waterproof.
It isn't.
Brick and mortar can absorb moisture, and wind-driven rain can move water through the veneer.
That is why there is typically a cavity between the brick and the framed wall behind it.
That cavity gives moisture somewhere to go.
At important locations, we also use through-wall flashing to intercept that water and direct it back outside.
What is through-wall flashing?
Through-wall flashing is a concealed waterproof layer inside a masonry wall that catches water and directs it toward the exterior before it can enter the structure.
This is one of those details that needs to be thought about early.
The flashing has to integrate with the wall assembly behind the brick.
Once the masonry is installed, much of that system becomes inaccessible.
You cannot treat through-wall flashing as an afterthought.
It takes additional material.
It takes additional labor.
And it takes coordination between trades.
But I would much rather put the money and effort into building a system that manages water correctly than depend on somebody coming back years later with another tube of caulk.
What are weep holes and why are they in a brick wall?
Weeps provide an exit point for moisture that collects behind the brick veneer.
The Brick Industry Association covers the same principle in its technical note on water penetration resistance in brick masonry walls (PDF).
If water gets behind the brick and the flashing is doing its job, that water still needs somewhere to go.
That is what the weep system provides.
It is a simple concept.
We accept that some moisture may eventually get behind the exterior finish.
Then we deliberately give it a controlled way back out.
That philosophy applies to a lot of what we do with water management.
Is water management mostly about the house itself?
No. Some of the biggest water problems begin outside the house with grading, roof runoff, drainage, retaining walls, and the way water moves across the property.
You can build a very good exterior wall assembly and still have trouble if the site is constantly directing water toward the house.
Before and during construction, I want to understand how water is moving across the lot.
Where is the high side?
Where is the low side?
Where does stormwater naturally want to go?
What happens when we add the house, driveway, pool, retaining walls, patios, and other improvements?
Where will all of the roof water discharge?
Are we creating a low area beside the foundation?
Does water from another part of the property—or even an adjoining property—move toward the house?
These questions become particularly important on large custom-home sites.
A home may have a large roof, a long driveway, multiple terraces, retaining walls, a pool, and substantial grade changes.
The house and the site have to work together.
How important is the final grading around a home?
Extremely important. The finished grade should encourage surface water to move away from the foundation instead of collecting beside it.
That sounds simple, but it can be one of the most important parts of the entire drainage system.
You do not want to finish a beautiful yard and unintentionally create a bowl around the house.
A few inches of grade can change where a large volume of water travels during a heavy Charlotte storm.
On larger properties, we may also need to collect that water and move it through underground piping to a safe discharge location.
Sometimes proper water management has to extend well beyond the immediate perimeter of the house.
Why are gutters and downspouts so important?
Because a large roof can collect thousands of gallons of water, and the gutter system concentrates all of that water into a relatively small number of downspouts.
This is something homeowners do not always think about.
Take a large custom home with a substantial roof area.
During a heavy rain, the roof collects an enormous amount of water.
The gutters then take all of that runoff and concentrate it into the downspouts.
If those downspouts simply dump beside the foundation, we have taken water from thousands of square feet of roof and intentionally placed it at one of the areas we most want to keep dry.
That does not make much sense to me.
Where appropriate, we connect downspouts to underground drainage systems so the water can be carried away from the house.
On some of our larger projects, those systems can become extensive.
We have used 6-inch and 8-inch drainage piping where the volume of water and site conditions required it.
There is no single drainage layout that works for every property.
It needs to be designed around the actual house and lot.
What if part of the yard stays wet?
A persistently wet area is usually telling us something about how water is moving through the site, and I would rather address the cause than hide the symptom.
There can be a number of reasons an area stays wet.
It could be surface runoff.
It could be poor soil drainage.
It could be several downspouts discharging into the same area.
Water may be entering the property from another lot.
Or the site's natural topography may simply create a collection point.
The solution might be regrading.
It might involve catch basins.
It might involve underground drainage piping.
Sometimes it requires a combination of all three.
What I do not like is ignoring a persistent water problem and hoping landscaping will make it disappear.
Water usually wins that argument eventually.
How do you keep water out of a crawlspace?
A crawlspace needs to be protected from both water entering around the foundation and moisture coming up from the ground underneath the house.
On most of our crawlspace homes, we build sealed or encapsulated crawlspaces.
But encapsulation is only part of the system.
We still need to manage the water outside.
That means proper grading.
Roof drainage.
Foundation waterproofing.
Foundation drainage.
And careful site planning.
Inside the crawlspace, the ground needs to be isolated from the interior environment.
Depending on the house, we may use dedicated dehumidification along with controlled HVAC supply air to help maintain humidity levels.
The goal is for the crawlspace to behave much more like part of the conditioned building than a damp outside environment underneath the floor.
I go into much more detail on this subject in our article about sealed crawlspaces in Charlotte custom homes.
Why can an exterior concrete porch eventually slope back toward a house?
One common reason is settlement of inadequately compacted backfill beside the foundation.
This is a construction detail most homeowners would never think about.
When the foundation is excavated, we have to dig beyond the exact outside face of the finished foundation wall.
That excavation may leave roughly two to three feet of disturbed soil around portions of the foundation.
Once the foundation is complete, that area has to be backfilled.
If exterior concrete is later installed over poorly compacted fill, the fill can settle.
When the soil settles, the concrete above it may settle too.
A porch or patio that originally had positive slope away from the home can eventually become flat.
In a worse situation, it can begin sloping back toward the house.
At that point, we have created a water-management problem.
How does Everett address settlement under exterior concrete?
We try not to make the long-term performance of exterior concrete depend on poorly compacted disturbed soil.
The right solution depends on the particular assembly.
Proper backfilling is extremely important.
There may also be situations where we use structural support details such as concrete lugs or brick ledges.
On other assemblies, suitable controlled or non-compactible fill may be appropriate.
There is not one detail that fits every situation.
The important point is recognizing the condition before the concrete is installed.
If we know the soil beside a foundation has been disturbed, we need to account for that.
That is one of those things a homeowner might never know happened during construction.
But ten or twenty years later, it can make a big difference.
Can landscaping create drainage problems after construction?
Yes. Landscaping can unintentionally undo a good drainage plan if finished grades and drainage outlets are changed.
A beautiful landscape installation still has to respect the drainage strategy around the house.
Landscape beds can act like dams.
Edging can trap water.
Additional topsoil or mulch can raise the grade too high against the house.
Drainage outlets can become buried.
Downspout extensions can be removed or redirected.
The landscaping, hardscape, and drainage systems all need to work together.
Water does not care which trade created the problem.
It simply follows gravity.
What about retaining walls?
Retaining walls have to manage water too, because a retaining wall can hold back both soil and a tremendous amount of water pressure.
This becomes particularly important on sloped properties.
A retaining wall is not simply a landscaping feature.
Depending on its size and location, it can be a significant structural component of the site.
Water behind the wall needs a way to drain.
Otherwise, hydrostatic pressure can build behind it.
On larger walls, that means the drainage system behind the wall, the backfill material, footing, engineering, and discharge location all matter.
On one of our large renovation projects, we constructed a retaining wall approximately 200 feet long with portions approaching 12 feet in height.
That is not something you approach as a cosmetic landscape feature.
The structure and the water management have to be considered together.
Why do some of these water-management details cost more?
Because good water management requires more planning, more material, more labor, and more coordination than simply addressing what is visible.
Through-wall flashing costs money.
Underground drainage systems cost money.
Larger drainage piping costs money.
Proper backfill and compaction take time.
Foundation waterproofing costs money.
Retaining-wall drainage costs money.
Careful window and door flashing takes time.
And sometimes the proper solution is simply more complicated because the property is more complicated.
None of those things are particularly glamorous.
They probably will not be the reason someone likes a photograph of the finished house on Instagram.
But they are some of the things I believe matter most.
I would rather invest in the details that help protect the house for decades than save money on something simply because nobody will see it once the house is finished.
Isn't following the building code enough?
The building code provides minimum requirements, but good construction also requires understanding how the different systems work together on the actual house and property being built.
Every house is different.
Every lot is different.
The roof is different.
The exterior materials are different.
The foundation is different.
The topography is different.
The amount of impervious area is different.
And the way water moves across one property may be completely different from the property next door.
That is particularly true with the one-of-one custom homes we build.
I do not think about water management as a checklist of products.
I think about the path the water is going to take.
Where does it hit the house?
Where does it go next?
What happens if it gets behind the exterior finish?
Where does the roof water discharge?
How does it move across the lot?
Where does it ultimately leave the property?
Those are the questions that matter.
What should homeowners ask their custom builder about water management?
Ask the builder to explain the entire water-management strategy for the house and property instead of only naming the waterproofing products being used.
Some questions I think are worth asking include:
-
What is being used as the drainage plane behind the exterior walls?
-
How are windows and doors integrated into that drainage plane?
-
How is water managed behind brick or stone?
-
Where is through-wall flashing being used?
-
How will roof water be handled once it reaches the downspouts?
-
Are downspouts connected to underground drainage?
-
How will the final grading move water away from the foundation?
-
How will naturally wet areas of the property be addressed?
-
What happens when exterior concrete is placed beside areas that were over-excavated for the foundation?
-
How is the crawlspace protected from both surface water and ground moisture?
-
How are retaining walls drained?
-
How is the drainage strategy coordinated with landscaping, patios, driveways, and pools?
A builder should be able to explain not only what is being installed, but why it is being installed.
The things you cannot see matter
By the time one of our homes is complete, much of the water-management system has disappeared.
The drainage plane is behind the exterior wall.
The window flashing is covered.
The through-wall flashing is inside the brick.
The foundation waterproofing is underground.
The drainage piping is buried.
The soil beneath a porch is covered with concrete.
And that is exactly the point.
We want to build those systems correctly so the homeowner hopefully never has to think about them again.
At Everett Custom Homes, building a custom home is about much more than creating a beautiful finished product.
It is about understanding how the entire house works.
I have always believed that a house is a machine that we live inside.
And when it comes to protecting that machine from water, some of the most important things we build are the things you may never see.
— Eric Brown
Founder, Everett Custom Homes