HVAC and Indoor Air Quality in Charlotte Custom Homes: What Actually Matters
Some of the most expensive equipment in a custom home is equipment the homeowner may rarely see.
That is certainly true of the HVAC system.
You can spend a substantial amount of money on high-efficiency heat pumps, variable-speed compressors, sophisticated thermostats, air cleaners and humidity-control equipment and still end up with a home that is uncomfortable.
The equipment matters.
But the design matters more.
This is one of the areas of building science that I tend to get a little obsessive about. I have lived with several different types of HVAC equipment in my own home, installed sophisticated systems in the homes we build, and watched how those systems perform after our clients move in.
Over time, I have developed some fairly strong opinions about what works.
The first is simple:
Proper sizing and design come before equipment.
After that, we can talk about two-stage systems, inverter heat pumps, dual-fuel heating, whole-home dehumidification, fresh-air ventilation, four-inch media filters, UV lighting, cold plasma and all the other technology available today.
If the system was not designed properly for the house, however, adding more technology will not fix the underlying problem.
HVAC Design Should Begin With the House
Every custom home is different.
The amount of heating and cooling a house requires depends on far more than heated square footage.
Window size matters.
Window orientation matters.
Ceiling height matters.
Insulation and air sealing matter.
The amount of glass matters.
Roof design matters.
And whether the mechanical equipment and ductwork are located inside or outside the building envelope matters.
A great room with a large wall of west-facing glass does not behave like an interior bedroom of the same square footage.
A vaulted room does not have the same load as a room with an eight- or nine-foot ceiling.
That is why we want a room-by-room Manual J load calculation, not simply a rule of thumb based on square footage.
Manual J calculates the heating and cooling loads. Manual S uses those loads and the actual performance data of the equipment to help select the appropriate equipment. Manual D addresses the duct system required to deliver the correct amount of air throughout the house.
These are established residential HVAC design standards published by the Air Conditioning Contractors of America.
I do not want those calculations performed after someone has already decided what size equipment they intend to install.
They should help determine the equipment in the first place.
Bigger Air Conditioning Equipment Is Not Necessarily Better
One of the most common assumptions I hear is that a larger air conditioner will cool a house better.
It may cool the house faster.
That is not necessarily the same thing.
During a Charlotte summer, the air-conditioning system has two important jobs:
It has to lower the temperature.
And it has to remove moisture.
Moisture removal requires runtime.
If an air-conditioning system is substantially oversized, it can satisfy the thermostat quickly and shut down before it has operated long enough to remove enough moisture.
You can therefore have a house that is 72 degrees and still does not feel particularly comfortable.
I would much rather have properly sized equipment operating longer at lower capacity than oversized equipment constantly turning on and off.
This is one reason I like two-stage and variable-capacity equipment so much.
But again, the equipment comes after the design.
One of the Biggest HVAC Decisions We Make Is Actually About the Attic
Almost every new home we build has a sealed attic with spray-foam insulation installed at the roof deck.
That decision has an enormous effect on the environment surrounding the HVAC equipment and ductwork.
In a conventional vented attic, the insulation is generally at the attic floor. The attic itself remains outside the conditioned building envelope.
And it can get incredibly hot.
I know because I have measured it.
Over about a month of continuous logging, from June into July, I recorded actual attic temperatures. The non-sealed attic measurement reached 141.3 degrees Fahrenheit.
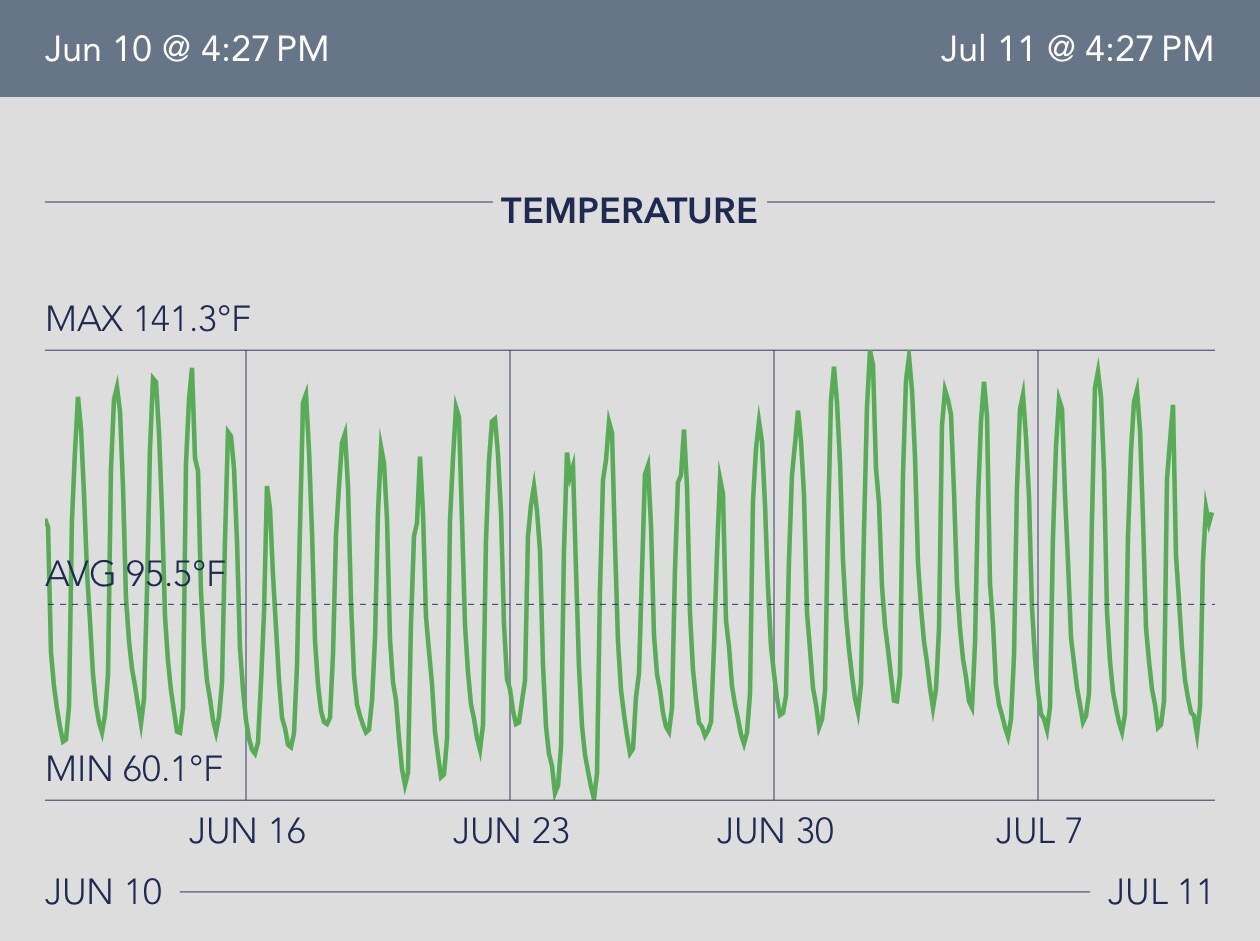
This is not a manufacturer's illustration or a theoretical example.
Those are actual measurements.
Now think about placing an air handler and hundreds of feet of ductwork in those two environments.
In one attic, the equipment may be sitting in temperatures above 140 degrees.
In the other, the environment is dramatically closer to the conditions inside the home.
That matters.
Even insulated ductwork can gain heat. Any duct leakage in a conventional vented attic is also occurring in an extremely hostile environment.
When we spray foam the roof deck and bring the attic inside the building envelope, the air handlers and ductwork are no longer operating in that same superheated space.
I do not consider the attic, insulation, ductwork and HVAC equipment separate subjects.
They are parts of the same building system.
Modern Heat Pumps Deserve a Fresh Look
Heat pumps have changed considerably.
Some homeowners still think about them based on equipment they experienced 20 or 30 years ago.
Modern heat pumps—particularly variable-capacity and inverter systems—are much more capable machines.
ENERGY STAR notes that advances in compressor and refrigerant technology have substantially improved low-temperature heat-pump performance, and modern cold-climate models are designed to retain significant heating capacity even at very low outdoor temperatures.
Charlotte is also a good environment for heat-pump technology.
We have a long cooling season and relatively moderate winters compared with much of the country.
I would not dismiss a modern heat pump based on an experience with an older system.
They are not the same machines.
Two-Stage Versus True Inverter Equipment
I have both types of equipment in my own home, and I like both.
A two-stage system can operate at a lower capacity during much of the year and move into its higher stage when the load increases.
That lower stage gives us longer runtimes, quieter operation and generally better humidity control than simply running at full capacity every time the thermostat calls.
For a lot of homes, a properly designed two-stage system is an excellent solution.
A true inverter or variable-capacity system takes that concept much further.
Instead of primarily choosing between low and high, the equipment can continually adjust its output to more closely match what the house requires.
When everything is designed correctly, the result can be extremely stable indoor temperatures, very quiet operation and excellent humidity control.
We used true variable-capacity equipment on our Waldon project in the Weddington area.
That home is more than 10,000 square feet under roof and approximately 150 feet wide. A house with that type of footprint cannot reasonably be treated like one uniform box.
Different portions of the home see different loads at different times.
Variable-capacity equipment gives the mechanical system more ability to respond to those changing conditions.
That does not mean I automatically specify the most sophisticated equipment available.
A good two-stage system may be less expensive, somewhat simpler and easier to service.
A true inverter system can offer another level of refinement, particularly in a large or highly zoned home, but it also introduces more sophisticated controls and components.
The correct decision depends on the house and the homeowner.
More expensive does not automatically mean better designed.
Dual Fuel Can Give You the Best of Both Systems
Our Chanel home is a good example.
We installed Trane full-inverter heat-pump equipment combined with gas-furnace backup on the main level.
That is commonly called a dual-fuel or hybrid system.
For much of Charlotte's heating season, the heat pump can handle the heating load. When conditions call for it, the system can transition to the gas furnace. ENERGY STAR describes dual-fuel systems as combining heat-pump heating with a traditional furnace so the two heat sources can be used according to conditions and system design.
There is also a comfort consideration.
Heat-pump heat feels different from furnace heat.
A heat pump generally supplies warm air for longer periods.
A gas furnace supplies noticeably hotter air.
The thermostat may show exactly the same room temperature, but the homeowner can perceive the two types of heat differently.
I see this particularly with clients moving to Charlotte from colder northern climates who have lived with gas or oil furnaces their entire lives.
They are accustomed to feeling very hot air coming from the registers when the heat turns on.
A modern heat pump can heat the house perfectly well without producing that same sensation.
Dual fuel gives us another option.
Upstairs and Downstairs Do Not Necessarily Need the Same Equipment
In many of the two-story homes we build, we do not automatically install identical heating systems on both floors.
We may use dual fuel on the main level—a heat pump paired with a gas furnace—and a heat-pump-only system upstairs.
The two floors simply do not experience the same loads.
The main level frequently handles a larger portion of the winter heating demand, while heat from the lower level and normal air movement through stairs and open spaces also influence the upper floor.
During the summer, the second floor can have an entirely different problem.
It is directly affected by the roof, upper-level windows, solar gain and the heat movement within the house.
The upstairs equipment can therefore be extremely important for cooling and humidity control even if we do not believe it needs a gas furnace for winter heating.
Again, this is why we calculate the loads instead of assuming two floors need two identical systems.
Zoning Has to Follow the Architecture
Large custom homes frequently require multiple systems or multiple HVAC zones.
But zoning needs to make sense.
A primary-bedroom wing may behave differently from the main living area.
A two-story great room can behave differently from the rooms around it.
An upstairs bedroom wing may have a completely different schedule from the first floor.
Sun exposure can make one side of a house behave differently from the other side.
Zoning can help solve those problems.
But simply putting motorized dampers in ductwork does not automatically create a good zoned HVAC system.
The equipment still needs adequate airflow.
The ducts still have to be sized correctly.
Static pressure still matters.
Supply air needs somewhere to go, and return air needs a path back to the equipment.
We also pay attention to bedroom returns for exactly this reason. Closing a bedroom door should not fundamentally change the pressure balance of that room.
The HVAC contractor has to understand how the entire system works together.
Temperature Control and Humidity Control Are Not the Same Thing
This becomes particularly important in Charlotte.
There are plenty of days in the spring and fall when the house does not need much cooling but there is still considerable moisture in the outdoor air.
If the air conditioner is not running very much, it may not be removing enough humidity.
That is why I am a big believer in whole-home dehumidification.
I use an AprilAire whole-home system in my own house.
It is integrated with the HVAC equipment so that when the dehumidifier operates, it can work with the HVAC blower running at a very low speed to distribute dehumidified air throughout the house.
It works extremely well.
A whole-home dehumidifier also allows us to treat temperature and humidity as two related—but separate—conditions.
The thermostat does not need to keep making the house colder just because we are trying to make it feel less humid.
Fresh Air Should Be Intentional
Today's custom homes can be built extremely tight.
That is generally a good thing.
We spend a lot of effort controlling air leakage through the building envelope, so it makes little sense to then depend on random leaks around the house to provide ventilation.
I would rather decide where outside air enters the house, how much enters and what happens to that air before the family breathes it.
In my own house, the whole-home system combines dehumidification with controlled fresh-air ventilation.
During very humid conditions, the system can spend more of its effort recirculating and dehumidifying indoor air. When outdoor conditions are more favorable, controlled outside air can be introduced, filtered and treated.
AprilAire manufactures ventilating-dehumidifier systems specifically designed to combine outdoor-air ventilation with dehumidification of that incoming air.
That is a very different strategy from simply hoping outside air finds its way into the house through cracks.
Indoor Air Quality Is a System, Not a Product
I do not believe there is one piece of equipment that solves indoor air quality.
The EPA's basic approach to indoor air quality is actually very logical: control pollution at the source, provide appropriate ventilation and use filtration or air cleaning as a supplement.
That is very similar to how I think about a house.
We may combine:
-
Controlled fresh-air ventilation
-
Whole-home dehumidification
-
Four-inch media filtration
-
Electronic air cleaning
-
UV treatment
-
Cold-plasma technology
-
Proper kitchen exhaust
-
Makeup air
-
Effective bathroom ventilation
-
Sealed crawl-space moisture control
No single item on that list replaces the others.
A filter cannot fix a water leak.
An air cleaner cannot compensate for uncontrolled humidity.
UV does not replace ventilation.
And none of those products can correct a poorly designed HVAC system.
Why I Like Four-Inch Media Filters
In most of our homes, I prefer a four-inch media filter over a basic one-inch filter.
The larger filter gives us considerably more filter media to work with, but airflow still has to be considered.
I do not believe in installing the highest-rated filter we can find without considering what it does to the HVAC system.
The blower still has to move the correct amount of air.
The ductwork still has to perform properly.
The EPA recommends using a filter rated at least MERV 13—or as high as the particular HVAC system can properly accommodate—and specifically notes that the system's fan and filter configuration need to be considered.
That last part is important.
Filtration should be designed into the system.
UV and Cold Plasma Are Additional Layers
I also like UV lighting when it is used correctly, particularly around areas of the HVAC system such as the indoor coil where moisture is present.
I consider it another layer.
The same is true of cold plasma.
We have used Phenomenal Aire equipment, which is manufactured here in Indian Trail. I like supporting a local company, but that is not why I use the product.
I use it because I have lived with it.
Phenomenal Aire's residential products use needlepoint bipolar-ionization technology within the HVAC system, and its residential equipment is certified to UL 2998's zero-ozone-emissions criteria.
I have noticed the difference in my own house.
Here is a very ordinary example.
You can cook bacon at eight o'clock in the morning.
Even with a properly designed range hood and makeup-air system, some cooking odor is going to make its way through the house.
In my house, by eleven o'clock or noon, that smell is gone.
I cannot tell you exactly what percentage of that result comes from filtration, what percentage comes from fresh-air ventilation, what percentage comes from cold plasma and what percentage comes from simply exhausting the source properly.
And I think that is actually the point.
The system works as a system.
That example is not a laboratory test, and I would never present it as one.
It is simply what I experience living in the house.
Exhaust Is Just as Important as What We Put Into the Air
Indoor-air quality is not only about adding equipment to the HVAC system.
Sometimes the best way to deal with a contaminant is to get it out of the house.
That is why kitchen exhaust matters.
It is why appropriately designed makeup air matters with larger kitchen exhaust systems.
And it is why we use quiet, effective bathroom ventilation.
A bath fan that technically exists but is so loud that nobody wants to turn it on is not particularly useful.
The same building-science principle applies throughout the house:
Control where the air comes from.
Control where it goes.
And control moisture along the way.
Sometimes We Need Humidity in the Winter Too
Most conversations about humidity in Charlotte involve removing it.
Understandably so.
But a tightly constructed home can also become dry during portions of the winter.
On our Waldon project, we installed a whole-home steam humidifier.
That does not mean I recommend steam humidification on every Charlotte home.
Adding too much moisture during cold weather can create other problems, including condensation.
Like dehumidification, humidification should be based on the house and actual conditions rather than simply adding equipment because it is available.
The Crawl Space Is Part of the HVAC System Too
The same thinking extends underneath the house.
I have written separately about why we build sealed, conditioned crawl spaces on our Charlotte-area homes unless floodplain requirements require a different approach.
When we have a sealed crawl space, we typically use professional-grade dehumidification along with a small amount of conditioned HVAC supply air.
And sometimes one dehumidifier is not enough.
Our Waldon project is approximately 150 feet wide, and the crawl space is divided into areas that do not freely communicate with one another.
We used multiple smaller Santa Fe dehumidifiers so we could actually control moisture throughout the space.
Installing one large dehumidifier at one end of a complicated crawl space does not guarantee the dry air will make its way everywhere it needs to go.
Moisture Control Starts During Construction
This is another detail homeowners may never see.
We run dehumidification during construction.
I do not want to wait until the hardwood floors, cabinetry, trim and other moisture-sensitive materials are installed before we start worrying about the amount of water in the building.
Construction itself introduces enormous amounts of moisture.
Concrete, masonry, drywall finishing, paint and other materials all contribute moisture while a house is being built.
We want to begin controlling that environment before the expensive finishes go in.
Again, it is one of those things that will never show up in the finished photographs.
But it matters.
So What Is the Best HVAC System for a Custom Home?
There isn't one.
One house may be extremely well served by properly sized two-stage heat pumps, carefully designed ductwork, four-inch media filtration and a whole-home dehumidifier.
Another may justify true inverter equipment, multiple zones, dual fuel, controlled fresh-air ventilation, advanced filtration, UV, cold plasma and steam humidification.
The equipment should follow the house.
If I had to put the priorities in order, I would do it this way:
-
Understand the building envelope.
-
Calculate the actual room-by-room heating and cooling loads.
-
Select equipment that matches those loads.
-
Design the ductwork, supplies, returns and zoning correctly.
-
Control humidity independently when the climate and house require it.
-
Introduce outside air intentionally, filter it and condition it.
-
Add appropriate filtration and air-treatment technologies.
That order matters.
You cannot fix poor HVAC design by attaching more accessories to it.
A House Is a Machine We Live Inside
I say this often:
A house is a machine that we live inside.
HVAC is probably one of the best examples of what I mean.
The air conditioner does not operate independently from the insulation.
The insulation does not operate independently from the attic.
The attic does not operate independently from the ductwork.
The ductwork does not operate independently from the room-by-room loads.
The dehumidifier does not operate independently from ventilation.
And none of those systems operate independently from the people living in the house.
At Everett Custom Homes, I want the mechanical systems to receive the same level of thought as the architecture, cabinetry, lighting, appliances and finishes.
A beautiful house should also be comfortable.
The temperature should be even.
The humidity should be controlled.
The air should feel clean.
Cooking odors should not linger all day.
The HVAC equipment should be quiet.
And the homeowner should not have to constantly think about any of it.
Those are not things that necessarily photograph well.
But once you live in the house, they affect your experience every single day.
The things you cannot see are every bit as important as the selections you can.
Sources & References
-
Air Conditioning Contractors of America (ACCA) — Manual J Residential Load Calculation, Manual S Residential Equipment Selection and Manual D Residential Duct Design. ACCA publishes the ANSI-recognized residential standards used to determine heating and cooling loads, select equipment and design duct systems.
-
ENERGY STAR — Air-Source Heat Pumps. Information regarding modern air-source heat-pump technology, improved low-temperature performance and dual-fuel applications.
-
U.S. Environmental Protection Agency — Indoor Air Quality and Guide to Air Cleaners in the Home. EPA guidance regarding source control, ventilation, filtration and selecting HVAC filters appropriate for the system.
-
AprilAire — Ventilating Dehumidifier and Whole-Home Dehumidification information. Manufacturer information regarding combining controlled outdoor-air ventilation with whole-home humidity control.
-
Phenomenal Aire — Residential product specifications and ozone testing. Manufacturer and third-party certification information regarding needlepoint bipolar-ionization equipment and UL 2998 zero-ozone-emissions criteria.