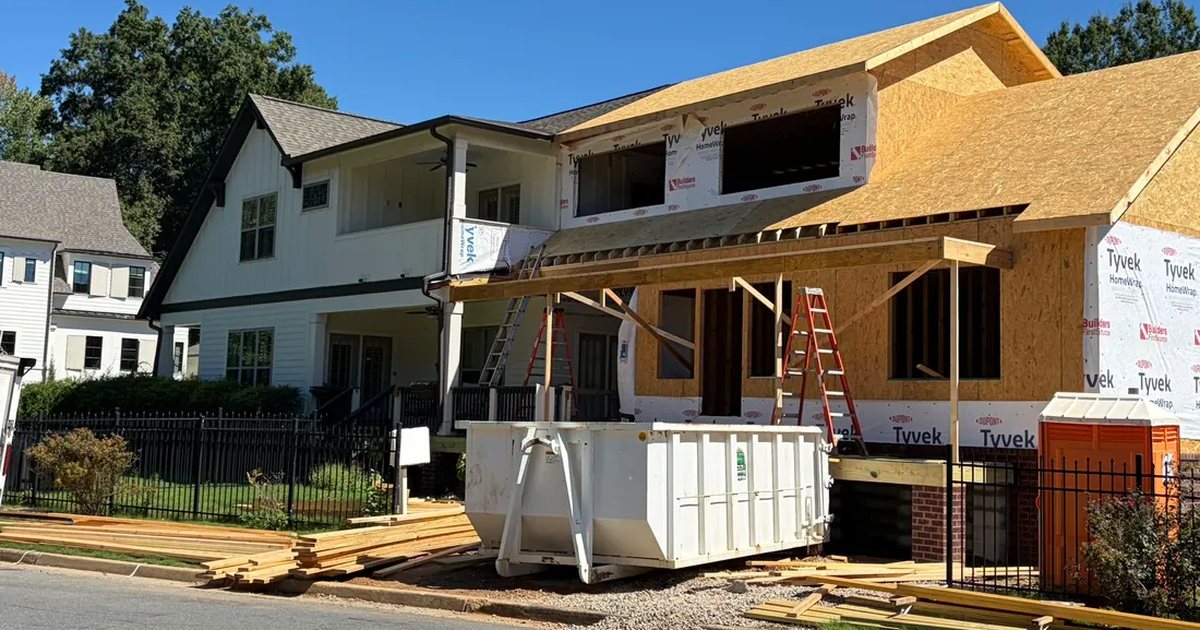
What a Custom Primary Suite Renovation Involves in a Charlotte Home
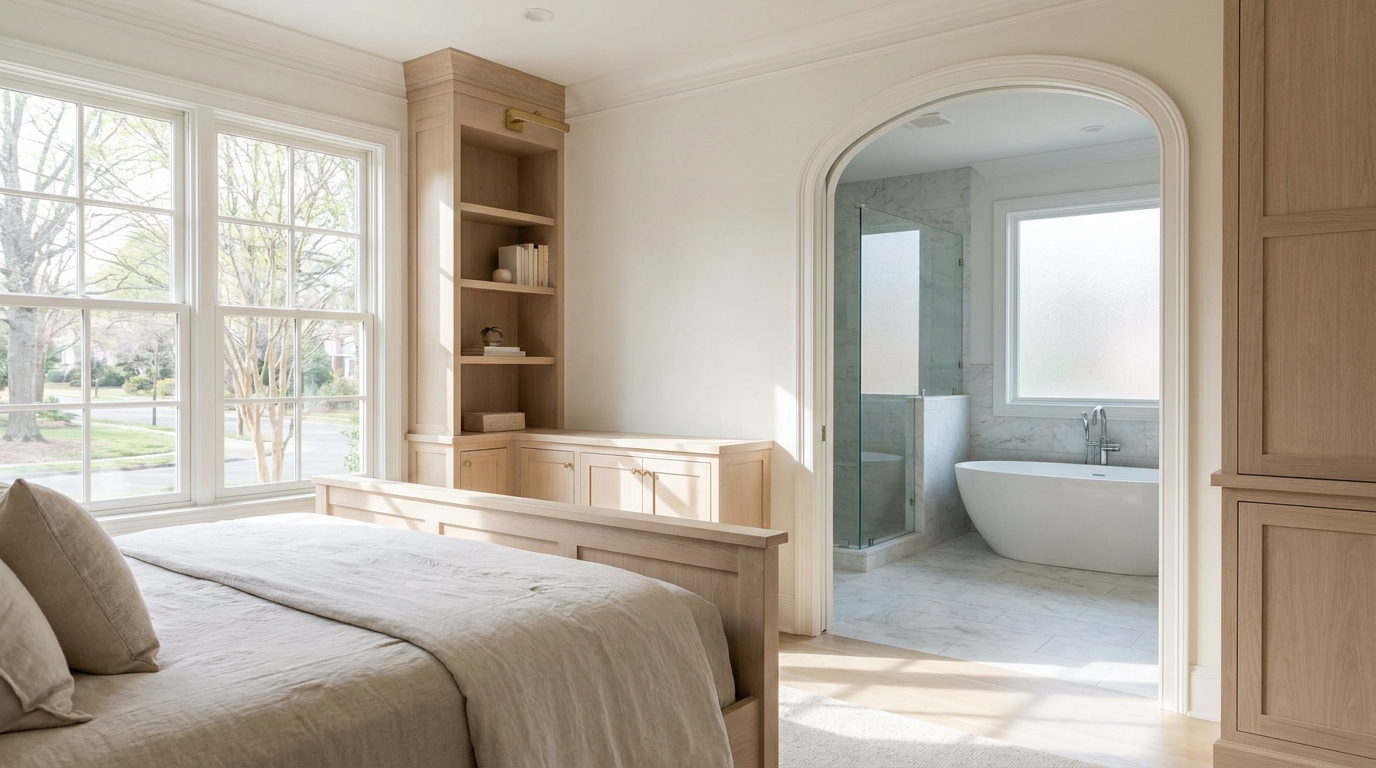
A custom primary suite renovation Charlotte homeowners ask us about is not a bedroom refresh, a bathroom swap, and a closet upgrade done in sequence. It is one construction job: bedroom, bath, and closet (and often a sitting room) planned together so structure, plumbing, electrical, HVAC, waterproofing, and millwork land as a single program that still reads as part of the house. Mecklenburg County treats alterations that change load-bearing structure, plumbing design, heating and cooling, or electrical systems as permitted work, with separate building, electrical, mechanical, and plumbing permits grouped under the project.[1] The wet rooms have to manage moisture as a system, because the way to control indoor mold is to control moisture, keep humidity in a healthy range, and vent bathrooms to the outdoors rather than into an attic.[2][3][4] Ducts that serve the suite need the same attention. In a typical house, about 20 to 30 percent of the air moving through a forced-air system is lost to leaks, holes, and poorly connected ducts, which is why a closed-door bedroom can feel stuffy even after new finishes go in.[5]
The suite is a program, not three rooms
Most of the primary suites we renovate in Myers Park, SouthPark, Weddington, Waxhaw, Marvin, and Lake Wylie started as a bedroom with a small bath and a shallow closet. The request is rarely "a nicer vanity." It is a place to sleep, dress, bathe, and sometimes sit, on one floor or in one wing, quiet enough that the rest of the house can keep its own rhythm.
That is why we treat the suite as a program. Door swings, dressing clearance, the path from bed to shower, and linen storage relative to the wet room all affect framing and systems. If the closet is planned after the bath is already framed, the HVAC return, electrical load, and plumbing chase are already in the wrong place.
We are a building company. Additions and renovations are part of that work, not a sideline. A suite renovation inside a house that already exists is closer to new construction than it is to a finish package. The rest of the house is still occupied, still load-bearing, and still expected to look like itself when we are done. When the layout change is substantial, we can collaborate with an architect the owner has already selected, or connect the family with experienced local architects. The drawings have to show what is coming out, what is staying, how loads move, and how new millwork meets old plaster, trim, and floors.
Permits, plan review, and inspections in Mecklenburg County
In Mecklenburg County, Code Enforcement issues building, electrical, plumbing, and mechanical permits as required by North Carolina General Statute 160D-1110. Residential work on one- and two-family dwellings includes reconstruction, alteration, and repair. Permits are also required for the installation, extension, alteration, or general repair of electrical, mechanical, or plumbing systems.[1]
There is a dollar threshold that sometimes confuses owners. Permits may not be required for projects costing $40,000 or less, unless the work involves load-bearing structure; a change in plumbing design; the addition, replacement, or change in the design of a heating, air conditioning, or electrical system; materials not permitted by the code; or added roofing (with a limited exception for like-grade fire-resistance replacement).[1] A primary suite renovation almost always trips one or more of those exceptions. Relocating a shower, opening a wall, adding a dressing closet with lighting and HVAC, or putting a bedroom on its own mechanical equipment is not ordinary repair.
Permits are grouped by the project and paid for by the general contractor. Separate permits are required for building, electrical, heating and air conditioning, and plumbing. Most residential new construction and additions require plan review.[1] County residential plan review covers remodels and additions for single-family, two-family, or townhomes three stories or fewer, including multi-trade remodels that increase heated square footage.[6] North Carolina's Office of the State Fire Marshal publishes the state codes local officials enforce.[7] The permit set is the construction set: demolition limits, openings, headers, fixture counts, equipment locations, and the inspection sequence.
Structure first: walls, floors, and the load path
The first construction question is not tile. It is what the existing walls and floors are doing. Opening a bedroom into a sitting room, widening a closet into a dressing room, or combining two baths into one wet room often means removing interior walls. Some of those walls carry roof, floor, or ceiling loads. Mecklenburg County is explicit that adding, repairing, or replacing load-bearing structure requires a permit, regardless of the $40,000 threshold that applies to other work.[1]
APA's Engineered Wood Construction Guide is the industry reference for wood structural panels, I-joists, glulam, structural composite lumber, and the floor, wall, and roof systems built from them.[8] Combining rooms often asks an existing floor to span farther, a new header to pick up joists that used to bear on a partition, or an engineered beam to replace a wall that also braced the house. That is a designed load path, with connections that carry weight to the foundation without a sag in the ceiling or a bounce in the floor.
Older Charlotte houses add another layer. Balloon framing, undersized joists, members notched around old plumbing, and floors never designed for a stone shower all show up once finishes come off. A heavier bath assembly may need sistered joists, a steel or LVL beam, or a rebuilt subfloor before waterproofing starts. APA treats floors as assemblies (joists or I-joists, sheathing, fastening, and where specified, adhesives), not a single layer of plywood hoping to stay quiet.[8] A closet built as a room-within-a-room can also create a furred cavity that needs fireblocking. Structure and fire safety belong on the same drawing set.
Plumbing and electrical as a relocation job
Moving a primary bath a few feet is still a plumbing redesign. Drains need slope. Vents need a path. Water lines need isolation so the rest of the house can keep working. Mecklenburg County requires a permit for a change in plumbing design, and a separate plumbing permit under the project.[1] In practice, that means opening floors or ceilings outside the suite. A shower on a new exterior wall may need a drain through a joist bay that also carries HVAC. A linen closet that used to hide a stack may have to give that stack a framed, fireblocked chase.
Electrical work follows the same logic. Closet lighting, heated floors, a larger bath fan, or additional receptacles are changes to the electrical system, which the county lists as permitted work.[1] Panel capacity and circuit layout are design items, not punch-list items. Closet lighting has to sit so stored clothing is not against a heat source.
If the house was built before 1978, demolition is also a lead-dust problem. EPA's Renovation, Repair, and Painting Rule requires firms paid to disturb painted surfaces in pre-1978 housing to be certified and to use lead-safe work practices. EPA notes that about three-quarters of U.S. homes built before 1978 still contain some lead-based paint, and that renovation can create dangerous lead dust.[9] Containment is the legal baseline for opening walls while a family is still living downstairs.
HVAC, zoning, and air that actually reaches the bedroom
A primary suite that is too hot in August and too cold in January is usually a distribution problem. ENERGY STAR's duct-sealing guidance is blunt: in a typical house, about 20 to 30 percent of the air that moves through the duct system is lost to leaks, holes, and poorly connected ducts. The result is higher bills and rooms that never feel right, no matter how the thermostat is set. Signs include stuffy rooms, ducts in an attic, crawlspace, or garage, and kinked flex duct.[5]
Closing a bedroom door without a dedicated return, jumper duct, or transfer grille can pressurize the room and starve the rest of the house. A large bath fan can pull air from a leaky crawlspace return. NC State Extension's 2022 moisture guidance makes the related point: avoid closing interior doors unless there are return air grilles (or another designed path) between spaces, and seal HVAC duct and return-plenum leaks.[10]
When the house and equipment allow it, we treat the suite as its own comfort zone: a dedicated air handler, a zoning damper with a designed bypass, or at minimum new supply and return sized to the new room volumes. Registers have to be sealed to the finished surface. Ducts in unconditioned space need mastic or listed metal tape, not cloth duct tape, and insulation.[5] Mechanical permits cover a change in heating or air conditioning design.[1] We pull them because the inspector is checking the same things the owner will feel on the first July night with the door closed.
The wet half: waterproofing, ventilation, and moisture control
The bath is only one room in the suite, but it is the room that can damage the others. EPA's remodeling guidance, last updated in February 2026, is specific: bathroom ventilation has to remove moisture, the fan has to exhaust a sufficient amount of air (not merely make noise), and that air should go directly outside, not into an attic or another space in the house.[4] Wet walls should keep water out of cavities. Electrical, plumbing, and ventilation penetrations should be sealed when walls are open. Carpet does not belong near tubs, showers, toilets, or sinks.[4]
CDC's 2024 mold guidance tells households to keep indoor humidity no higher than 50 percent, use bathroom exhaust fans that vent outdoors, fix plumbing leaks, and avoid carpet in wet rooms.[3] EPA's brief mold guide puts the same idea in one line: the key to mold control is moisture control. Indoor humidity should stay below 60 percent, ideally between 30 and 50 percent, and wet materials should be dried within 24 to 48 hours.[2] EPA's ten-point list adds venting bathrooms to the outside and using exhaust fans when bathing.[11] NC State Extension's 2022 publication flags the same local habit: not using exhaust fans when bathing is a common moisture source, and fans must deposit that moisture outdoors.[10]
Waterproofing is a system: substrate, membrane, flashing at niches and benches, a sloped shower pan, a maintainable drain, and transitions that do not rely on a bead of caulk as the only barrier. The closet on the other side of a wet wall needs a dry cavity. So does the bedroom ceiling below a second-floor suite. In Charlotte humidity, a pretty bath without a working, ducted fan is an unfinished bath.
Closets, millwork, lighting, and fireblocking
Dressing closets are rooms. They get lighting, HVAC, sometimes a sink, and millwork that conceals cavities. WoodWorks' guidance on concealed spaces in light-frame wood construction is written around IBC and NFPA provisions, but the construction idea is the one inspectors look for in houses too: dropped ceilings and soffits create combustible concealed spaces, and fireblocking and draftstopping still have to be evaluated even when sprinklers are not part of the project.[12]
A dropped ceiling over a dressing island, a furred wall for a flush wardrobe, a soffit that hides a duct, or a cove that carries lighting is a draft path unless it is fireblocked where vertical and horizontal cavities meet.[12] We frame those cavities as construction, then set the millwork. Closet lighting has to match storage clearances. Night lighting between bedroom and bath is a smaller circuit AARP's aging-in-place checklist calls out because that path is used in the dark.[13] We run it at rough-in. Crown that dies into a plaster return, a wardrobe on an out-of-plumb brick wall, and a dressing-room ceiling that lines up with a bedroom beam are layout work, not furniture packages dropped into an unfinished room.
Matching the rest of the house
A suite that looks like a hotel inserted into a Charlotte house is a failed renovation, even if every inspection passed. Floor elevation, trim profiles, ceiling height, window proportions, door thickness, and sound isolation are part of the job. A primary suite should not broadcast a shower pump into a dining room.
Matching is easier when we document the house before demolition: base cap, casing, hardware, floor species and width, plaster versus drywall, and actual ceiling height. In infill neighborhoods, that existing language is why the house was worth renovating. In a later Ballantyne or Weddington house, matching may mean a cleaner line that still shares the home's window proportions and floor tone.
Sometimes the suite wants more space than the wing can give, or the house's systems and structure are the limit. We wrote separately about when to renovate, add on, or rebuild. A primary suite often forces that conversation. See whether to renovate, add on, or rebuild a Charlotte home.
Living in the house while the work is underway
Most of our suite clients stay in the house. That works if the job is sequenced like a small building.
Dust control is the first trade. For pre-1978 houses, EPA requires certified firms to contain the work area so dust and debris do not leave it.[9] We use the same discipline in newer houses because drywall dust in a living room is how a renovation loses the family's patience. A temporary bath, or a clear path to a secondary bath that remains fully working, has to be in the schedule before we cap the existing primary. Occupied rooms still need return air. Staging, a dumpster that respects a narrow street, and a daily clean-down are part of how a small, owner-led company runs a job. Eric is on site. Occupied renovations fail when nobody who owns the schedule is looking at the house.
Building for how the suite will be used later
A primary suite is often the room a family intends to keep using for decades. AARP's 2024 Home and Community Preferences survey found that 75 percent of adults age 50 and older want to live in their current home for as long as possible. Among those planning home modifications, 72 percent were looking to upgrade the bathroom (grab bars and no-slip tile), and 71 percent anticipated changes that make it easier to get into or around the home.[14]
Those numbers are not a reason to turn a private house into an institutional plan. ADA and Fair Housing design rules are the wrong code for most single-family renovations. What they point to is blocking, clearances, and a zero-step shower that still looks like the rest of the house. AARP's aging-in-place checklist is practical: a walk-in shower, a handheld spray, grab bars at shower and toilet, a taller toilet, lever faucets, night-lights on the bedroom-to-bath path, closet lighting, and doors that can accept a wider clear opening later.[13] The construction move is to put solid blocking in the walls now, size or omit the shower curb while the floor is open, and keep the path from bed to bath free of a step and a tight turn. If a first-floor suite is the real need, that is closer to an addition than to a second-floor remodel. We will say so.
Practical takeaways
- Treat bedroom, bath, closet, and any sitting room as one permitted construction job, not three finish packages.
- Assume Mecklenburg County will require building plus trade permits if you move plumbing, change HVAC, alter electrical, or touch a load-bearing wall.[1]
- Solve the load path and the floor assembly before waterproofing or millwork.[8]
- Design supply and return for a closed bedroom door. Typical duct systems lose about 20 to 30 percent of their air to leaks.[5]
- Duct the bath fan outdoors, build a real wet assembly, and keep indoor humidity in the range public-health agencies describe (CDC: no higher than 50 percent; EPA: below 60 percent, ideally 30 to 50 percent).[2][3][4]
- Frame soffits, dropped ceilings, and wardrobe cavities with fireblocking in mind.[12]
- If the house predates 1978, hire a lead-safe certified firm and contain dust as a condition of living through the work.[9]
- Put grab-bar blocking, a usable shower entry, and night lighting in the rough-in if the suite is meant to last.[13][14]
- Match trim, floors, ceiling height, and window language to the existing house.
How we can help
Everett Custom Homes has been building in the South Charlotte metro since 2006. We are a deliberately small, family-owned company, and renovations and additions are part of what we build, alongside custom homes on your lot. If you are planning a primary suite in an existing house, we will walk the structure, the systems, and the way the rooms connect before anyone talks about stone. Start a conversation with our team, or look through recent work.
Citations
- Mecklenburg County Code Enforcement, "Permitting" (2026-09-15)
- U.S. Environmental Protection Agency, "A Brief Guide to Mold, Moisture and Your Home" (page live 2026; core guidance long-standing)
- Centers for Disease Control and Prevention, "Mold" (2024-09-26)
- U.S. Environmental Protection Agency, "Remodeling Your Home and Indoor Air Quality" (updated 2026-02-17; originally published 2014-12-15)
- ENERGY STAR (U.S. EPA), "Duct Sealing" (page live 2026)
- Mecklenburg County Code Enforcement, "Permits Requiring Plan Review" (2026-09-15)
- North Carolina Office of the State Fire Marshal, "Codes - Current and Past" (2026-09-15)
- APA, The Engineered Wood Association, "Engineered Wood Construction Guide" (page live 2026)
- U.S. Environmental Protection Agency, "Lead Renovation, Repair and Painting Program" (page live 2026)
- NC State Extension, "Preventing Mold in Your Home" (2022-04-22)
- U.S. Environmental Protection Agency, "What are ten things I need to know about mold?" (page live 2026)
- WoodWorks, Wood Products Council, "Concealed Spaces in Light-Frame Wood Construction" (2026-07-31)
- AARP, "Your Home Checklist for Aging in Place" (page live 2026)
- AARP Research, "Home and Community Preferences and Future Possibilities" (2024 survey; page updated 2025-11-21)