Why Your Myers Park Custom Home Could Cost More to Build
A custom home in Myers Park can sometimes cost significantly more to build because of what is happening below the house, not because of what you see above it.
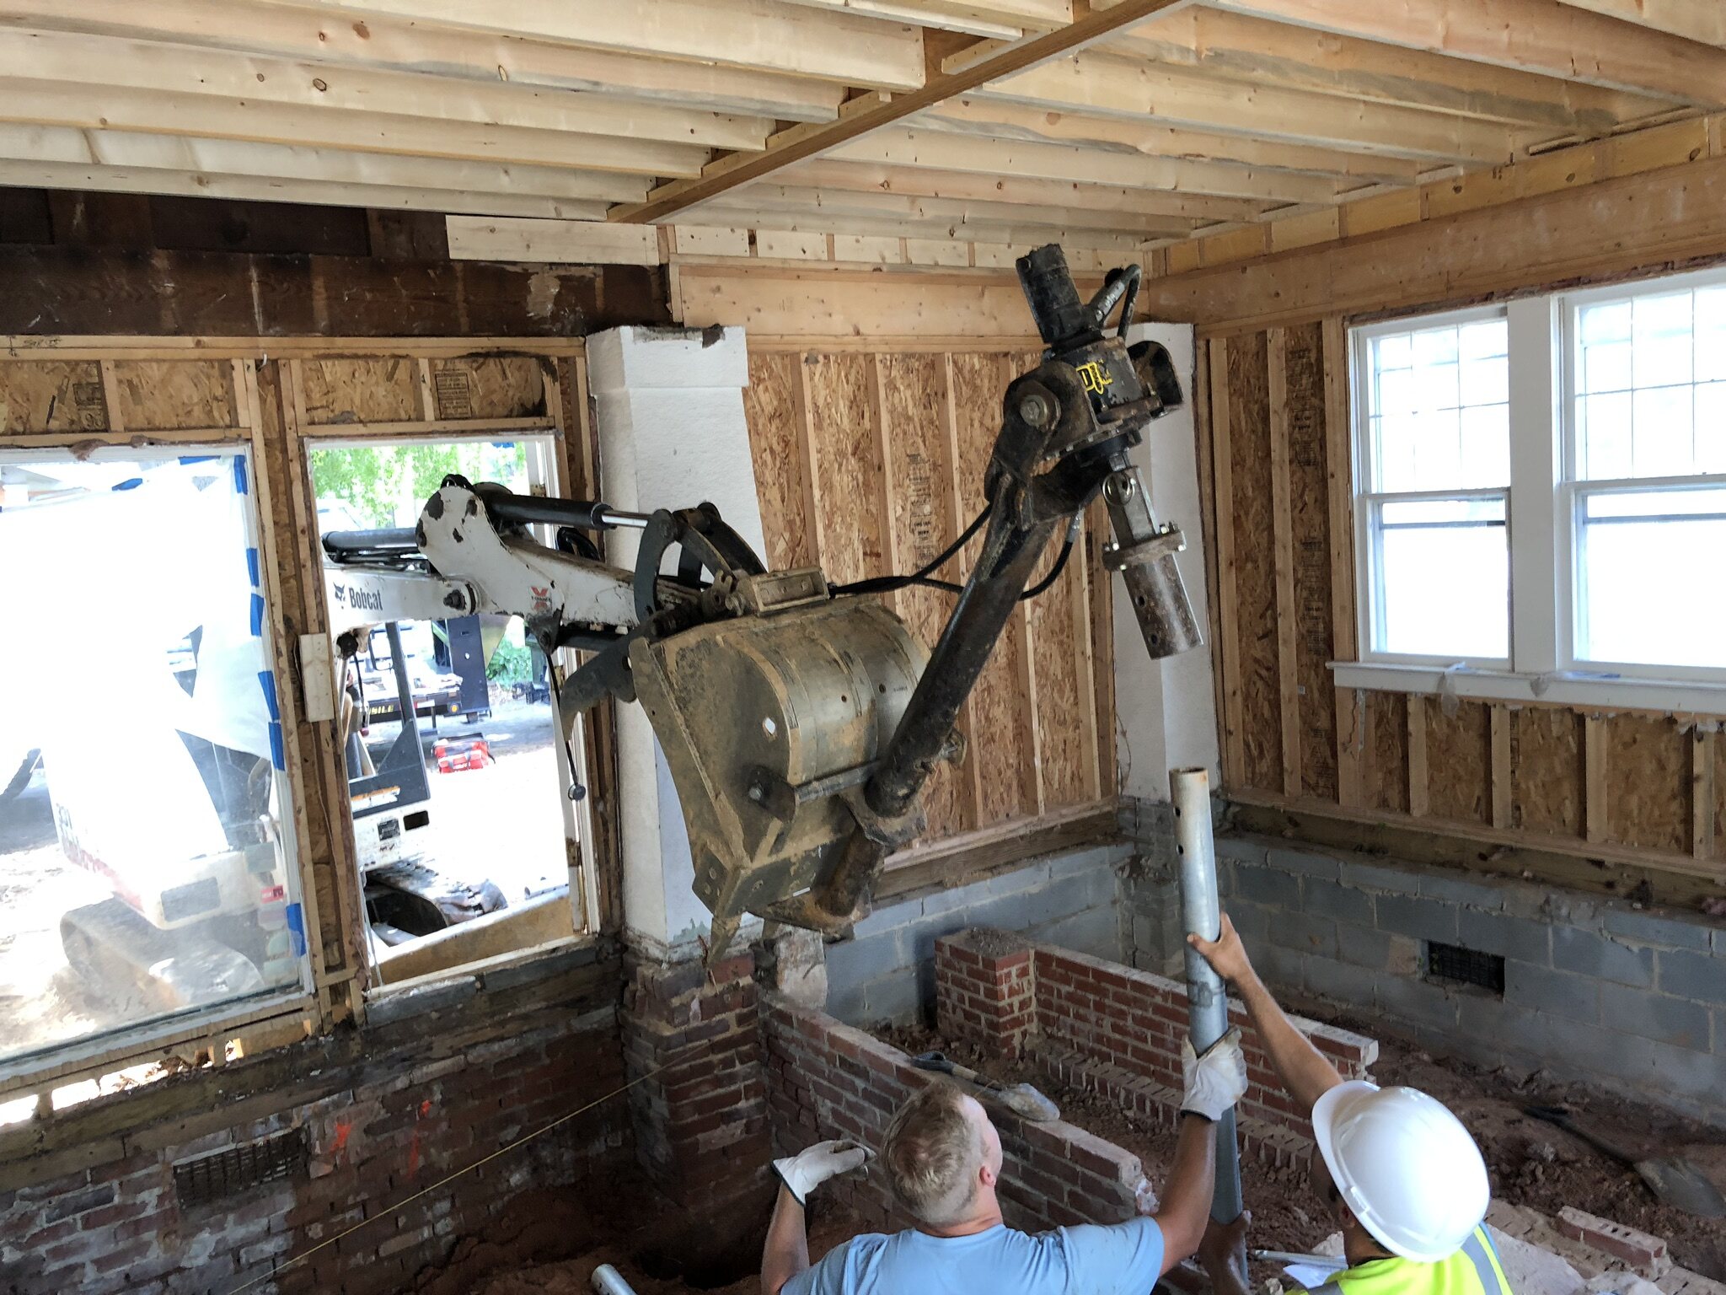
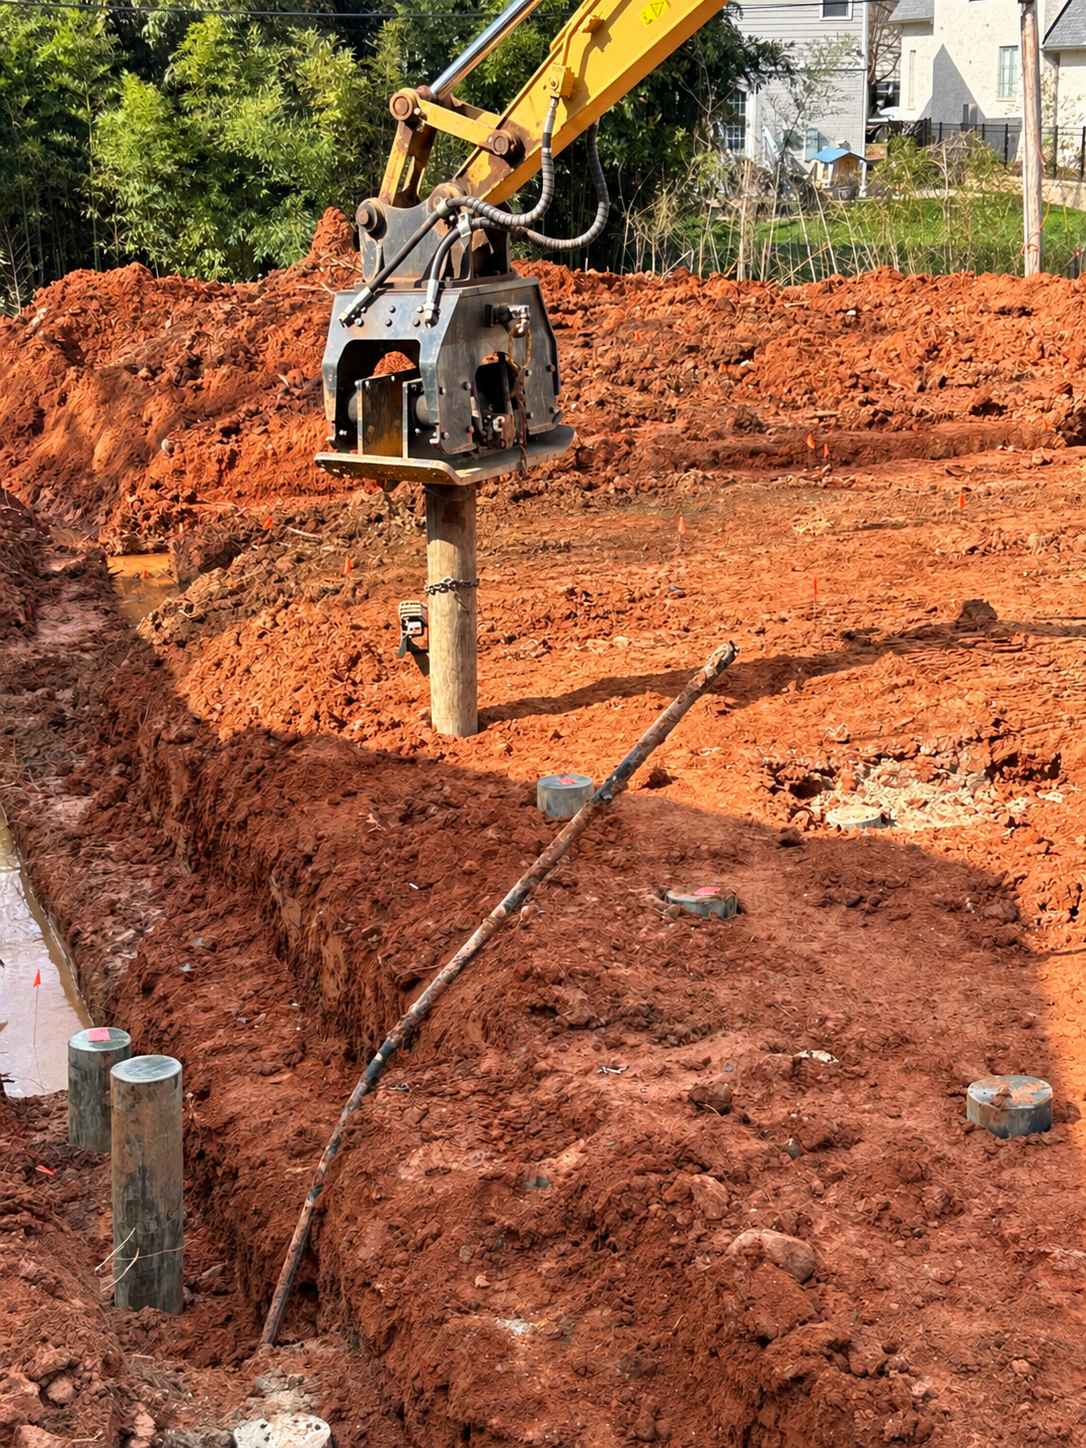
On our Sterling home, a basement house near Freedom Park in the Myers Park neighborhood, the soil conditions required an engineered foundation with more than 144 deep pilings and a structural concrete slab. That is a substantially more complicated—and more expensive—foundation system than the conventional foundations used on many Charlotte-area homes.
Because we had worked in this area before, we already suspected that the soils could be challenging. We were prepared for the possibility and brought the appropriate engineering professionals into the process early.
This does not mean every home in Myers Park will have poor soil or require pilings. Soil conditions can change dramatically from one property to another. But on some properties, particularly around the Little Sugar Creek corridor and other areas where we have encountered challenging soils, what is below the surface can have a major effect on the cost of building the home.
That is why we believe understanding the site should come before assuming a construction budget.
The Foundation You Cannot See Can Be One of the Biggest Cost Variables
When people begin planning a custom home, they naturally think about the things they can see:
-
Square footage
-
Architecture
-
Windows
-
Kitchens
-
Flooring
-
Appliances
-
Outdoor living
-
Interior finishes
Those things absolutely affect the cost of a custom home.
But sometimes one of the largest unexpected expenses is buried underground.
A conventional residential foundation transfers the weight of the home into soil that has enough bearing capacity to support it. North Carolina's residential building code specifically requires foundations to transmit building loads into the soil based on the character and capacity of that soil.[1]
When the soils close to the surface cannot reliably carry those loads, the foundation may have to be engineered differently.
That can mean going deeper.
A Real Myers Park Example: Our Sterling Home Near Freedom Park
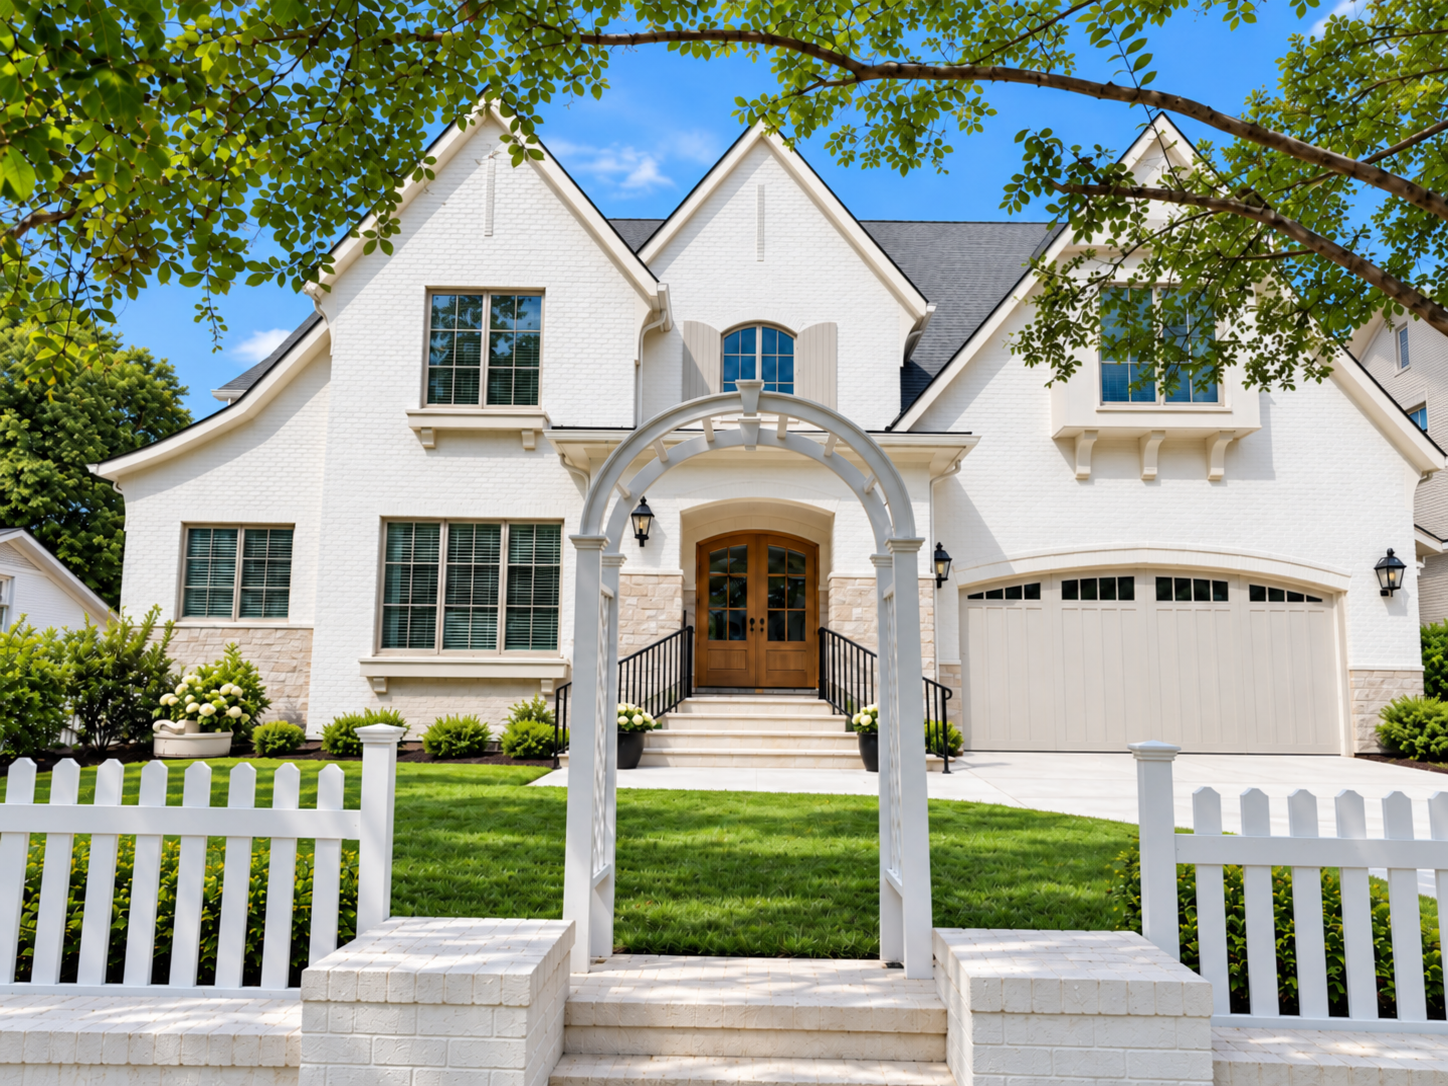
Our Sterling project is a custom basement home near Freedom Park in the Myers Park area.
Because we had previously worked in this neighborhood, we had experience with some of the soil conditions in the area. We suspected from the beginning that this particular property could require more extensive foundation work than a typical home.
That prior experience mattered.
Instead of assuming we would have a conventional foundation and discovering a major problem later, we were prepared for the possibility of poor bearing conditions and involved the appropriate engineers early in the process.
During the site evaluation, I was there with the soil engineer as he investigated the conditions.
He had a soil probe approximately six feet long.
At one location, he was able to push essentially the entire six-foot probe into the ground with almost no resistance.
You do not need to be a geotechnical engineer to understand why that gets your attention.
It was a very clear visual indication that we needed to understand much more about what was below the surface before designing a conventional foundation.
A formal geotechnical evaluation followed, and the final engineered foundation for this home required more than 144 deep pilings along with a structural slab.
That is not a normal residential foundation.
And it is not inexpensive.
The important distinction is that this was not an unexpected surprise halfway through construction. Our previous experience in the neighborhood had already told us that soil conditions needed to be investigated carefully, so the project team could plan and budget accordingly.
What Do Deep Pilings Actually Do?
The basic concept is fairly simple.
If the soil close to the surface is too weak or compressible to reliably support a structure, deep foundation elements can carry those loads through the weaker material and transfer them into stronger soil or other competent material deeper below the house.
The Federal Highway Administration describes pile foundations as an effective way to transfer structural loads through weak or compressible soil layers into more competent material below.[2]
The engineering can become very sophisticated, but the homeowner's takeaway is straightforward:
The house still needs something dependable to sit on.
If adequate support is not available where a normal footing would typically be installed, the engineers may have to find that support much deeper underground.
The number, size, spacing, type and depth of those foundation elements are engineering decisions. They depend on the building loads and the actual soil conditions found on that particular property.
A Structural Slab Is Different From a Typical Slab-on-Grade
The Sterling home also required a structural slab as part of the engineered foundation system.
That distinction matters.
A typical slab-on-grade is designed with the expectation that the prepared soil beneath the slab will provide support.
A structural slab is designed as a structural component of the building. Depending on the engineered foundation design, it can transfer loads into grade beams, foundation elements or other structural supports rather than simply depending on the near-surface soil beneath the entire slab.
That requires substantially more engineering, reinforcing steel, concrete, forming, coordination and labor than simply pouring a conventional residential slab.
When you combine a structural slab with more than 144 deep foundation elements, you can understand why the foundation budget for a home like Sterling is very different from the foundation budget for a house sitting on good bearing soil with conventional footings.
This Does Not Mean Every Myers Park Home Needs Pilings
This point is important.
We are not saying Myers Park has bad soil.
We are not saying every property near Freedom Park needs pilings.
And we are certainly not saying that every home along Little Sugar Creek will require an engineered deep foundation.
Soil can vary significantly over surprisingly short distances.
One property may support a conventional foundation while another property nearby may require substantially more investigation and engineering.
The USDA Natural Resources Conservation Service provides detailed soil mapping through its Web Soil Survey, but even the USDA cautions that generalized soil surveys are a planning tool and that onsite investigation may be necessary for engineering applications.[3]
For a custom home, the property itself is what matters.
That means actual field investigation.
Why Areas Near Creeks Deserve Extra Attention
There are portions of Myers Park and the Freedom Park area located around Little Sugar Creek and its drainage corridor.
Charlotte-Mecklenburg Storm Water Services maps regulated floodplains throughout the county and specifically notes that flood risks vary from property to property and can occur both inside and outside mapped floodplains.[4]
Floodplain and soil-bearing capacity are not the same thing, and being near a creek does not automatically mean a property has poor soil.
But creek corridors, drainage patterns, historic fill, previous grading and changes to a site over many decades are all reasons we want to understand a property before assuming its foundation will be conventional.
That is particularly true in established Charlotte neighborhoods where homes have occupied these properties for generations.
Sometimes you do not know what you have until you investigate.
And sometimes, as with Sterling, previous experience in the immediate area gives you reason to investigate before the project gets too far along.
Why Local Building Experience Matters
One advantage of having previously built or worked in a neighborhood is knowing which questions to ask before construction begins.
That does not mean we can predict the engineering requirements of a property by looking at the lot. Every site still needs to be evaluated on its own merits.
But experience can tell you when not to make assumptions.
With Sterling, our previous work in the Myers Park and Freedom Park area gave us reason to suspect that the soil conditions might be challenging. Because of that, we did not build the initial budget around the assumption that we would have a simple, conventional foundation.
That type of preparation can make a major difference for a homeowner.
A difficult foundation is manageable when it is identified, engineered and budgeted properly.
It becomes much more painful when it is discovered after the project has already been designed around unrealistic assumptions.
Why This Matters Before You Buy a Lot or Tear Down a House
Suppose you are considering two Myers Park properties.
Both are roughly the same size.
Both could accommodate a similar 5,000-square-foot custom home.
Both are in desirable locations.
From the street, they may appear financially equivalent.
But if one property allows a relatively conventional foundation and the other requires extensive excavation, engineering, deep pilings and a structural slab, the construction budgets can be very different before framing ever begins.
That is one reason cost per heated square foot can be misleading on custom homes.
The finished homes may have similar square footage, kitchens, windows and interior finishes.
One of them may simply have hundreds of thousands of dollars—or potentially another significant amount depending on the engineering—invested in things the homeowner will never see once construction is finished.
The correct number is always project-specific.
Basements Add Another Layer of Complexity
Sterling is also a basement home.
Basements can be a great solution on the right property, particularly where the grade naturally allows the lower level to open toward the rear of the home.
But a basement means more excavation, below-grade structure, drainage, waterproofing and coordination than a conventional crawlspace foundation.
Combine a basement with difficult soil conditions and the foundation can become a major engineering project in itself.
That does not make the property a bad property.
It simply means the foundation needs to be understood and included honestly in the budget.
A Soil Engineer and a Structural Engineer Have Different Jobs
On complicated sites, we want the right professionals involved early.
The geotechnical or soils engineer evaluates the soil and makes recommendations regarding things such as bearing conditions, settlement and appropriate foundation approaches.
The structural engineer then designs a foundation system capable of carrying the loads of the actual home based on those conditions.
The builder's job is to bring those pieces together in the field and construct the system correctly.
For a straightforward site, that process may be relatively simple.
For something like our Sterling project, it is a major part of the construction.
Why We Like to Understand the Site Early
One of the worst times to discover a major foundation problem is after a homeowner has already spent months designing a house around a budget that assumed a conventional foundation.
That is why we like to ask difficult questions early.
Before we become too attached to a floor plan, we want to understand:
-
Existing topography
-
Drainage
-
Floodplain
-
Previous structures or fill
-
Basement feasibility
-
Soil conditions
-
Expected foundation type
-
Site access
-
Retaining walls
-
Utility locations
Not every property needs a full geotechnical investigation before the first architectural sketch.
But if there are indications that the site may have questionable soils—or if our previous experience in the area tells us to investigate further—we would much rather understand those conditions early than discover them after the design is complete.
The Cheapest Lot Is Not Always the Least Expensive Place to Build
This is one of the lessons that comes from building custom homes on individual lots.
Land price is only one piece of the equation.
A more expensive property with excellent topography, good soil, straightforward utilities and an uncomplicated building envelope can sometimes produce a more predictable overall project than a seemingly less expensive property requiring major site and foundation work.
That is especially important in established neighborhoods like Myers Park, where the value of the location can make almost any individual lot attractive.
We look at the house and the ground supporting it.
Practical Takeaways
-
Do not assume every Myers Park lot has the same soil conditions. They can vary dramatically from one property to another.
-
A house near Freedom Park or Little Sugar Creek does not automatically need pilings. Our Sterling project is one specific example, not a rule for the neighborhood.
-
Previous experience in a neighborhood can help identify potential risks early. It does not replace engineering, but it can tell a builder when further investigation is warranted.
-
Poor or compressible near-surface soil can require a deep foundation. Pilings transfer structural loads to more competent material deeper below the home.[2]
-
A structural slab is substantially different from a simple residential slab-on-grade. It becomes part of the engineered structural system.
-
Get the right professionals involved early. A geotechnical investigation can change the foundation design—and the budget.
-
Do not compare custom homes using heated square footage alone. Two similarly sized homes can have dramatically different site and foundation costs.
-
Evaluate the property before locking in the house. What is underground can matter every bit as much as what goes above it.
How We Can Help
Everett Custom Homes has been building custom homes and completing major residential projects throughout the Charlotte area since 2006.
In neighborhoods like Myers Park, every property is different. Some lots are relatively straightforward. Others require extensive structural, civil or geotechnical coordination before construction ever reaches the first floor.
Our Sterling home near Freedom Park is a good example.
More than 144 deep pilings and a structural slab were not architectural upgrades. They were what the engineering required to build the home correctly on that particular property.
Because we had worked in the neighborhood before, we also knew enough to suspect that the soils could present challenges. That experience allowed us to approach the property cautiously, investigate early and prepare for a foundation that might be substantially more complicated than normal.
That is also why we believe a custom builder should understand the property before simply assigning a cost per square foot to the house.
If you are considering building a custom home, purchasing a teardown property or evaluating a difficult lot in Myers Park or elsewhere in Charlotte, we can help you look at the entire project—not just the floor plan.
Citations
-
2018 North Carolina State Building Code: Residential Code, Section R403.1, General. Foundations must be designed to accommodate building loads and transmit those loads to soil within the limitations determined by the character of the soil. (codes.iccsafe.org)
-
Federal Highway Administration, “Design and Construction of Driven Pile Foundations – Lessons Learned on the Central Artery/Tunnel Project,” Chapter 1. FHWA explains that pile foundations transfer structural loads through weak or compressible soils into more competent soils or rock below. (fhwa.dot.gov)
-
U.S. Department of Agriculture, Natural Resources Conservation Service, Web Soil Survey. NRCS maintains the authoritative national soil-survey database while noting that onsite investigation is needed for certain engineering applications. (websoilsurvey.nrcs.usda.gov)
-
Charlotte-Mecklenburg Storm Water Services, “Flooding and Maps.” Charlotte-Mecklenburg maintains floodplain mapping around major streams and notes that flood risk varies by property and can occur both inside and outside designated floodplains. (charlottenc.gov)