What to Know Before Adding On to a Home in Charlotte, NC
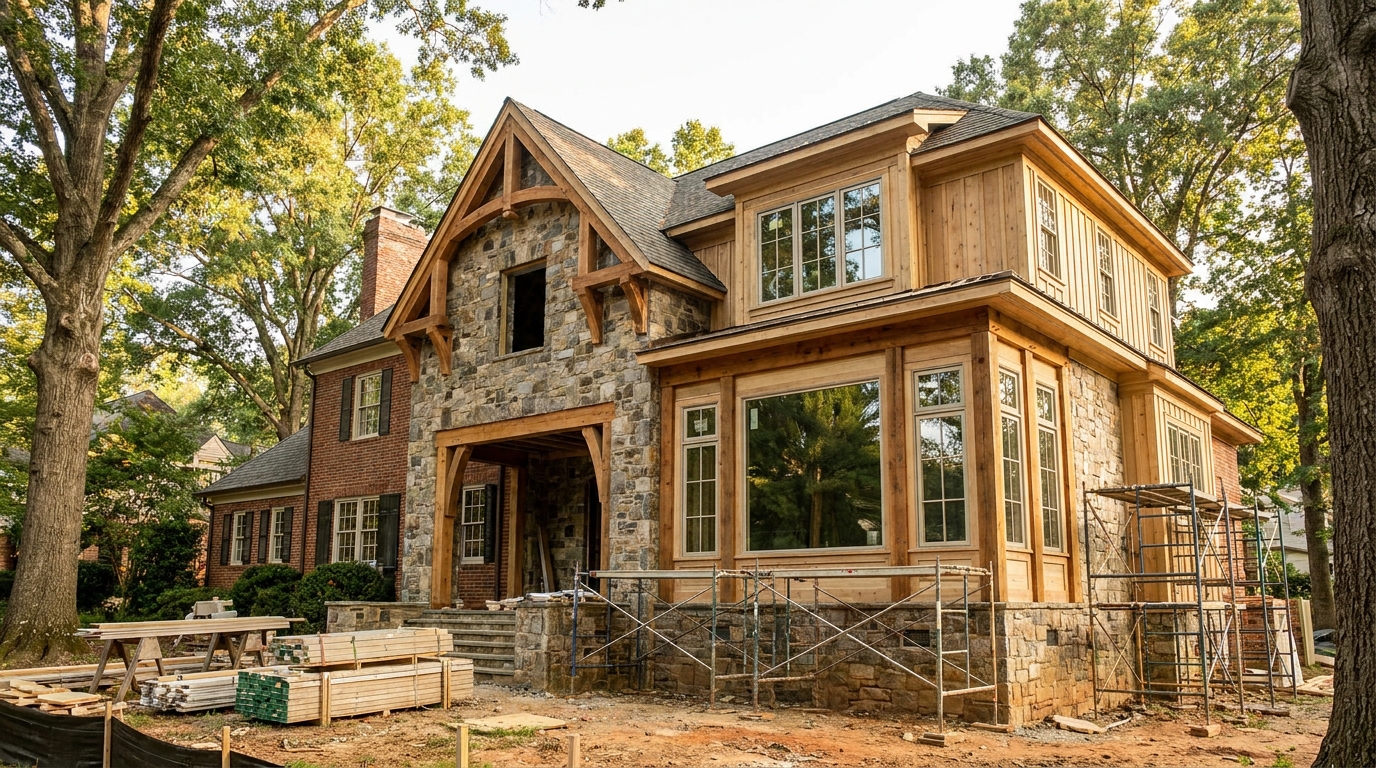
A custom home addition Charlotte NC project is not a scaled-down new house. It is a join: new structure tied to an occupied one, on a lot that already has setbacks, trees, drainage, and a roof that has to keep working. Before we pour a footing or open a wall, we need to know whether the lot can legally hold the extra footprint or extra story, whether the existing house can carry the new loads, whether the addition will read as the same house, and how you will live in the rooms we are not touching. North Carolina requires permits for construction and alteration of a dwelling, and the common cost exemption does not cover adding or replacing load-bearing structure.[2] Mecklenburg County treats residential additions as work that typically needs plan review, and Charlotte lots also have to satisfy city zoning setbacks.[1][3][4]
Permits, zoning, and setbacks come before the floor plan
We start with the lot, not the mood board. You can add on if the property has enough remaining yard, and if you are inside Charlotte’s zoning jurisdiction you will need the city’s zoning paperwork in addition to the county building permit.[3] Mecklenburg County Code Enforcement issues building, electrical, mechanical, and plumbing permits under N.C.G.S. 160D-1110. Permits are required for residential new construction, reconstruction, alteration, and demolition, and for the installation or extension of electrical, mechanical, and plumbing systems. A project costing $40,000 or less may be exempt from a state building permit only if it does not involve load-bearing structure, plumbing design changes, HVAC or electrical design changes, unapproved materials, or the addition of roofing. A true addition almost always hits at least one of those triggers.[1][2]
Most residential new construction and additions in Mecklenburg County require plan review. County residential plan review covers new construction, remodels, and additions for one- and two-family dwellings and townhomes three stories or fewer, including work that increases heated square footage.[1][8] County materials also note that building plans must be submitted electronically for review if the addition exceeds 100 square feet.[3] Separate trade permits are grouped by project and pulled by the general contractor (or by a homeowner acting as contractor). That is paperwork we carry, not a surprise you should have to reverse-engineer.
Setbacks are the first physical limit. Charlotte’s Unified Development Ordinance does not allow a building in a required setback except where the ordinance itself grants an exception.[5] In Neighborhood 1 districts, which cover much of the city’s single-family fabric, the dimensional table is district-specific: side setbacks are commonly 5 feet, rear setbacks range from 20 to 40 feet depending on the N1 subtype, and front setbacks measured from the right-of-way are often 27 feet in N1-A and N1-B (17 feet in several tighter N1 districts). A front setback shown on a plat recorded at the Register of Deeds supersedes the zoning-district front setback.[4] Corner lots, recorded easements, storm drainage easements, tree-save areas, and watershed built-upon-area limits can shrink the “legal” envelope further. Outside the city, Weddington, Marvin, Waxhaw, Matthews, Mint Hill, and Lake Wylie each keep their own tables. We pull the recorded plat and the zoning map before we commit to a wing, a rear kitchen, or a second story.
If the house is a designated local historic landmark, North Carolina law requires a Certificate of Appropriateness before material exterior alterations, and that COA is required before a building or demolition permit can be issued.[16] If the property sits in a local historic district, confirm district review before drawings are priced. That is not a reason to avoid an addition. It is a reason to design the join, the roof, and the materials with the review in mind from the first sketch.
Structure first: foundations, load path, and second stories
The 2018 North Carolina Residential Code, which remains the governing residential code while the 2024 edition awaits its mandatory effective date, is blunt about existing houses. Additions, alterations, or repairs must conform to the requirements for a new structure without forcing the entire existing house to be rebuilt to current code. They also must not make the existing structure unsafe or hurt its performance.[6][11] The North Carolina Existing Building Code treats an addition as new construction. Existing structural elements that pick up extra gravity load from the addition must be shown to work, with limited exceptions (including conventional light-frame residential construction that stays within the Residential Code).[7]
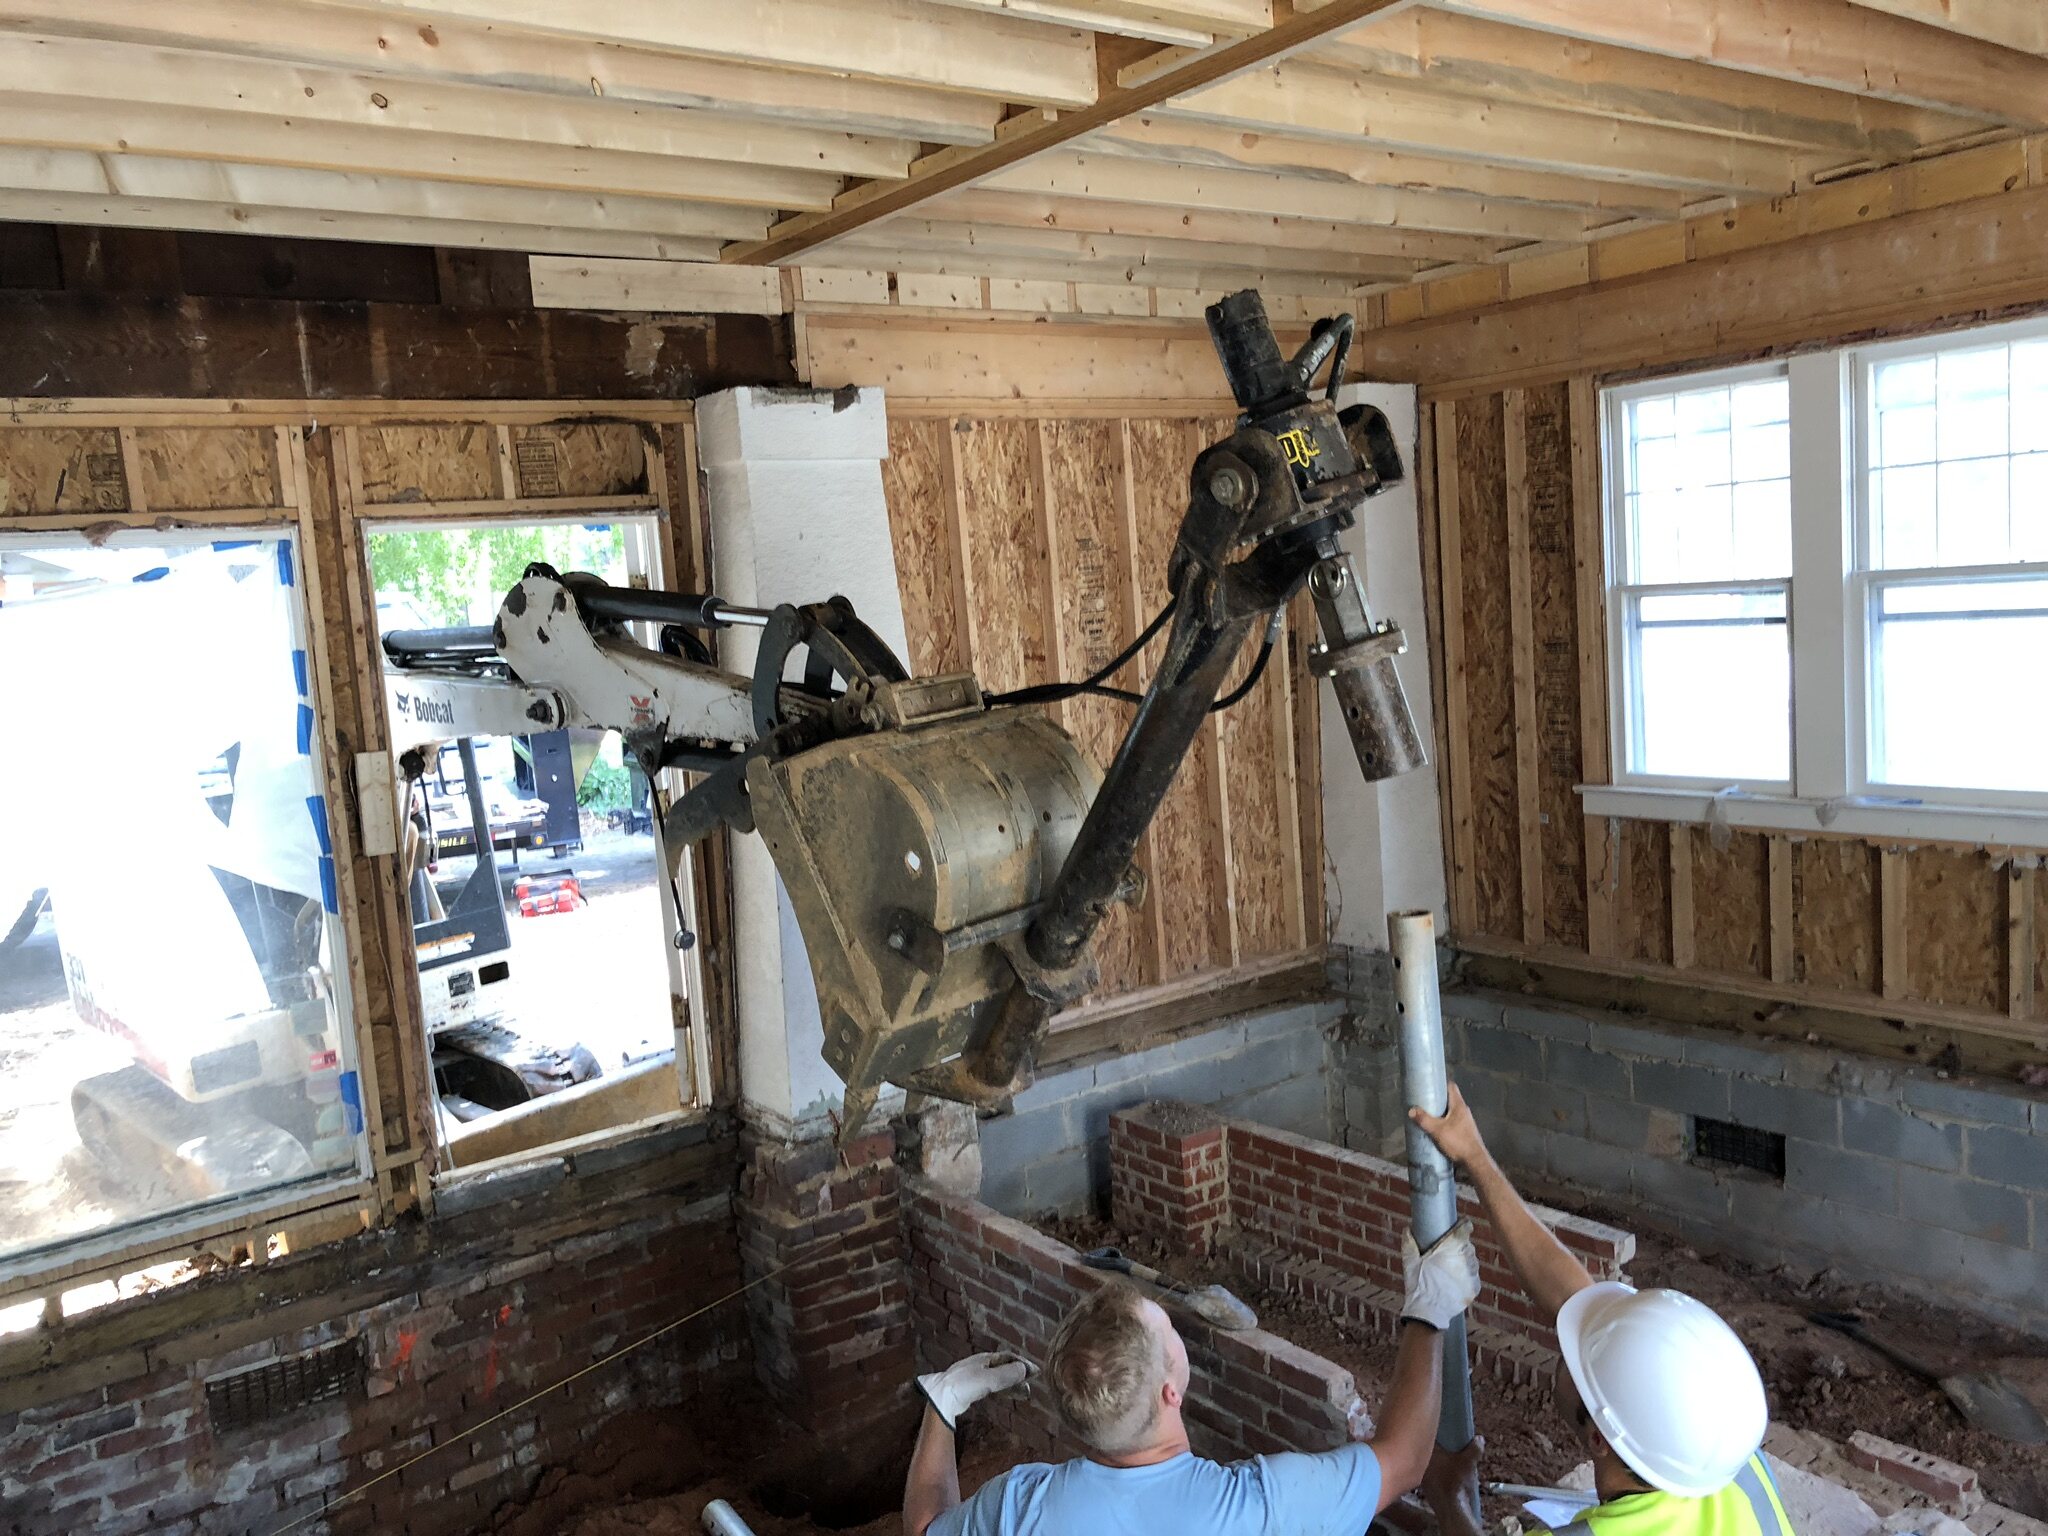
That language is why we open walls and look at footings before we promise a primary suite. A one-story rear addition needs its own foundation to frost depth, bearing on competent soil, detailed where it meets the old foundation so the two do not tear at the joint as the new work takes its first settlement. A second story is a different problem. It puts new dead load and live load on existing walls, headers, floor framing, and footings that were sized for a lighter house. Sleeping rooms carry a 30 psf live load and other rooms 40 psf under the Residential Code; a new story is not a “room over the garage” sketch. It is a gravity and lateral analysis.[15]
Load path is the chain from roof to ground. The Residential Code requires a complete load path that takes loads from their origin through the resisting elements to the foundation.[9] Pacific Northwest National Laboratory’s Building America guidance, written for the U.S. Department of Energy, describes the same idea in plainer terms: positive connections from roof sheathing to framing, roof to wall, wall to wall, and wall to foundation, so wind uplift and shear do not find a weak link and peel the house apart.[10] On an addition, that chain has to be rebuilt at the join. New roof members cannot simply sit on old top plates. New walls cannot borrow strength from a house that was never strapped for the extra sail area. Where we open an existing bearing wall for a kitchen or a suite, we install a beam sized for the span and the loads above. Where the addition is not structurally independent, the old house and the new work act together, and we design them that way.
Floor levels matter as much as footings. Many South Charlotte houses, especially mid-century and earlier, are a little out of level. If we ignore that, you will feel a ridge in the oak, or a door that swings into a slope. Matching floor height is a survey and framing problem, not a baseboard problem. The same is true of roof planes: eaves, ridge heights, and cricket and valley flashing have to be drawn before the first truss is ordered. A second-story addition that overshoots the existing ridge, or a rear wing whose roof dies awkwardly into a wall, will read as an afterthought no matter how good the millwork is.
Matching the house you already have
Our work on additions is the same work we do on new houses: design coordination, structure, envelope, and finish, held to one standard. We design and build second stories, expanded kitchens, and new suites so they feel of a piece with the existing house, more room and better flow, same character. That is a craft problem, not a product line.
The join is in the details you will still see in ten years. Brick has to match in size, range, and mortar joint, not just in a “red” that looked close on a phone. Wood siding has to pick up exposure, profile, and corner boards. Window head heights should line through. Roof pitch, overhang, and fascia depth should continue or be deliberately resolved, not approximated. Where we cannot match a discontinued brick or a weathered copper, we design a quiet transition (a recessed connector, a change of plane, a return) so the old work keeps its integrity.
On a designated historic property, that instinct lines up with federal rehabilitation practice. The Secretary of the Interior’s Standards for Rehabilitation, which Mecklenburg’s historic landmarks review uses as its basis, require that new additions not destroy character-defining materials and features, and that the new work be compatible with the historic materials, size, scale, proportion, and massing.[14][16] Standard 9 also asks that new work be differentiated from the old so the house is not given a false date. We take that as a design brief, not a license to make the addition look cheaper. Compatibility in massing and materials is the load-bearing idea. Differentiation, where it is required, can be a simpler cornice, a quieter window, or a slight recess at the connector. It should not be a different house glued to the back.
Interior matching is just as unforgiving. Base and casing profiles, ceiling heights, and the way a hall turns into a new suite either feel inevitable or they do not. We would rather spend drawing time on those alignments than invent a “feature wall” that tries to hide a bad join.
Energy, systems, and the rooms you will actually use
An addition is new conditioned space. Under the 2018 North Carolina Energy Conservation Code, still the energy code in force with the rest of the 2018 suite, the new thermal envelope of the addition must meet current insulation, fenestration, and air-sealing requirements. The unaltered remainder of the house is not required to be brought up to the new-house standard.[12] That is the right policy for an occupied home. It is also why a new wing can feel quieter and more even in temperature than the rooms next to it if we do not pay attention to how the two envelopes meet.
Mechanical work is where additions often go wrong. New heating, cooling, and duct systems that serve the addition must meet the energy code, and new appliances must be sized to the load. If we extend existing ducts into the addition, the existing system has to be evaluated for the new design. Adding a suite or a kitchen without that evaluation is how you get a beautiful room that never quite cools in August.[12] Plumbing and electrical capacity get the same look: service size, panel space, water heater, and sewer line, not just fixture counts on a floor plan.
Converting an unfinished attic, garage, or porch to conditioned space is an alteration with its own energy rules, including (for projects over $10,000) a requirement to put 10 percent of project cost toward additional energy conservation features, plus insulation of any cavities we open.[12] We treat that as part of the scope, not a change order after demolition.
Living in the house while we build
Most of our addition clients stay in the house. That is possible. It is not casual.
If the house was built before 1978, federal law treats renovation, repair, and painting that disturbs painted surfaces as lead-risk work. The federal government banned consumer use of lead-based paint in 1978, but the paint remains in millions of homes. Sanding, cutting, and window replacement can create lead dust. EPA’s Renovation, Repair, and Painting Rule requires firms paid to do that work in pre-1978 housing to be certified, to use trained renovators, and to follow lead-safe work practices. EPA also requires that owners and occupants receive the Renovate Right pamphlet before work starts.[13] Containment, wet methods, and a documented clean-up are not extras. They are how you keep a nursery or a home office on the other side of a temporary wall.
Even in a post-1978 house, occupied construction needs a physical plan: dust walls, separate HVAC so we are not circulating drywall dust through the bedrooms, a temporary kitchen if we are opening the existing one, and a sequence that keeps a working bath. Parking for trades, dumpster location, and utility shutoffs should be agreed before the first cut. Mecklenburg County inspections cover new construction, remodels, and additions for one- and two-family dwellings and townhomes three stories or fewer.[17] None of that work is a certificate of occupancy until it is finished. A Certificate of Compliance is not the same document as a Certificate of Occupancy. No addition or enlargement of an existing building may be occupied until Code Enforcement has issued a Certificate of Occupancy or Compliance. Occupying it early is a misdemeanor under N.C.G.S. 160D-1116.[18]
We keep the occupied house livable by being on site. Our process is built around daily owner presence, regular updates, and a single point of contact, the same five-step sequence we use on a new custom home, applied to a house you already sleep in. That is the difference between an addition you can live through and a renovation you have to flee.
Practical takeaways
- Confirm zoning setbacks, recorded plat lines, easements, and any historic overlay before you fall in love with a floor plan. Charlotte Neighborhood 1 setbacks are district-specific, and a recorded plat front setback controls where it exists.[4][5]
- Budget time for two tracks of approval on a Charlotte lot: Mecklenburg County building permits and plan review, plus city zoning review. Load-bearing additions are not exempt from permitting under the $40,000 threshold.[1][2][3]
- Have the existing structure opened and evaluated. Foundations, bearing walls, and roof-to-wall connections have to carry new loads through a complete path to the ground.[6][7][9][10]
- Treat matching as structure and weatherproofing, not decoration. Floor height, roof pitch, brick, and window alignment are how an addition disappears into the house you already own.
- Size mechanical systems for the new rooms. Extending old ducts without evaluating the existing equipment is a comfort problem waiting for the first August.[12]
- If the house predates 1978, require an EPA-certified renovation firm and lead-safe containment. Do not occupy the new rooms until the county has issued a Certificate of Occupancy or Compliance.[13][18]
How we can help
Everett Custom Homes is a building company. We design and build custom homes, and we also design and build additions and renovations, second stories, expanded kitchens, and new suites that should feel of a piece with the house already on the lot. If you are considering a custom home addition Charlotte NC, start with the constraints: the plat, the structure, and how you will live during construction. Our FAQ covers how we handle additions and permits. When you are ready to walk a specific house with us, schedule a consultation.
Citations
- Mecklenburg County Code Enforcement, "Permitting" (2026)
- North Carolina General Assembly, "G.S. 160D-1110. Building permits" (2024)
- Mecklenburg County Code Enforcement, "Frequently Asked Residential Questions" (2023-09)
- City of Charlotte Unified Development Ordinance, "Article 4. Neighborhood 1 Zoning Districts" (2023)
- City of Charlotte Unified Development Ordinance, "Article 16. General Development Regulations" (2023)
- International Code Council, "2018 North Carolina State Building Code: Residential Code, Chapter 1, R102.7.1" (2018)
- International Code Council, "2018 North Carolina State Building Code: Existing Building Code, Chapter 11 Additions" (2018)
- Mecklenburg County Code Enforcement, "Residential Plan Review" (2026)
- International Code Council, "2018 North Carolina State Building Code: Residential Code, Chapter 3, R301.1" (2018)
- Pacific Northwest National Laboratory / U.S. Department of Energy, "Continuous Load Path Provided with Connections from the Roof through the Wall to the Foundation" (Building America Solution Center)
- North Carolina Office of State Fire Marshal, "Engineering Newsletter, December 2025" (2025-12-04)
- International Code Council, "2018 North Carolina State Building Code: Energy Conservation Code, Chapter 5 [RE] Existing Buildings" (2018)
- U.S. Environmental Protection Agency, "Renovation, Repair and Painting (RRP) Program: Consumers" (2026-05-27)
- U.S. National Park Service, "The Secretary of the Interior's Standards for Rehabilitation" (2024-02-01)
- International Code Council, "2018 North Carolina State Building Code: Residential Code, R301.5 Live load" (2018)
- Charlotte-Mecklenburg Historic Landmarks, "Design Review Process" (2026)
- Mecklenburg County Code Enforcement, "Residential Inspections" (2026)
- Mecklenburg County Code Enforcement, "Certificate of Compliance (CC)" (2026)