How to Choose the Best Custom Home Builder in Charlotte, NC
By Eric Brown, founder of Everett Custom Homes®
When you search for the best custom home builder in Charlotte, NC, you will find beautiful houses, glowing descriptions, and plenty of promises about quality.
The harder question is how to evaluate what is behind those promises.
A finished kitchen can tell you something about a builder’s work. It cannot tell you how the budget was developed, how water is managed behind the brick, or who was checking the structural details before the drywall went up.
Those are the conversations I would want to have before choosing a builder.
At Everett Custom Homes, I often say that the things you cannot see are as important as the selections you make. Choosing a builder means understanding both.
Who is the best custom home builder for your project?
The best custom home builder for your project has the experience, construction standards, budgeting process, and involvement your home requires, supported by completed work and client references.
There is no single builder who is the right fit for every homeowner.
Someone who wants to personalize an existing floor plan has different needs from someone starting with an architect and a blank sheet of paper. A large rural homesite presents different questions from an infill property in an established Charlotte neighborhood.
Start by explaining your property, the kind of home you want, your priorities, and the investment you are comfortable making. Then listen to the questions the builder asks.
A useful early conversation should help identify what needs further investigation and give you a clearer understanding of the decisions ahead.
How do you know whether a builder offers a truly custom home?
Ask whether the home will be designed specifically for your family and property, how the architect and builder work together, and which design or product choices are limited.
“Custom” can mean different things. Some builders offer established plans with selections and modifications. Others work with an architect to develop a home from the beginning.
Both approaches can serve homeowners well. You need to understand which one you are purchasing.
At Everett, we work with local architects and interior designers to create homes around the client and the property. We do not start with a library of Everett floor plans.
The lot should influence the design. The driveway approach, changes in elevation, privacy, outdoor living areas, and relationship to neighboring homes all deserve consideration early.
Ask how the builder contributes while the plans are being developed. Construction input is particularly useful while there is still time to adjust the design.
How can you evaluate construction quality beyond the finishes?
Ask to see a home under construction and have the builder explain specific details involving structure, water management, insulation, and mechanical systems. Finished photographs show only part of the work.
Most homeowners can recognize a beautiful kitchen or carefully installed trim. The details inside a wall or beneath a floor are harder to evaluate without an explanation.
You do not need to become a construction expert. You do need a builder who can explain what is being done and why.
For example, ask how water gets out of a brick wall if it gets behind the veneer. Ask how the crawlspace is managed, how the attic is constructed, and how those decisions affect the heating and cooling system.
At Everett, details such as through-wall flashing, sealed crawlspaces where appropriate, and planned drainage are part of how we approach the home. These decisions deserve discussion before they disappear behind finished surfaces.
A jobsite visit also gives you an opportunity to ask about an actual installation. “Show me how this works” can be a more useful question than “Do you build a quality home?”
Why should your builder understand the house as a system?
A house works as a system because its structure, exterior enclosure, heating and cooling, ventilation, and moisture control affect one another. Those parts need to be planned together.
A house is a machine that we live inside. That is how I think about the homes we build.
A decision to seal an attic changes the conditions around the ductwork and mechanical equipment in that space. A tighter exterior enclosure makes intentional ventilation an important part of the conversation. A large kitchen exhaust hood raises questions about replacement air.
In our sealed attics, we include supply air as part of the approach to conditioning the space and managing moisture. We also coordinate HVAC sizing, duct design, ventilation, and dehumidification.
When interviewing a builder, ask who coordinates those decisions. How are the equipment and duct systems selected? How are humidity and fresh air addressed? How does the attic or crawlspace assembly fit into that plan?
The goal is a home that looks good and functions comfortably after you move in.
What should a custom home budget include?
A useful custom home budget should describe the work being priced, identify allowances and exclusions, and explain how uncertain costs and changes will be handled. The total becomes meaningful when you understand what is behind it.
A number on the bottom of a proposal can look reassuring without telling you very much.
An appliance allowance, for example, may sound generous until you compare it with the actual package you intend to purchase. Does it include the selected models, delivery, installation, and tax?
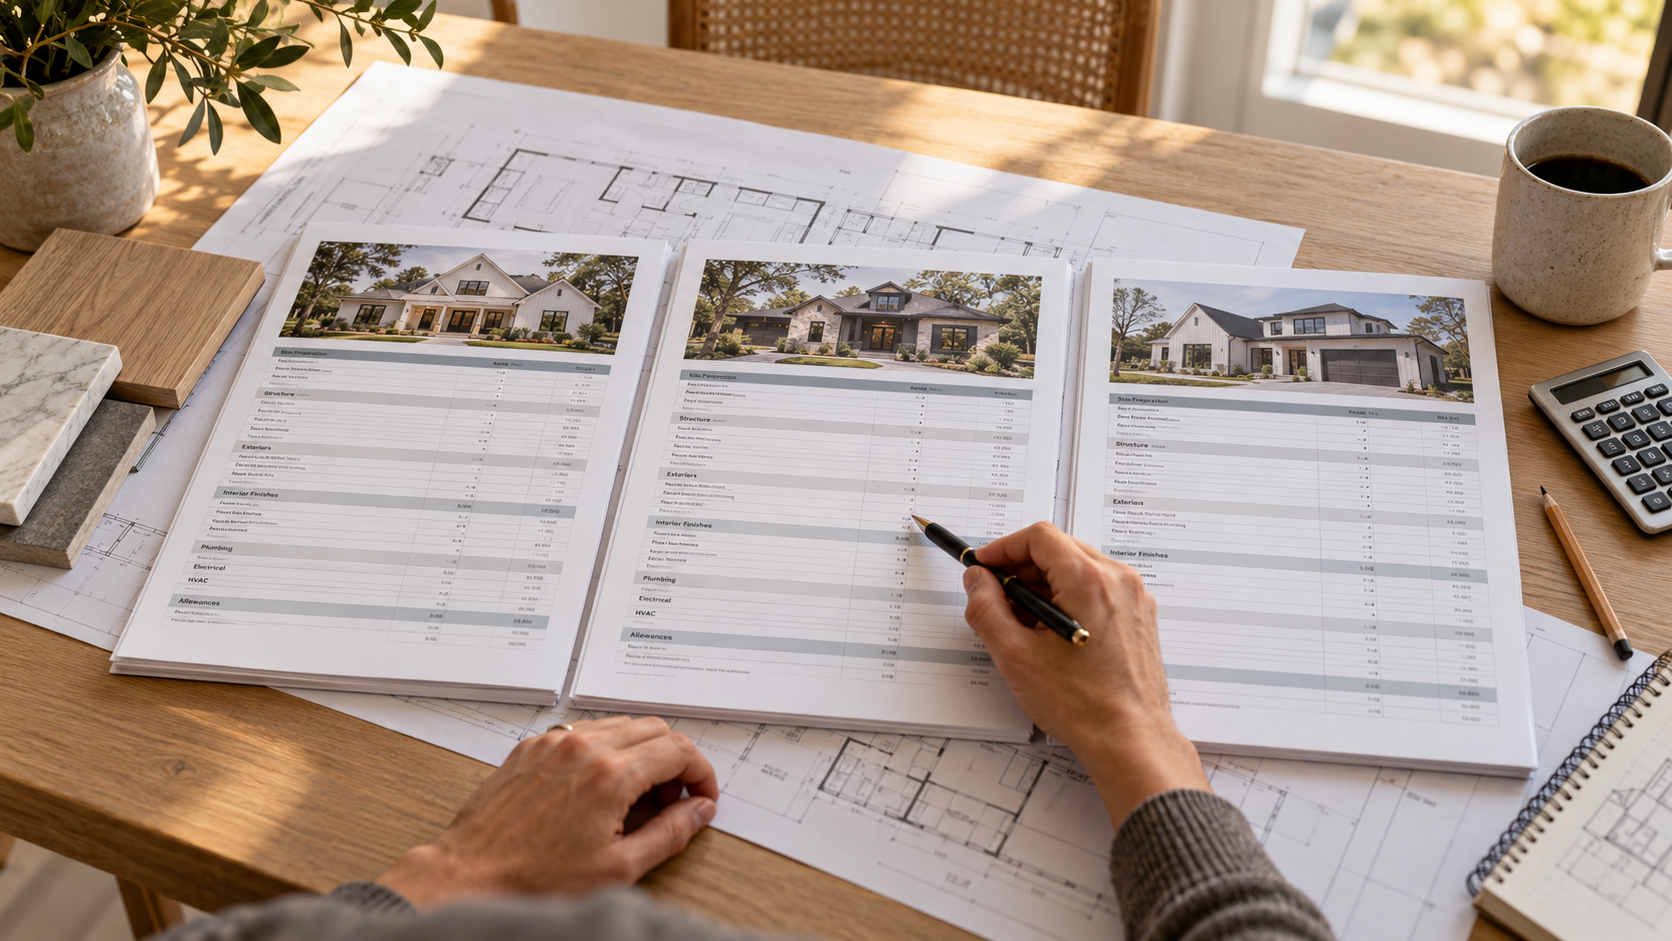
At Everett, we work toward actual vendor proposals and trade bids as the plans and selections develop. For a plumbing package, that can mean a room-by-room list of products, finishes, quantities, and pricing. That gives the homeowner something specific to review and helps us price the intended selections.
Site and foundation costs deserve the same attention. A foundation shown on a drawing may require a different height once the elevations and site conditions are fully understood. We prefer to budget conservatively in areas where there is a known possibility of additional cost.
Ask the builder which numbers are supported by proposals, which remain estimates, and what information is needed to make them more reliable.
Should you choose a builder based on price per square foot?
Price per square foot is a rough comparison tool, but it is a poor basis for choosing a custom home builder unless the plans, specifications, site work, and included costs are comparable.
Two homes with the same heated square footage can involve very different amounts of construction.
One may have a compact footprint and a straightforward roof. Another may have extensive covered porches, a large garage, complicated rooflines, and more foundation work.
Dividing each total by the heated square footage does not explain those differences.
The same problem applies when comparing builders. One proposal may include the intended windows, mechanical systems, and site work, while another carries lower allowances or leaves some of those items out.
Ask what each price buys. A meaningful comparison starts with a clearly defined scope of work.
What does transparent pricing look like during construction?
Transparent pricing means understanding how the builder is paid, seeing how project costs relate to the budget, and knowing how changes affect the expected total.
At Everett, we use a cost-plus fee structure with open-book reporting. Our clients have access to JobTread, where they can review budget information, actual costs, and invoices.
Ask any builder to walk you through a sample report. How are invoices recorded? How are remaining costs tracked? How will you know if a category is trending over budget? What happens when an item comes in below its budget?
Ask how changes are documented and approved. A homeowner may decide to upgrade a material or add work after the contract is signed. The effect on cost—and any effect on scheduling—should be discussed clearly.
No contract structure eliminates uncertainty. What matters is how clearly the builder explains and manages it.
Who will oversee your home and check the work?
Before hiring a builder, understand who manages the project, who checks important installations, and who is responsible for answering your questions and resolving problems.
The person you meet during the sales conversation may or may not be the person you work with during construction. Ask how the company is organized and what involvement you can expect.
At Everett, I take a hands-on role in our projects. We also have the engineer of record inspect our homes to check structural systems against the project’s engineering requirements.
That gives us another qualified set of eyes on work that matters.
Ask how structural details are reviewed, how questions from trades are resolved, and how concerns are documented and corrected. Find out who coordinates the transitions between trades, when one company’s installation affects another’s work.
Why does experience with Charlotte-area properties matter?
Relevant local experience helps a builder identify site questions early, including drainage, access, utilities, existing structures, and neighborhood-specific constraints.
A build in Myers Park or SouthPark may involve a very different set of conditions from a home on a larger property in Weddington, Marvin, or Waxhaw. The individual lot still needs its own evaluation.
On an established property, there may be an existing house to remove, limited construction access, or neighboring improvements that affect how the work is organized. On another site, the major questions may involve grading, utility connections, or the foundation.
Water deserves particular attention. Where will it go after the house, driveway, and outdoor living areas are built?
On a project we worked on in the Myers Park area, there was too little natural slope to move water away by gravity alone. We had to collect and pump it to a location where it could drain naturally. That solution had to account for the actual conditions on the property.
Ask what the builder wants to investigate before finalizing the design and budget. Our article on why a Myers Park custom home can cost more to build explains more about the effect of site conditions. Early questions can help prevent expensive surprises.
What should you ask previous clients?
Ask previous clients how the builder communicated, handled costs and changes, responded to problems, and followed through after move-in. Those details help you understand the experience behind the finished home.
“Were you happy?” is a starting point. More specific questions usually tell you more.
- Did you understand the budget and the financial reports?
- Were decisions and changes explained before the work proceeded?
- Could you reach the person responsible for your project?
- How did the builder respond when something needed attention?
- How has the home performed since you moved in?
- Would you hire the builder again, and why?
If possible, speak with someone who has lived in the home for a while, as well as a recent client. They can offer different perspectives.
Third-party features, awards, and reviews can help you form a shortlist. You can review Everett’s recognition and publication features, then use direct conversations and relevant project examples to evaluate our work more closely.
What should you bring to your first builder meeting?
Bring what you know about your property, your budget, your priorities, and your timing. You can have a useful first conversation before every design decision is made.
Share plans or a survey if you have them, along with inspiration photographs and the features that matter most to you.
Be clear about what your budget needs to cover. Land, construction, site improvements, design fees, and furnishings are different pieces of the overall investment. Everyone needs to understand what is included in the number being discussed.
It also helps to distinguish between essential features and ideas you would like to explore. That gives the builder and design team a basis for making recommendations.
You should leave the meeting understanding the next steps, what remains unknown, and how those questions will be answered.
How does Everett Custom Homes approach the building relationship?
Everett Custom Homes combines owner involvement, open-book budgeting, and attention to the home’s structural and building systems with a design process shaped around each client and property.
We spend time on budgets because selections and scope need to be supported by realistic numbers. We spend time on construction details because so much of a home’s performance depends on work that will eventually be concealed. We coordinate the house as a system because the decisions made by one trade affect the work of others.
The finishes deserve careful attention. So do the foundation, flashing, drainage, and mechanical systems that support everyday life in the home.
If you are planning a custom home in Charlotte, Weddington, Marvin, Waxhaw, Myers Park, SouthPark, or the surrounding area, we would welcome a conversation about your property, your priorities, and how you want to live.