What Does a Truly Custom Home Mean at Everett Custom Homes?
The term custom home builder gets used pretty loosely.
For some builders, custom may mean starting with an existing floor plan and changing the kitchen, moving a few walls, adding square footage, or selecting from a predetermined group of architectural options.
There is nothing wrong with that approach, but that is not what we mean by custom at Everett Custom Homes.
We do not have a library of stock floor plans or preplanned Everett Custom Homes designs.
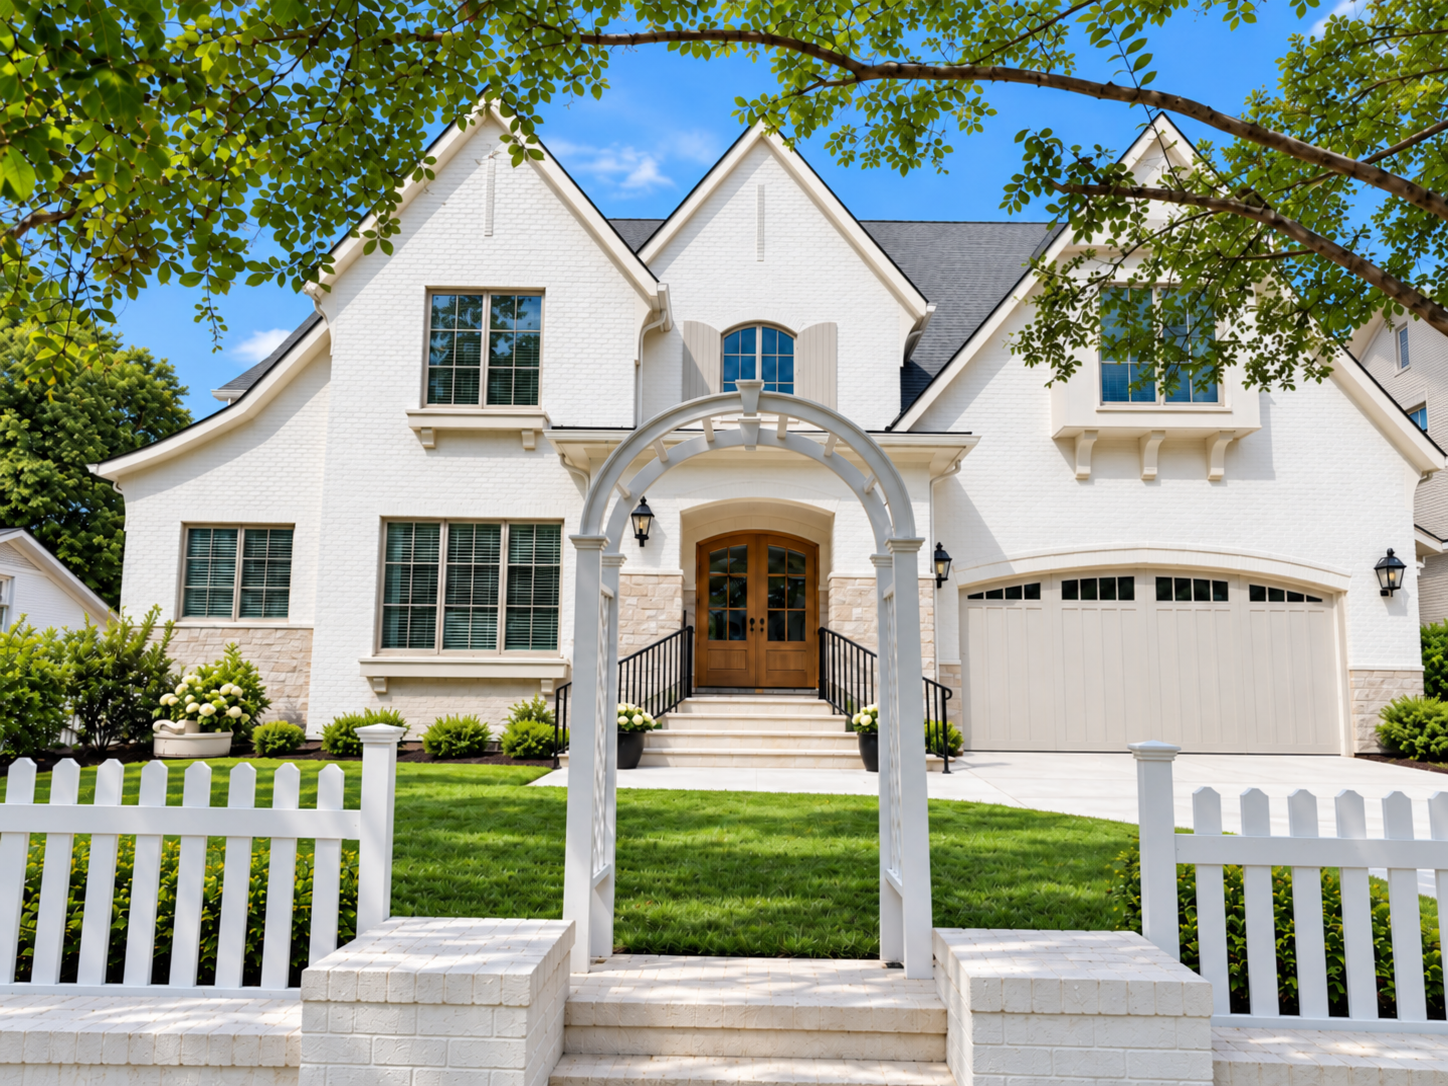
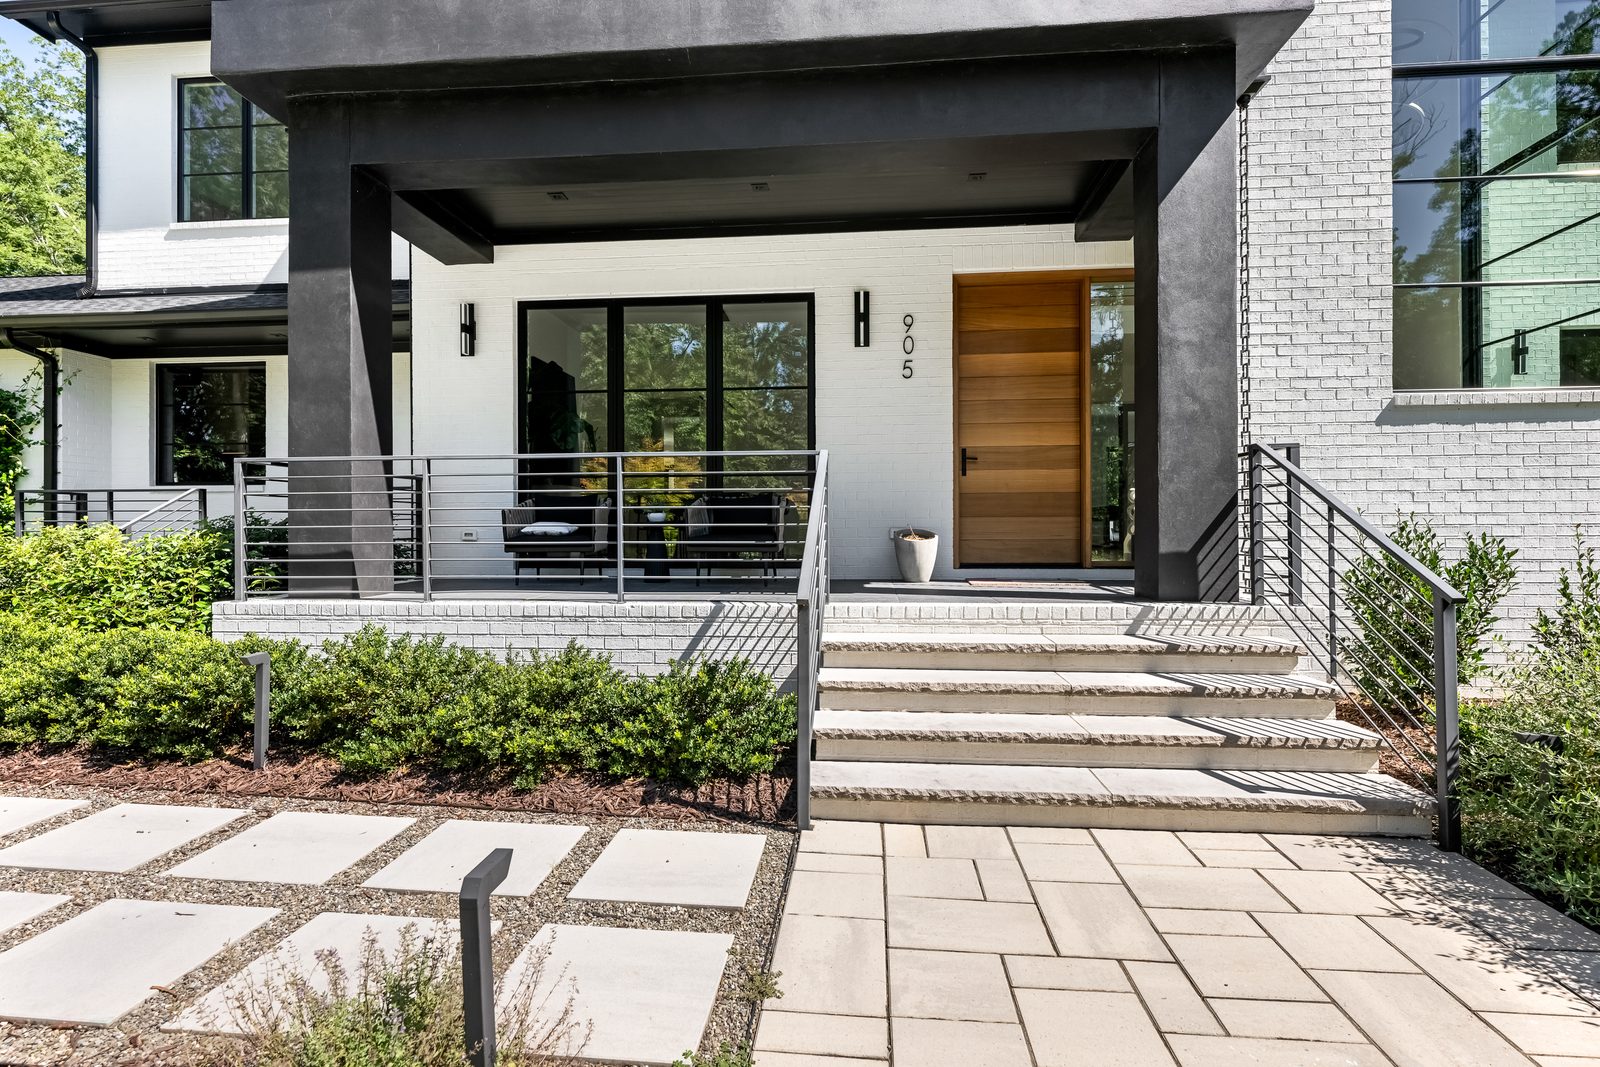
Our ground-up custom homes are one-of-one homes designed specifically for the people who will live in them and the property where they will be built.
We work with experienced local architects throughout the Charlotte area, or we are happy to work with an architect and interior designer you have already selected.
Simply put, if you can dream it up, we can build it.
We Don’t Start With a Floor Plan
When we begin talking with a new client, the conversation isn’t about which Everett floor plan they want.
We don’t have one.
Instead, we start by learning about the homeowner, the property, the budget, and how the family actually wants to live.
Do you entertain frequently?
Do you work from home?
How important is outdoor living?
Do you want the kitchen completely open to the living areas or somewhat separated?
Do you need space for children who will eventually come home from college?
Are you planning for aging in place?
Do you want a pool?
What views should we capture?
What didn’t work in your last house?
Those conversations eventually become architecture.
And because every family is different, I believe the house should be different too.
The Property Should Influence the House
The homesite is another reason we don’t believe in forcing a predetermined floor plan onto a custom project.
A house on several acres in Weddington presents completely different opportunities than an infill home in Myers Park.
A waterfront property near Lake Wylie is different from a heavily wooded lot in Marvin or a redevelopment project in SouthPark.
Topography, sunlight, trees, drainage, soil conditions, setbacks, neighboring homes, septic requirements, views, outdoor living areas and even where you want the pool can all influence the design.
Sometimes the property tells us almost as much about the house as the homeowner does.
The architecture should respond to the property rather than forcing the property to accommodate a house that was designed for somewhere else.
Bring Your Architect and Interior Designer
One thing I want prospective clients to understand is that Everett Custom Homes does not require you to use a particular architect or interior designer.
If you already have an architect you want to work with, great.
If you already have an interior designer, bring them too.
We are happy to become part of that team.
In fact, I think some of the best custom projects happen when the architect, interior designer, builder and homeowner begin working together early in the process.
Everybody brings a different area of expertise to the table.
The architect is thinking about the architecture, proportion, space and overall design.
The interior designer is thinking about how the finishes, cabinetry, lighting, furnishings and interior details work together.
As the builder, we are thinking about how all of it gets constructed, how the systems work together and what those decisions mean to the construction budget.
If you don’t already have an architect or interior designer, that’s fine too. We can introduce you to professionals we’ve worked with and help you assemble a team that fits your project and personality.
There is no requirement to use an Everett-selected architect, designer or predetermined design team.
Why I Like Getting the Builder Involved Early
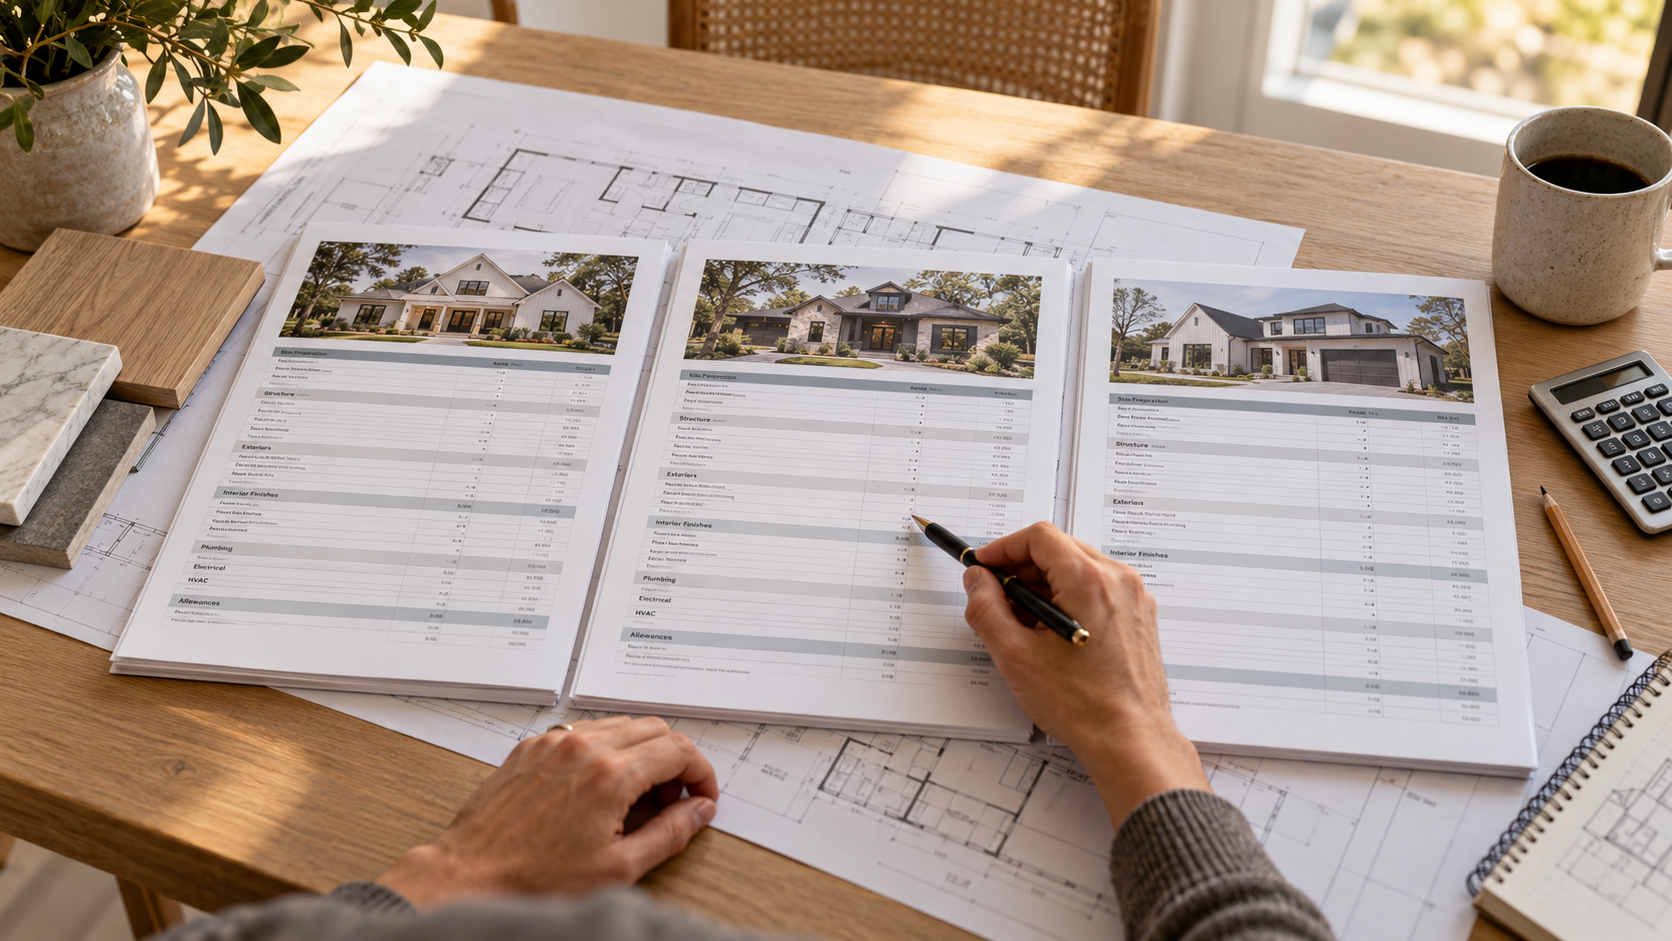
You don’t need completed architectural drawings before calling us.
Actually, I usually prefer getting involved earlier.
A beautiful house still has to be built.
As the design develops, there are hundreds of decisions that can affect construction costs.
Foundation design.
Rooflines.
Window sizes.
Structural spans.
Exterior materials.
Ceiling heights.
Mechanical systems.
Cabinetry.
Outdoor living spaces.
Retaining walls.
Site work.
Drainage.
The list goes on.
When the builder is involved during design, we can help the architect and homeowner understand the construction implications of those decisions while there is still time to adjust them.
That doesn’t mean watering down the architecture.
Quite the opposite.
It means figuring out where the client wants to spend money and making sure those dollars actually contribute to the house they are trying to create.
I would much rather have that conversation during design than have a client fall in love with a completed set of drawings only to discover that the home is substantially over budget.
Custom Doesn’t Have to Mean Complicated
A home doesn’t have to be enormous or architecturally complicated to be truly custom.
Custom means intentional.
A relatively simple home can be completely custom if every space was designed around the family and the property.
At the other end of the spectrum, some of the homes we build involve complicated structural systems, unusual materials, extensive millwork, advanced mechanical systems or difficult sites.
We’ve dealt with all of those things.
Our job isn’t to steer a homeowner toward something we’ve already built because it is easier for us.
Our job is to figure out how to build what the client and architect have envisioned.
If You Can Dream It Up, We Can Build It
This is probably the simplest way I can explain our approach to custom construction.
If you can dream it up, we can build it.
That might mean a unique architectural detail we’ve never built before.
It might mean an unusually large opening that requires structural engineering.
It might mean extensive outdoor living, a complicated pool environment, a hidden room, custom millwork, advanced lighting and automation, or a mechanical system designed around exceptional comfort and indoor air quality.
Those challenges are part of what I enjoy about building custom homes.
Every house gives us something new to solve.
I don’t want all of our houses to look the same.
I don’t want someone to drive through Charlotte and immediately recognize an “Everett house” because we keep repeating the same architecture.
The architect and homeowner should determine what the house looks like.
Our responsibility is to build it correctly.
The Things You Can’t See Matter Just as Much
Of course, custom construction isn’t just about architecture.
Some of the most important decisions we make are things the homeowner may never see again after construction is complete.
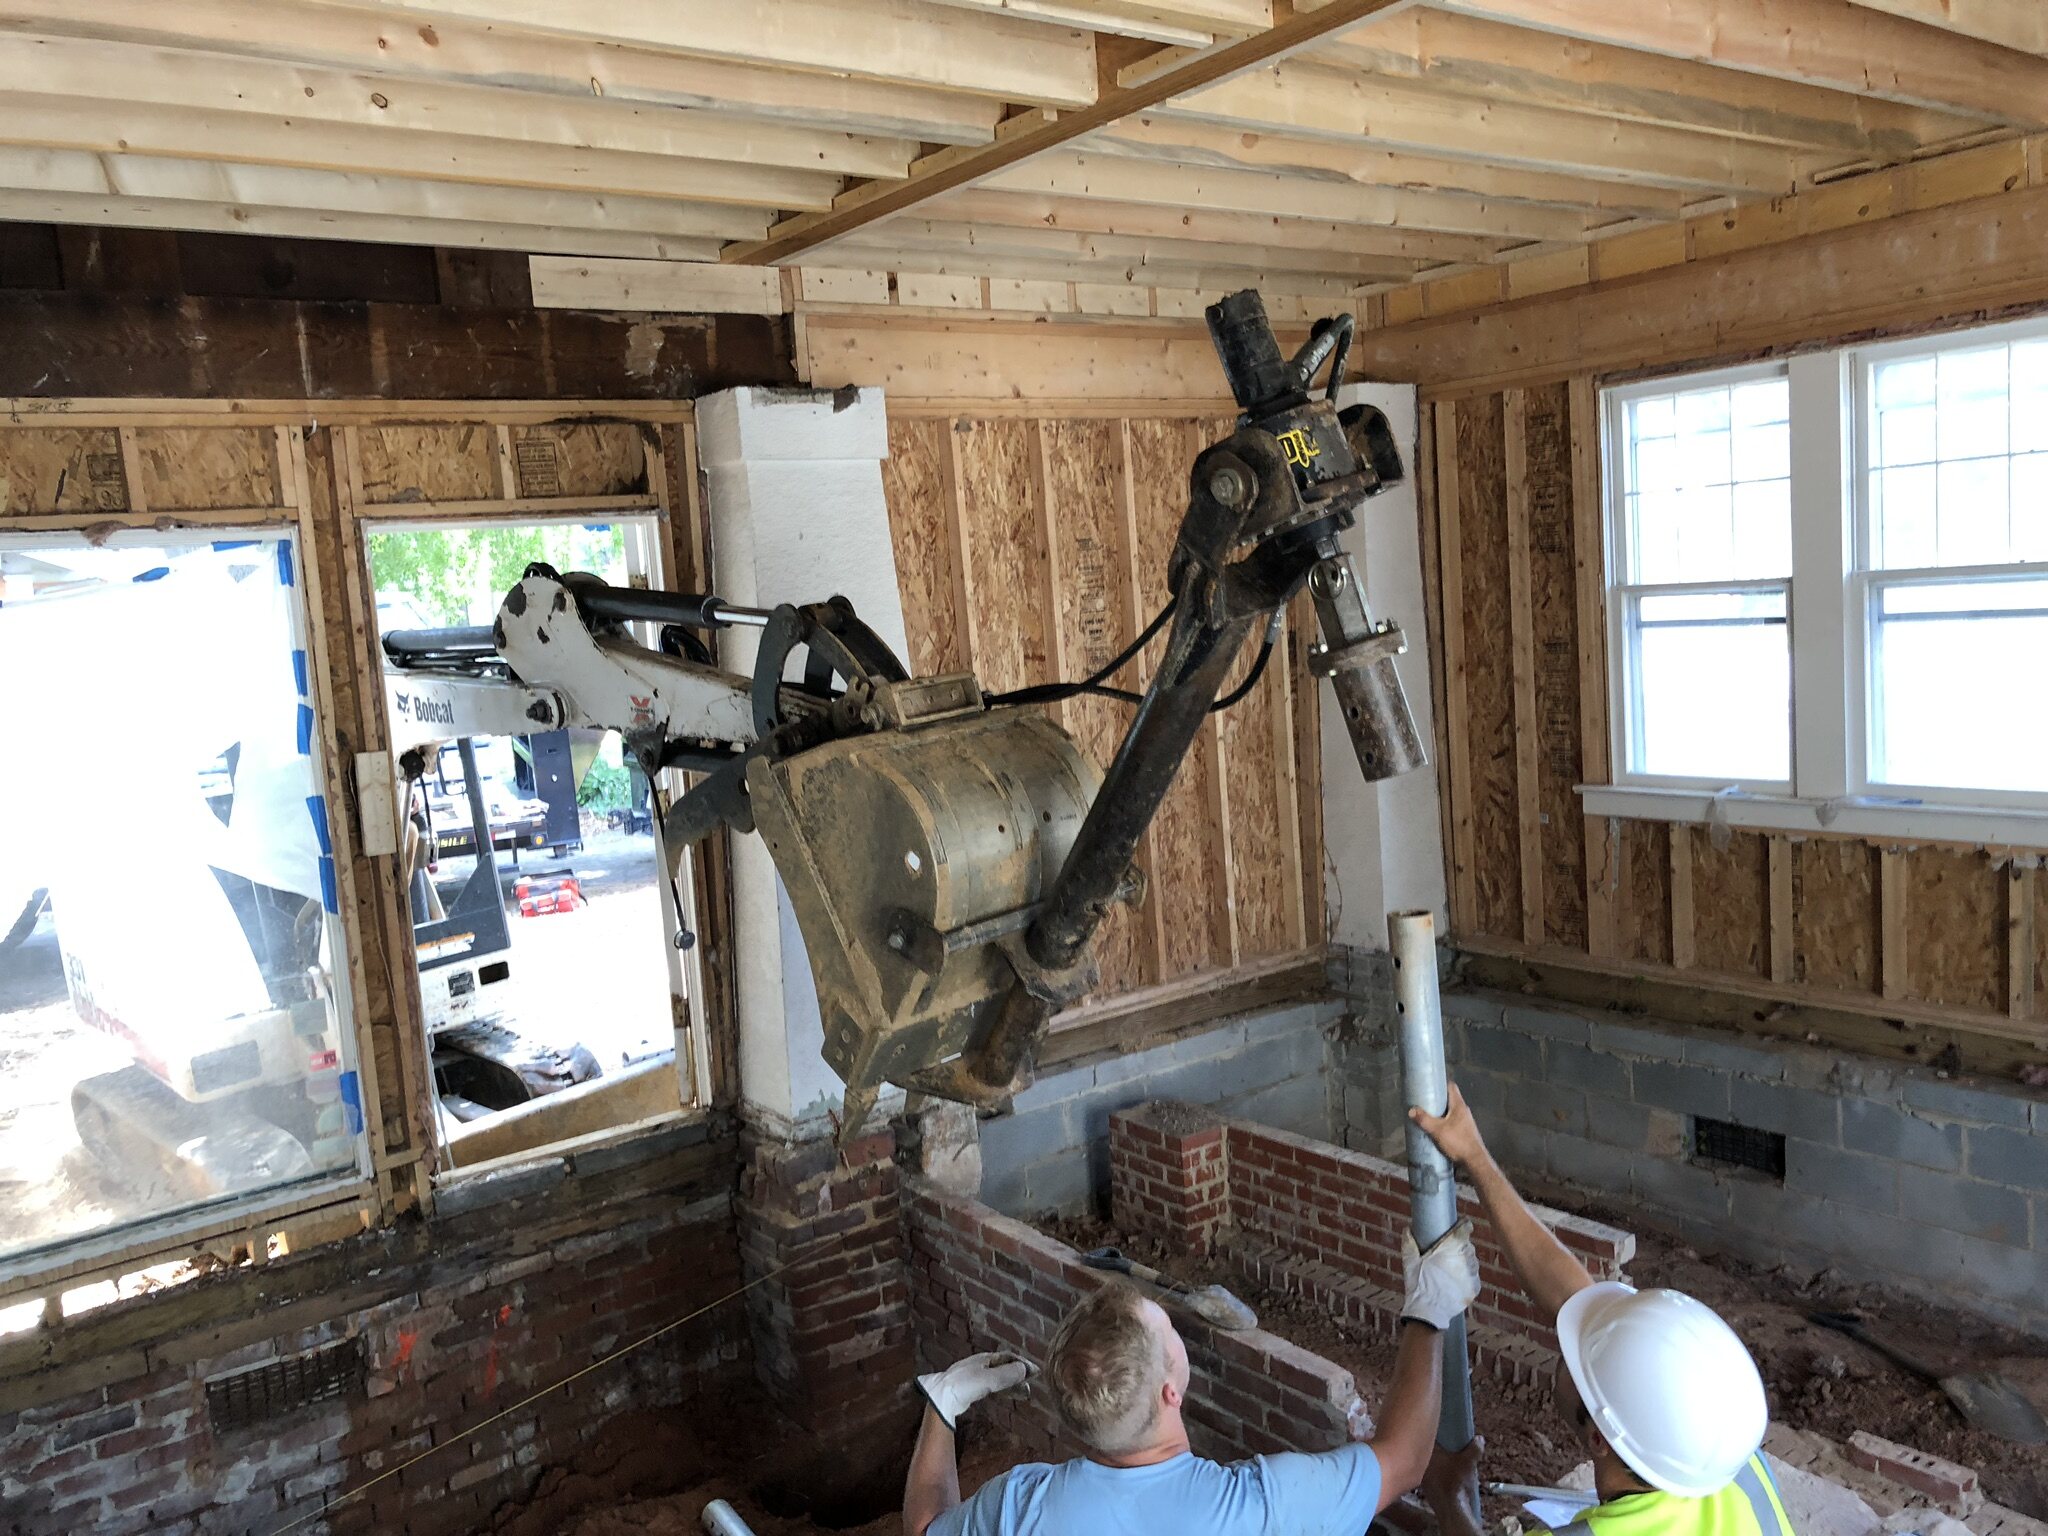
Foundation systems.
Framing.
Drainage.
Waterproofing.
Insulation.
HVAC design.
Humidity control.
Indoor air quality.
Fresh-air ventilation.
Electrical infrastructure.
Plumbing.
Those systems have an enormous effect on how the house performs for the next several decades.
I’ve said for years that the things you can’t see are every bit as important as the selections you can.
A house is a machine that we live inside.
The architecture may be beautiful, but the house also has to be comfortable, durable and perform properly.
That’s where good architecture and good construction have to come together.
Can You Bring Existing Architectural Plans to Everett Custom Homes?
Absolutely.
Some clients contact us before they own a property.
Others already own the homesite but haven’t selected an architect.
Some already have an architect and interior designer.
And others come to us with drawings that are well underway or nearly complete.
All of those are perfectly good places to start.
If you already have a design team, we’ll work with them.
If you need help assembling the team, we’ll help you do that.
Does Everett Custom Homes Have Stock Floor Plans?
No.
Everett Custom Homes does not maintain a catalog or library of stock floor plans for our ground-up custom homes.
Our homes are individually designed for each client and property, typically in collaboration with independent architects.
If a homeowner comes to us with a plan they already own or something they want to use as inspiration, we can certainly evaluate it.
But our business is not based on repeatedly building preset plans.
One Property. One Family. One Home.
After twenty years of custom home building, I still think some of the best projects begin without a predetermined answer.
Sometimes a client comes to us with a piece of land.
Sometimes they have photographs they’ve saved for years.
Sometimes there is an architectural style they’ve always loved.
And sometimes they simply know all the things they didn’t like about their previous house.
That’s enough to start.
From there, the homeowner, architect, interior designer, builder, engineers and trade partners can begin creating something specifically for that family and that property.
No plan library. No standard Everett floor plan. No requirement to use our architect or interior designer. And no requirement to fit your family into a house we’ve already designed.
Just a one-of-one custom home built around you, your property and the way you want to live.
If you can dream it up, we can build it.
That’s what custom means to us.