What Window Replacement Involves in a Charlotte Home Renovation
Window replacement in a Charlotte renovation is construction inside a wall that is already built, not a shopping list for a new house. The work is a choice between a unit set into the frame that stays and a full-frame replacement that opens the rough opening, plus a legal escape path from sleeping rooms, flashing that can drain the sill, and interior trim rebuilt to the rooms that remain. The March 2026 Engineering Newsletter from the North Carolina Office of State Fire Marshal states that construction and code enforcement is ongoing under the 2018 NC Building Code, and that the date when the 2024 code becomes mandatorily effective is still a moving date [1]. Table R301.1 of the 2018 North Carolina Energy Conservation Code lists Mecklenburg County as climate zone 3A [5].
The opening is already there
A new house gets a rough opening framed, flashed, and finished in one sequence. A renovation starts with a window that has already been living in the wall, often for decades. Paint, casing, stool, apron, siding, and sometimes a weight pocket sit around it. The glass may be the complaint, but the opening is the job.
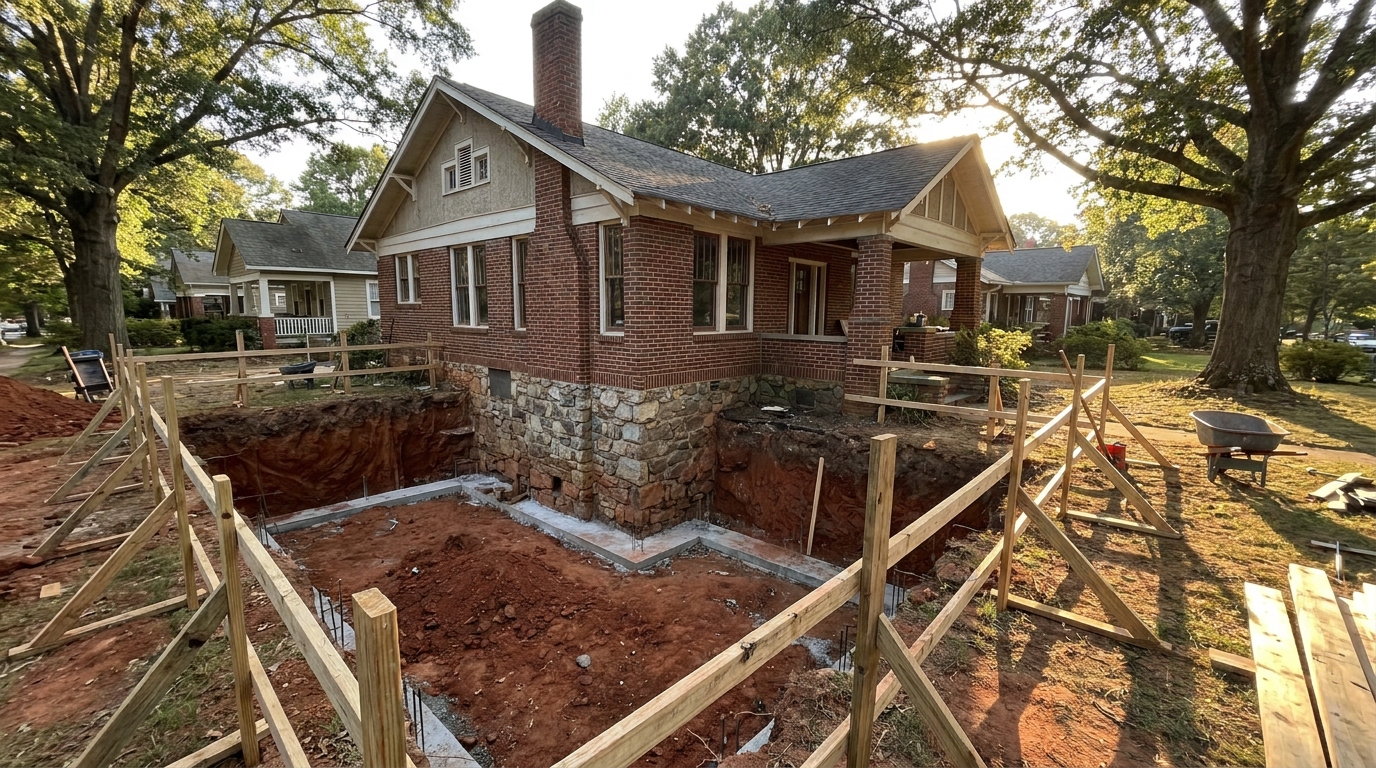
That is why a window replacement Charlotte renovation should be planned with the rest of the house, not handed off as a product swap. On a whole-home renovation the openings are one part of a floor plan, a wall, and a finish schedule that already exist. Our Waldon renovation in Weddington is a 1987 house rebuilt as a whole-home renovation, and high-performance windows and doors were part of that rebuilding rather than a package drawn for an empty lot.
Two installation paths are in front of every opening. The U.S. Department of Energy Building America checklist for window replacement describes them directly. One path leaves the existing frame and installs the new window in it. The other, which that checklist marks as the recommended path, is a full-frame replacement that exposes the rough opening so the air gap and the flashing can be rebuilt [8].
Leaving the frame, or taking it out
On the first path, the checklist calls for interior stops, sashes, parting strips, and pulleys to be removed, and for the opening to be cleaned and fully sealed. Sealant has to suit the surfaces it touches and follow the manufacturer's specifications. The new window inserts are then installed to the manufacturer's specifications, with the exterior stops caulked and the inserts sealed at the existing frame [8].
That path keeps more of the wall intact. It also leaves the joint between the old frame and the rough framing where it was. The same DOE checklist states the practical choice in plain terms: many replacements leave the existing frame to limit disruption and cost, but existing windows were often never air sealed behind the trim at the rough opening, and the window may also lack pan flashing. A full-frame replacement is the path that addresses those locations [8].
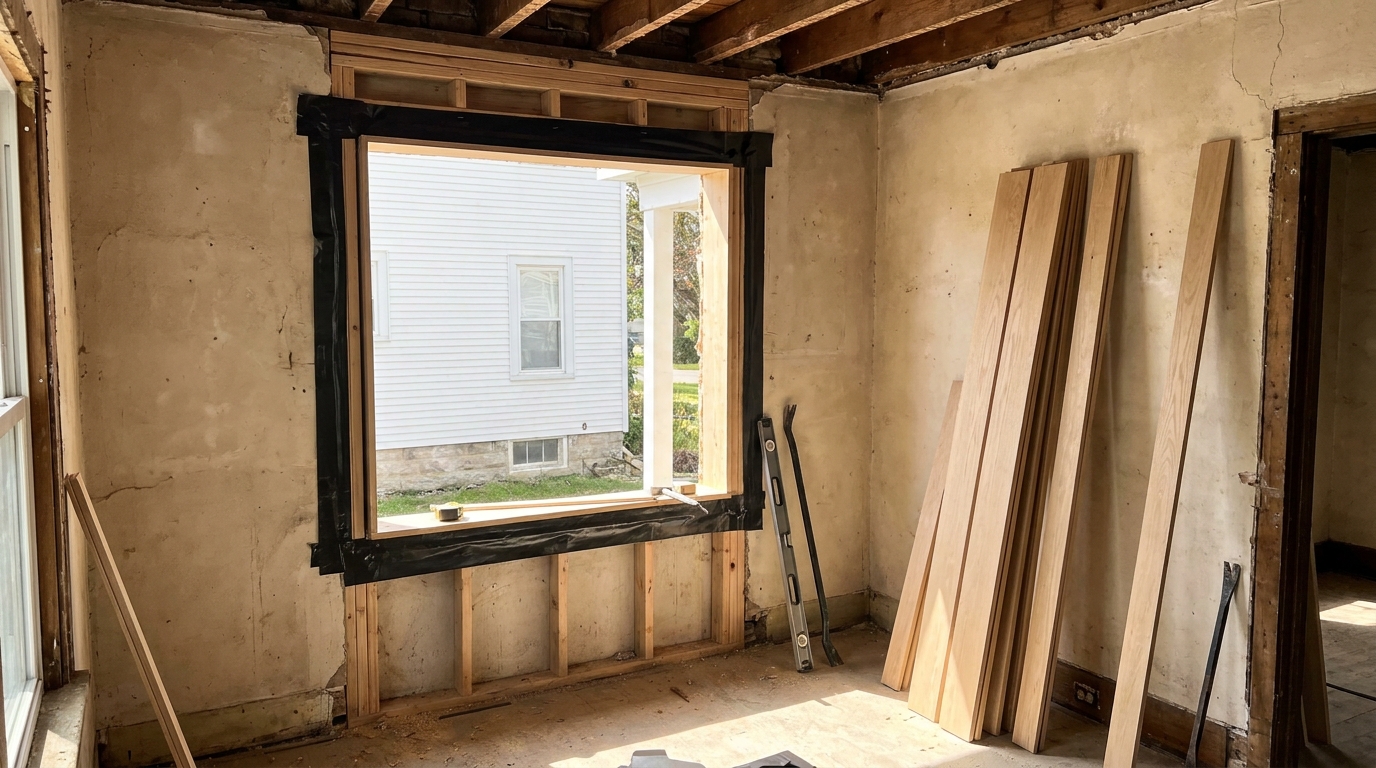
Full-frame work, as that checklist specifies it, follows the manufacturer's instructions and ASTM E2112-07(2016), the standard practice for installing exterior windows, doors, and skylights. Exterior cladding or trim comes off as required to install head, jamb, and sill flashing, then goes back to match the existing exterior. Interior trim and finishes come off far enough to expose the rough opening on all four sides, and to expose internal weight pockets on older windows. Hardware in those pockets comes out. The opening and the pockets are insulated and air sealed with non-expanding spray foam or blown-in insulation and sealants [8].
In houses from the double-hung era, those pockets are not a surprise. They are cavities in the wall, beside the jamb, where the sash weights used to travel. If the renovation only changes the sash and leaves the frame, those cavities stay hidden. If the frame comes out, they are part of the opening and should be filled and sealed while they are open, which is what the checklist requires when the pockets are present [8].
We treat that decision opening by opening. A sound frame in a protected wall is a different case from a sill that has been wet, a jamb that is out of square, or a bedroom where the clear opening is already tight. The frame is not a style choice. It is whether the rough opening gets a chance to be seen.
Sleeping rooms and the escape opening
Section R310.1 of the 2018 North Carolina Residential Code requires basements, habitable attics, and every sleeping room to have not less than one operable emergency escape and rescue opening [2]. The March 2026 OSFM newsletter, which states that enforcement is ongoing under the 2018 NC Building Code, also records 2026 formal interpretations under the 2018 NCRC [1]. The opening has to open directly into a public way, or to a yard or court that opens to a public way [2]. The code volume is a fully integrated code based on the 2015 International Residential Code, so the section numbers are North Carolina's, not a generic national summary pasted over the state text [2].
Section R310.2.1 sets the minimum opening the code text actually prints. Emergency and escape rescue openings shall have a minimum net clear openable area of 4 square feet [3]. The minimum net clear opening height is 22 inches [3]. The minimum net clear opening width is 20 inches [3]. The same section requires a minimum total glazing area of not less than 5 square feet for a ground floor level window and not less than 5.7 square feet for an upper story window [3]. Those are the figures in the North Carolina section. A renovation drawing should be checked against that section, not against a remembered rule from another state's code.
Replacement is not automatically a new opening. Section 702.5 of the 2018 North Carolina Existing Building Code covers replacement windows where emergency escape and rescue openings are required, including in one- and two-family dwellings and townhouses regulated by the International Residential Code. Those replacement windows are exempt from the International Building Code sections and the residential code sections named in that paragraph, provided the replacement window is the manufacturer's largest standard size window that will fit within the existing frame or existing rough opening. The replacement window is permitted to be the same operating style as the existing window, or a style that provides an equal or greater window opening area than the existing window [4].
Read that condition as a limit, not as a waiver for any new unit that happens to be glass. The largest standard size has to fit the frame or the rough opening that is already there. The operating style stays the same, or it gets larger in opening area, not smaller. A double-hung replaced with a smaller casement, or a unit chosen because it matches a catalog photo, can miss the section even when the glass looks new. If the renovation is creating a sleeping room that did not have a required opening, or it is rebuilding the hole in the wall, that is a different scope from a replacement sized to the opening the section describes [2][4].
The same residential code section on minimum opening area is what we lay a bedroom unit against when the exemption is not the right fit [3]. We do not treat "replacement" as a word that retires the escape opening.
Climate zone, then the energy rule for a full unit
Mecklenburg County, which includes Charlotte, is not a mountain zone and it is not the coast. Table R301.1 of the 2018 North Carolina Energy Conservation Code is titled for North Carolina climate zones, moisture regimes, and warm-humid designations by county. The key on that table says A means moist, and an asterisk marks a warm-humid location. Mecklenburg is listed as 3A, and that entry does not carry the asterisk [5]. The fenestration table in the residential code is organized by climate zone number, so the zone 3 row is the row that matches the 3 in 3A [6].
A separate 2022 report from Pacific Northwest National Laboratory, written for the Department of Energy Building America program, lists the same county on the 2021 International Energy Conservation Code map. In that county table, Mecklenburg County, North Carolina, is Building America Mixed-Humid, IECC 2021 climate zone 3, moisture regime A [10]. The report states that it reflects the climate designations used by the International Code Council in the 2021 IECC and related 2021 codes, and that correct climate zone identification matters for residential construction and code compliance [10]. We use the 2018 North Carolina table as the zone list in the energy code tied to the code OSFM described as still under enforcement, and we treat the 2022 report as the national IECC listing for the county, not as a newer state adoption [1][5][10].
The energy consequence for a replaced unit is in the 2018 North Carolina Energy Conservation Code, section R503.1.1.1. Where an entire existing fenestration unit is replaced with a new fenestration product, including frame, sash, and glazing, the replacement fenestration unit shall meet the applicable requirements for U-factor and solar heat gain coefficient in Table R402.1.2. The exception in that section is narrow: alterations that replace less than 50 percent of entire fenestration units may use like or better fenestration units to match existing fenestration assemblies [7].
The numbers behind that table, as printed for climate zone 3 in the 2018 North Carolina Residential Code at N1102.1.2 (R402.1.2), are a fenestration U-factor of 0.35 and a glazed fenestration SHGC of 0.30 [6]. The same table notes that U-factors and SHGC are maximums, that the fenestration U-factor column excludes skylights, and that the SHGC column applies to all glazed fenestration [6]. A lower U-factor means the code's maximum has not been exceeded. It is a cap, not a target we invent for a specific house.
Notice what the replacement section counts as the entire unit: frame, sash, and glazing together [7]. That lines up with the full-frame path, where the old frame leaves and a complete unit takes its place [8]. An insert that leaves the existing frame is a different scope of work. The sentence in R503.1.1.1 is about replacing the entire unit, including the frame. We do not stretch it into a claim the section does not make about sash-only inserts [7][8].
For a house where most of the windows are being replaced, the less-than-50-percent exception will not carry the project. The units that are entire replacements then have to meet the U-factor and SHGC in the table [7]. On a submittal, those rated values are compared with the zone 3 maximums in the residential table [6].
Flashing at the rough opening
Water at a window does not start as a whole-house theory. It starts at the sill. The DOE checklist for a full-frame replacement requires head, jamb, and sill flashing to be integrated with the weather-resistant barrier, whether that barrier is house wrap, building paper, taped sheathing, a liquid-applied coating, or another approved material. Layers go on shingle fashion, so the top layer laps over the layer below and water is not directed behind the bottom layer [8].
The sequence on that checklist is specific. A flap is cut in the weather-resistant barrier above the opening and held up, out of the way. The barrier is extended into the frame opening and wrapped toward the interior, then trimmed so it will not show after interior trim. Rigid, flexible, or fluid-applied pan flashing goes at the sills and extends to the face of the weather-resistant barrier. The outside edges of the head and side jambs are caulked. The sill is not caulked across [8].
That last instruction is the one people skip because a continuous bead looks finished. The checklist leaves the sill uncaulked so the pan can drain. Side flashing then laps the window flanges and the pan flashing and runs up past the head flange. Head flashing laps the jamb flashing, and the weather-resistant barrier flap folds down over the head flashing [8]. If the renovation cannot reach the barrier because the siding stays, that is an argument for seeing the wall before promising a drained sill, not an argument for caulking the sill shut and calling it flashed.
The same checklist says exterior cladding or trim that was removed for the flashing goes back in wood, cementitious board, or composite trim to match what was there, primed on all six sides [8]. On a brick house in Myers Park or a painted wood wall in an older South Charlotte neighborhood, that match is part of the opening, not a later decorating pass.
Interior trim is the part the room sees
Once the unit is in, the interior finish has to land on it. The DOE full-frame checklist says all interior trim and finishes that were removed shall be replaced as required to match the existing trim [8]. That is a craft requirement, not a performance number. Casing, stool, apron, and extension jambs are what make a new unit belong to the room.
In a renovation the wall thickness is whatever the house already has. Plaster, a layer of drywall over plaster, or a deep jamb from an earlier remodel will not match a stock interior stop. Extension jambs or a custom liner bring the new frame out to the face of the finish. The casing then covers the joint. If the old casing was a particular profile, matching it means finding or milling that profile, not substituting a colonial stop because it was on the truck.
Stool and apron are the pieces people touch. A full-frame replacement often destroys the old stool when the sill comes out. Rebuilding it so the horns die into the casing, and so the apron sits tight under the stool, is ordinary finish carpentry. It is also the difference between a window that looks installed and a window that looks inserted. We layout those pieces with the casing before the unit is ordered when the interior finish is part of a larger renovation, because the sightline from the room matters as much as the flange on the outside.
Nothing in the trim itself is an insulation value. We do not assign one. The air seal and the insulation belong in the gap and, where they exist, in the weight pockets, which the checklist calls for when the frame is out [8]. The trim covers that work. It should not be asked to do it.
Paint in a pre-1978 house
A lot of the houses we renovate were standing before modern coatings. The DOE checklist says the presence of lead-based paint in pre-1978 homes shall be assumed unless testing confirms otherwise, and that the work shall comply with EPA's Lead Renovation, Repair and Painting Rule in those homes [8].
EPA's page for contractors states the same boundary from the rule. It applies to work in houses, apartments, and child-occupied facilities built before 1978. Anyone paid to perform work that disturbs paint in that housing must be certified, and the examples include general contractors. Window replacement is on the list of covered activities. Housing built in 1978 or later is not covered [9].
The page also closes a common loophole. Minor repair that disturbs a small area of paint can fall outside the rule, but the note on that exception says window replacement and demolition of painted surfaces are always covered regardless of square footage. Paint testing is not required by the rule. Unless there is documentation that the paint is not lead-based, the requirements apply [9]. Taking stops off, sanding a stool, or pulling a sash in a pre-1978 bedroom is therefore planned as lead-safe work, not as ordinary dust.
Practical takeaways
- Decide, opening by opening, whether the existing frame stays or the rough opening is exposed. The DOE checklist treats full-frame replacement as the path that can address the unsealed gap and missing pan flashing, and it treats an insert as the path that seals the new unit to the frame that remains [8].
- For a sleeping room, start from the 2018 North Carolina requirement for an operable emergency escape and rescue opening, and use the net clear area, the 22-inch height, the 20-inch width, and the glazing areas in R310.2.1 when that section applies [2][3].
- A replacement sized to the existing frame or rough opening can use the 2018 Existing Building Code path only when it is the manufacturer's largest standard size that fits, and when the operating style is the same or provides an equal or greater opening area [4].
- Mecklenburg County is 3A on the 2018 North Carolina energy code county table, without the warm-humid asterisk [5]. An entire unit replacement, frame and sash and glazing, has to meet the U-factor and SHGC table, except for the less-than-50-percent case the energy code spells out [6][7].
- Flash the sill so it can drain, lap the layers shingle fashion, and do not caulk across the sill [8]. Put the interior casing, stool, and apron back to match the room [8]. In a pre-1978 house, treat window replacement as covered lead-safe work unless the paint has been documented otherwise [9].
How we can help
Everett Custom Homes is a building company. Renovations and additions sit beside new houses in the work we take, and a window replacement is one of the openings inside that larger job. If you are planning work on an existing house in Charlotte or the south Mecklenburg towns, we can look at the frames, the bedroom openings, and the trim with you before anything is ordered. Start that conversation on our contact page.
Citations
- North Carolina Office of State Fire Marshal, "March 2026 OSFM Engineering Newsletter" (2026-03)
- International Code Council, "2018 North Carolina Residential Code, R310.1 Emergency escape and rescue opening required" (2018)
- International Code Council, "2018 North Carolina Residential Code, R310.2.1 Minimum opening area" (2018)
- International Code Council, "2018 North Carolina Existing Building Code, Chapter 7 Alterations Level 1, Section 702.5" (2018)
- International Code Council, "2018 North Carolina Energy Conservation Code, Chapter 3 [RE], Table R301.1" (2018)
- International Code Council, "2018 North Carolina Residential Code, N1102.1.2 (R402.1.2) Insulation and fenestration criteria" (2018)
- International Code Council, "2018 North Carolina Energy Conservation Code, R503.1.1.1 Replacement fenestration" (2018)
- U.S. Department of Energy, Building America Solution Center, "Window Replacement" (n.d.)
- U.S. Environmental Protection Agency, "Renovation, Repair and Painting Program: Contractors" (2026-03-31)
- Pacific Northwest National Laboratory, "Guide to Determining Climate Zone by County: Building America and IECC 2021 Updates" (2022)