How to Renovate a Historic Charlotte Home Without Losing Its Character
A historic home renovation Charlotte NC project holds its character when you keep the fabric that makes the house itself, and you update the parts that make it livable. That usually means repairing original windows, millwork, masonry, porches, and roof form whenever they can be saved, while bringing structure, mechanical systems, kitchens, and baths up to a standard a family can actually use. The National Park Service's Standards for Rehabilitation are the test most local commissions use for that balance: retain historic character, repair before you replace, and make new work compatible without pretending it is old.[1]
Rehabilitation is the right treatment for a house people still live in
Preservation language can sound like museum work. For a private house in Dilworth, Myers Park, or a similar Charlotte street, it is not. The National Park Service defines rehabilitation as making a compatible use possible through repair, alterations, and additions, while preserving the features that convey the building's architectural value.[2] That is the treatment built for continued residential use. Restoration (returning a building to a single period by stripping later layers) and reconstruction (rebuilding something that is gone) are different tools, and they are rarely the right ones for a family home.
We start there because the wrong first question is "how do we make this look new." The better first question is "what is this house, and what does it actually need." A 1910s bungalow and a 1930s brick revival house do not share the same character-defining parts. Both, though, tend to lose their identity the same way: original windows swapped for stock units, unpainted masonry painted, porches enclosed or stripped, a front addition that swallows the original mass, or a kitchen expansion that punches a new gable into the street elevation.
The Standards ask you to treat the house as a physical record of its time. That includes later work that has earned its own place (a 1920s sleeping porch on an earlier house can matter as much as the first walls). It also means you do not add "historic" details that were never there. Conjectural millwork, borrowed columns, and catalog "period" hardware can create a false sense of age that is as damaging as a vinyl front.[1]
Keep the fabric that carries the house
Windows, millwork, masonry, and the front composition are usually the load-bearing pieces of character. They are also the pieces most often discarded in a hurry.
Historic windows should be repaired first. Repair can mean paint, glazing compound, weatherstripping, epoxy at sills, and replacement of failed parts rather than the whole unit.[3] The National Park Service's 2022 weatherization guidance is direct about the energy argument: the idea that replacement windows will cut energy costs by as much as 50 percent is not true, and many historic windows have already lasted a century.[4] Caulking, weatherstripping, and storm windows (interior or exterior, with meeting rails that line up with the historic sash) are the first upgrades, not a last resort.[3][4] If a sash is beyond repair, the replacement should match the old in design, color, texture, and, where possible, materials. Street-facing elevations deserve the closest match.[3]
Masonry and wood siding tell the same story. Distinctive finishes and craftsmanship are to be preserved, and cleaning should use the gentlest method that works. Sandblasting and other harsh treatments are specifically out of bounds because they eat the face of brick and the profile of wood.[1] Painting previously unpainted brick changes the house in a way that is hard to undo. If mortar is failing, repoint to match the original joint profile and mortar hardness. A too-hard modern mortar can crack historic brick around it.
Inside, keep the rooms that still read as original: stair halls, fireplaces, plaster where it is sound, heart pine or oak floors, door casings, and the sequence from front rooms to rear. Those pieces are expensive to fake and cheap to destroy. A later, poorly detailed den or a 1970s kitchen is a different category. Distinguishing contributing fabric from later incompatible work is the whole point of a fabric survey. We photograph, measure, and tag what is original, what is a later layer that still belongs, and what can come out without costing the house its identity.
Porches, roof form, chimney stacks, and the relationship of the house to the sidewalk belong on that keep list too. In streets like Dilworth and Myers Park, character lives in porch depth, window rhythm, roof pitch, and setback as much as it lives in a particular molding. Lose those, and the house can be full of expensive finishes and still look like it landed on the wrong lot.
Update structure and systems without gutting the rooms that matter
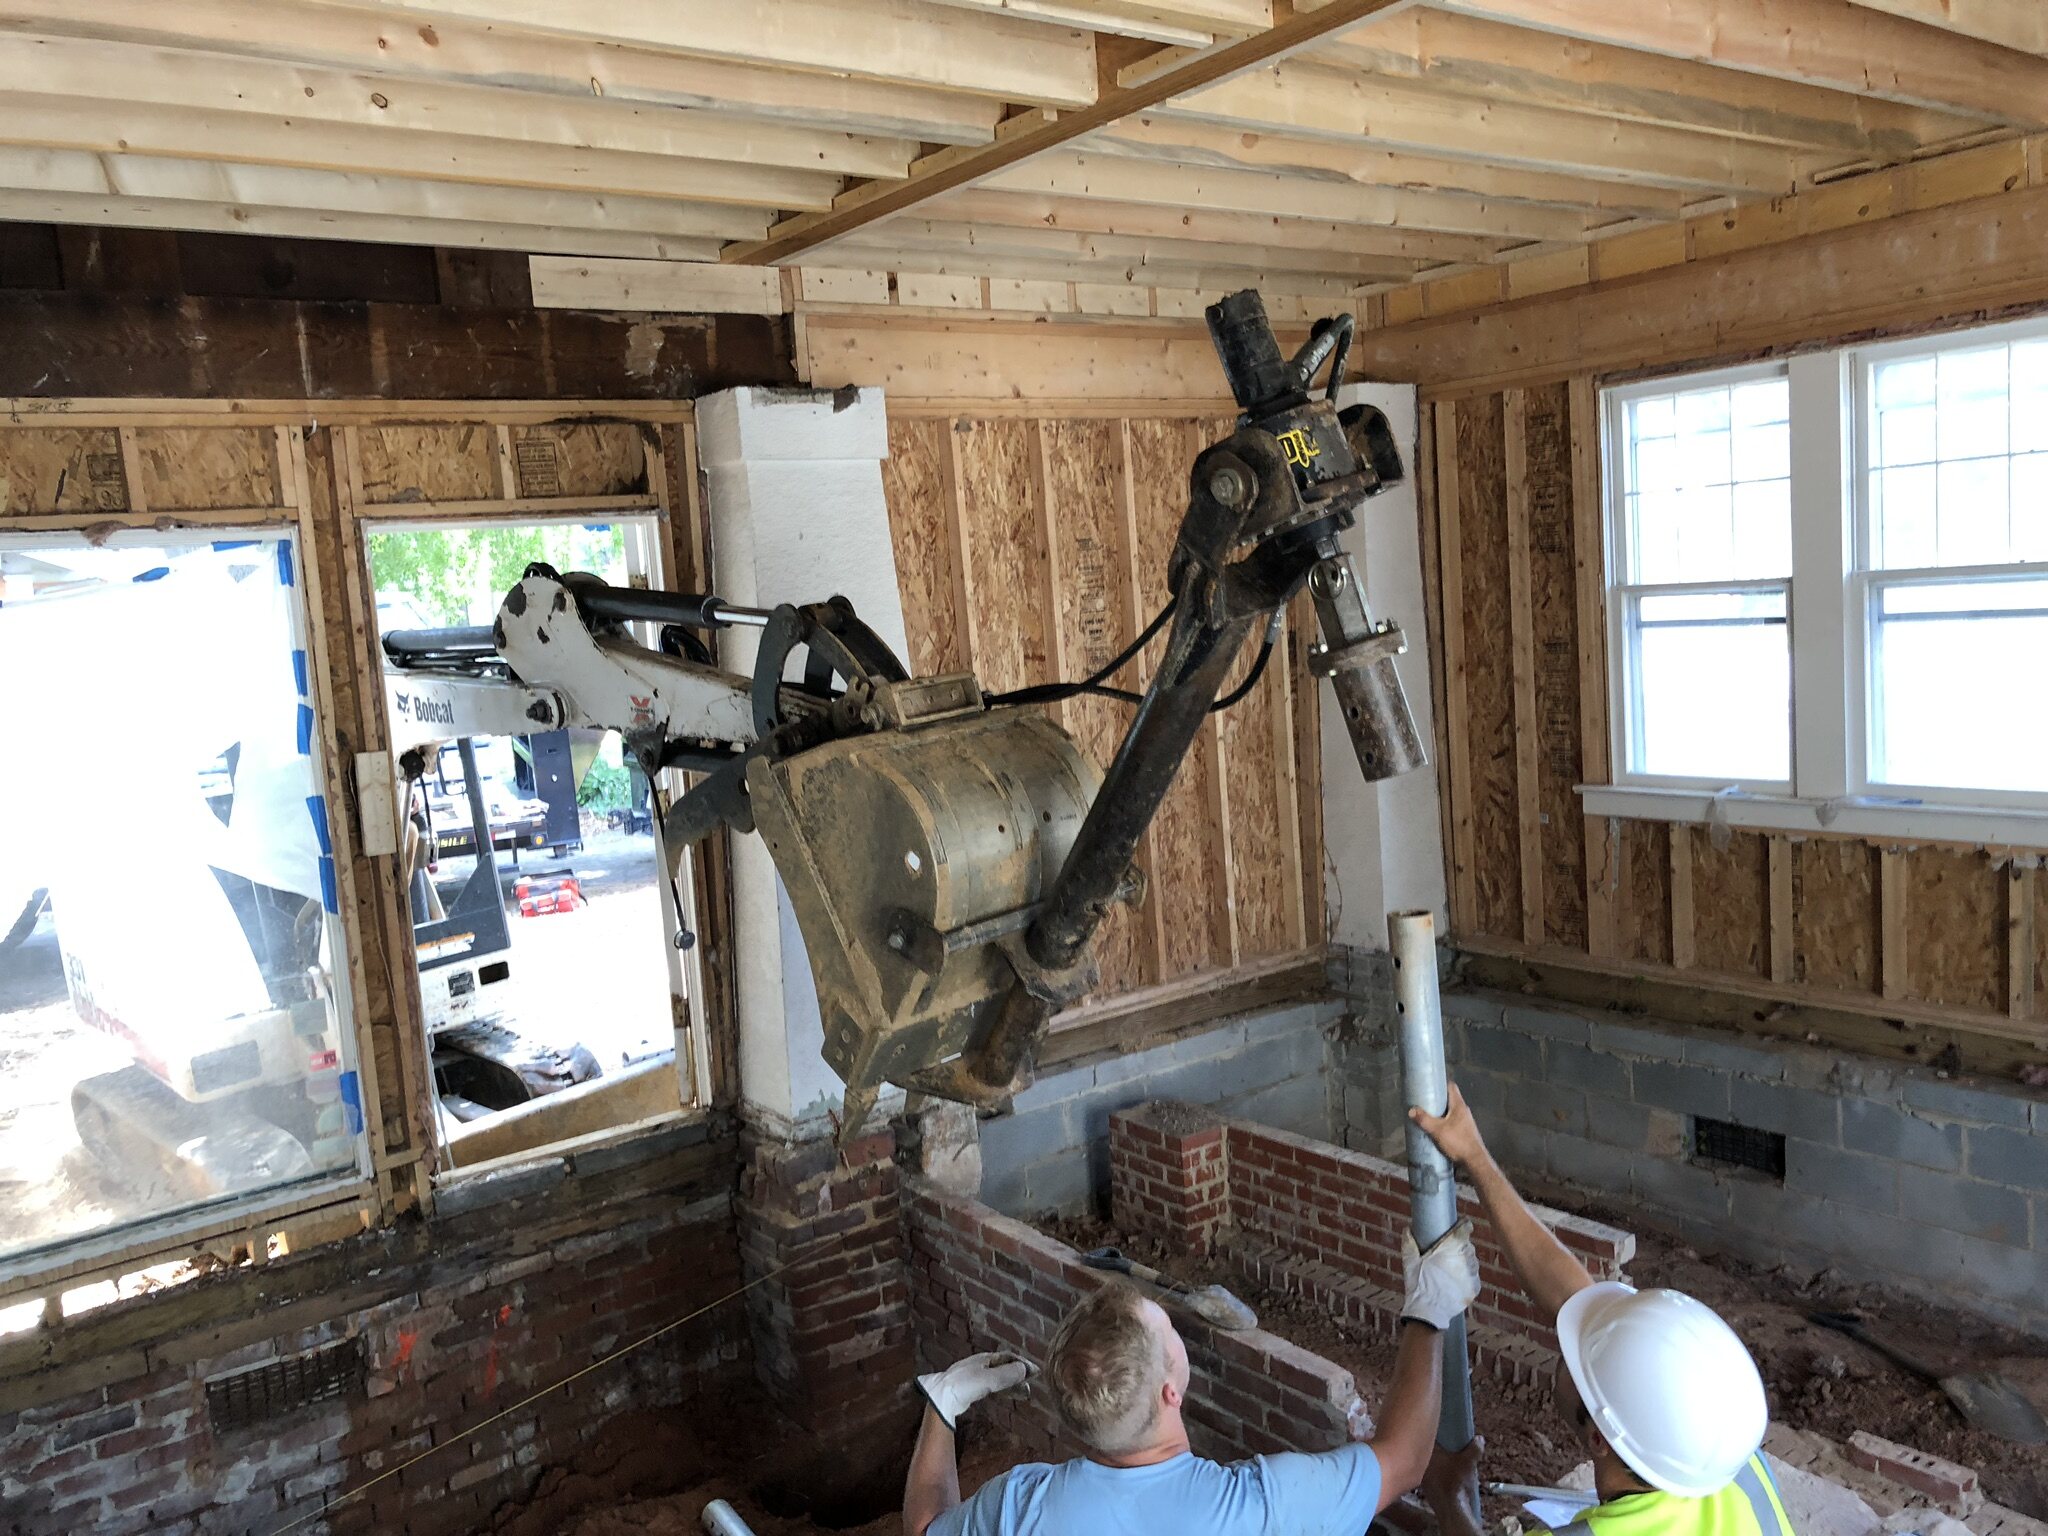
The parts that should change are often the parts you cannot see. Structure comes first. Settlement, water at the foundation, failed flashings, rotten sills, and undersized floor framing are not character. They are the reason plaster cracks and windows rack out of square. Repair the water path, then the wood, then the finish. Working in the reverse order is how original millwork gets replaced because it was asked to hide a moving house.
Mechanical, electrical, and plumbing systems are the other quiet renovation. The National Park Service's weatherization guidance is useful even when you are not chasing a rating: start with an energy audit, stop air leaks, then choose efficient heating, cooling, and electrical equipment, then insulate attics, crawl spaces, and pipes, then deal with windows and doors.[5] NPS weatherization material updated in 2022 notes that air leaks through ceilings, walls, and floors account for about one-third of the air moving in and out of a house.[6] Sealing those leaks is usually cheaper, kinder to historic fabric, and more effective than a product swap.
When equipment does need to be replaced, select a system that requires the least cutting into wall and floor assemblies, and keep ductwork from chewing up finished rooms. Concealed ducts are the preference in historically finished spaces, but complete invisibility is not worth destroying plaster, floors, or stair soffits. Thoughtful routing, smaller equipment, and, where needed, exposed runs that are sized and placed with care will do less harm than a forced "hide everything" approach.[7] Attics and basements (or crawl spaces) are the right first locations for insulation. Blown-in wall insulation in a historic assembly can trap moisture and hide decay. NPS guidance is to limit insulation to unfinished spaces where it can be installed without stripping plaster and trim.[8]
Kitchens and baths are usually the rooms where a house can meet current living. Many of them have already been remodeled more than once. A new kitchen can have the storage, light, and work surface a household needs without copying a 1915 scullery or, worse, inventing one. Keep the room's place in the plan if the original layout still works. If it does not, expand to the rear or into a later addition rather than into the front rooms. Baths follow the same rule: use secondary space, keep original tile or fixtures only when they are sound and wanted, and do not enlarge window openings on a street elevation to make a shower feel larger.
North Carolina law is on your side here. In a local historic district, a certificate of appropriateness is required for exterior work, including windows, doors, materials, size, and scale. The preservation commission does not have jurisdiction over interior arrangement, except for certain landmark interiors where the owner has consented to interior review.[9] That does not mean the interior is a free-for-all. It does mean the commission is not the reason to keep a failing kitchen. Building permits, licensed trades, and the house itself still are.
Do the hazardous-materials work before the pretty work
Houses built before 1978 need a lead-safe plan. The federal government banned lead-based paint for homes in 1978, and EPA's current Renovation, Repair and Painting guidance states that about three-quarters of U.S. homes from before that year still contain some of it.[10] Any paid renovation that disturbs painted surfaces in those houses must be done by an EPA- or state-certified firm using lead-safe work practices (North Carolina runs its own authorized program).[10] Window replacement, sanding, cutting plaster, and even "simple" paint prep can put dust into the house. Containment, cleaning, and certified crews are not optional extras. They are the law for contractors, and they are how original trim survives a project instead of being tossed because it was coated in dust.
Asbestos is the other common find in older Charlotte houses: pipe wrap, floor tile and mastic, some ceiling textures, and certain siding or insulation. You generally cannot tell by looking. EPA advice is to leave intact material alone if it will not be disturbed, and to use a trained, accredited professional for inspection and for any repair or removal once remodeling will cut into it.[11] Sampling it yourself is not recommended.[11]
Additions and infill should belong to the street
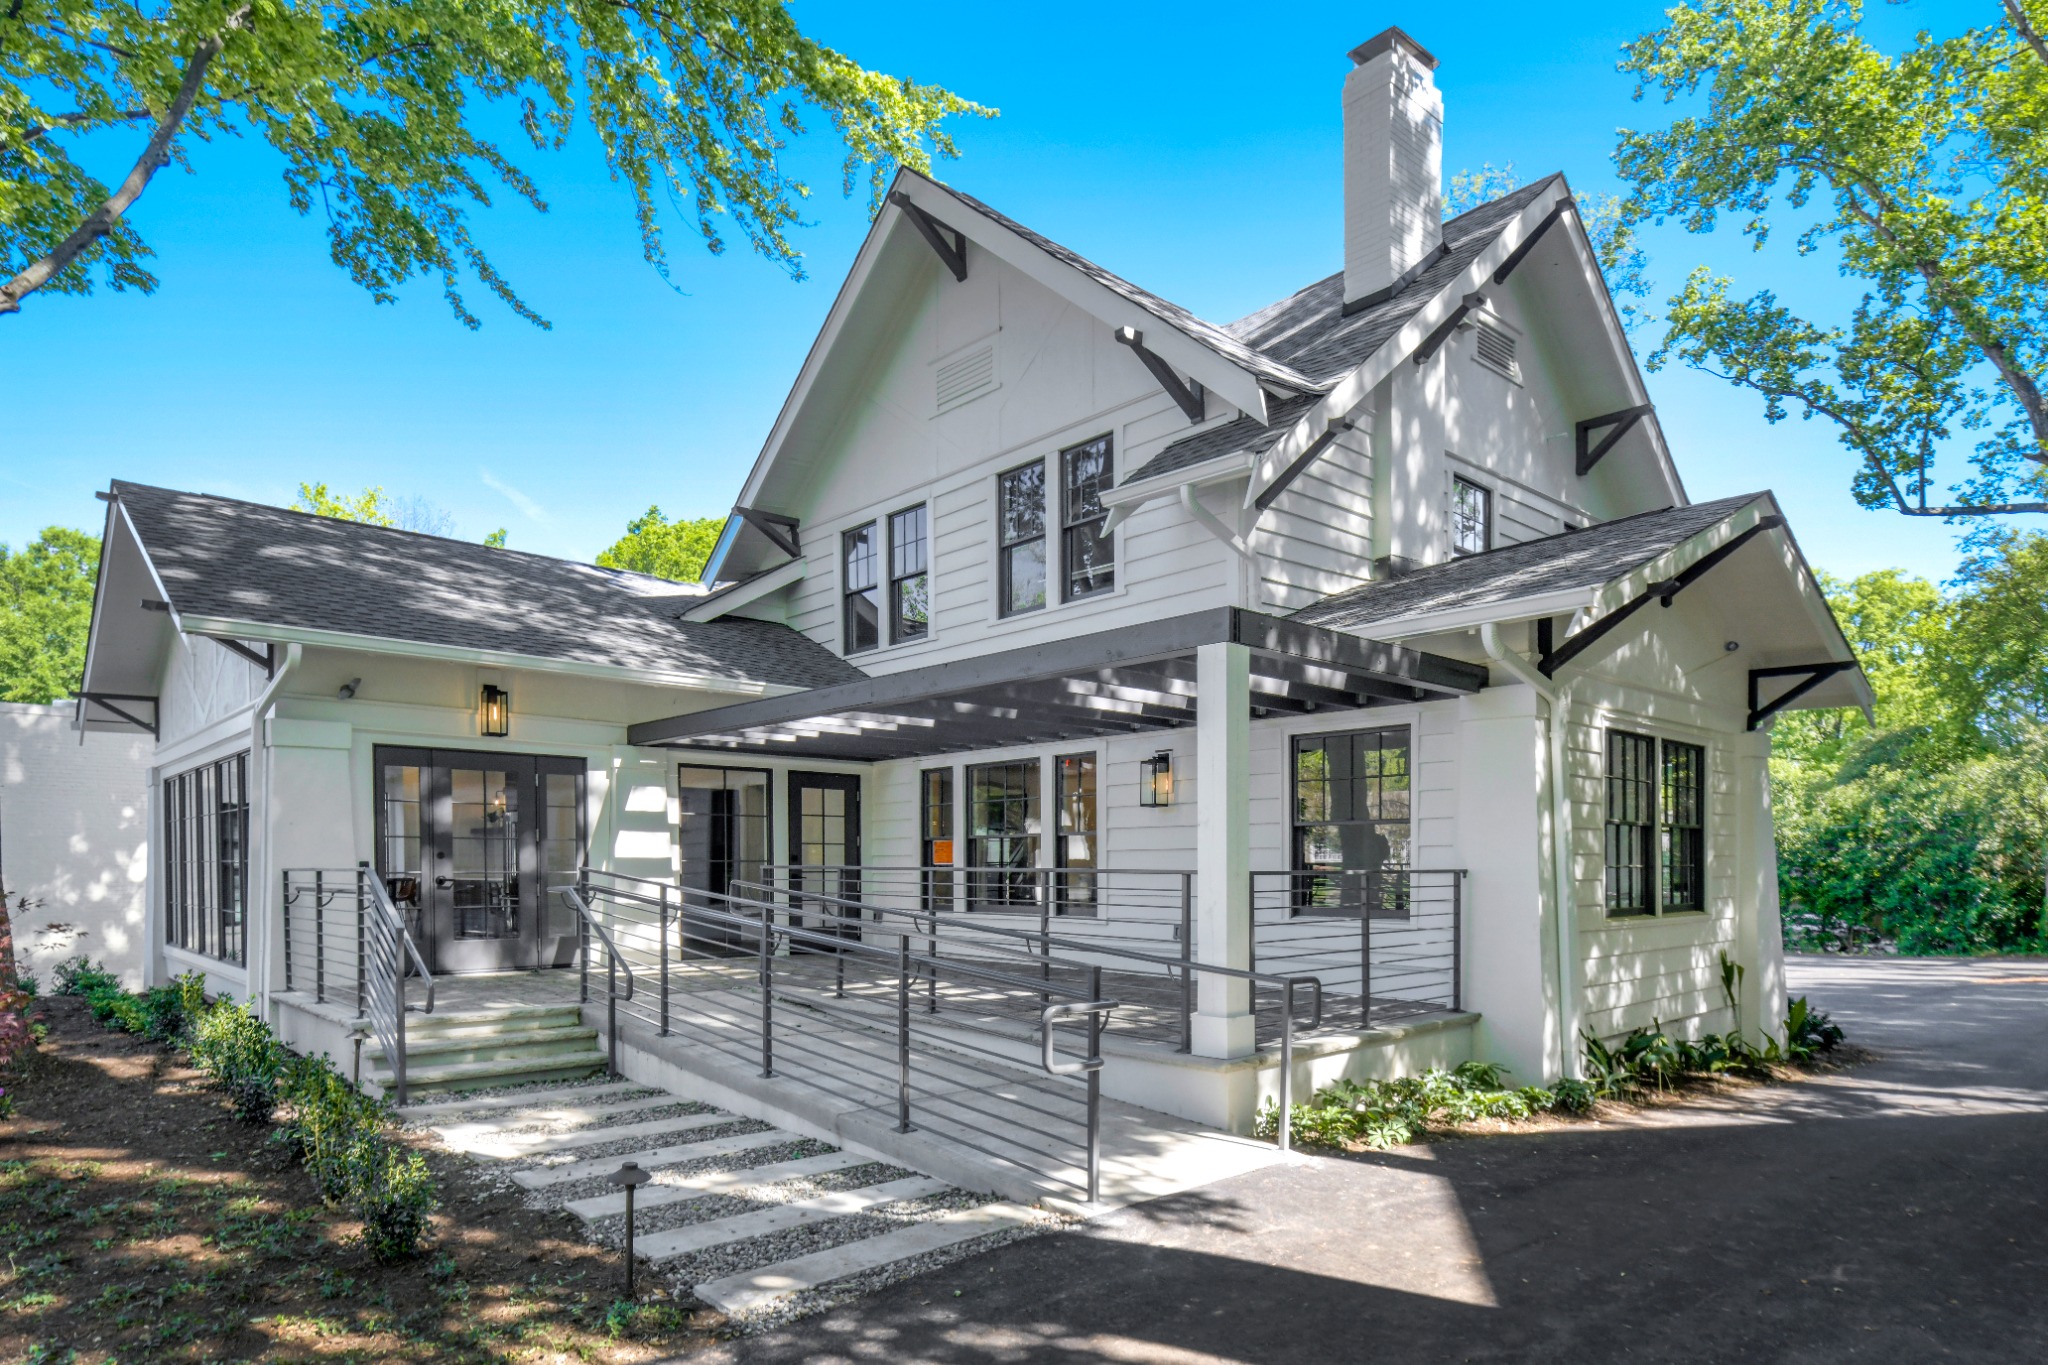
An addition is often the right answer when the original rooms cannot absorb a larger kitchen, a primary suite, or a stair that meets current living. It is the wrong answer when it is the first idea. NPS guidance is to look first at secondary interior space, then to add at the rear or on an inconspicuous side, in a mass that stays subordinate to the historic house.[12] The new work should be compatible in size, scale, and architectural features, and it should be differentiated from the old. Copying the original house so closely that the addition looks historic is a failure of the test, not a success. So is a glass box that ignores the house's materials and rhythm.[1][12]
In practice, that means a rear hyphen or a stepped-back wing, a roof that does not overtop the original ridge from the street, window openings that pick up the house's proportions without cloning every muntin, and materials in the same value range as the existing brick or wood. If the addition were removed later, the original form should still be intact.[12] That is a useful design question even when no one plans to take it off.
The same discipline applies to infill on a vacant lot or a teardown site in an older neighborhood. The goal is not a replica and not a statement. It is a building that takes its cues from the block: setback, porch, cornice line, material, and the way the house meets the sidewalk. Dilworth and Myers Park reward that kind of reading. They do not reward a wide garage door on the street, a towering front gable, or a materials mix that has no cousin on the block.
If the house is listed on the National Register, or contributes to a National Register district, North Carolina's State Historic Preservation Office also administers a 15 percent state tax credit for qualified rehabilitation of owner-occupied residences, with a $10,000 minimum spend in a 24-month period and a cap of $150,000 in eligible expenses (a $22,500 maximum credit). The work has to meet the same Secretary of the Interior's Standards. New additions (volume increase), site work, and acquisition costs are not eligible.[13] The credit is not the reason to renovate well. It is a reminder that the same standards that protect character are the ones the state already uses to judge the work.
Practical takeaways
- Commission a fabric survey before a design. Tag original windows, millwork, masonry, roof form, and later layers that still belong. Do not let a finish schedule make those decisions.
- Repair windows, doors, and porches before you replace them. Use weatherstripping and storm windows for comfort. Treat replacement as a documented last step, especially on street elevations.[3][4]
- Fix water and structure first. Then mechanical, electrical, and plumbing, routed through attics, crawl spaces, and secondary rooms. Insulate unfinished spaces before you open historic walls.[7][8]
- Put kitchen and bath function in secondary space or a rear addition. Keep the front rooms, stair, and porch composition.
- Use lead-safe certified crews in pre-1978 houses, and have asbestos assessed before you cut into suspect materials.[10][11]
- If the property is in a local historic district or is a designated landmark, obtain a certificate of appropriateness for exterior work before a building permit, and before anyone starts on windows, masonry, or an addition.[9]
- Design additions to be smaller, quieter, and clearly new, with cues taken from the house and the block. Do not invent a history the house never had.[12]
How we can help
We renovate and add onto historic houses with the same on-site attention we bring to new custom work: keep the character, update the structure and systems, and make kitchens, baths, and additions read as part of the house and the neighborhood. If you want to see how we talk about that work in plain terms, start with our historic renovations notes on the FAQ, then reach us with the house, the lot, and what is not working.
Citations
- National Park Service, "The Secretary of the Interior's Standards for Rehabilitation" (2026-04-27)
- National Park Service, "The Secretary of the Interior's Standards for the Treatment of Historic Properties" (2025-01-22)
- National Park Service, "Evaluating Historic Windows for Repair or Replacement" (2024-06-06)
- National Park Service, "Weatherization of Historic Buildings: Repair and Upgrade Windows and Doors" (2022-04-11)
- National Park Service, "Weatherization of Historic Buildings: Develop a Plan" (2022-04-11)
- National Park Service, "Weatherization of Historic Buildings" (2022-09-15)
- National Park Service, "Weatherization of Historic Buildings: Select Efficient HVAC and Electrical Systems with Programmable Controls" (2022-04-11)
- National Park Service, "Weatherization of Historic Buildings: Install Insulation" (2022-04-11)
- North Carolina General Assembly, "G.S. 160D-947. Certificate of appropriateness required" (2020)
- U.S. Environmental Protection Agency, "Lead Renovation, Repair and Painting Program" (2013-02-12)
- U.S. Environmental Protection Agency, "Protect Your Family from Exposures to Asbestos" (2013-03-06)
- National Park Service, "New Additions to Historic Buildings" (2024-06-06)
- North Carolina State Historic Preservation Office, "Rehabilitation Tax Credits for Non-Income-Producing Historic Properties" (2026-05-21)