Planning a Multigenerational Suite in a Charlotte Custom Home
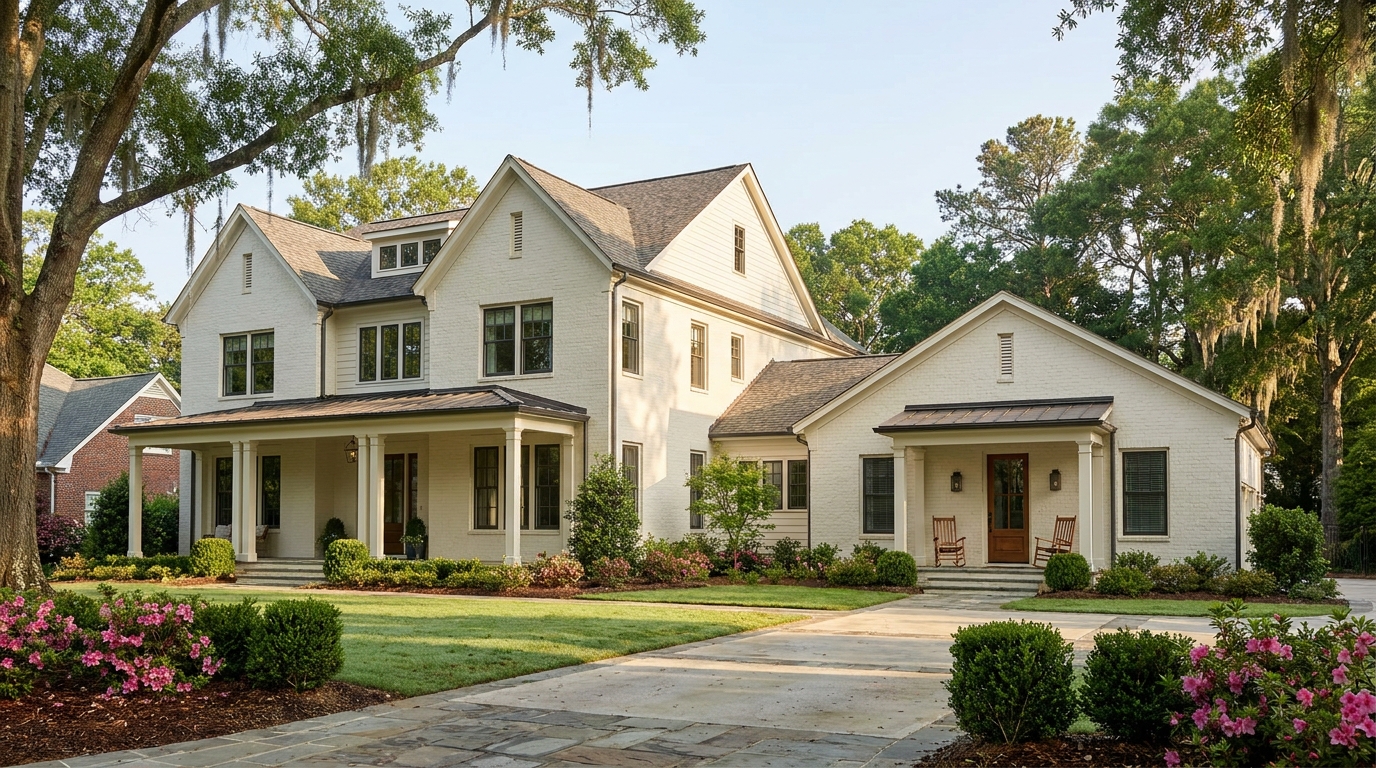
A well planned multigenerational suite in a Charlotte custom home is a private, apartment-scale wing that still belongs to one house. It needs its own way in, independent heating and cooling, a bath that can take a walker or a wheelchair, and enough acoustic and visual privacy that two households can share a lot without sharing every hour. Pew Research Center’s 2022 analysis of census data found that 18 percent of the U.S. population lived in a multigenerational household in 2021, about 59.7 million people. [1] That is a planning problem, not a fashion. Whether the suite is drawn into a new house in Weddington or Marvin, or added onto a home in Myers Park, SouthPark, or Matthews, the program is the same. We are a building company, not just a new-home builder, and this is the kind of work we do on both new houses and additions.
Decide who the suite is for, and for how long
Start with occupancy, not square footage. A parent in their seventies, an adult child returning after a job change, and a caregiver who stays overnight do not use a suite the same way. A September 2025 Pew survey found that 54 percent of U.S. adults in their forties sit in the sandwich generation: they have a parent age 65 or older and a child they still support. [2] In 2023, 18 percent of adults ages 25 to 34 were living in a parent’s home. [3] Those two facts often land on the same lot.
Write down the daily pattern before anyone draws a wall. Who cooks, and how often. Who needs a quiet bedroom at 9 p.m. while someone else is still working. Who parks a car, who is dropped off, who uses a walker. Who may eventually need a shower that does not require a step over a tub. A suite planned only as a “guest room with a nicer bath” is usually too small, too public, and too tightly tied to the main kitchen. A suite planned as a second household, even a small one, is easier to live in for a decade.
In a new custom home, we can put that program on grade from the first sketch: a ground-floor suite with a covered entry, a sitting room, a bedroom, a full bath, and a small kitchen or wet bar. In an addition, the same rooms have to find an existing structure, existing plumbing stacks, and existing mechanical space. The rooms do not change. The envelope does.
Privacy that still reads as one house
The failure mode of a suite is a house that feels cut in half. Two front doors on the same elevation, a long blank wall, or a second living room that stares into the primary kitchen will do that. Privacy is better treated as layers: sound, sight, and schedule.
Sound is the first layer. A suite should not share a wall with the main primary bedroom if we can avoid it. Where a shared wall is unavoidable, we specify a heavier assembly, solid-core doors, and weatherstripping at the suite door so conversations and televisions stay on their own side. A short vestibule or a closet bank between the suite and the main living room is more useful than a single door into a hallway that everyone uses.
Sight is the second layer. The suite sitting room should not look directly into the main kitchen or the backyard dining table. A side garden, a small porch, or a window onto a quieter yard gives the suite a view that is its own. Shared outdoor space still works. It works better when each household also has a door to the outside that does not require walking through the other household’s rooms.
Schedule is the third layer. Adult children keep later hours. Aging parents often keep earlier ones. Lighting, HVAC, and laundry should let both patterns run without a 6 a.m. collision at the only washer. A stacked laundry in the suite, or at least a washer-dryer closet on the suite side of the house, is a privacy feature as much as a convenience.
None of this requires a second house. It requires a plan that treats the suite as a complete daily loop (sleep, bathe, sit, make a simple meal, go outside) and treats the rest of the house as the family’s shared rooms, not as leftover circulation.
Entries, parking, and the path through the house
A separate entry is the single most useful privacy move, and it is also the one that most often makes a house look split if it is handled poorly. The better pattern is a suite door that is obvious to the people who use it and secondary on the street. A side porch, a garden court, or a door from a covered walk off the garage can give parents or adult children a way in with groceries, a walker, or a weekend bag without crossing the main foyer.
That entry should be on a hard, well lit path from the parking they will actually use. If the suite is for a parent who no longer drives at night, the drop-off point matters as much as the parking space. A short route from the car to a zero-step door, with a roof over the last few feet, is more valuable than a grand stair at the front.
Charlotte’s Unified Development Ordinance treats a true accessory dwelling as a complete, separate dwelling unit with its own cooking and sanitary facilities. [4] If the suite is classified as an accessory dwelling unit, the ordinance also limits how it is served by a driveway: as a rule, the ADU is not to be served by a driveway separate from the principal dwelling, with exceptions for corner lots, through lots, and lots that abut an alley. [4] That is a zoning constraint, not a design preference. We plan parking and drop-off against it from the first site sketch, whether the suite is attached, over a garage, or in a small accessory structure.
Inside the house, a lockable door between the suite and the main rooms is enough for most families. A full second dwelling that can only be reached by walking through the primary house is a weaker plan for privacy, and lenders who classify accessory dwellings look for independent ingress and egress, not only a kitchen. Fannie Mae’s selling guide, for example, does not treat a space as an ADU if it can be reached only through the primary dwelling or if the area is open to the primary dwelling with no expectation of privacy. [5] Zoning and lending are not the same test, but both point in the same direction: a suite that is meant to function independently should have its own door.
Every sleeping room still needs a code-compliant emergency escape and rescue opening under the North Carolina Residential Code. [6] A pretty garden window that does not meet those dimensions is not a bedroom window. We size the suite’s egress early, especially on additions where existing grade, window wells, and porch roofs can box a designer in.
Kitchen, wet bar, or neither: the ADU line
This is the decision that most families underestimate. A coffee maker and a compact refrigerator will support a parent who takes most meals with the family. A full second kitchen (range or cooktop, oven, sink, and refrigeration) will support an adult child who keeps a different schedule, or a parent who wants breakfast and lunch without walking through the main house. Charlotte’s UDO is explicit about what happens when the suite becomes a complete dwelling: an accessory dwelling unit “shall include separate cooking and sanitary facilities and is a complete, separate dwelling unit.” [4] Only one ADU is permitted on the lot, and it must remain under the same ownership as the principal dwelling. [4]
If the suite is in an accessory structure, the UDO also caps size. The heated floor area of that ADU shall not exceed 600 heated square feet or 70 percent of the principal dwelling’s total floor area, whichever is greater, and in no case more than 1,000 heated square feet. [4] An attached suite inside the main house is a different geometry, but the cooking-and-sanitation test still applies. We do not pretend a second range is “just a wet bar” on a permit set.
A wet bar is still a legitimate program. Sink, under-counter refrigeration, and a stretch of counter will handle tea, medication, and a simple plate. It keeps the suite from becoming a second dwelling under the UDO definition, and it keeps the family sharing a real kitchen, which many households want. The mistake is drifting from wet bar to cooktop after the drawings are permitted. If a full kitchen is likely within five years, it is cleaner to design for it now and have the zoning conversation while the walls are still on paper.
Fannie Mae’s kitchen test is useful as a second lens, even though it is a lending document rather than Charlotte zoning. It expects cabinets, a countertop, a sink with running water, and a stove or stove hookup. Hotplates, microwaves, and toaster ovens are not acceptable stove substitutes. An independent second kitchen by itself does not make an ADU. [5] Put Charlotte’s definition and that kitchen test side by side, and the planning question is clear: are we building a private wing of one house, or a second dwelling on the same lot? Both are legitimate. They are not interchangeable.
If the suite is classified as a second dwelling unit, the building code may also treat the house as a two-family dwelling. The 2018 North Carolina Residential Code requires dwelling units in two-family dwellings to be separated by wall and floor assemblies with a one-hour fire-resistance rating (with listed exceptions, including a reduction where the building is fully sprinklered to NFPA 13). [7] That assembly is not a finish choice. It is a rated wall, with rated penetrations, and it has to be drawn before the suite’s plumbing and ductwork are routed through it.
HVAC that lets two households keep different hours
A suite on a single thermostat will lose the privacy argument by July. Parents often want a warmer winter setpoint. Adult children often want a colder summer bedroom. Occupancy is also uneven: the suite may be empty for three days and then fully occupied for a month. Independent control is the point.
ENERGY STAR’s multifamily HVAC design criteria put a thermostat in the dwelling unit that the equipment serves: heating and cooling systems serving a dwelling unit shall have thermostatic controls within that unit. [8] A family suite is not always a legal second dwelling, but the same logic holds. The suite should be its own zone, with a thermostat in the suite, not a damper that is still slaved to the main hallway.
In a new house we can do this with a dedicated air handler, a zoned duct system with a professional control panel, or a ductless unit serving only the suite. ENERGY STAR notes that variable-speed, multi-stage, or zoned systems generally need a thermostat specified for that equipment, installed by someone who understands the system. [9] In an addition, we often find that tying the new rooms onto an existing, already loaded furnace is the cheapest line on the bid and the most expensive comfort problem later. A small dedicated system for the suite, with its own filter and its own condensate path, is usually the quieter, more serviceable answer.
Ventilation belongs in the same conversation. A suite bath and a suite kitchenette produce moisture that should not be dumped into the main return. Local exhaust, a dedicated fresh-air path, and a door that can actually close (weatherstripped, not a decorative slab with a half-inch gap) keep the suite from sharing cooking smell and humidity with the rest of the house.
Accessibility without turning the suite into a clinic
If the suite is for a parent, build it so they can stay. AARP’s HomeFit Guide, updated May 2025, treats visitability as three items: a zero-step entrance, doorways with at least 32 inches of clear passage, and a bathroom a wheelchair user can enter. [10] ICC A117.1 Type C (visitable) units follow a similar idea: at least one entrance on a circulation path from the street, driveway, or garage; a 36-inch minimum clear path; doorways with a clear opening of 31 3/4 inches; and a toilet room or bathroom on the entrance level. [11]
We treat those dimensions as the suite’s baseline, not as a later remodel. Zero-step at the suite door (a sloped walk, not a future ramp leaning on the brick). 36-inch halls. 32-inch clear at the suite entry, the bedroom, and the bath. Blocking in the walls at the toilet and shower so grab bars can be set into structure, not into tile and hope. A no-step shower with a handheld head, a comfort-height toilet, lever hardware, and a 60-inch turning space if the plan can take it.
Falls are the reason this is not optional trim. CDC data current as of February 2026 show that falls are the leading cause of injury for adults 65 and older, and that more than 14 million older adults, about 1 in 4, report falling each year. [12] The suite bath is where that risk concentrates. A curbless shower and structural blocking cost little on a new wall and a great deal after the tile is finished.
Lighting is part of accessibility. Even, glare-controlled light at the suite entry, the bath, and the path to the bedroom matters more than a chandelier in the sitting room. Rocker switches at a consistent height, outlets that can be reached without getting on a knee, and a bedroom large enough for a hospital bed on one wall if that day comes, without moving plumbing.
The suite should still look like the house. Wide doors and a curbless shower can be detailed in the same millwork, stone, and hardware as the rest of the home. Institutional chrome is a specification failure, not an accessibility requirement.
New house or addition, same rooms
In a new custom home, the suite can sit on grade, share a roof, and still keep its own entry and its own mechanical room. The best plans put the suite on the quiet side of the house, give it a garden or a side court, and let the main living rooms face the view the family actually uses. A stacked second-floor suite is a weaker aging-in-place plan unless an elevator or a lift is in the first drawing, not the fifth.
In an addition, we are usually stealing a side yard, a rear terrace, or a garage bay. The program still wants: a private entry, a sitting room, a bedroom with legal egress, a full bath, HVAC of its own, and a kitchen or wet bar that matches the family’s real use. Plumbing should stack on an existing wet wall when we can. Structure should continue the house’s spans and roof pitch so the suite reads as part of the original mass, not as a box glued to the gable. That matching is a craft problem, not a slogan, and it is why an addition of this kind belongs with a builder who already works on the house as a whole.
We design and build those suites as additions as well as in new homes. The FAQ is explicit that our additions include new suites, expanded kitchens, and second stories. The suite program above is what we walk before anyone talks about dumpsters or setbacks.
Legacy is built, not bought. A suite that still makes sense in 50 years is one that can take a parent, then an adult child, then a caregiver, without tearing the house apart to change the occupant.
Practical takeaways
- Write the occupancy story first: who sleeps there, who cooks, who parks, and how that may change in five and fifteen years.
- Give the suite its own entry, on a short, lit, zero-step path from the car or drop-off, without putting a second front door on the street elevation.
- Decide kitchen versus wet bar before permit drawings. Charlotte’s UDO treats a complete second dwelling with cooking and sanitary facilities as an ADU, one per lot, under the same ownership. [4]
- Put the suite on its own HVAC zone, with a thermostat in the suite and exhaust that does not dump moisture into the main house. [8]
- Build the bath to visitability dimensions now: 32-inch clear doors, a no-step shower, and structural blocking for grab bars. [10] [11]
- If the suite is a second dwelling, budget a rated separation and legal egress for every sleeping room, not just nicer trim. [6] [7]
- Keep shared rooms shared. The suite should complete a daily loop so the main kitchen and living room remain the family’s common ground, not a hallway.
How we can help
Everett Custom Homes is a family-owned builder, on site since 2006, working across South Charlotte and the nearby towns (Myers Park, SouthPark, Foxcroft, Weddington, Waxhaw, Marvin, Matthews, Mint Hill, Ballantyne, and Lake Wylie). We draw and build new custom homes, and we add suites onto houses that already have a life in them. If you are planning a private wing for a parent or an adult child, contact our team and we will walk the program with you: entry, zoning, mechanical, and the rooms that have to work on an ordinary Tuesday, not only on moving day.
Citations
- Pew Research Center, "The demographics of multigenerational households" (2022-03-24)
- Pew Research Center, "More than half of Americans in their 40s are sandwiched between an aging parent and their own children" (2026-08-27)
- Pew Research Center, "The shares of young adults living with parents vary widely across the U.S." (2025-04-17)
- City of Charlotte Unified Development Ordinance, "Article 15. Uses" (UDO effective 2023-06-01; Article 15 use definitions and accessory-dwelling prescribed conditions)
- Fannie Mae, "Special Property Eligibility Considerations: Accessory Dwelling Units" (Selling Guide)
- North Carolina Residential Code (ICC Digital Codes), "R310.1 Emergency escape and rescue opening required" (2024)
- North Carolina Residential Code (ICC Digital Codes), "R302.3 Two-family dwellings" (2018)
- ENERGY STAR / U.S. EPA, "ENERGY STAR Multifamily New Construction National HVAC Design Report" (Rev. 05, 2025-01-15)
- ENERGY STAR / U.S. EPA, "How to Choose a Smart Thermostat" (page live 2024)
- AARP, "AARP HomeFit Guide" (updated May 2025)
- ICC A117.1 Type C (via UpCodes), "Section 1105 Type C (Visitable) Units" (ICC A117.1)
- Centers for Disease Control and Prevention, "Older Adult Falls Data" (2026-02-26)