Building a Custom Home in Charlotte, NC: 10 Things You Should Know Before You Start
Building a custom home is very different from buying a house where the floor plan, specifications and homesite have already been determined.
With a truly custom home, almost every decision affects another decision.
The lot affects the design. The design affects the structure. The structure affects the budget. Appliances affect cabinetry, plumbing and electrical. Windows affect framing and HVAC loads. Exterior materials affect flashing and water management. Even selections that seem cosmetic can affect work that happens months before those products are installed.
That is why I say all the time:
A house is a system.
I have been building and renovating homes in the Charlotte area since 2006. Over the years, I have found that the best projects usually have a few things in common: the property is understood, the budget is realistic, important decisions are made early, and the homeowner and builder trust each other enough to do their respective jobs.
If you are considering building a custom home in Charlotte, here are ten things I believe you should understand before you start.
1. What If You Already Own Your Lot?
If you already own your property, that is a great place to start. The lot gives the builder and design team something real to work from.
A lot of our clients already own their property when they first contact us.
Sometimes it is a vacant lot they have owned for years. Sometimes it is acreage in Weddington, Marvin or Waxhaw. Sometimes it is a teardown in Myers Park or another established Charlotte neighborhood.
Those are all good starting points.
Once we know the property, we can begin evaluating things such as:
- Topography and slope
- Drainage
- Soil conditions
- Floodplain considerations
- Setbacks and easements
- Existing trees
- Utilities
- Sewer or septic
- Well requirements
- Driveway access
- Retaining walls
- Existing structures and demolition
- HOA requirements
- How the house should sit on the property
Two lots that look fairly similar can require very different amounts of site work.
A Myers Park teardown may involve mature trees, tighter setbacks, existing utilities, drainage issues or floodplain considerations. A larger homesite in Weddington may involve septic, a well, a long driveway or significant grading.
That does not necessarily make one lot better than another.
It simply means we need to understand what we are working with.
If you already own the lot, great. If you are still looking, we are also happy to look at a property before you purchase it.
2. When Should the Builder Get Involved in the Design?
The builder should become involved early enough that the design, construction requirements and budget can develop together.
Some clients come to us with an architect already selected.
Others ask us to recommend architects and designers we have worked with successfully.
Either approach is fine.
What I try to avoid is getting all the way through design before anyone seriously looks at what the house is going to cost to build.
A beautiful set of plans can still be completely disconnected from the owner's intended budget.
During design, we can identify cost implications associated with things such as:
- Overall size
- Total space under roof
- Foundation design
- Structural spans and steel
- Roof complexity
- Ceiling heights
- Window packages
- Exterior materials
- Garages
- Porches and outdoor living areas
- Interior trim
- Mechanical systems
- Site work
The goal is not to make the architect design the cheapest house possible.
The goal is to give the homeowner good information while decisions can still be changed relatively easily.
It is much easier to modify something on paper than after construction starts.
3. What Actually Determines the Cost of a Custom Home?
The cost of a custom home is the result of the property, plans, specifications and selections - not simply the heated square footage.
Price per square foot is probably one of the most common ways people try to compare custom homes.
It can also be very misleading.
You can have two homes with exactly the same heated square footage and completely different construction costs.
One may have a straightforward footprint and roof, moderate window package and an easy homesite.
The other may have extensive porches, multiple garages, complicated foundations, structural steel, premium windows, retaining walls, substantial millwork and difficult site work.
Same heated square footage.
Not the same house.
Construction pricing also changes over time.
We built a relatively small, straightforward custom home in Myers Park about ten years ago. We are now back at that same house doing a substantial addition. The addition is smaller than the original house, yet its construction cost today is significantly greater than what the entire house cost when we originally built it.
That is simply how much construction pricing has changed.
What somebody paid to build a house eight or ten years ago may be interesting information, but it is not a current construction budget.
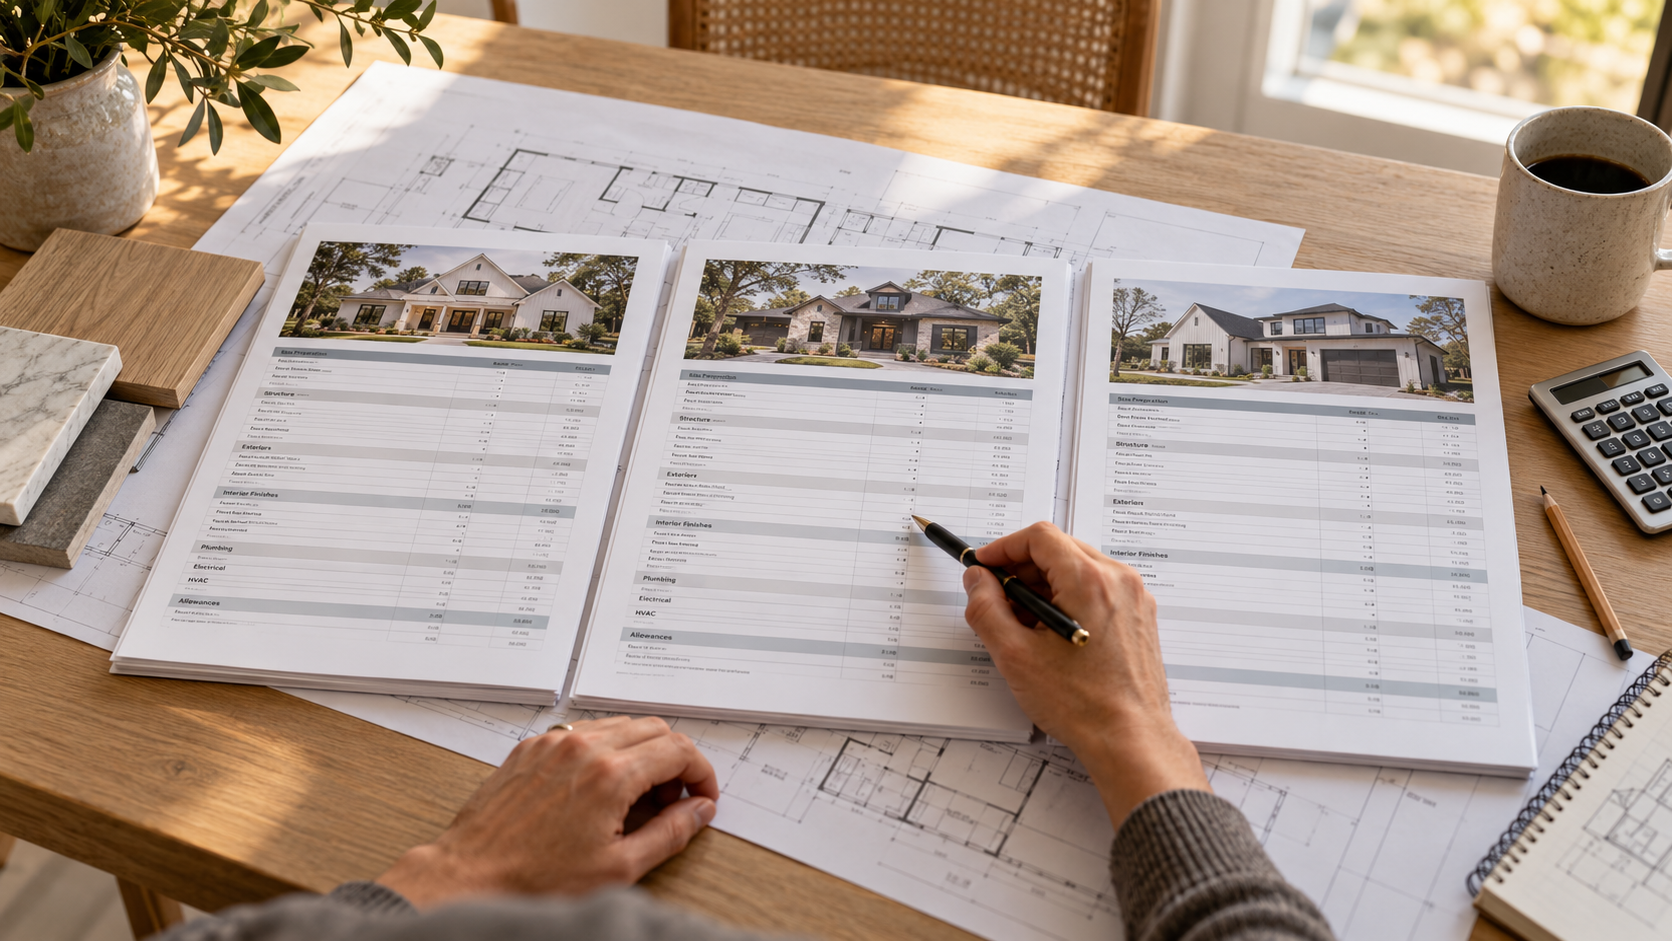
4. What Should You Look for in a Custom-Home Estimate?
Whether you are talking with one builder you already trust or comparing estimates from several builders, make sure you understand what is actually included in the budget.
I see other builders' proposals fairly often.
My experience has been that most reputable custom builders are operating in a fairly similar economic reality.
Concrete costs what concrete costs.
Framing costs what framing costs.
Windows, HVAC equipment, electricians, plumbers and other trades do not suddenly become dramatically less expensive because one builder is purchasing them.
Most builders I deal with are also pretty fair.
If you do receive estimates from multiple builders and one is dramatically lower than the others, look closely at why. Make sure you are comparing the same scope, specifications, allowances and level of completeness.
It may be:
- Different specifications
- Different allowances
- Missing scopes of work
- Site work that has not been completely considered
- Structural items that have not been priced
- Different materials
- Different mechanical systems
- Items shown on the drawings that were not included
- Broad assumptions rather than actual proposals
- Costs that will eventually have to be addressed later
I have had projects where we prepared a detailed budget and another estimate came in substantially lower, sometimes on a fairly simple spreadsheet with broad categories and a lot of rounded numbers.
More than once, I have later heard that the final construction cost ended up very close to the budget we originally provided.
That is why I believe:
A good construction budget should be an attempt to predict the final cost of the house - not simply win the job.
At Everett Custom Homes, we try to capture everything we reasonably can.
We send drawings to our trades. We obtain proposals. We use real vendor pricing where possible. We also look closely at the drawings for details that experience tells us may become expensive later.
If I see something that is likely to cost money, I want it in the budget.
I would rather discuss a realistic number with a homeowner before construction starts than introduce it later through a change order.
If you are comparing builders, do not just compare the number at the bottom.
Compare what is actually included.
5. When Should You Make Selections?
Major selections should be made as early as practical because many of them affect construction long before the product is installed.
People sometimes think selections are mainly decorating decisions that happen toward the end of construction.
They are not.
Appliances can determine exact electrical, gas and water locations.
Plumbing fixtures affect rough-ins.
Fireplaces affect framing and venting.
Lighting affects wiring, switching and lighting-control systems.
Cabinetry affects electrical, plumbing and appliances.
Whole-home audio, networking and Control4 systems need to be planned while the walls are still open.
Exterior stone and masonry selections can affect other construction details.
We do not expect every paint color or piece of tile to be selected before the first shovel goes into the ground.
But the major decisions need to stay ahead of construction.
Our best projects usually have homeowners who concentrate on making their selections while we concentrate on building the house.
Good planning keeps decisions from becoming emergencies.
6. Should You Verify That Your Builder Is Properly Licensed?
Yes. Verify that the builder has the appropriate North Carolina general contractor license and understand who will be responsible for the building permit.
This seems basic, but homeowners should check it.
We have taken over projects where homeowners had been put in the position of pulling the building permit because the person managing the construction did not have the proper contractor license.
That should prompt questions.
This is different from buying a lot that already has well or septic approvals.
That is common.
A previous owner may have obtained those approvals to establish that the property could support a well and septic system, sometimes before putting the property up for sale.
That is not unusual.
For the construction itself, however, homeowners should know exactly who their general contractor is, verify the license and understand who is responsible for permitting and managing the project.
It is simple due diligence and worth doing before construction begins.
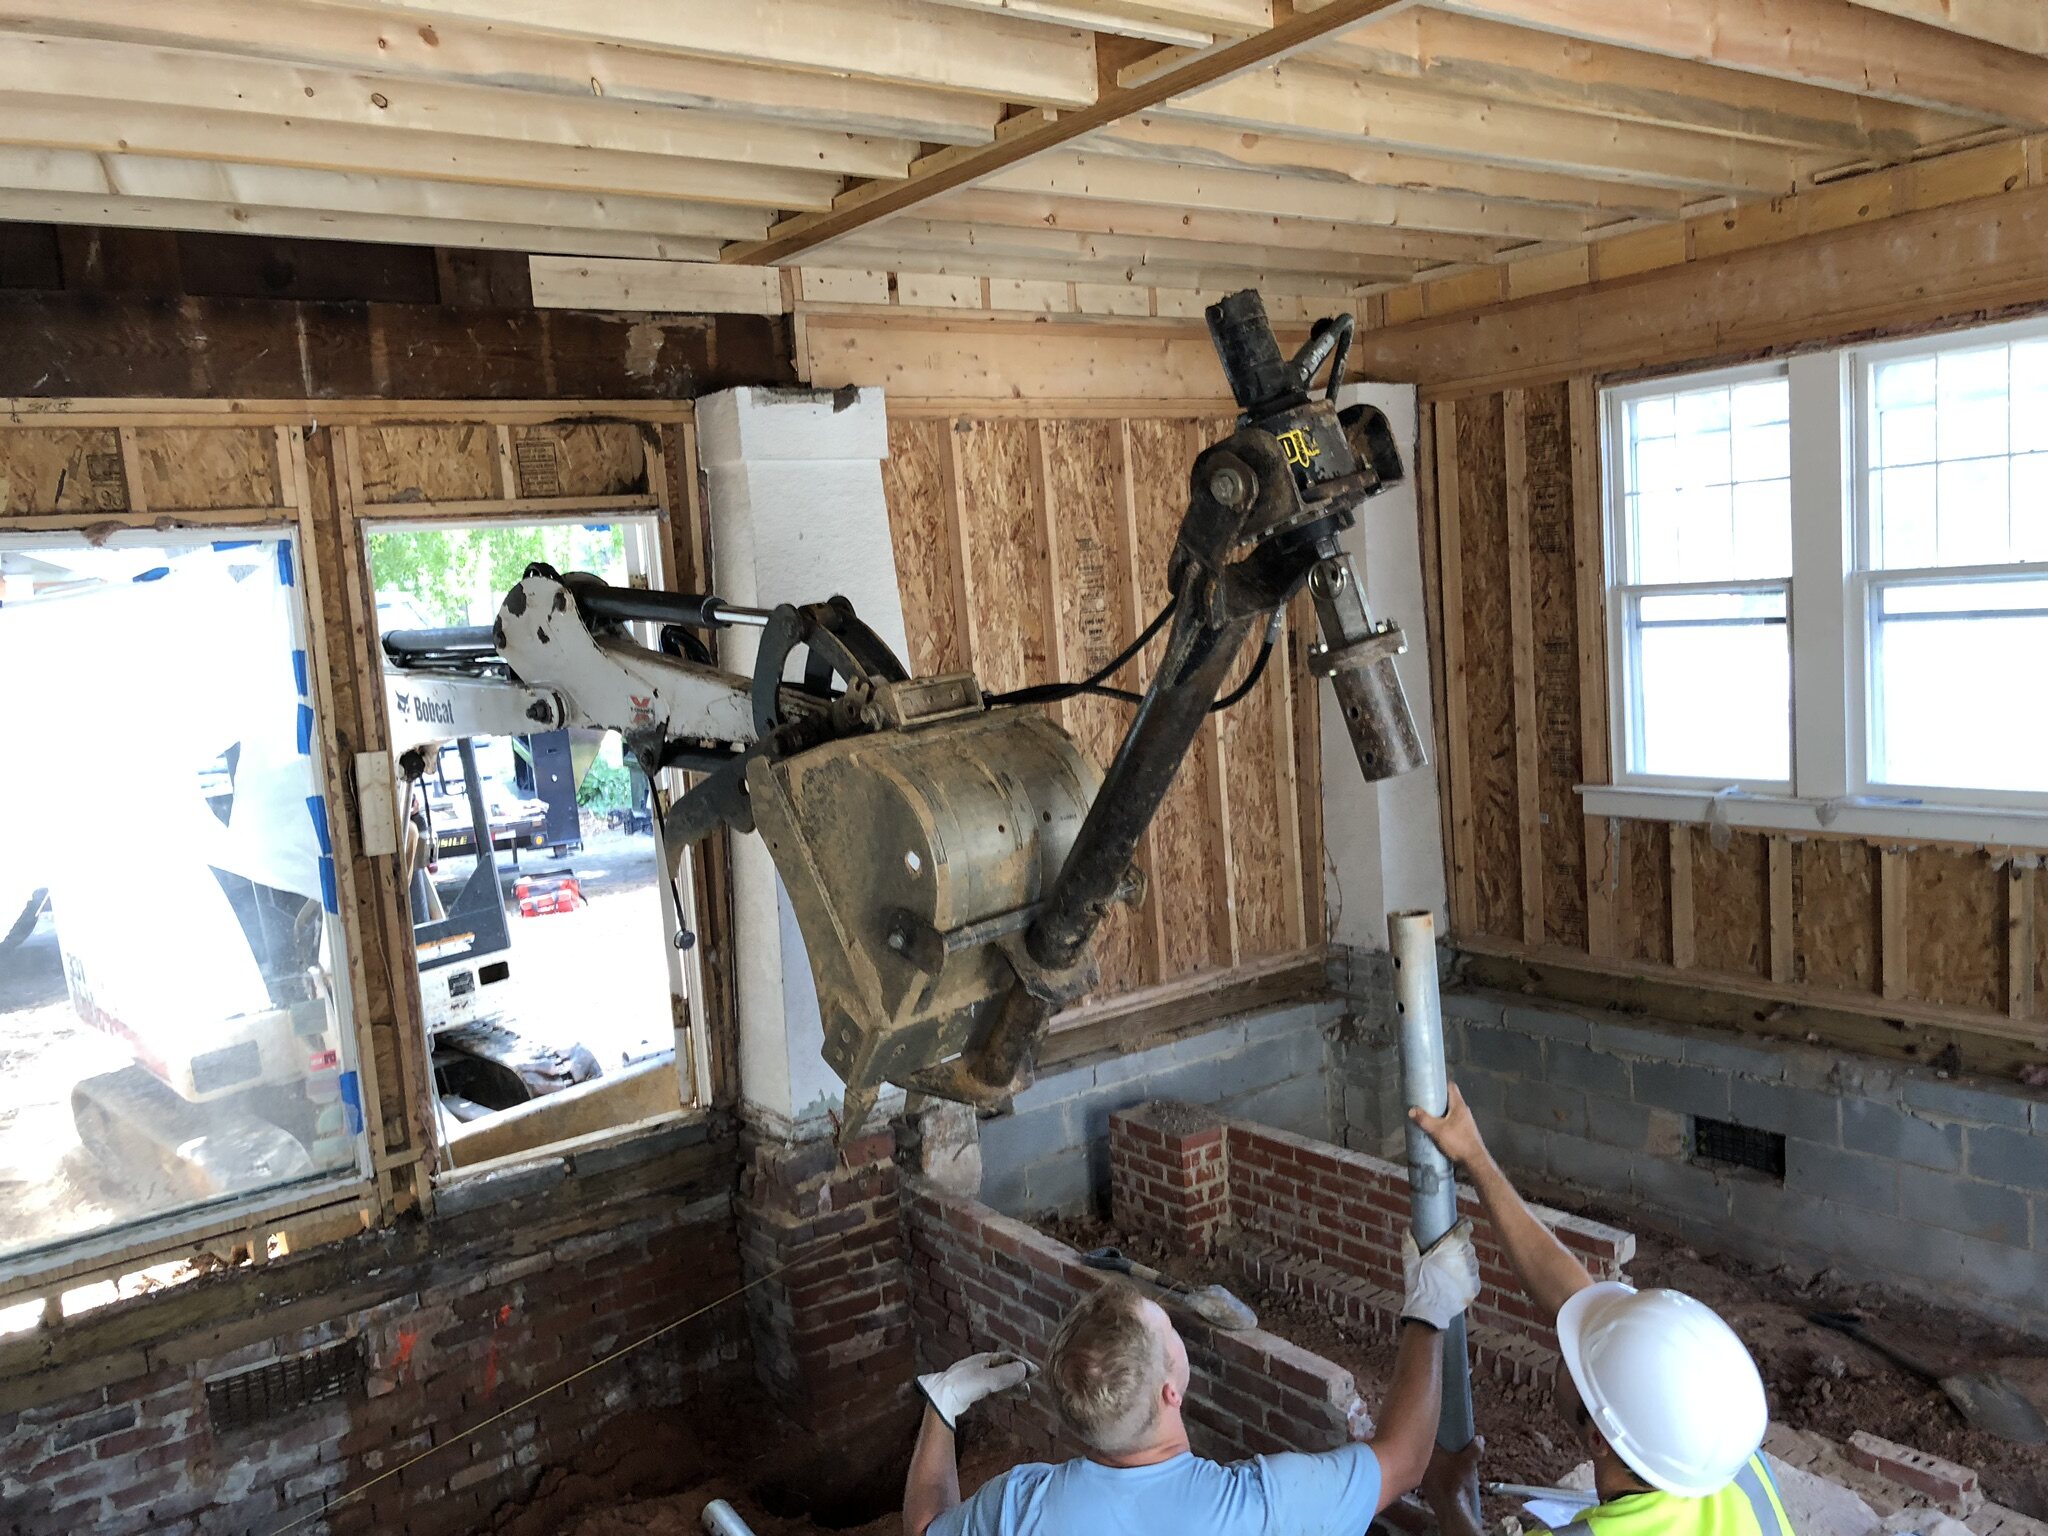
7. What Should You Pay Attention to Before the Walls Are Covered?
Some of the most important parts of a custom home will be completely hidden by the time the house is finished.
Everyone notices cabinetry.
Everyone notices countertops, lighting and hardwood floors.
Those things matter.
But I spend a tremendous amount of time looking at things homeowners may never see again after the house is finished.
That includes:
- Foundations
- Framing
- Engineered beams and floor systems
- Structural connections
- Flashing
- Waterproofing
- Drainage planes
- Window installation
- Roofing details
- Plumbing rough-ins
- Electrical rough-ins
- HVAC systems
- Ductwork
- Air sealing
- Insulation
- Moisture control
- Site drainage
Our structural systems are inspected by the engineer of record to verify that the work is consistent with the engineering.
Years ago, I had a prospective client ask if he could see the attic of one of our houses.
The house happened to have a walk-in attic, so we went up there.
He looked around at the framing and mechanical work for a few minutes and awarded me the job.
He had built several homes before.
He knew what he was looking at.
I have never forgotten that.
The things you cannot see when the house is finished can be just as important as the things you can.
8. Why Does Building Science Matter in Charlotte?
Charlotte's heat and humidity make HVAC design, moisture control, ventilation and air sealing important parts of building a comfortable and durable home.
We do not look at HVAC as equipment that simply gets installed after the house is framed.
It is part of the house.
Our homes commonly incorporate things such as:
- Sealed and conditioned crawlspaces
- Sealed spray-foam roof-deck attics
- Proper HVAC load calculations
- Two-stage, variable-speed or inverter equipment where appropriate
- Dedicated bedroom returns
- High-quality media filtration
- Whole-home dehumidification
- Controlled fresh-air ventilation
- Kitchen makeup air where needed
- Proper bathroom ventilation
When we build a sealed attic, we supply conditioned air to that space to help keep it dry and provide air exchange.
The objective is not simply energy efficiency.
Comfort matters.
Humidity matters.
Indoor air quality matters.
Durability matters.
The windows, insulation, framing, HVAC system, ventilation and moisture-control strategy all affect one another.
Again:
A house is a system.
9. How Should You Choose a Custom Home Builder?
Look beyond the finished photographs. Understand the builder's process, budgeting, construction standards, communication and involvement in the project.
Beautiful finished houses are important.
But they do not answer every question.
Ask how the budget is developed.
Ask whether the trades actually price the drawings.
Ask how allowances are handled.
Ask how change orders work.
Ask who supervises the project.
Ask how structural details are verified.
Ask how the builder approaches water management.
Ask how the HVAC system is designed.
Ask what happens before drywall.
Ask how you will know where the project stands financially.
Verify the builder's license.
Talk to previous clients.
And look at completed work.
The word “custom” by itself does not tell you how a house is built.
There are different levels of construction, different processes and different ways of managing a project.
You need to understand what you are actually buying.
10. How Important Is Trust Between the Homeowner and Builder?
Hire a builder you trust and let that builder do their job.
Our best projects are with customers who do exactly that.
They communicate what they want.
They make their selections.
They ask questions when they have them.
And they let us manage the construction process and put everything together.
That does not mean homeowners should stop paying attention.
They should understand their budget, follow the project and ask questions.
But building a custom home involves thousands of decisions between the builder, homeowner, architect, engineers, subcontractors, suppliers and inspectors.
The builder has to be allowed to manage that process.
I have no intention of ever misleading a customer.
I want the best building process possible.
That happens when there is good communication and trust on both sides.
The homeowner makes the decisions that make the house theirs.
Our job is to turn those decisions and the plans into a well-built house.
Is Building a Custom Home in Charlotte Worth It?
For homeowners who want a house designed around their property, lifestyle and priorities, building custom provides a level of control that buying an existing or predetermined home cannot.
A custom home requires decisions.
It requires planning.
And it requires patience.
But it also gives you the opportunity to decide how you want to live in the house rather than adapting your life to a house someone else designed.
You can determine the floor plan.
The kitchen.
The outdoor living spaces.
The mechanical systems.
The finishes.
The technology.
The level of energy efficiency and indoor-air quality.
And, just as importantly, how the house is constructed behind the finished surfaces.
That is what a truly custom home should be.
Building a Custom Home Is a Collaborative Process
The best custom homes are collaborative.
The homeowner, architect, interior designer, engineers, builder, subcontractors and suppliers all contribute something different.
The builder's responsibility is to bring those pieces together in the field.
At Everett Custom Homes, we have been building and renovating homes in the Charlotte area since 2006. We build on our clients' lots throughout communities including Myers Park, SouthPark, Weddington, Marvin, Waxhaw, Lake Wylie and the surrounding Charlotte area.
Some clients come to us with land.
Some have an architect and drawings.
Some are considering a teardown.
Others are just beginning to figure out what they want to build.
There is no single correct place to start.
What matters is getting good information, developing a realistic budget, assembling the right team and making thoughtful decisions before they become difficult or expensive to change.
Our approach is fairly simple:
Plan carefully.
Budget honestly.
Use good trades.
Pay attention to the details.
Communicate.
And build the things you will never see again with the same care as the things you will.
Because a custom home should not simply look good on move-in day.
It should work as a system and continue to perform for years to come.