How Long Does It Take to Build a Custom Home in Charlotte, NC?
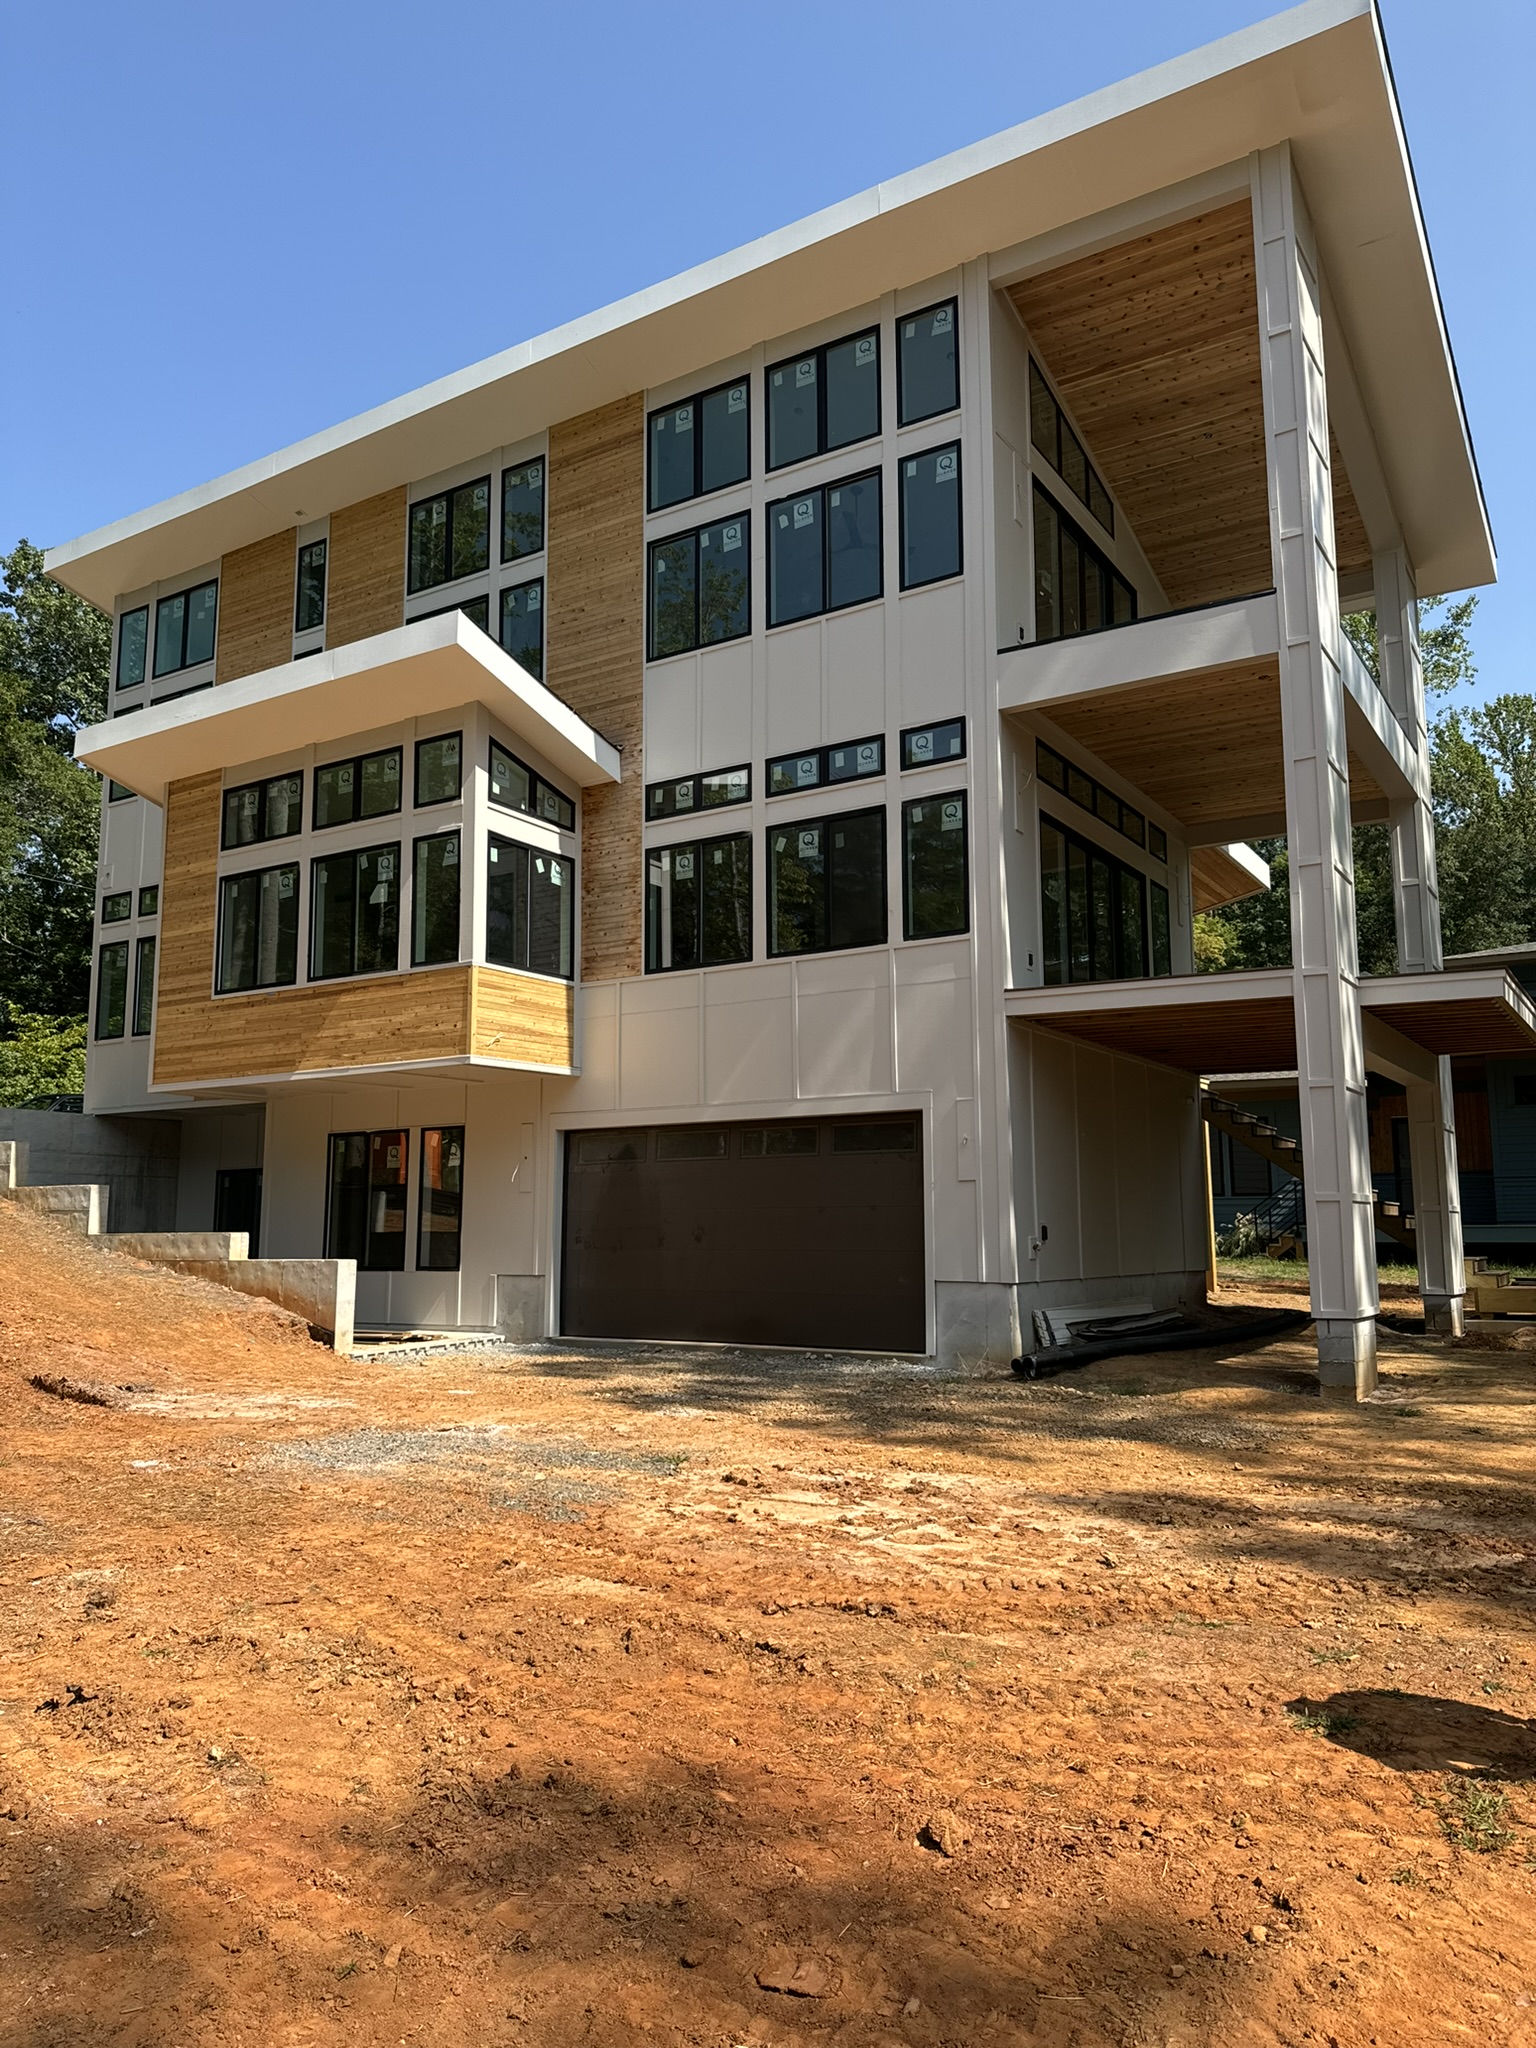
One of the first questions prospective homeowners ask is, “How long does it take to build a custom home in Charlotte NC?”
For a truly custom home in the Charlotte area, a realistic expectation is approximately 18 to 24 months from the beginning of design through move-in. The construction phase itself will often take approximately 10 to 14 months, depending on the home’s size, architectural complexity, property conditions, permitting requirements, material selections, and weather.
Every custom home is different, so no builder can responsibly guarantee a precise completion date before the plans, property, and full scope of work have been evaluated. However, understanding the major phases can help you establish a realistic timeline and avoid preventable delays.
How Long Does It Take to Build a Custom Home in Charlotte NC? A Realistic Timeline
A luxury custom home involves much more than the time spent physically building the house. The complete process typically includes:
-
Evaluating and purchasing the property
-
Designing the home
-
Engineering and preparing construction documents
-
Establishing specifications and a realistic budget
-
Obtaining permits and approvals
-
Preparing the homesite
-
Constructing the home
-
Completing inspections and final details
Some of these phases can overlap, but each one plays an important role in the finished home.
Phase 1: Property Evaluation and Due Diligence
Typical timeline: Several weeks to several months
The property should be carefully evaluated before the home is designed—or ideally, before the lot is purchased.
Important considerations may include:
-
Zoning and setback requirements
-
Easements and deed restrictions
-
Neighborhood or architectural-review requirements
-
Water and sewer availability
-
Septic-system requirements
-
Topography and drainage
-
Tree-removal restrictions
-
Floodplain or stream-buffer limitations
-
Soil quality and foundation requirements
-
Access for construction equipment
These conditions can significantly affect where the home can be positioned, what type of foundation it will require, and how much the project will cost.
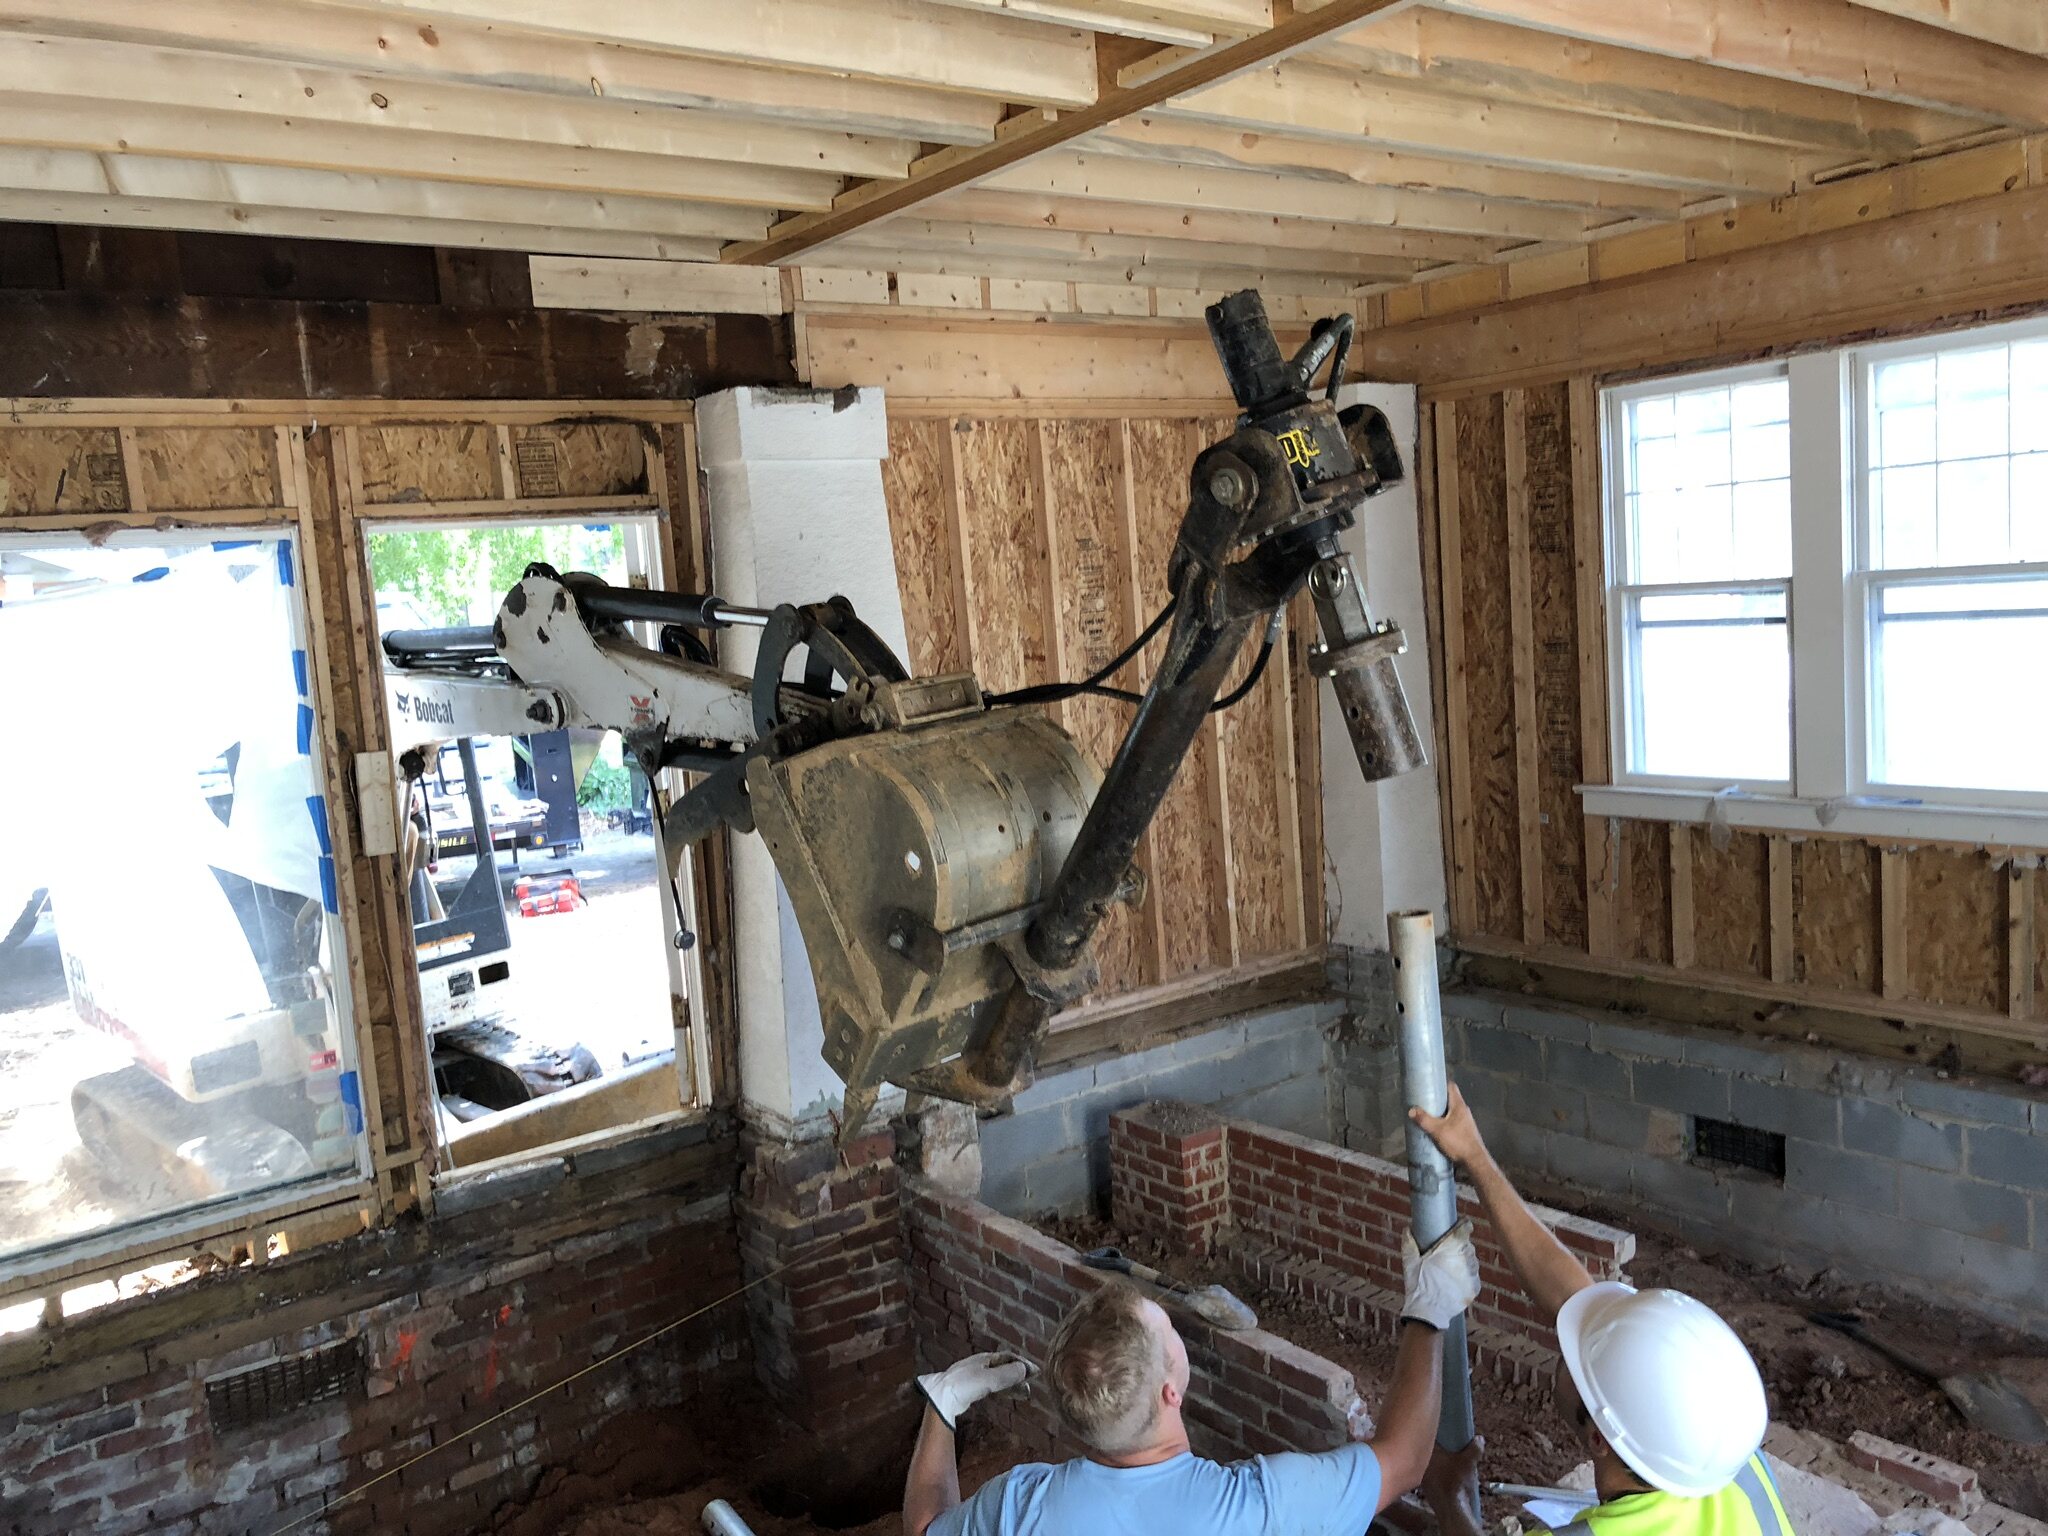
This is particularly important in established Charlotte neighborhoods such as Myers Park and areas around Freedom Park. Properties in highly desirable locations can still have floodplain restrictions, drainage challenges, poor soil, or foundation conditions that require pilings and additional engineering.
Involving an experienced custom home builder before purchasing a property can help you identify these issues early.
Phase 2: Architectural Design and Planning
Typical timeline: Three to six months—or longer for a highly detailed home
The architectural phase begins with understanding how the homeowners want to live. The architect will translate those ideas into a design that responds to the family, property, architectural style, and budget.
This phase may include:
-
Establishing the size and layout
-
Developing preliminary floor plans
-
Designing the exterior elevations
-
Positioning the home on the property
-
Reviewing ceiling heights and window placement
-
Planning outdoor living areas
-
Coordinating structural and mechanical systems
-
Refining materials and architectural details
-
Preparing permit and construction drawings
A fully custom home usually goes through several rounds of revisions. Taking time to make good decisions during design is valuable because changing a drawing is far easier and less expensive than changing completed construction.
The builder should also participate during this phase. A design can look beautiful on paper while exceeding the homeowner’s intended budget. Early collaboration among the homeowner, architect, engineer, designer, and builder helps keep the design aligned with the project’s financial goals.
Phase 3: Budgeting, Specifications and Selections
Typical timeline: Two to four months, often overlapping with design
Accurate custom home pricing requires considerably more information than the home’s total square footage. Two homes of the same size can have very different costs based on their architecture, structural requirements, windows, finishes, cabinetry, appliances, mechanical systems, and site conditions.
Before construction begins, homeowners should make as many major decisions as possible, including:
-
Exterior materials
-
Windows and exterior doors
-
Roofing
-
Plumbing fixtures
-
Appliances
-
Flooring
-
Cabinetry
-
Countertops
-
Lighting
-
Interior trim and millwork
-
Heating and cooling systems
-
Outdoor living features
-
Smart-home and audiovisual systems
Early selections allow materials with long lead times to be ordered before they affect construction. They also produce a more reliable budget and reduce the number of allowances that may change later.
Homeowners should also understand that selections made after the requested deadlines—or changes made on the fly during construction—can add considerably more time than expected. A seemingly simple decision may affect material orders, fabrication, installation schedules, inspections, and several different trades.
Phase 4: Engineering, Permitting and Approvals
Typical timeline: One to four months, but sometimes longer
Once the design is sufficiently complete, the plans will require structural engineering, foundation design, and other supporting information.
Plans are then submitted to the appropriate local jurisdiction. Depending on the property, approvals may involve Mecklenburg County, the City of Charlotte, a surrounding municipality, a homeowner's association, or an architectural-review board.
Review times can vary based on the location, complexity of the project, completeness of the documents, and current workload of the reviewing agencies. Revisions may also be required before permits are issued.
Properties situated in a floodplain or on land with difficult soil conditions might need extra engineering and approvals. Recently, we experienced a floodplain permit that took several months to receive approval from Charlotte Stormwater. Although these steps can extend the timeline, properly addressing them is crucial to safeguarding the home and the homeowner's investment.
Phase 5: Site Preparation and Foundation
Typical timeline: One to three months
After permits are issued, the physical work begins. Early construction may include:
-
Installing erosion-control measures
-
Clearing the property
-
Establishing construction access
-
Grading the homesite
-
Excavating for the foundation
-
Installing footings
-
Constructing the foundation or crawlspace
-
Completing required inspections
Weather can have a major effect during this stage. Extended rain may delay excavation, grading, concrete work, and access for heavy equipment.
Site conditions also matter. A relatively flat, accessible property with suitable soil will generally move more quickly than a steep or confined homesite requiring retaining walls, extensive drainage improvements, rock removal, or pilings.
Phase 6: Framing and Drying-In the Home
Typical timeline: Two to four months
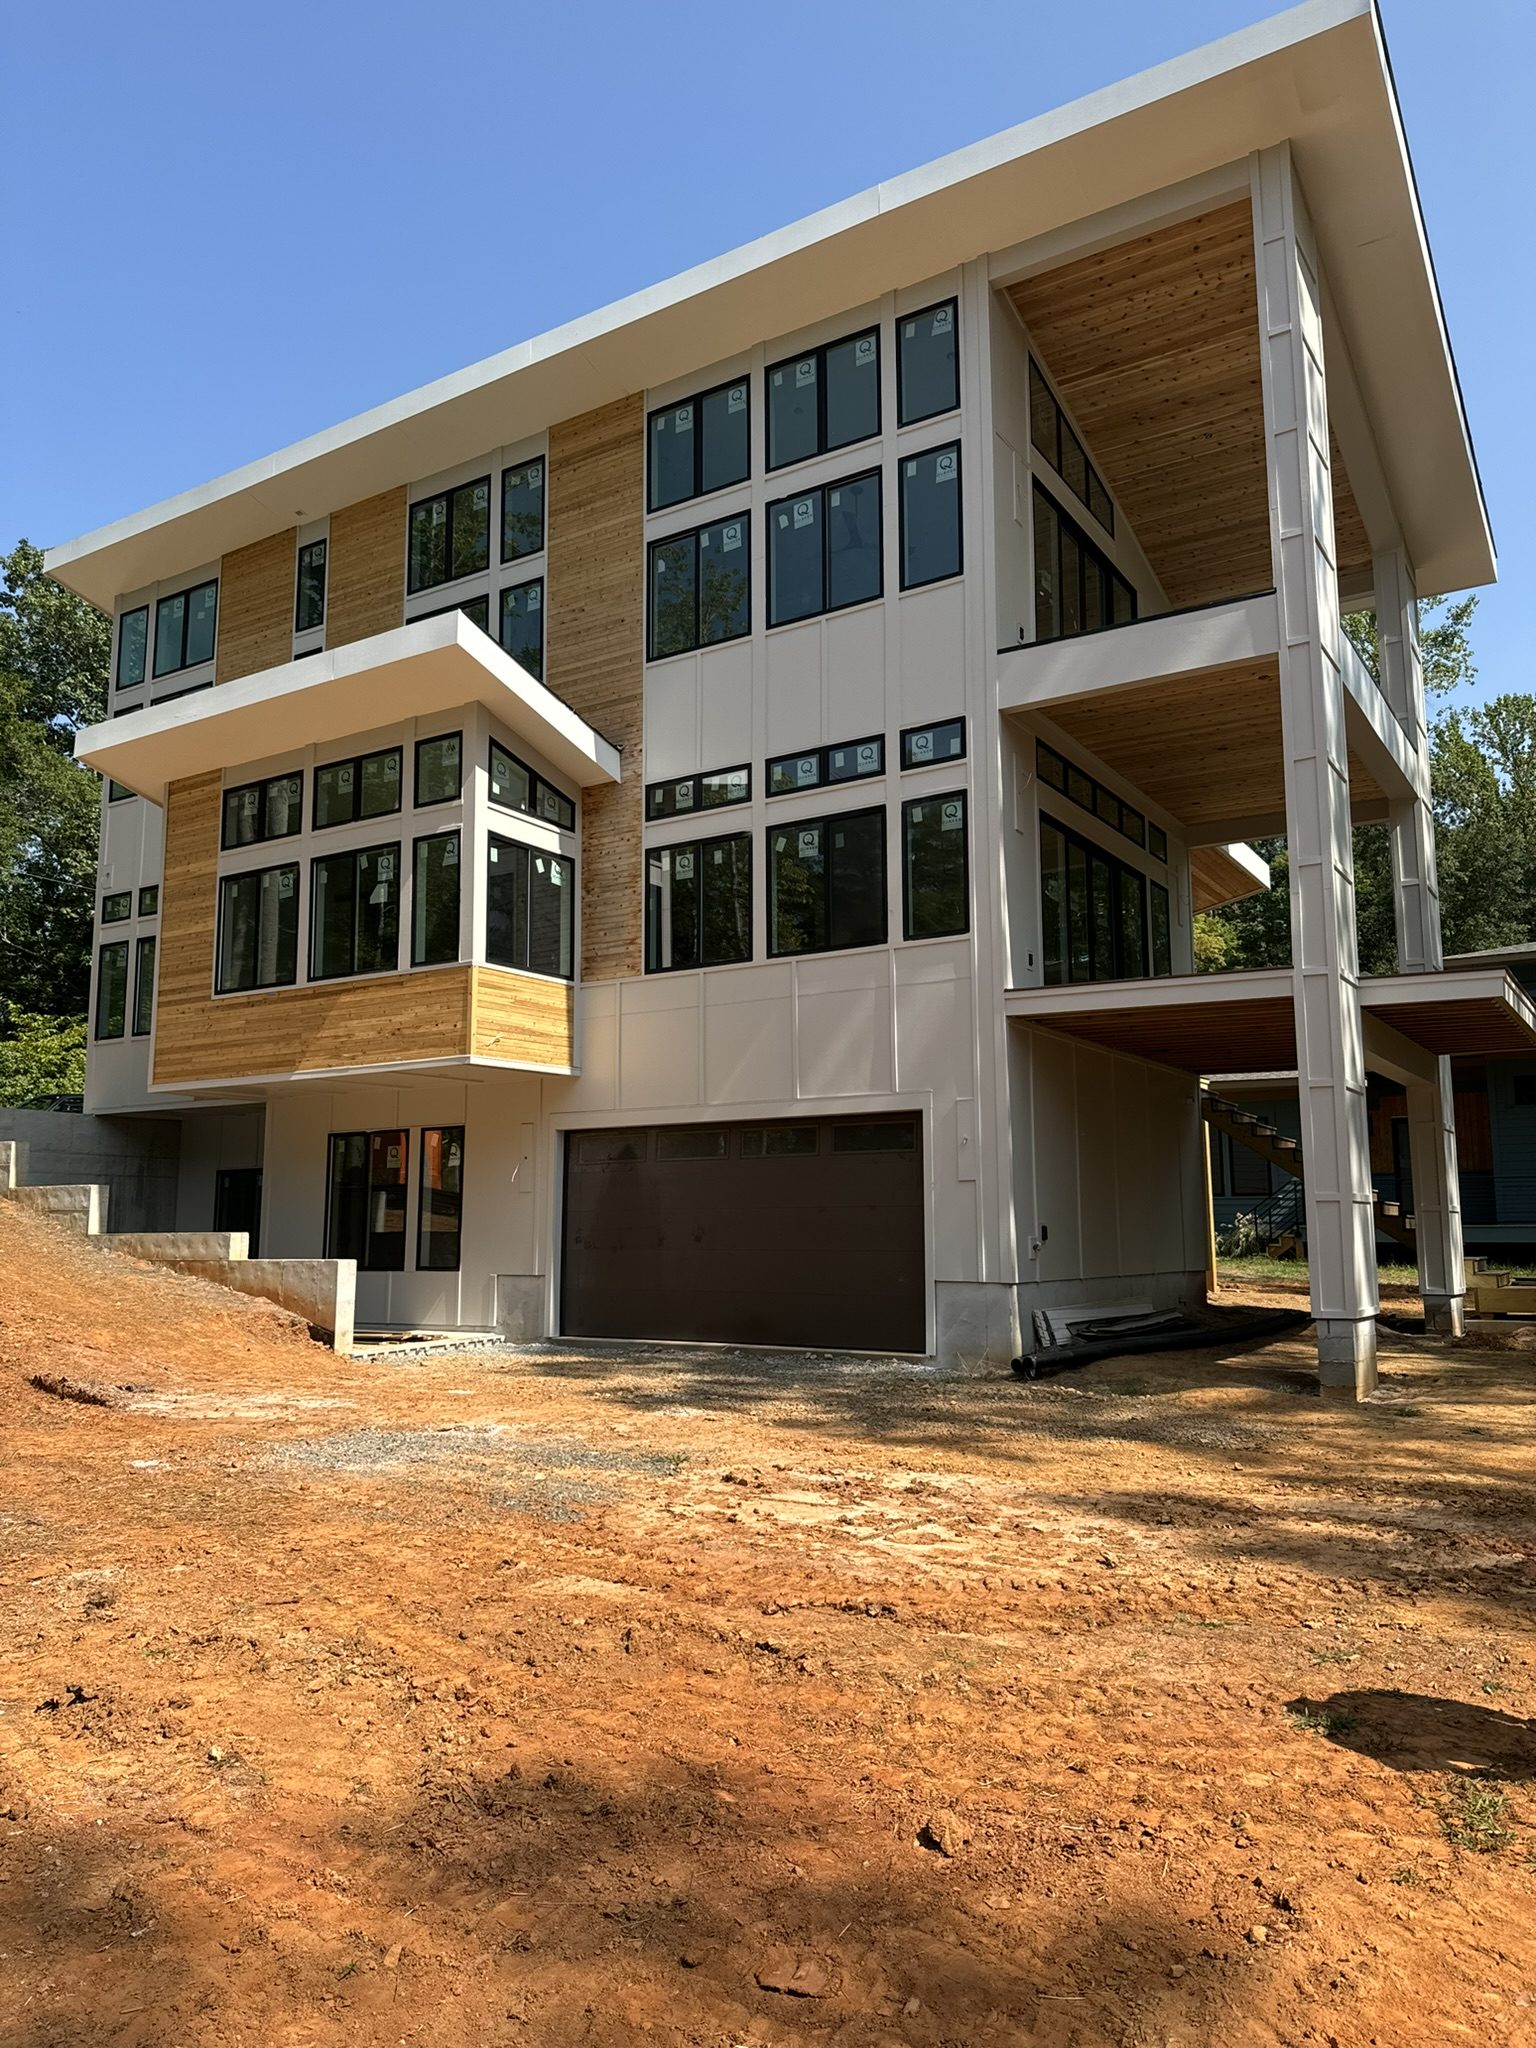
During framing, the home begins to take shape. Floors, walls, roof systems, porches, and major architectural features are constructed. Windows, exterior doors, roofing, and weather-resistant materials are then installed to protect the interior.
Large custom homes typically take longer to frame than production homes because they may include:
-
Complicated rooflines
-
Tall or vaulted ceilings
-
Large window and door openings
-
Steel beams
-
Curved walls or staircases
-
Detailed outdoor living spaces
-
Extensive structural engineering
This is also an important phase for careful quality control. Small framing details affect cabinetry, trim, tile, windows, mechanical systems, and the final appearance of the home.
Phase 7: Mechanical Systems and Rough-In Work
Typical timeline: Two to four months
Once the house is dried in, the plumbing, electrical, heating and cooling, gas, low-voltage, security, and audiovisual systems can be installed.
Coordination is especially important in a luxury custom home. Recessed lighting, decorative fixtures, speakers, air registers, plumbing, cabinetry, beams, and ceiling details often compete for the same space.
Planning these systems together helps prevent visible conflicts and makes the finished home feel intentional.
After the rough-in work is completed and inspected, insulation and drywall can begin.
Phase 8: Interior and Exterior Finishes
Typical timeline: Four to eight months
The finish stage is often the longest portion of construction. It may include:
-
Exterior masonry and siding
-
Interior trim and custom millwork
-
Cabinet installation
-
Tile and stonework
-
Hardwood flooring
-
Interior and exterior painting
-
Countertops
-
Plumbing and lighting fixtures
-
Appliances
-
Hardware
-
Stair and railing details
-
Driveways and walkways
-
Landscaping and outdoor living areas
The complexity of the finishes has a major effect on the schedule. "A highly detailed custom home with extensive cabinetry, specialty stone, custom trim, imported materials, or handcrafted features will naturally require more time than a simpler home."
It is critical that homeowners must understand that many finish trades must work in a particular sequence. One delayed material or late homeowner selection can affect several contractors scheduled afterward. Changes made after materials have been ordered or installation has begun may also require redesign, reordering, removal of completed work, or rescheduling multiple trades.
Phase 9: Final Inspections and Completion
Typical timeline: Several weeks
Near the end of construction, the home undergoes final inspections and system testing. The builder also completes a detailed review of the home and prepares a final completion list.
Final activities may include:
-
Correcting paint and trim imperfections
-
Adjusting doors and cabinetry
-
Testing plumbing and electrical fixtures
-
Starting and balancing HVAC systems
-
Programming smart-home components
-
Completing final cleaning
-
Obtaining the certificate of occupancy
-
Walking through the home with the homeowners
The goal should not be to rush through this phase. The final weeks are an opportunity to carefully inspect the details and make sure the home is ready for move-in.
What Can Delay a Custom Home?
Some delays are outside anyone’s direct control. Others can be reduced through early planning, timely decisions, and good communication.
Common causes include:
-
Prolonged rain or severe weather
-
Permit or inspection delays
-
Poor soil or unexpected site conditions
-
Floodplain and drainage requirements
-
Utility coordination
-
Specialty materials with long lead times
-
Backordered windows, appliances, or fixtures
-
Highly complex architectural details
-
Late homeowner selections
-
Changes made after construction begins
-
Incomplete drawings or specifications
-
Subcontractor and material availability
Homeowner selections and changes made on the fly during construction can add considerably more time than many homeowners expect. A change that appears simple—such as moving a fixture, modifying cabinetry, changing tile, or selecting a different appliance—may affect framing, plumbing, electrical work, ordering, inspections, and the schedules of several trades.
Even when the additional work itself is relatively minor, coordinating it at the correct stage may delay other work that was already scheduled. A new selection may also have a longer lead time, require revised drawings, or cause previously completed work to be altered.
Making selections by the requested deadlines and minimizing changes after construction begins are two of the most effective ways homeowners can help keep their custom home on schedule.
How Homeowners Can Help Keep the Project Moving
Homeowners play an important role in maintaining the custom home construction timeline.
The best ways to reduce preventable delays are to:
-
Involve the builder before buying the lot
-
Establish a realistic budget early
-
Complete the plans before beginning construction
-
Make major selections in advance
-
Meet the builder’s selection deadlines
-
Order long-lead materials early
-
Respond promptly when decisions are needed
-
Avoid unnecessary changes during construction
-
Understand the schedule and cost impact before approving a change
-
Maintain clear communication with the builder and design team
Starting construction before the design and selections are sufficiently developed may appear to save time, but it often creates delays, changes, and budget uncertainty later.
When Should You Contact a Custom Home Builder?
The best time to contact a builder is earlier than many homeowners expect.
You do not need to wait until you own a lot or have completed architectural plans. In fact, involving the builder early can help you evaluate potential properties, understand site-development costs, establish an appropriate construction budget, and assemble the right architectural and design team.
Early collaboration gives the builder an opportunity to identify construction challenges while changes can still be made efficiently.
Planning a Custom Home in the Charlotte Area?
Everett Custom Homes has more than 20 years of experience building luxury custom homes in Charlotte and the surrounding communities. We also provide major renovations and additions for homeowners who want to transform an existing property.
Our owner-led approach emphasizes detailed planning, direct communication, quality construction, and realistic expectations throughout the process.
If you are considering building a custom home—or evaluating a property for new construction—contact Everett Custom Homes to discuss your project.